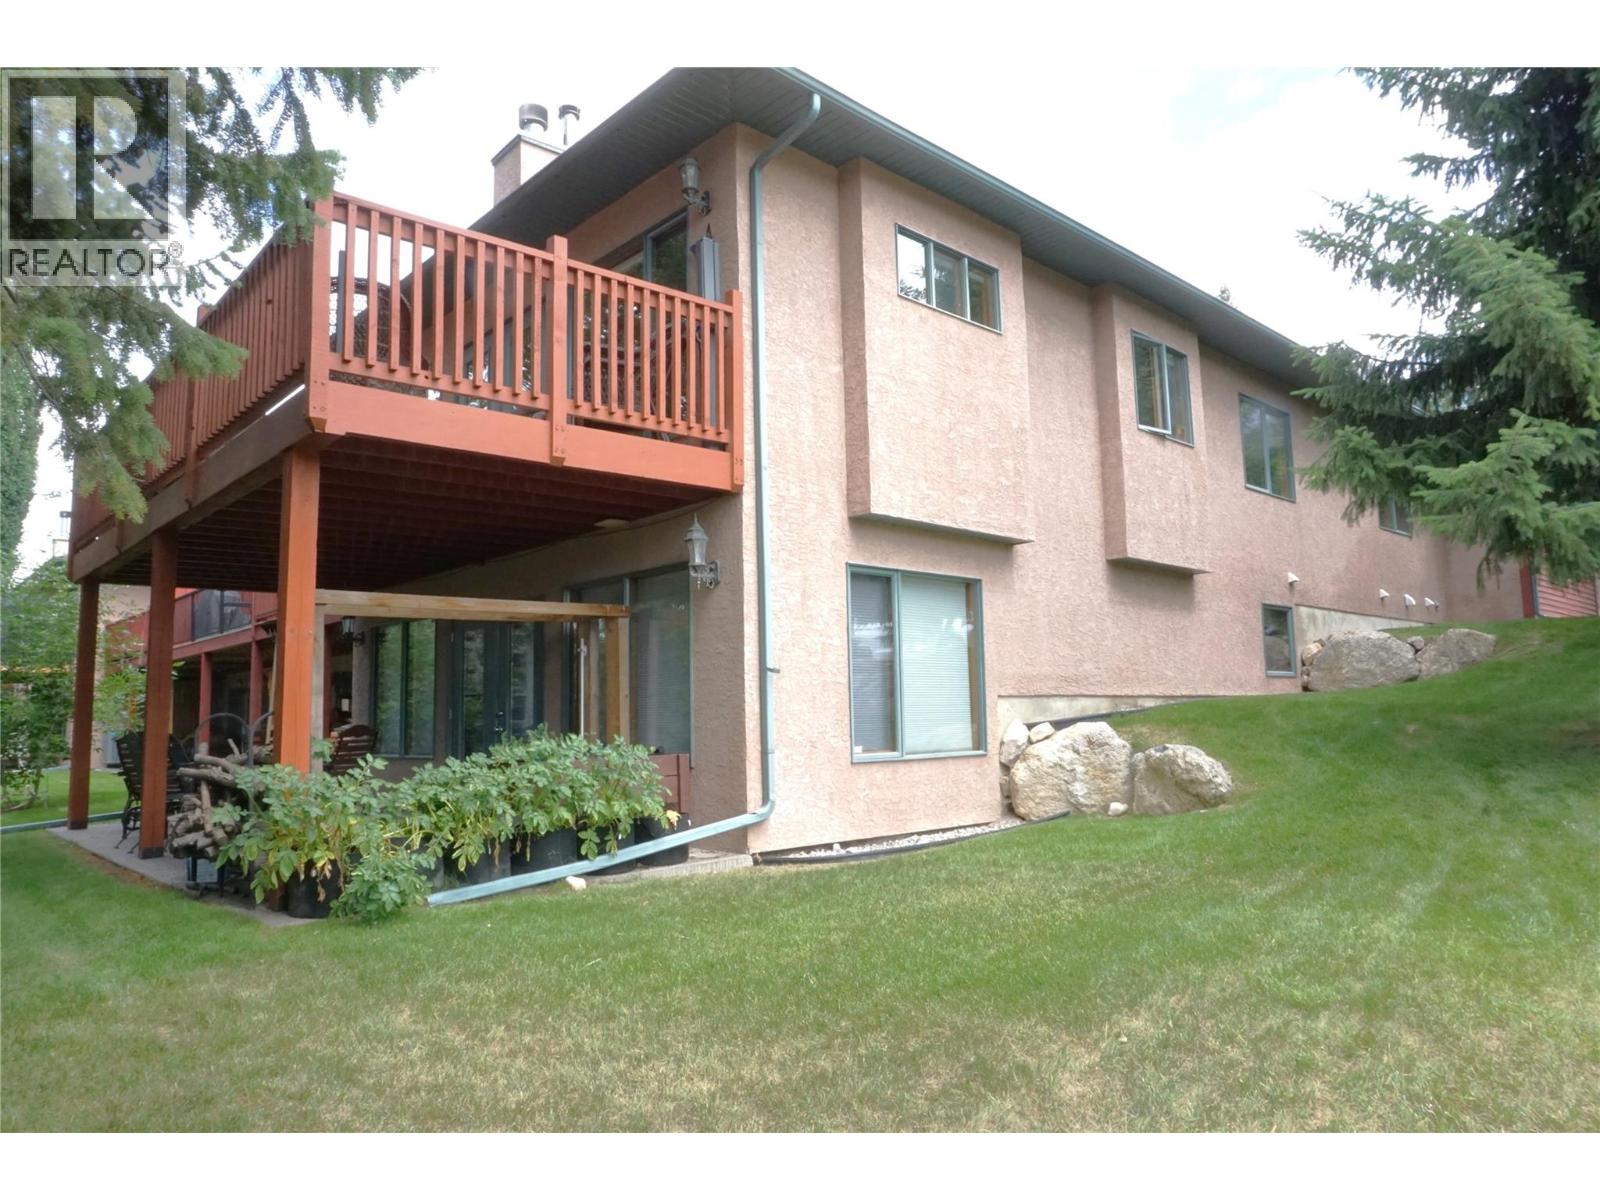
4951 Hot Springs Road Lot# 1, Fairmont Hot Springs

2026-07-19
 

Quick Summary

Location
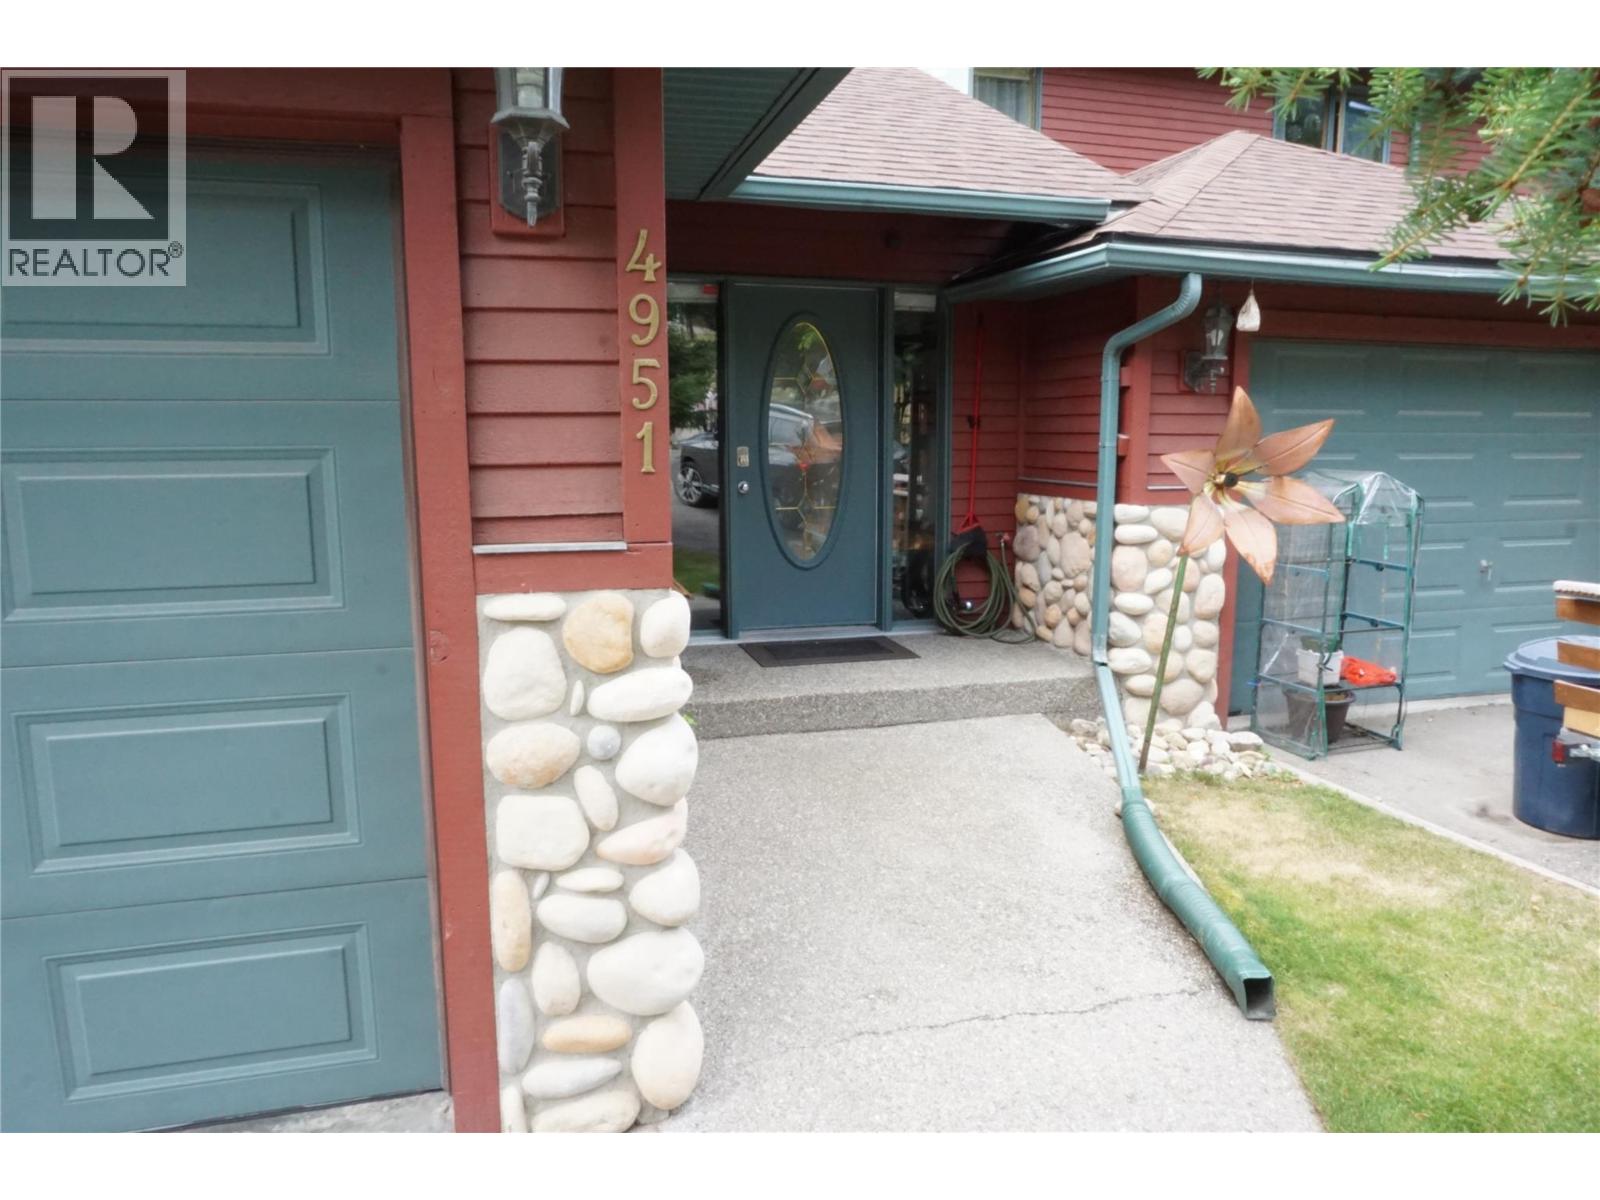
4951 Hot Springs Road Lot# 1, Fairmont Hot Springs, British Columbia V0B1L1
Price
$569,900 CAD
Status:
For Sale
Property Type:
Single Family
Area:
2664 sqft
Bedrooms:
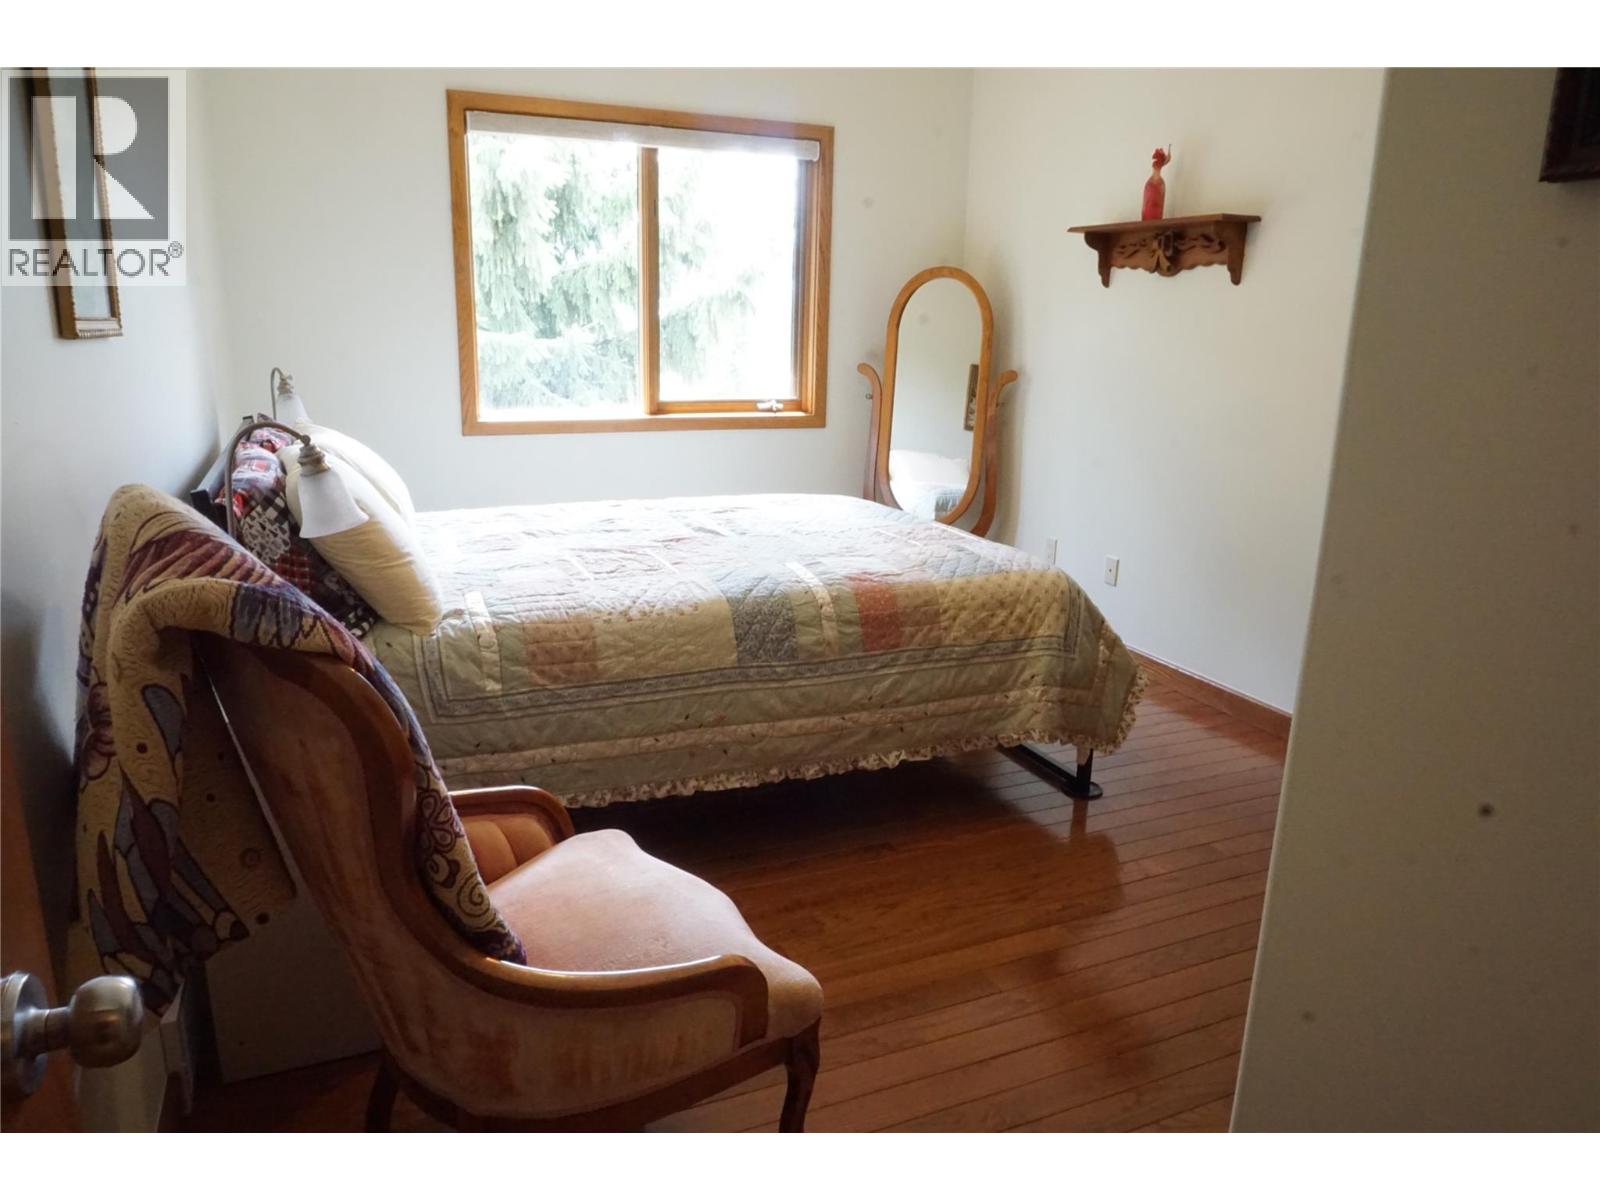
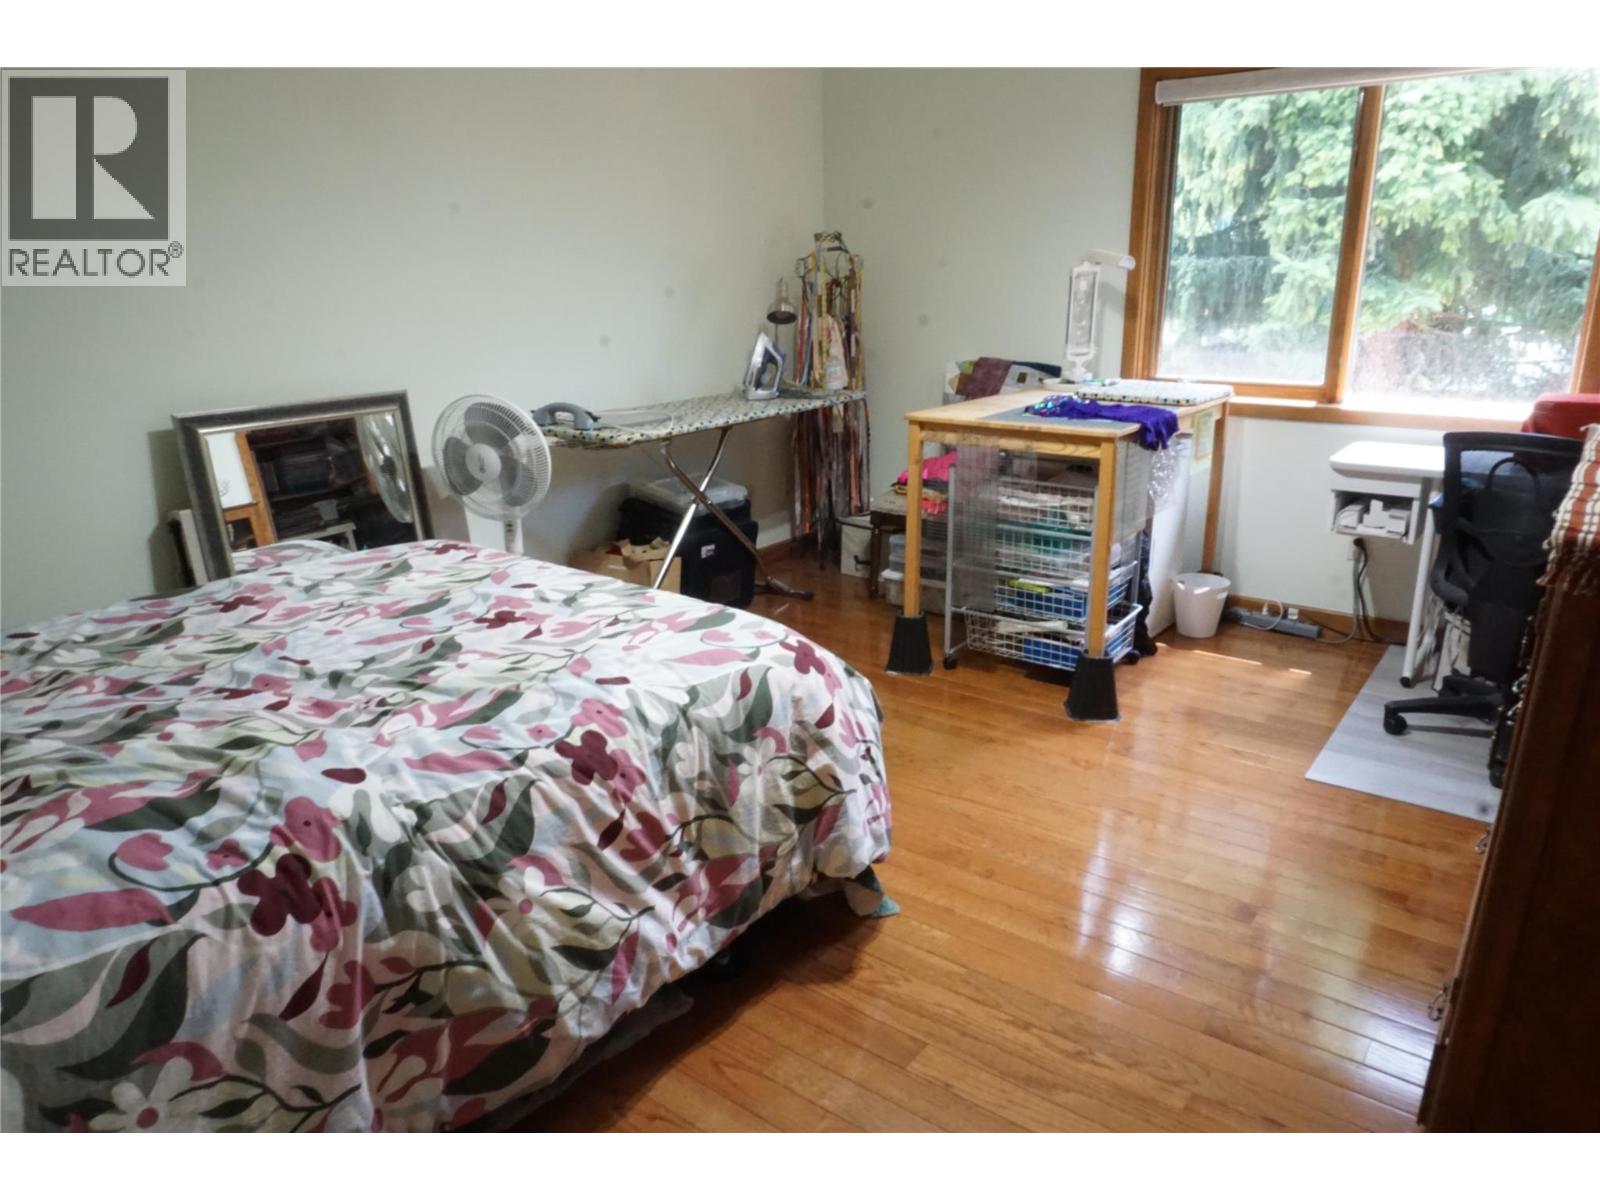
3
Bathrooms:
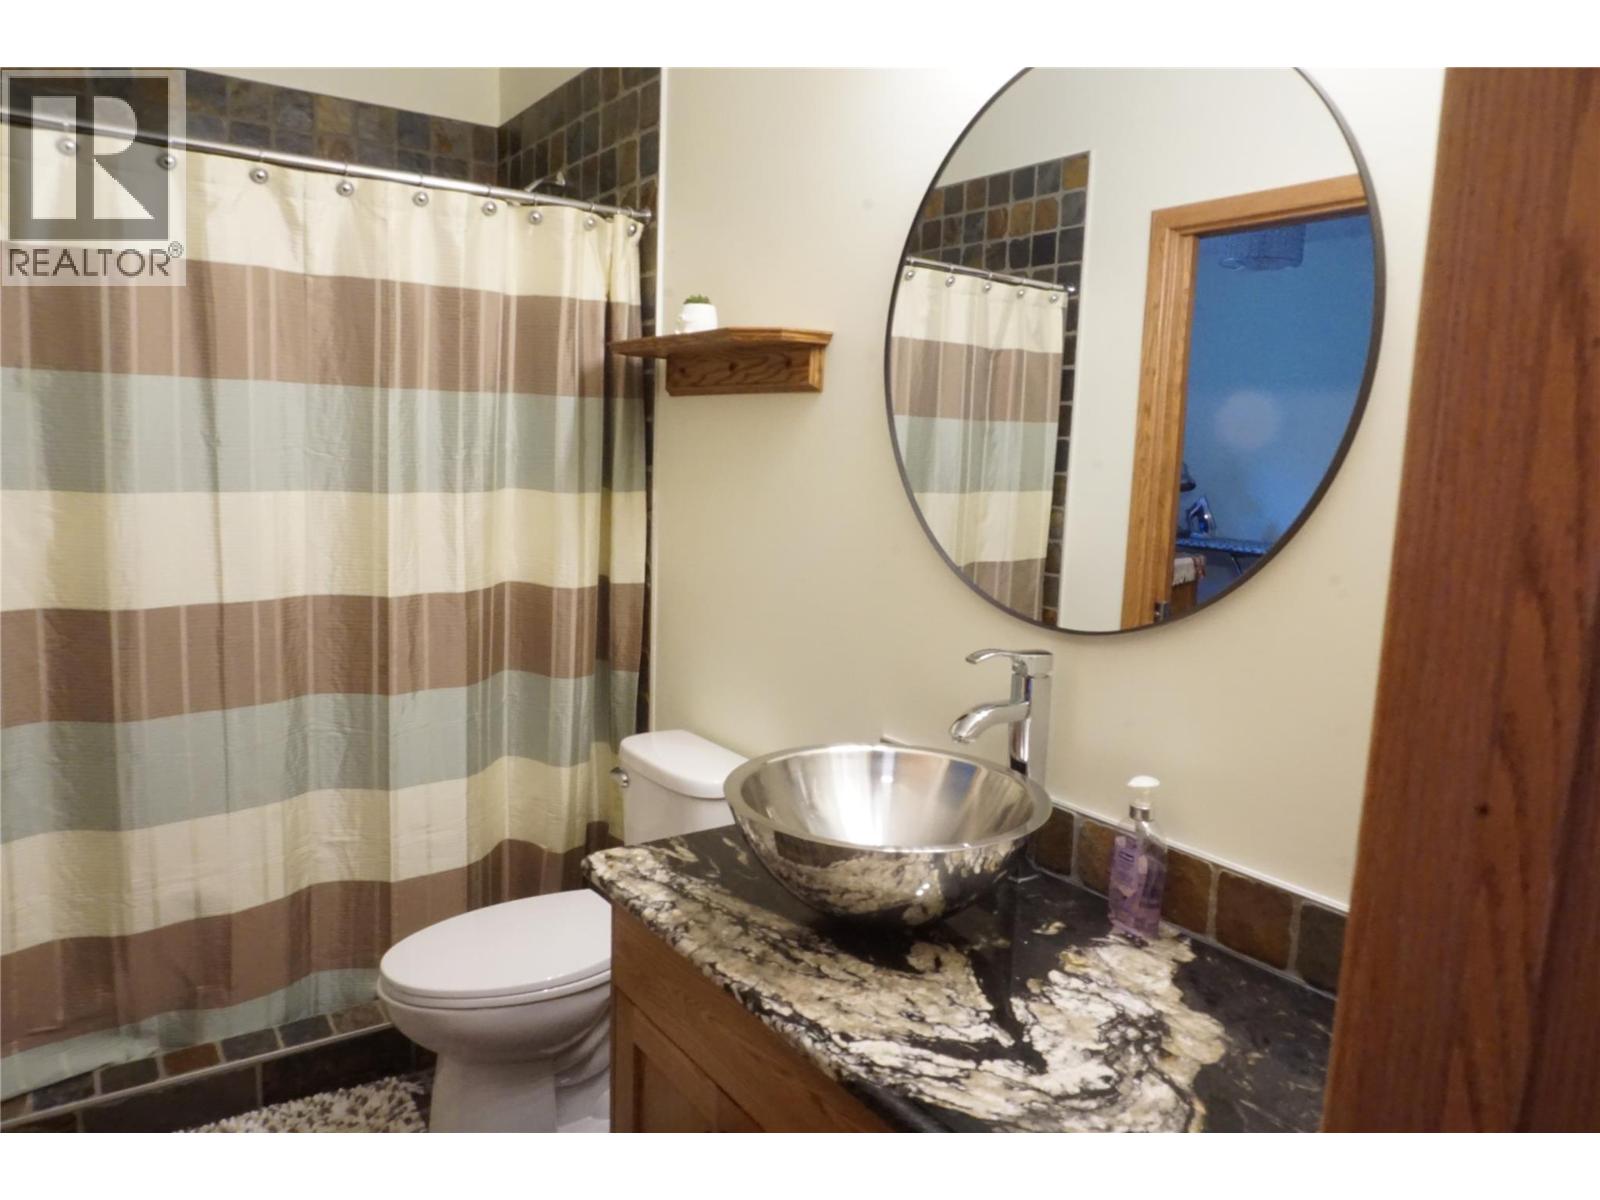
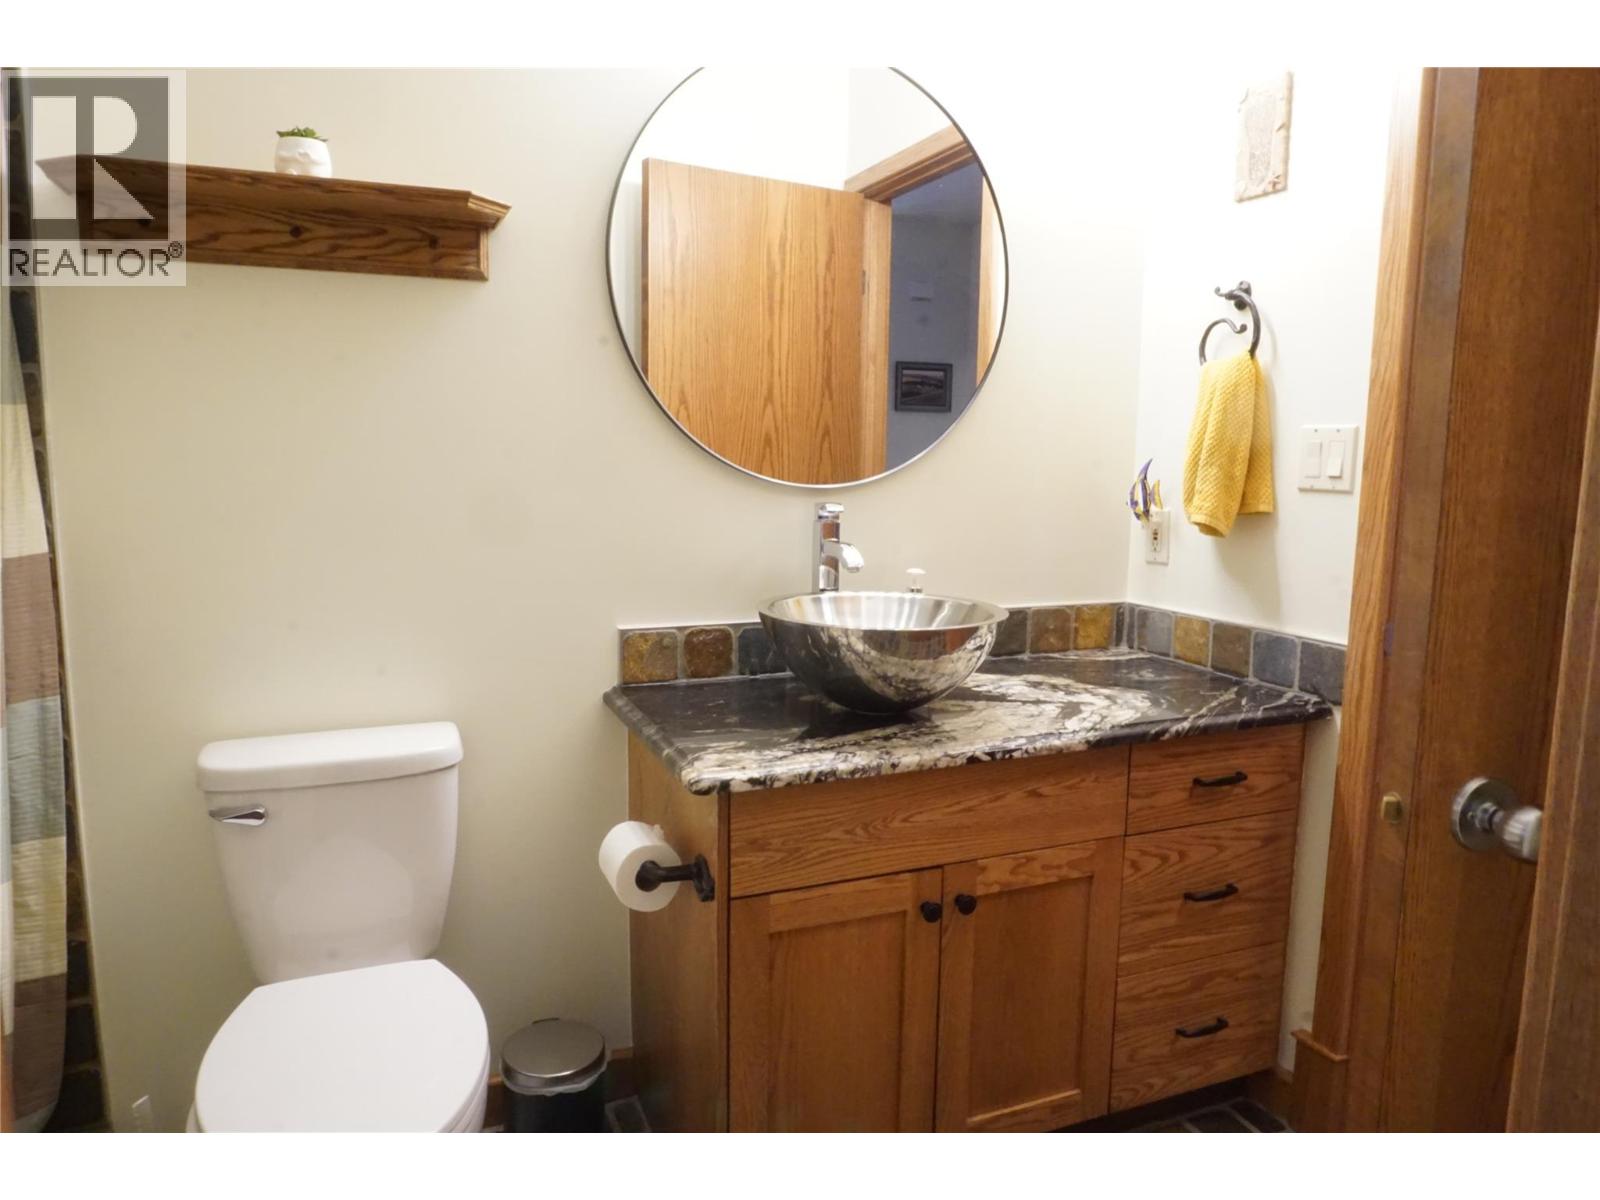
2
Garages:
1
Year of Construction:
2001

MLS®#10394973

Property Description

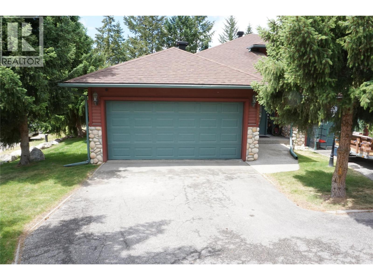
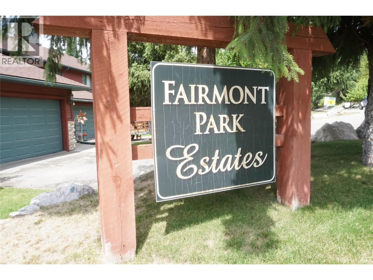
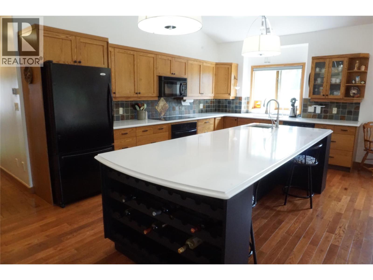
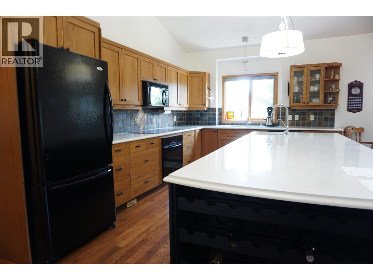
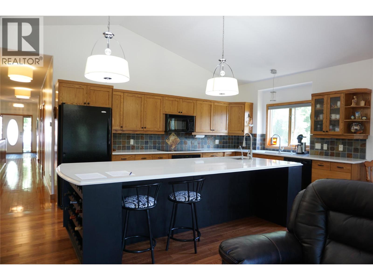
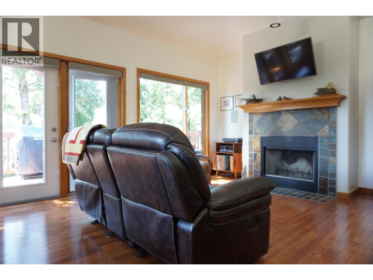
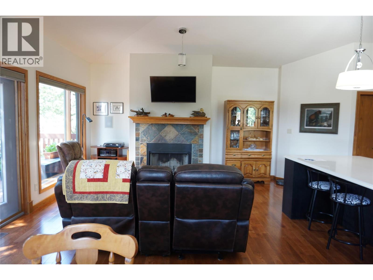
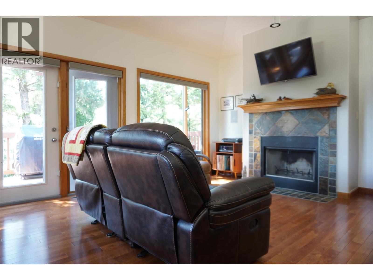
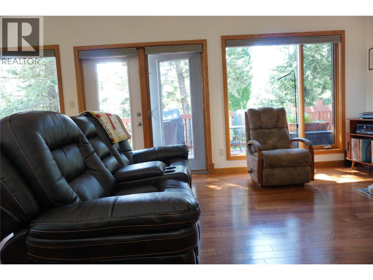
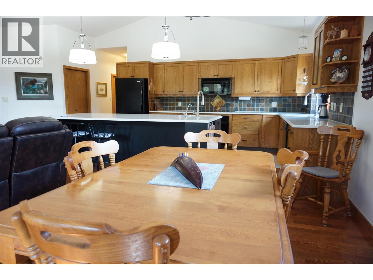
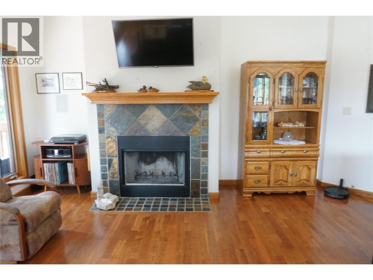
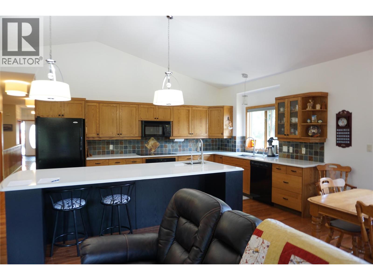
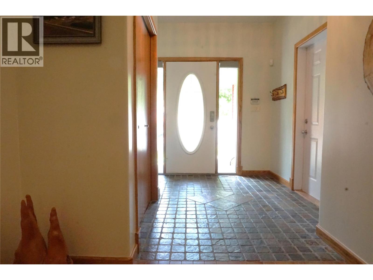
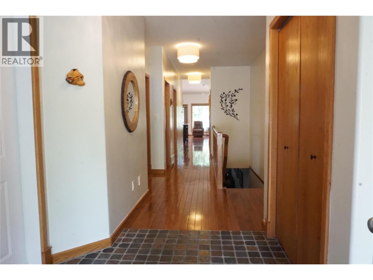
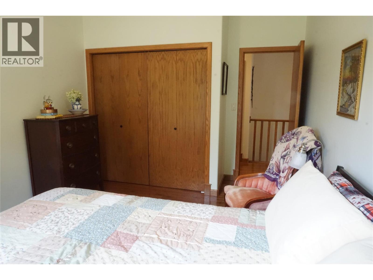
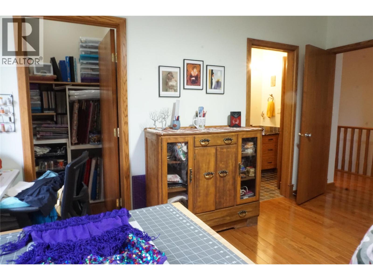
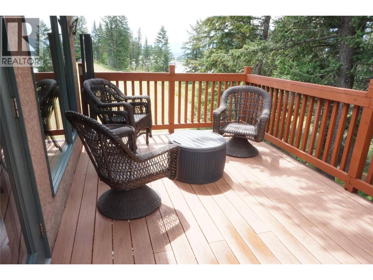
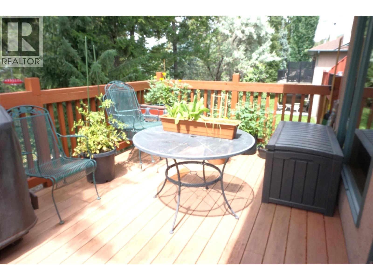
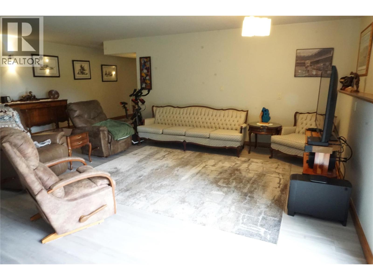
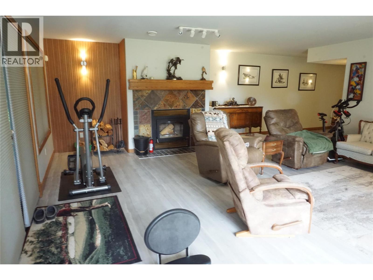
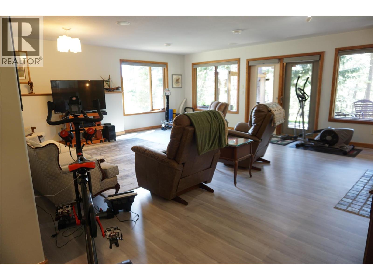
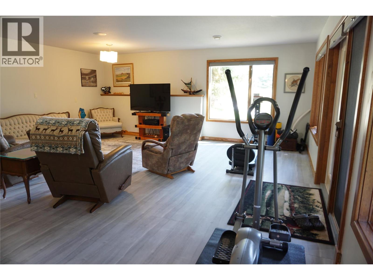
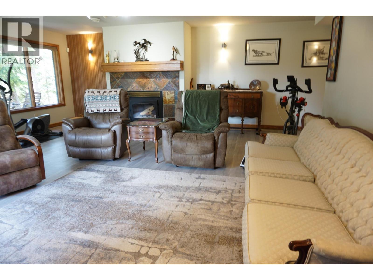
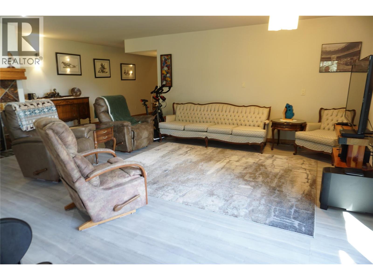
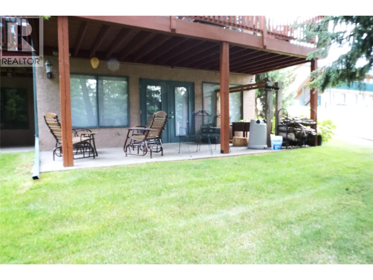
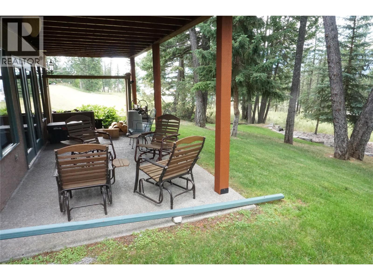
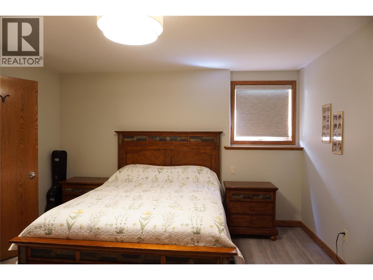
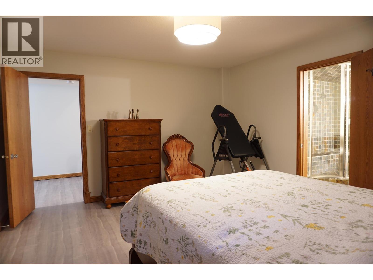
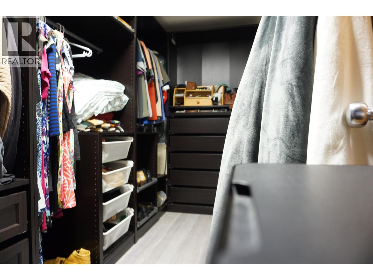
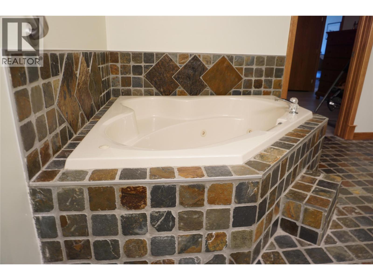
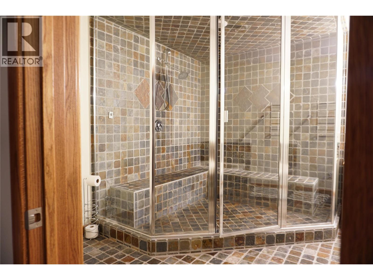
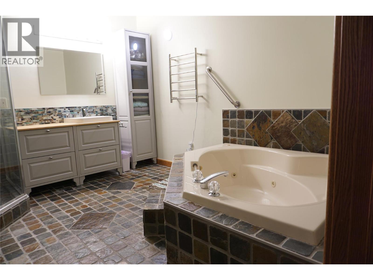
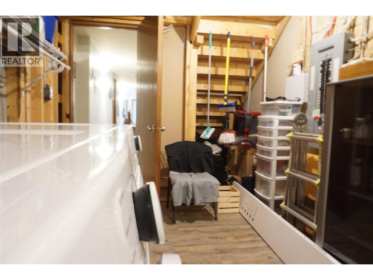
Welcome home to this warm and inviting, very well maintained 3 bedroom townhome in an amazing Fairmont location. With the large gourmet kitchen making meals and memories for the loved ones is a dream, on demand hot water, filtered water, a large granite topped Island with a built in wine rack are just a couple upgrades to this great space. Cozy up on winter evenings beside a roaring fire with a book or a glass of wine. Lounging on the upper deck on the maintenance free trex decking on summer evenings or for morning coffee creates a sense of relaxation. Top floor features 2 bedrooms and a full bathroom, large livingroom and has laundry hook ups for potential future second laundry for single floor living. The basement is a true dream space with a walk-out to the covered deck space and garden, cozy fireplace, expansive family room and a primary bedroom to die for. The walk-in closet comes with the built in closet organizer, an ensuite featuring a huge steam shower, heated floors, heated towel warmer, and a no touch sink. A large attached garage fits a bigger car and allows loads of space for a work place, storage or whatever you might need. This complex is a very short walk to the shopping area and minutes to world clss golf courses, hot springs, skiing, dining, and all out door activities that make Fairmont a very admired community. Call me or your REALTOR today and don't miss out on your opportunity to enjoy the Fairmont life style. (id:32467)

Property Features

Building

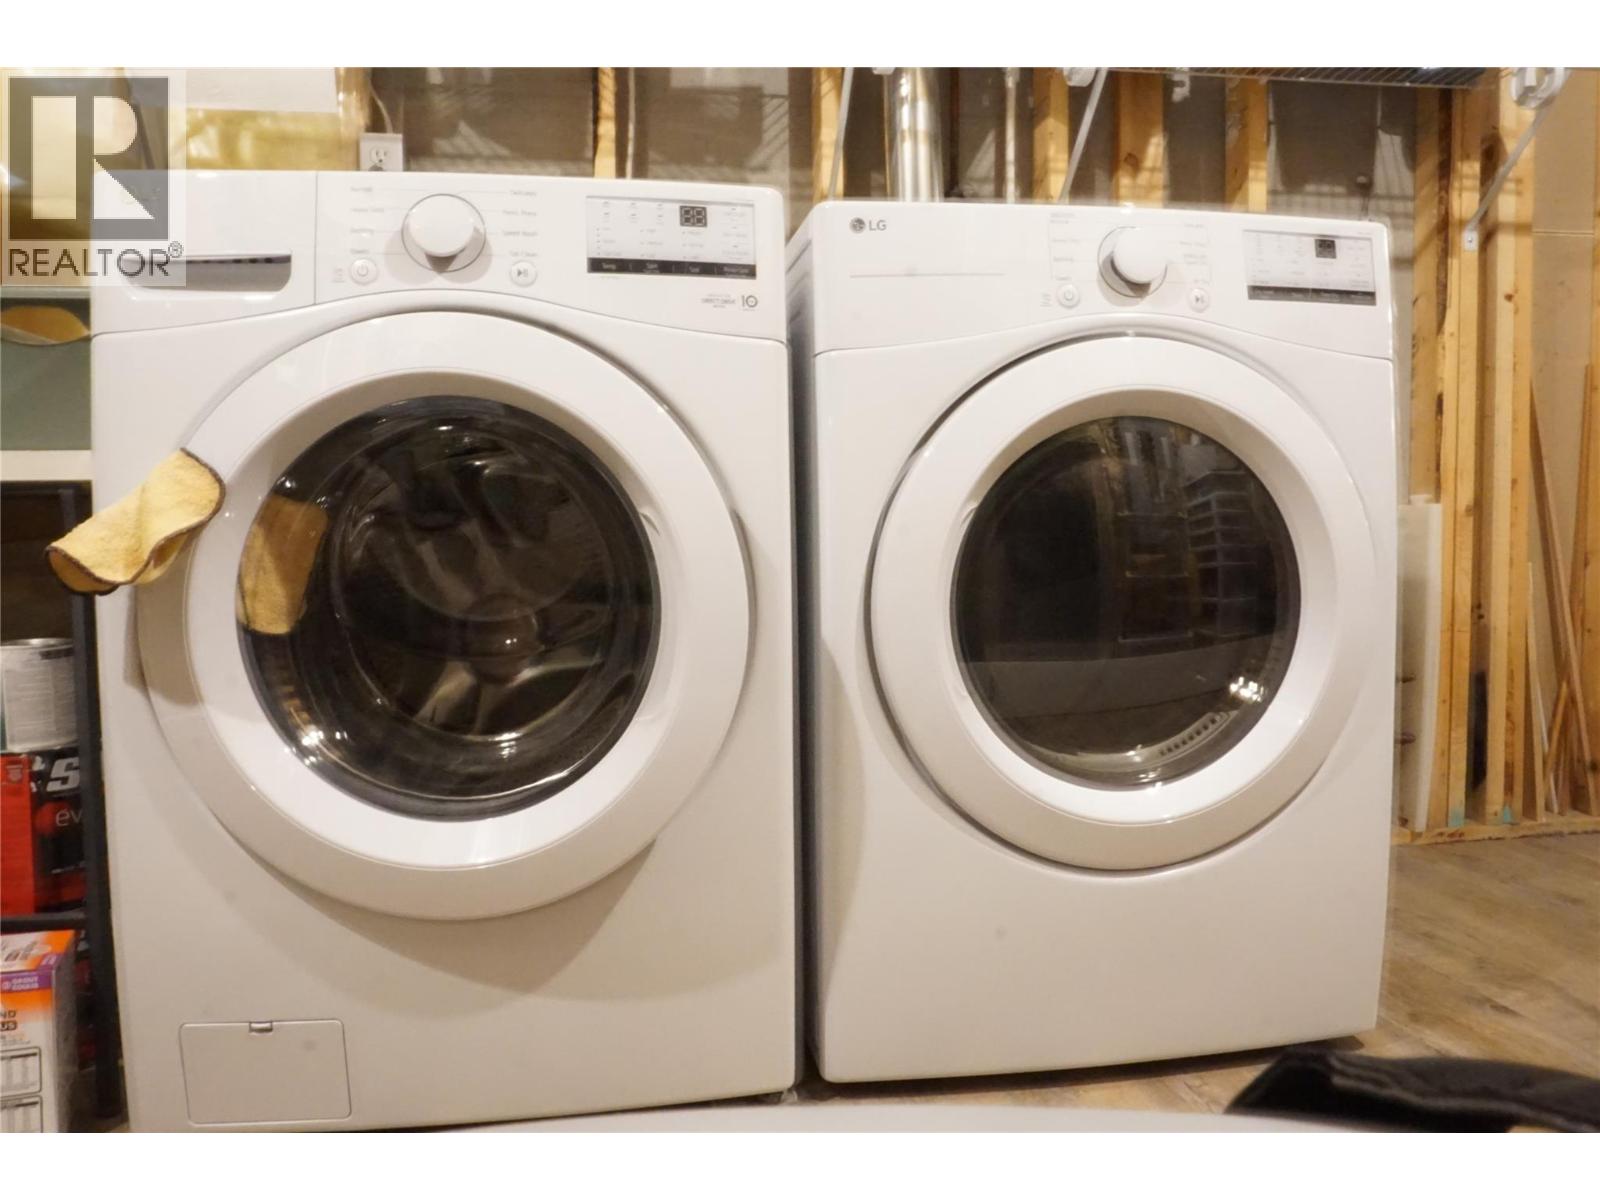
  • Appliances: Refrigerator, Dishwasher, Oven - Electric, Range - Electric, Hot Water Instant, Microwave, Hood Fan, Washer & Dryer
  • Basement Type: Full
  • Construction Style: Attached
  • Exterior Finish: Stucco
  • Fireplace: Yes
  • Flooring Type: Carpeted, Wood, Vinyl
  • Interior Size: 2664 sqft
  • Building Type: Row / Townhouse
  • Stories: 2
  • Utility Water: Community Water User's Utility

Land

  • Land Size: under 1 acre
  • Sewer: Municipal sewage system

Maintenance Fee

  • Maintenance Fee: 564.35

Ownership

  • Type: Strata

Information entered by Royal LePage Rockies West
Listing information last updated on: 2026-07-18 23:01:39


Book your free home evaluation with a 1% REALTOR® now!


How much could you save in commission selling with One Percent Realty?

Slide to select your home's price:

$500,000

Your One Percent Realty Commission savings

$500,000

Savings calculated using One Percent Realty's posted commission rates compared to another agent charging 7% on the first 100k & 2.5% on the balance + GST. Not all agents charge the same. Savings shown are illustrative only. Actual commission costs depend on the commission structure negotiated with your agent.

One Percent Realty's top FAQs

Q
What is the deal exactly, with One Percent?

We are a fully licensed real estate company that offers full service but at a discount commission. In terms of services and exposure, we are identical to whoever you would like to compare us with. We are on MLS®, all the top internet real estates sites, we place a sign on your property ( if it's allowed ), we show the property, hold open houses, advertise it, handle all the negotiations, plus the conveyancing. There is nothing that you are not getting, except for a high commission!

Q
What do you charge?

Each agent sets their own commission structure, subject to a maximum of 1% for listing services and up to 1% payable to cooperating brokerages. Homes under $500,000 are subject to a minimum charge of $9,950

Q
Are your listings on MLS® and realtor.ca?

Yes, and yes.


Learn more about the One Percent Realty Deal