We are a fully licensed real estate company that offers full service but at a discount commission. In terms of services and exposure, we are identical to whoever you would like to compare us with. We are on MLS®, all the top internet real estates sites, we place a sign on your property ( if it's allowed ), we show the property, hold open houses, advertise it, handle all the negotiations, plus the conveyancing. There is nothing that you are not getting, except for a high commission!

2634 9th Avenue, Castlegar
2026-07-15
Quick Summary
MLS®#10394465
Property Description
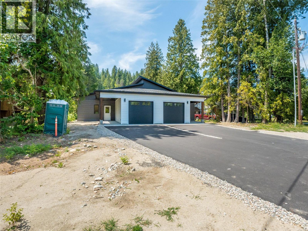
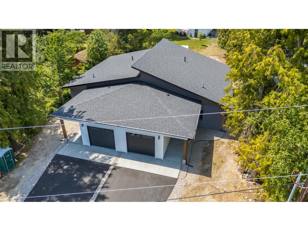
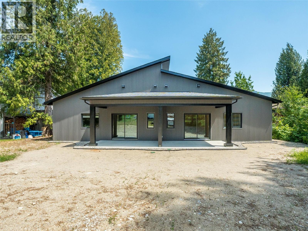
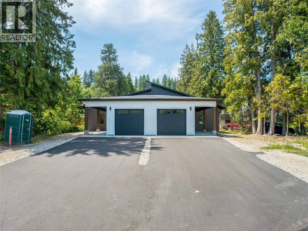
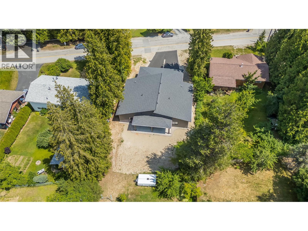
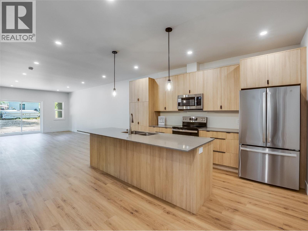
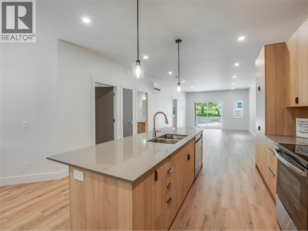
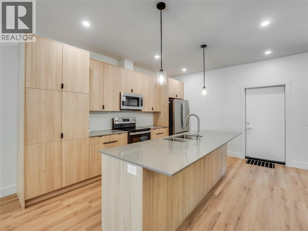
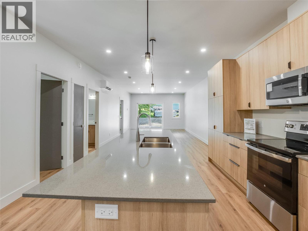
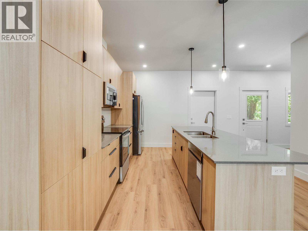
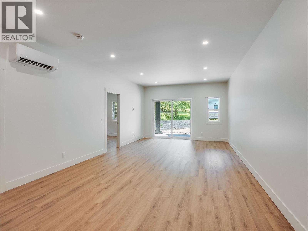
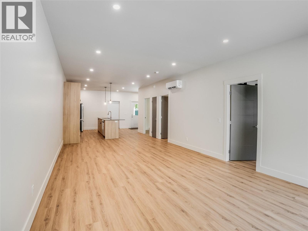
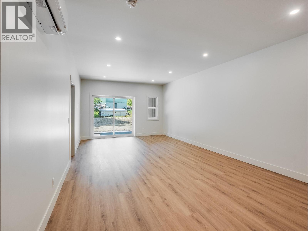
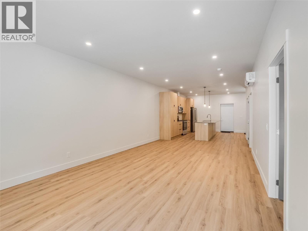
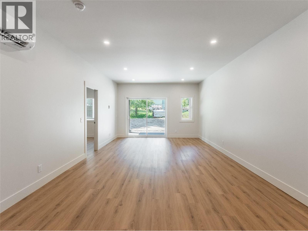
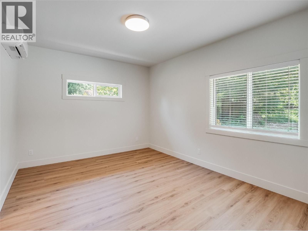
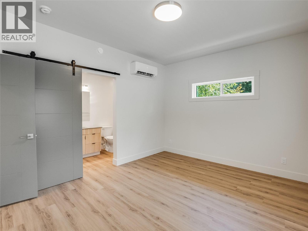
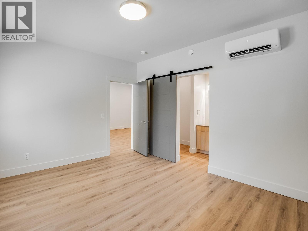
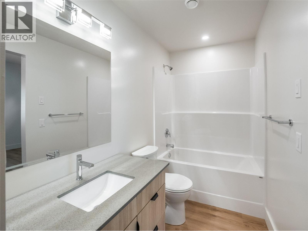
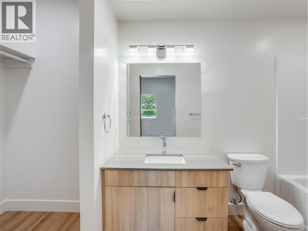
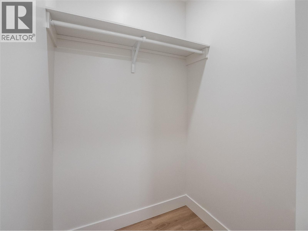
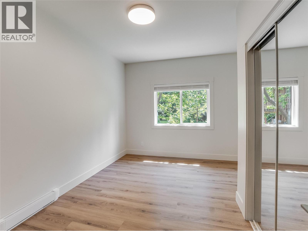
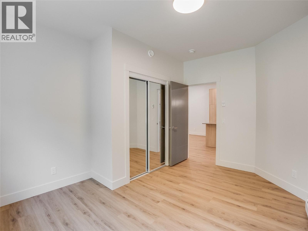
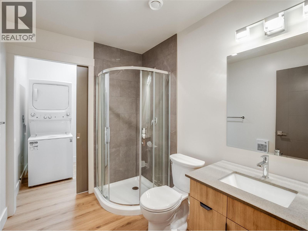
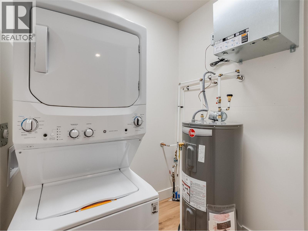
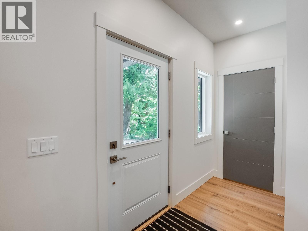
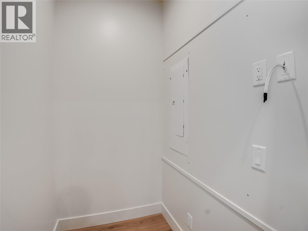
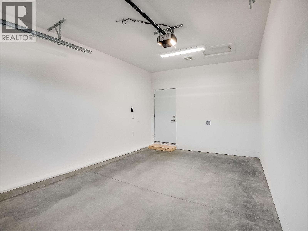
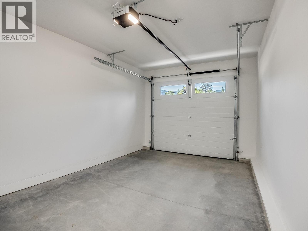
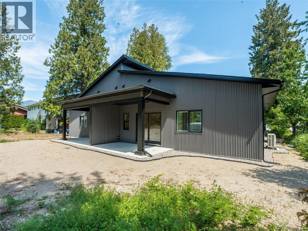
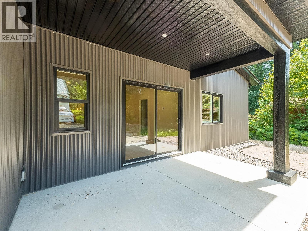
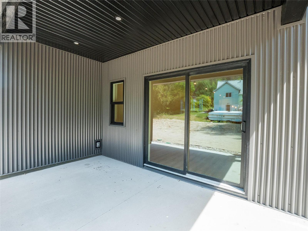
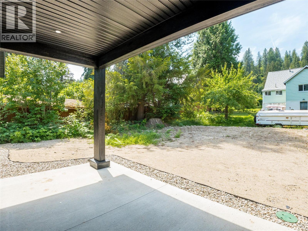
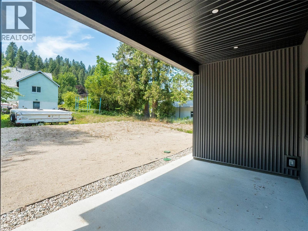
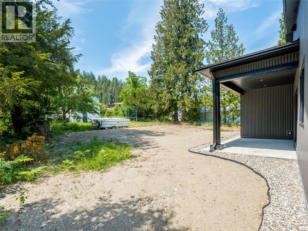
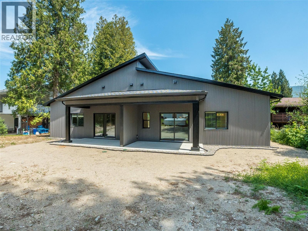
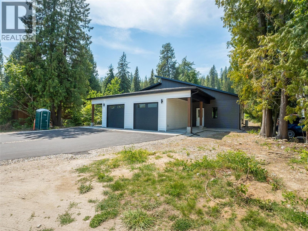
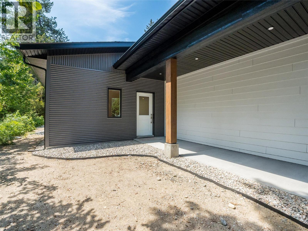
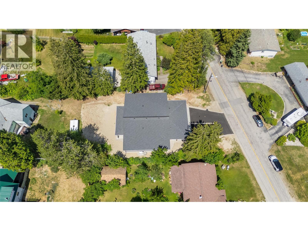
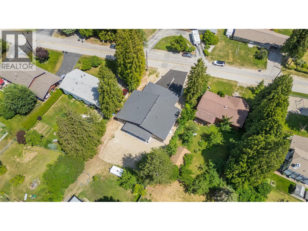
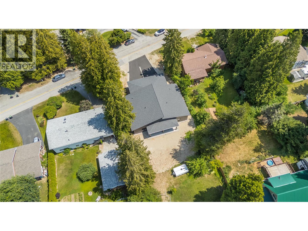
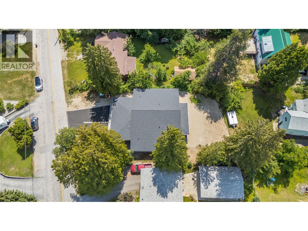
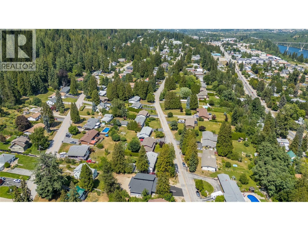
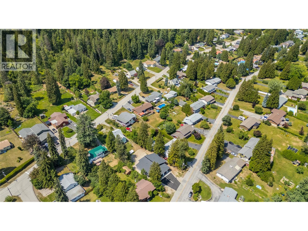
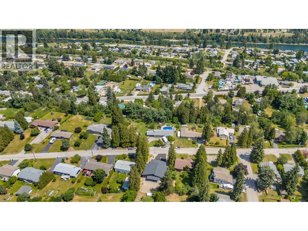
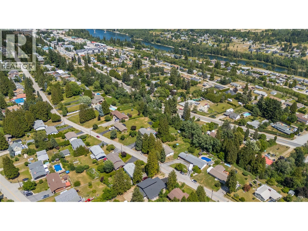
Brand new 2-bedroom, 2-bathroom half-duplex offering stylish one-level living on the highly desirable Kinnaird Bench in South Castlegar! This thoughtfully designed open-concept rancher features 9' ceilings, LED recessed lighting and low-maintenance luxury vinyl plank flooring throughout. The gourmet kitchen is sure to impress with a large island, quartz countertops, stainless steel appliances, and an abundance of cabinetry. A spacious primary suite provides a peaceful retreat including a walk-in closet and full ensuite, while strategic storage throughout the home maximizes functionality. Enjoy seamless indoor-outdoor living with a large sliding door leading to your private covered rear patio and expansive backyard. Stay comfortable year-round with an efficient split-unit heat pump, and enjoy the benefit of low energy costs resulting from an ultra-efficient Step 5 BC Energy Code rating. The paved driveway leats to an attached garage providing space for parking or secure storage, a covered front entry protects from the elements and a New Home Warranty adds peace of mind. All this has been situated just a short walk to parks, schools, transit, and everyday amenities. This exceptional home combines quality craftsmanship, energy efficiency, and modern comfort in one of Castlegar's most sought-after neighbourhoods making it a functional and affordable opportunity for first time buyers, young families, empty nesters and retirees alike. Make plans for your viewing today! (id:32467)
Property Features
Ammenities Near By
- Ammenities Near By: Public Transit, Park, Recreation, Schools
Building
- Architectural Style: Ranch
- Construction Style: Semi-detached
- Cooling Type: Heat Pump
- Exterior Finish: Metal, Other
- Fireplace: No
- Flooring Type: Vinyl
- Interior Size: 1175 sqft
- Building Type: Duplex
- Stories: 1
- Utility Water: Municipal water
Features
- Feature: Level lot, Central island
Land
- Land Size: under 1 acre
- Sewer: Municipal sewage system
Maintenance Fee
- Maintenance Fee: 0.00
Ownership
- Type: Strata
Information entered by eXp Realty
Listing information last updated on: 2026-07-15 15:58:48
Book your free home evaluation with a 1% REALTOR® now!
How much could you save in commission selling with One Percent Realty?
Slide to select your home's price:
$500,000
Your One Percent Realty Commission savings†
$500,000
†
Savings calculated using One Percent Realty's posted commission rates compared to another agent charging
7% on the first 100k & 2.5% on the balance + GST. Not all agents charge the same.
Savings shown are illustrative only. Actual commission costs depend on the commission structure negotiated with your agent.
One Percent Realty's top FAQs
Each agent sets their own commission structure, subject to a maximum of 1% for listing services and up to 1% payable to cooperating brokerages. Homes under $500,000 are subject to a minimum charge of $9,950
Yes, and yes.
Learn more about the One Percent Realty Deal