We are a fully licensed real estate company that offers full service but at a discount commission. In terms of services and exposure, we are identical to whoever you would like to compare us with. We are on MLS®, all the top internet real estates sites, we place a sign on your property ( if it's allowed ), we show the property, hold open houses, advertise it, handle all the negotiations, plus the conveyancing. There is nothing that you are not getting, except for a high commission!

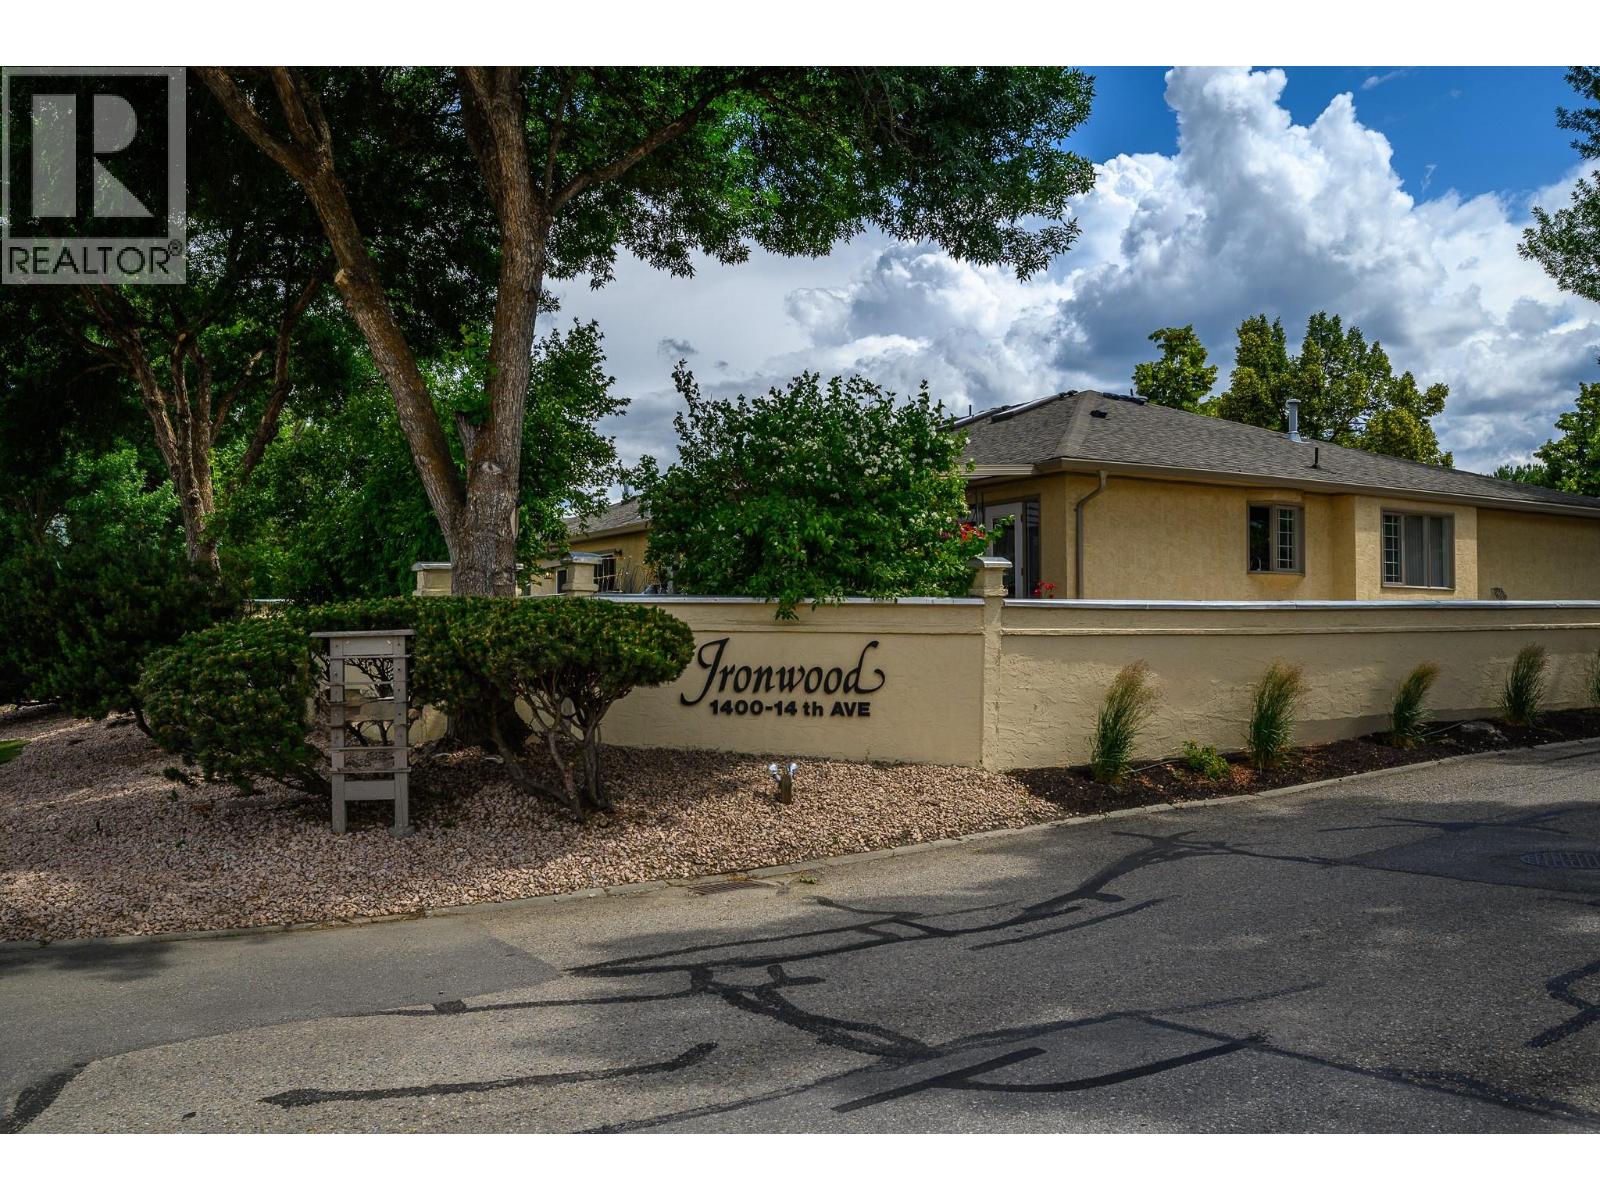
1400 14 Avenue Unit# 52, Vernon
2026-07-14
Quick Summary
MLS®#10394524
Property Description
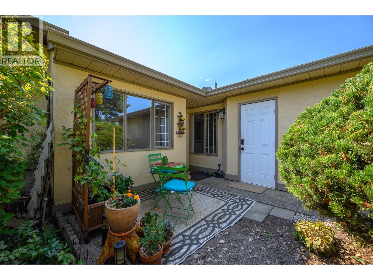
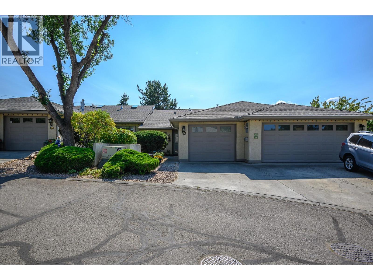
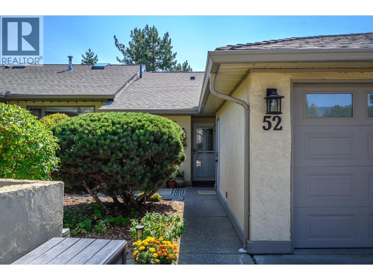
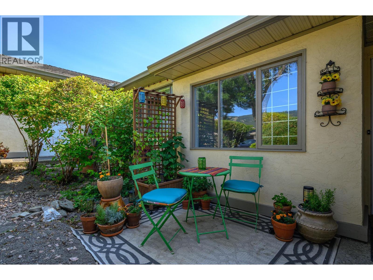
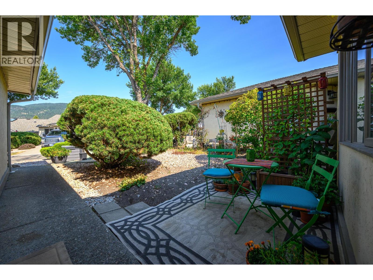
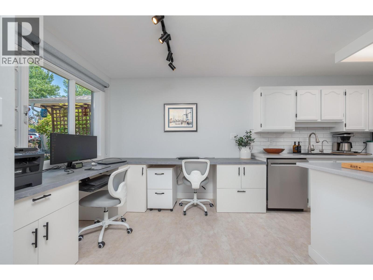
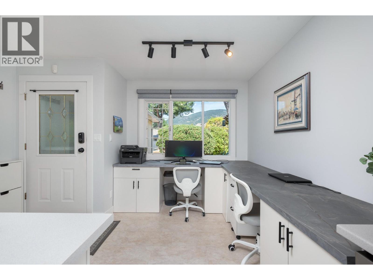
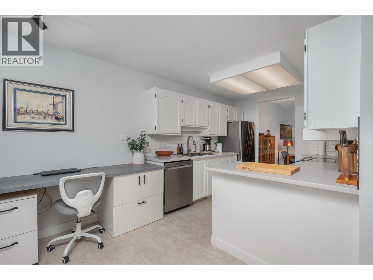
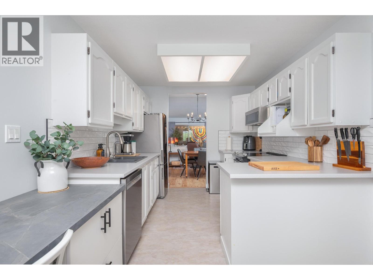
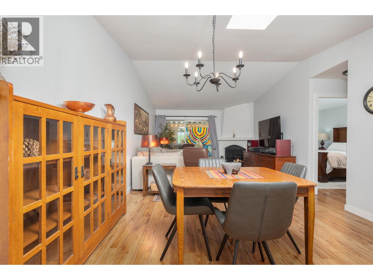
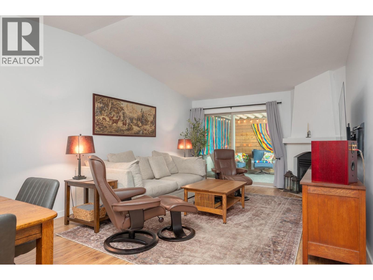
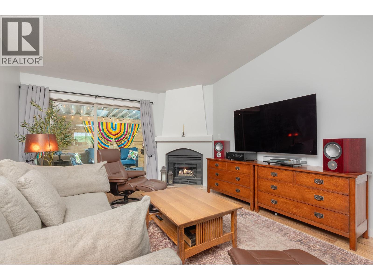
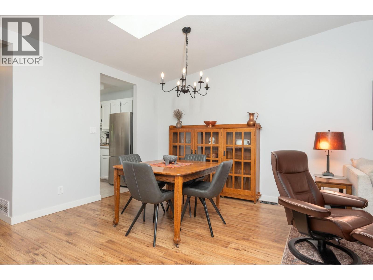
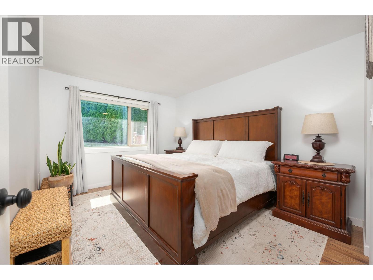
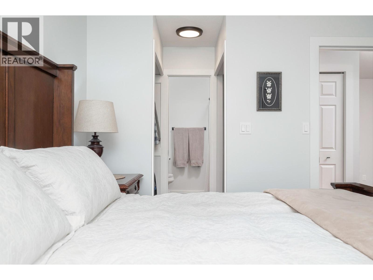
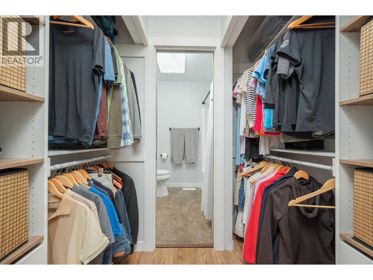
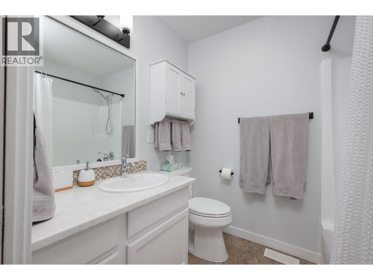
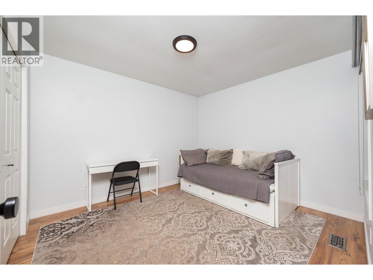
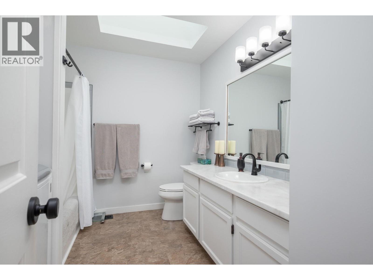
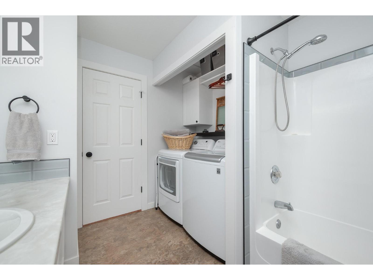
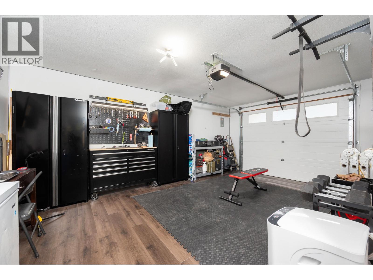
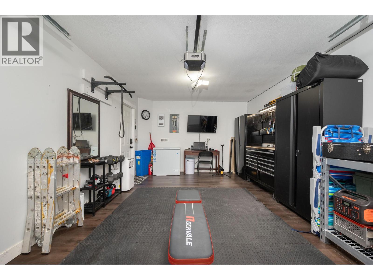
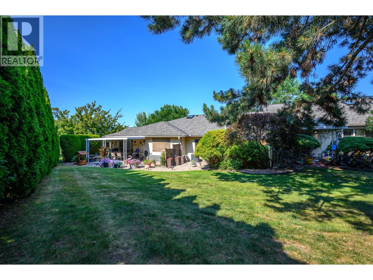
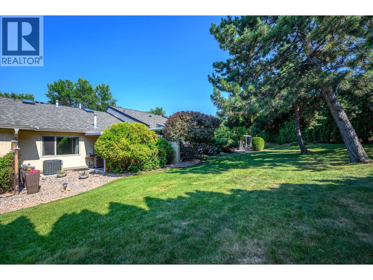
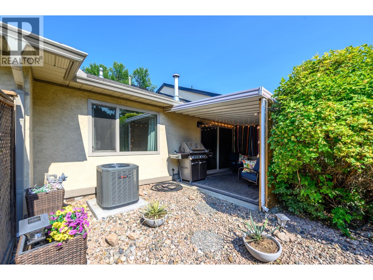
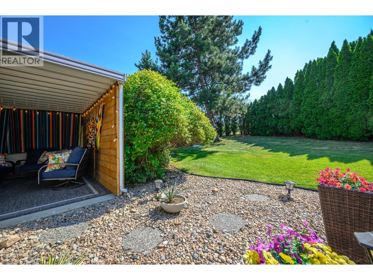
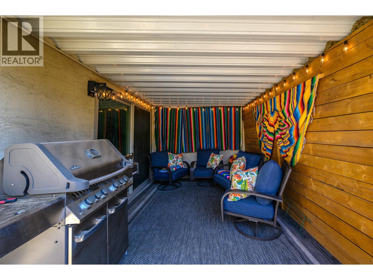
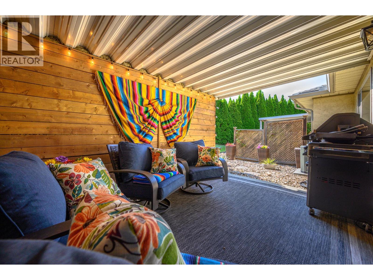
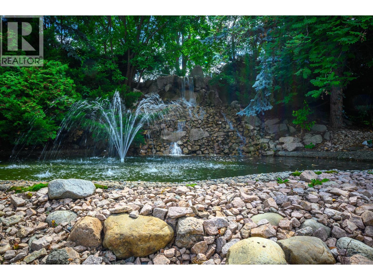
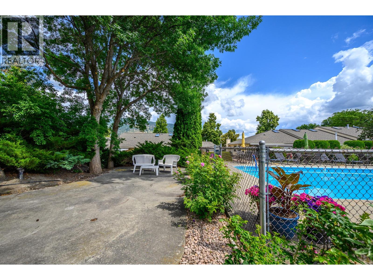
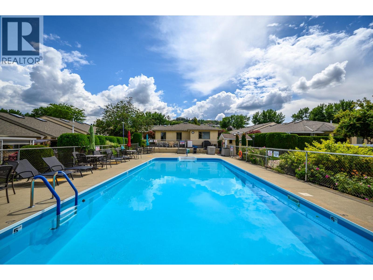
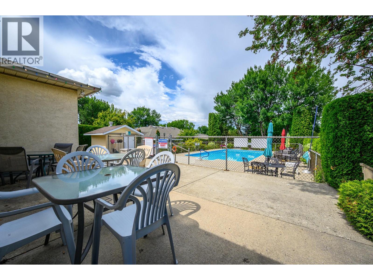
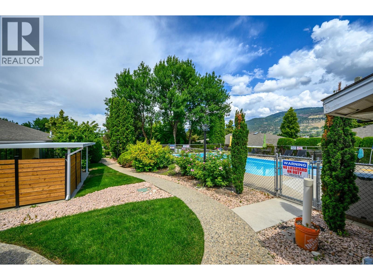
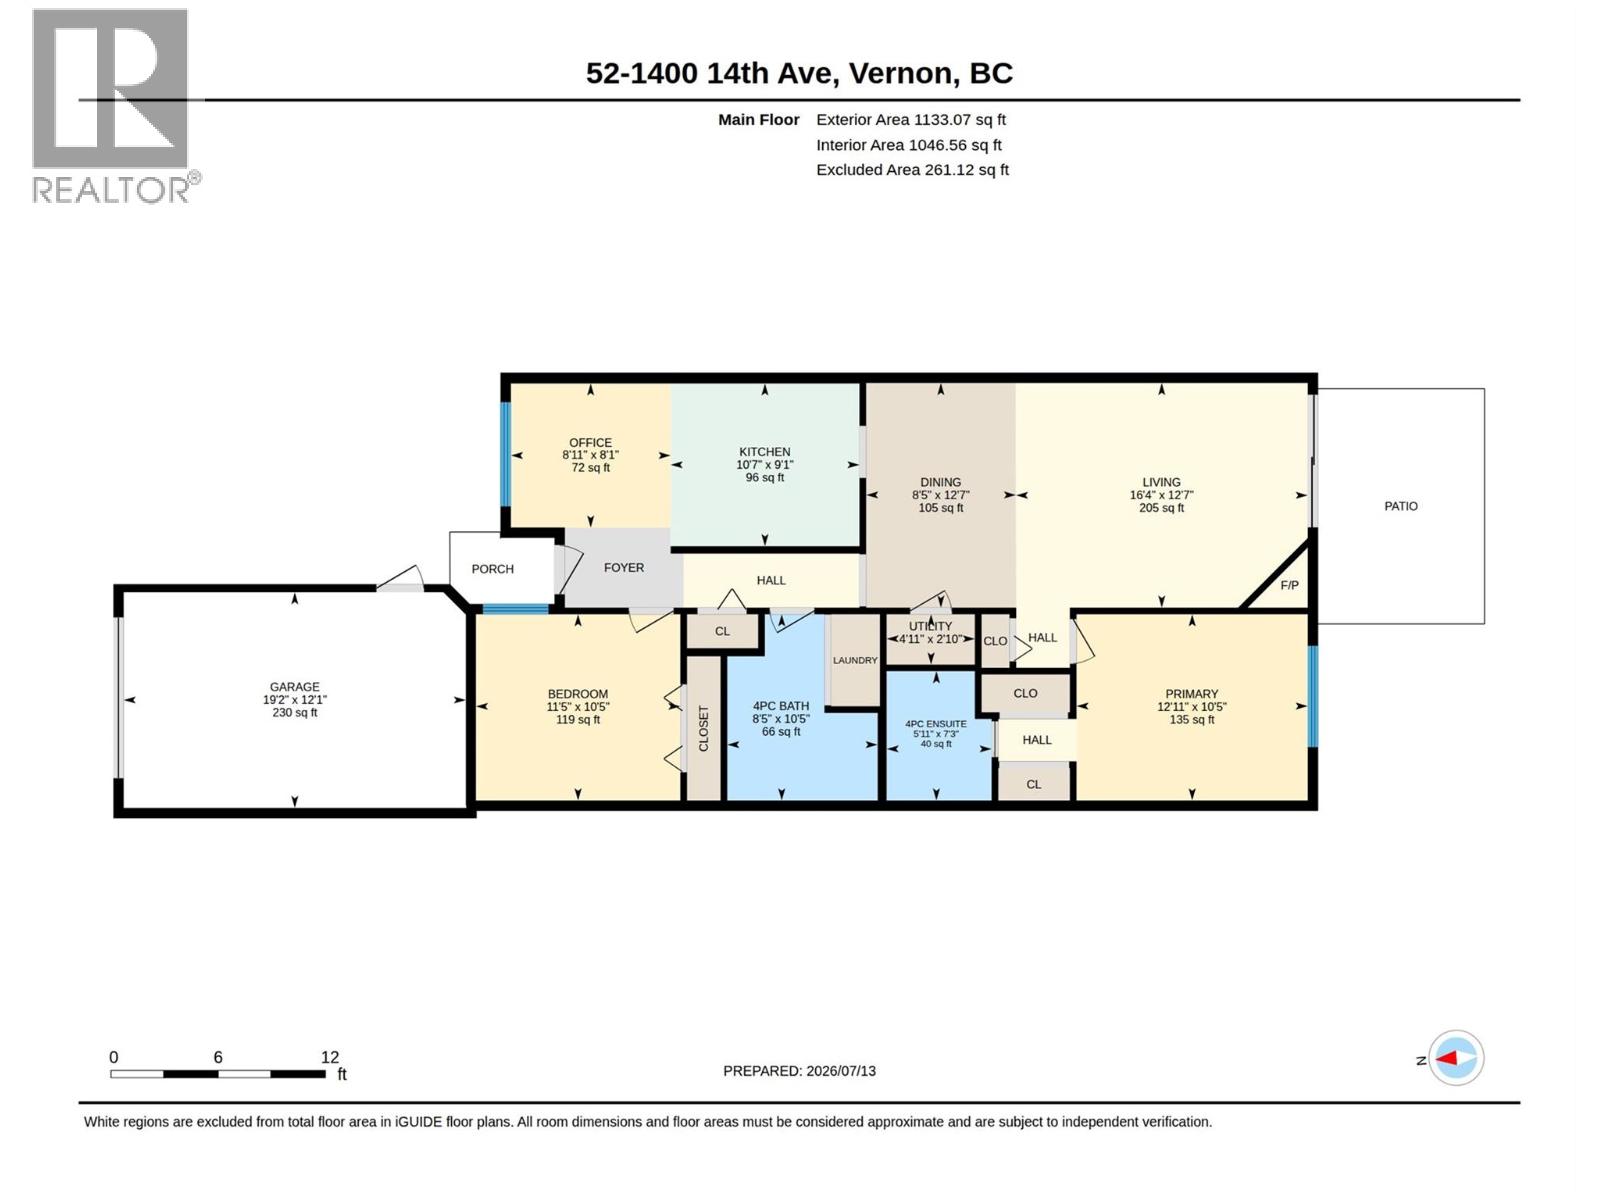
Welcome to your dream retirement oasis in the highly desirable East Hill community! Located at #52 1400 14th Ave, this immaculate 2-bedroom, 2-bathroom home is entirely move-in ready and designed for effortless, low-maintenance living. Step inside to discover a bright, open floor plan highlighted by a beautifully updated kitchen, complete with modern cabinetry, sleek countertops, and premium stainless steel appliancesâperfect for whipping up culinary delights. Need a dedicated workspace? The thoughtful layout includes a clever built-in office space, ideal for managing daily tasks or pursuing hobbies. Retreat to the spacious primary bedroom with its own private ensuite, while the generous second bedroom is perfect for guests. Step outside to your private covered patio, an ideal spot for morning coffee or evening relaxation, regardless of the weather. Parking and storage are a breeze with the attached single-car garage, featuring upgraded custom flooring that keeps the space pristine. Situated in a vibrant 55+ community, youâll enjoy access to a fantastic outdoor pool spaceâperfect for cooling off on warm summer days and socializing with neighbors. Location is everything! You are just a short walk away from the lush greens of Hillview Golf Course and the highly anticipated new shopping center currently underway, bringing conveniences right to your doorstep. Donât miss this perfect blend of comfort, community, and convenience. Your ideal retirement lifestyle starts right here! (id:32467)
Property Features
Building
- Appliances: Refrigerator, Dishwasher, Dryer, Range - Electric, Microwave, Washer
- Architectural Style: Ranch
- Basement Type: Crawl space
- Construction Style: Attached
- Cooling Type: Central air conditioning
- Exterior Finish: Stucco
- Fireplace: Yes
- Flooring Type: Laminate, Vinyl
- Interior Size: 1094 sqft
- Building Type: Row / Townhouse
- Stories: 1
- Utility Water: Municipal water
Land
- Land Size: under 1 acre
- Sewer: Municipal sewage system
Maintenance Fee
- Maintenance Fee: 484.00
Ownership
- Type: Strata
Information entered by Royal LePage Downtown Realty
Listing information last updated on: 2026-08-22 22:18:28
Book your free home evaluation with a 1% REALTOR® now!
How much could you save in commission selling with One Percent Realty?
Slide to select your home's price:
$500,000
Your One Percent Realty Commission savings†
$500,000
†
Savings calculated using One Percent Realty's posted commission rates compared to another agent charging
7% on the first 100k & 2.5% on the balance + GST. Not all agents charge the same.
Savings shown are illustrative only. Actual commission costs depend on the commission structure negotiated with your agent.
One Percent Realty's top FAQs
Each agent sets their own commission structure, subject to a maximum of 1% for listing services and up to 1% payable to cooperating brokerages. Homes under $500,000 are subject to a minimum charge of $9,950
Yes, and yes.
Learn more about the One Percent Realty Deal