We are a fully licensed real estate company that offers full service but at a discount commission. In terms of services and exposure, we are identical to whoever you would like to compare us with. We are on MLS®, all the top internet real estates sites, we place a sign on your property ( if it's allowed ), we show the property, hold open houses, advertise it, handle all the negotiations, plus the conveyancing. There is nothing that you are not getting, except for a high commission!

6688 Tronson Road Unit# 135, Vernon
2026-07-12
Quick Summary
MLS®#10394200
Property Description
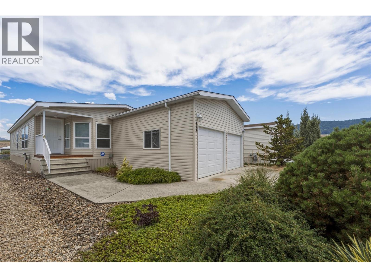
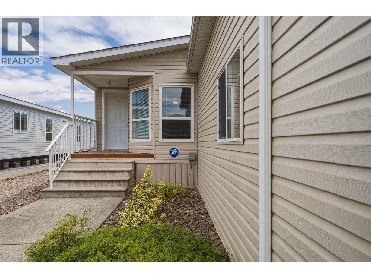
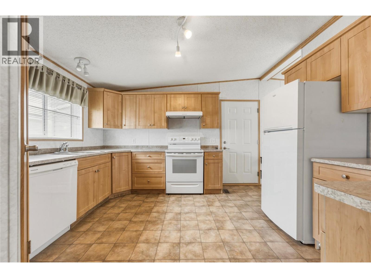
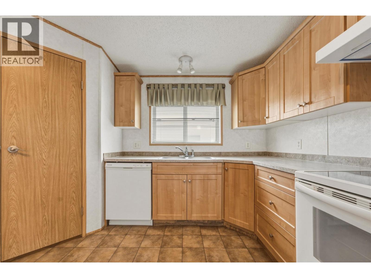
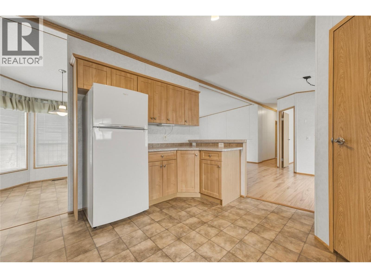
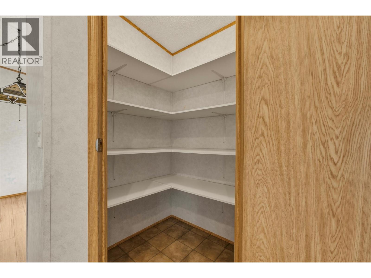
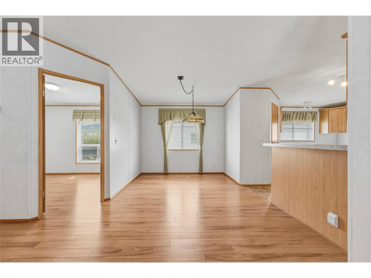
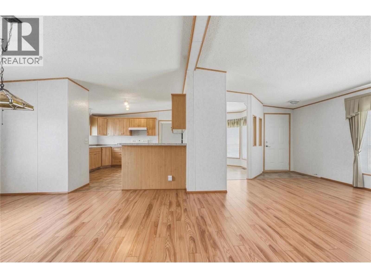
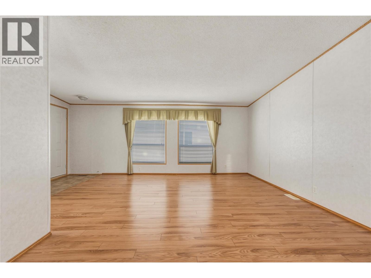
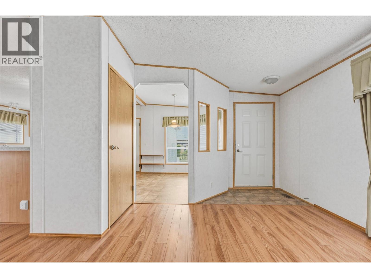
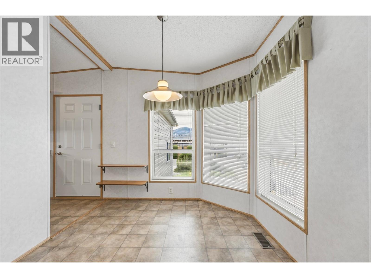
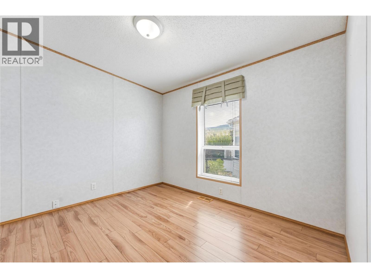
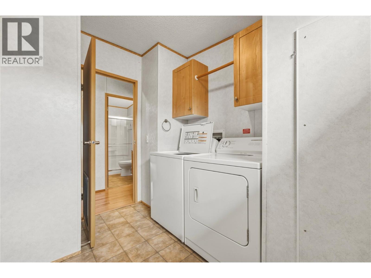
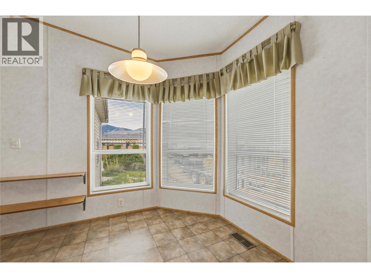
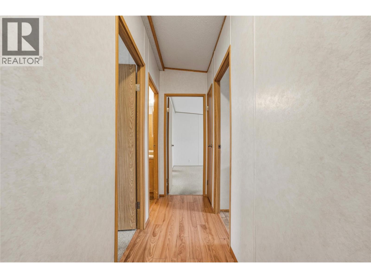
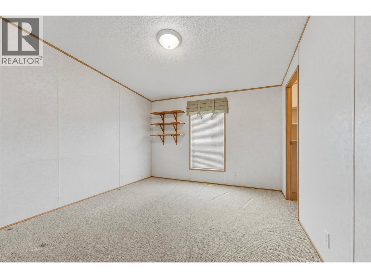
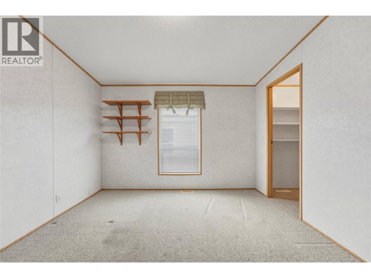
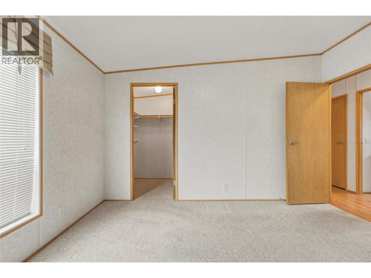
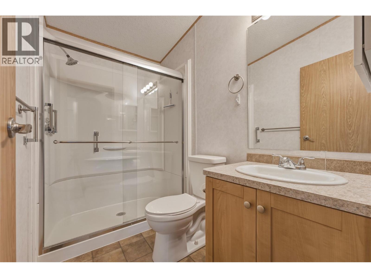
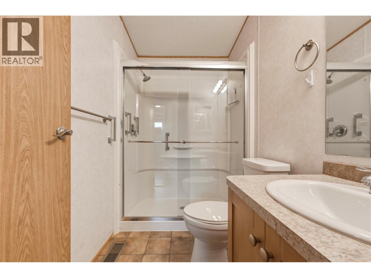
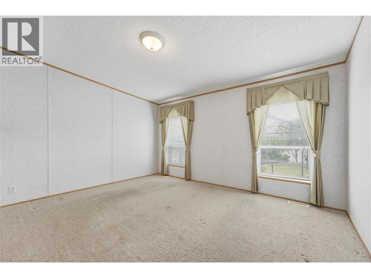
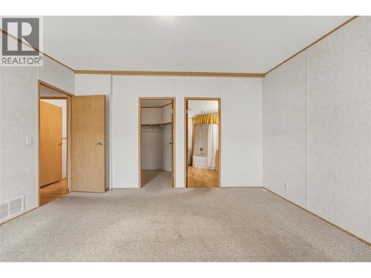
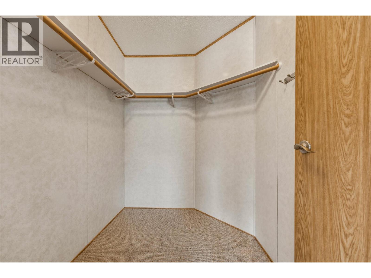
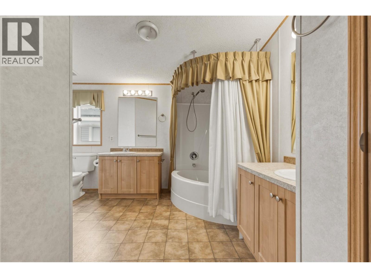
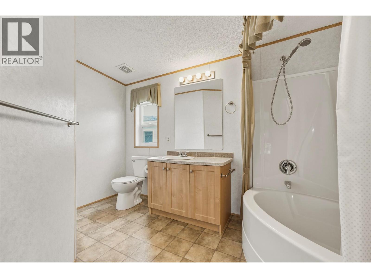
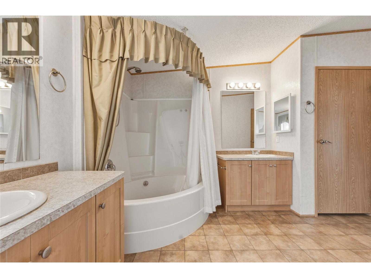
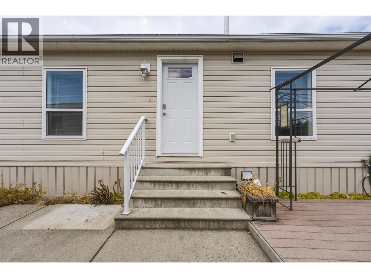
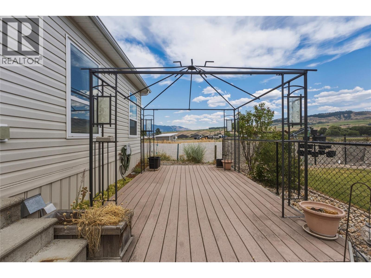
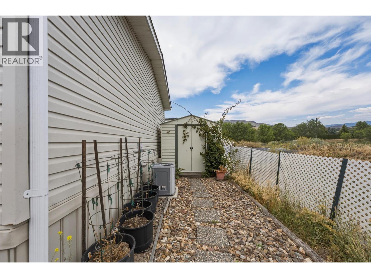
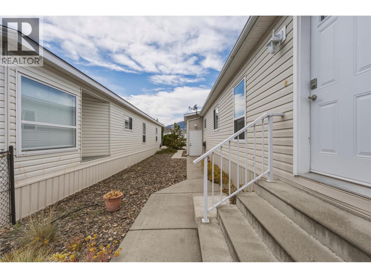
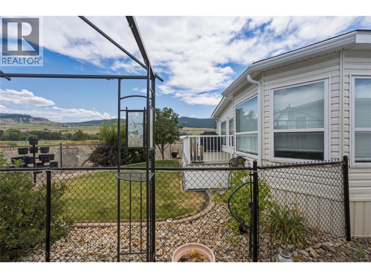
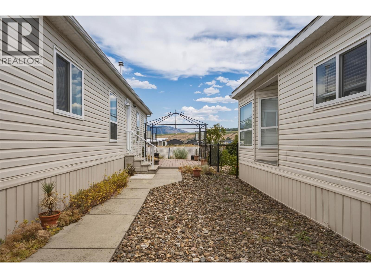
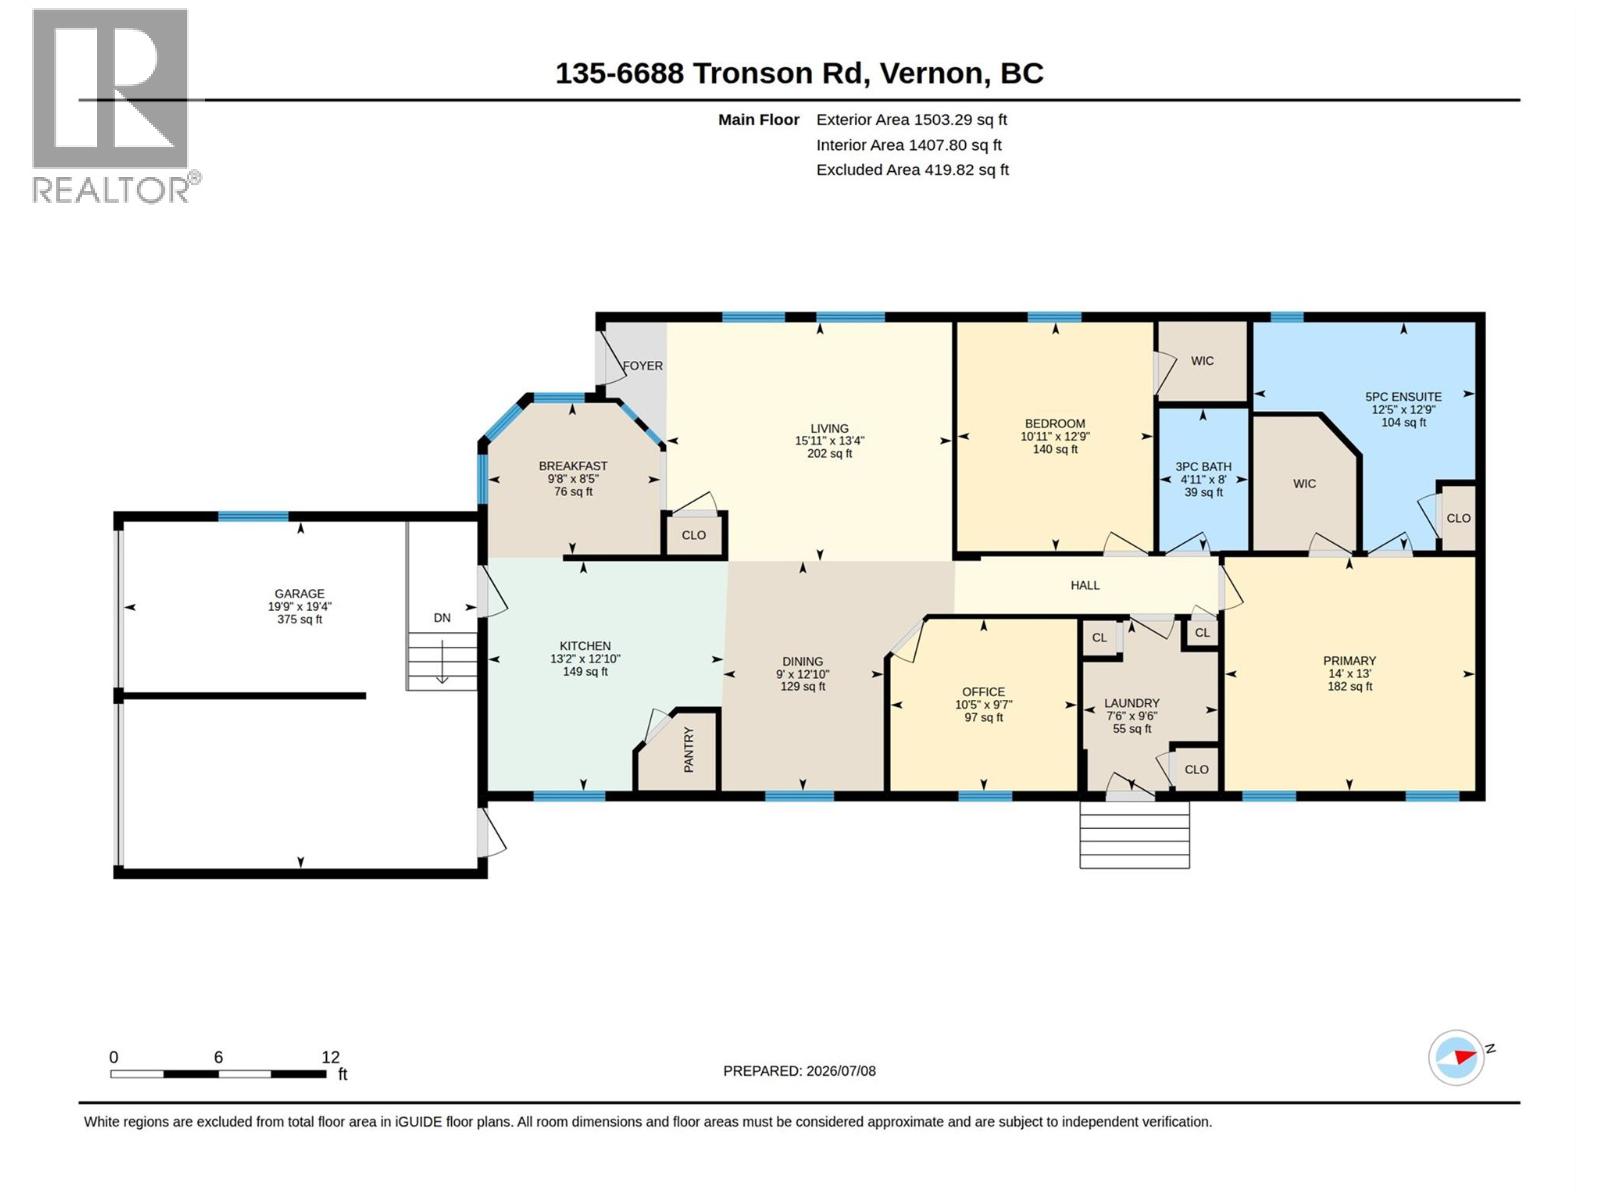
Enjoy the Okanagan lifestyle in this bright and spacious manufactured home located in LakePointe 55+ community, just a short stroll to the shores of Okanagan Lake and Kin Beach. Featuring 2 bedrooms plus a generous den/office and 2 full bathrooms, this home offers a functional open-concept layout designed for comfortable living and entertaining. The bright kitchen features ample cabinetry, a large pantry, eating bar and a sunny breakfast nook, while the separate dining room provides the perfect setting for family dinners and entertaining guests. The spacious living room seamlessly connects to the dining area and kitchen, creating an open, airy floor plan that's ideal for entertaining and comfortable everyday living. The huge primary bedroom is thoughtfully situated at the rear of the home for maximum privacy and features a full ensuite bathroom and walk in closet. A second bedroom and versatile den provide plenty of space for guests, hobbies, or a home office. A bonus is the double-car garage, offering plenty of room for vehicles, storage, or a workshop, with additional parking available in the driveway. Step outside to the inviting side deck and enjoy the beautiful Okanagan sunshine in the peaceful setting. The low-maintenance yard means less work and more time enjoying everything this fantastic location has to offer. Pets are welcome with park approval. RV Parking available on site for a fee (on availabilty). PAD Fee includes water, sewer, garage & recycling. Don't miss this opportunity to own a spacious, well-cared-for home, close to all the amenities that make Okanagan living so desirable. (id:32467)
Property Features
Building
- Appliances: Refrigerator, Dishwasher, Dryer, Range - Electric
- Cooling Type: Central air conditioning
- Exterior Finish: Vinyl siding
- Fireplace: No
- Flooring Type: Carpeted, Laminate
- Interior Size: 1408 sqft
- Building Type: Manufactured Home
- Stories: 1
- Utility Water: Municipal water
Land
- Land Size: under 1 acre
- Sewer: Municipal sewage system
Maintenance Fee
- Maintenance Fee: 594.00
Ownership
- Type: Leasehold/Leased Land
Information entered by Royal LePage Downtown Realty
Listing information last updated on: 2026-07-15 15:58:51
Book your free home evaluation with a 1% REALTOR® now!
How much could you save in commission selling with One Percent Realty?
Slide to select your home's price:
$500,000
Your One Percent Realty Commission savings†
$500,000
†
Savings calculated using One Percent Realty's posted commission rates compared to another agent charging
7% on the first 100k & 2.5% on the balance + GST. Not all agents charge the same.
Savings shown are illustrative only. Actual commission costs depend on the commission structure negotiated with your agent.
One Percent Realty's top FAQs
Each agent sets their own commission structure, subject to a maximum of 1% for listing services and up to 1% payable to cooperating brokerages. Homes under $500,000 are subject to a minimum charge of $9,950
Yes, and yes.
Learn more about the One Percent Realty Deal