We are a fully licensed real estate company that offers full service but at a discount commission. In terms of services and exposure, we are identical to whoever you would like to compare us with. We are on MLS®, all the top internet real estates sites, we place a sign on your property ( if it's allowed ), we show the property, hold open houses, advertise it, handle all the negotiations, plus the conveyancing. There is nothing that you are not getting, except for a high commission!

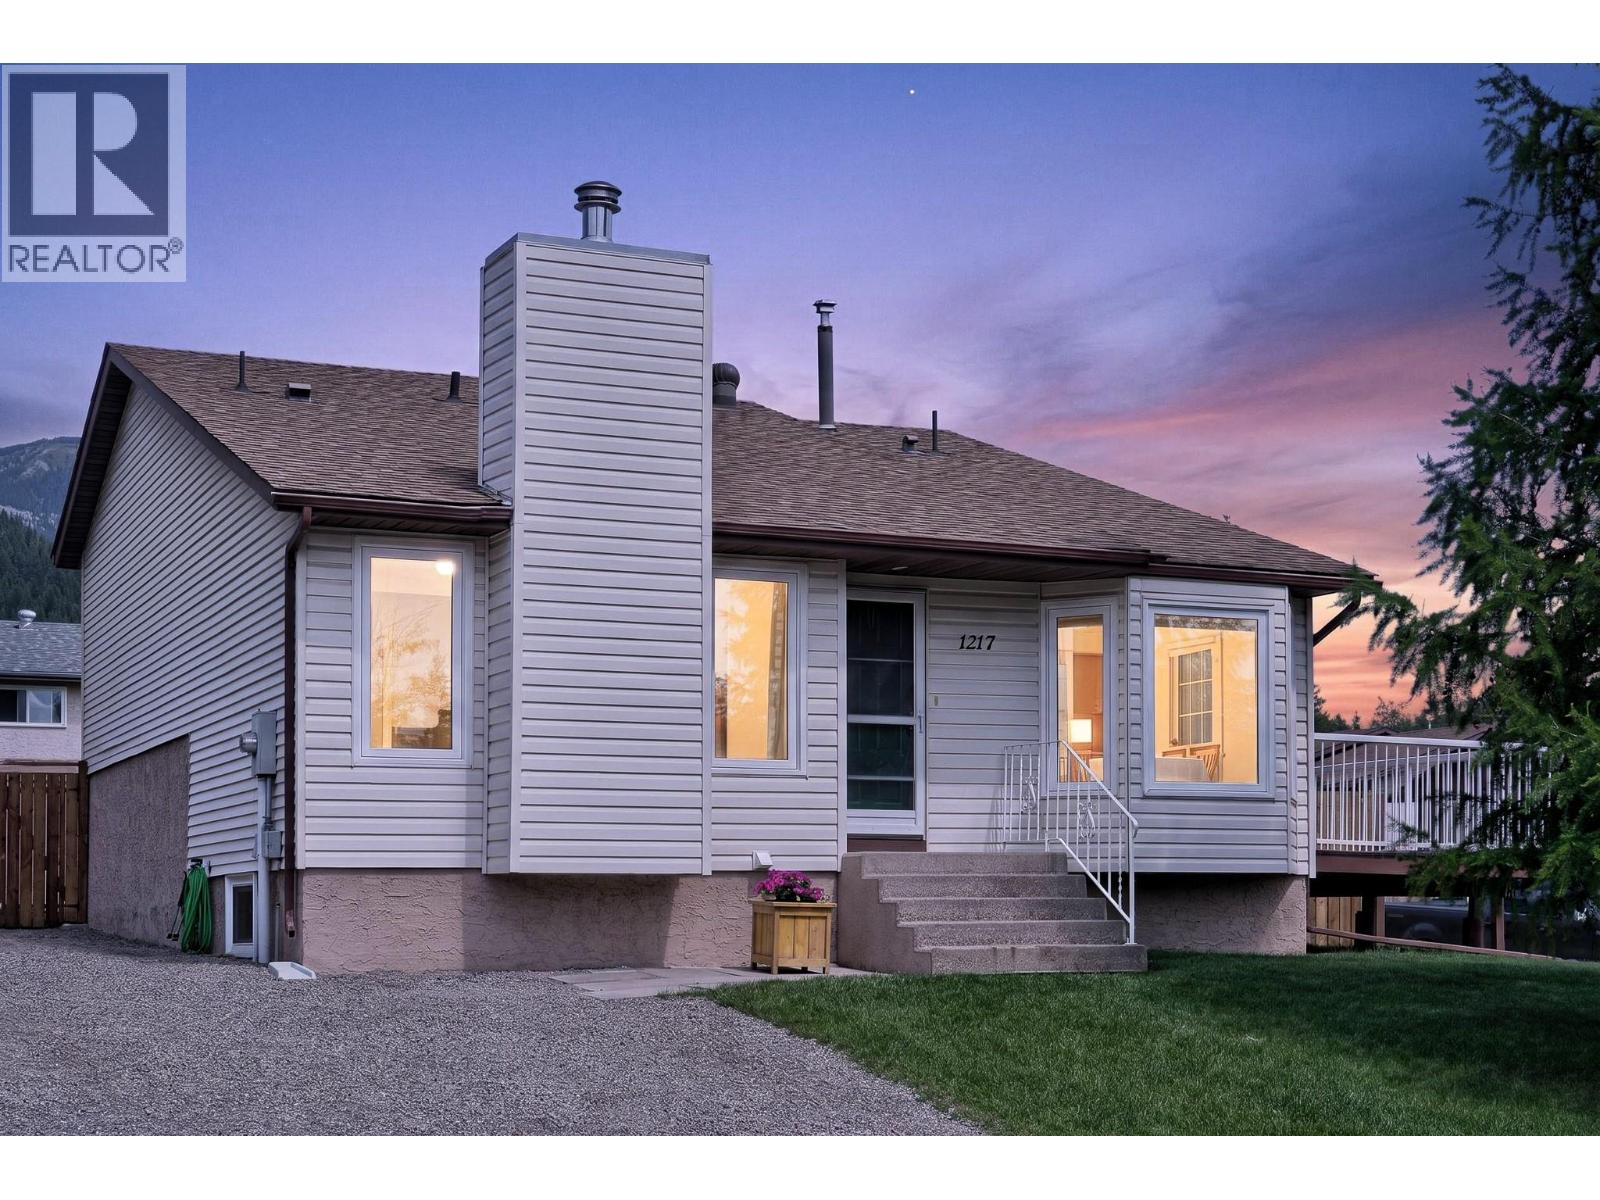
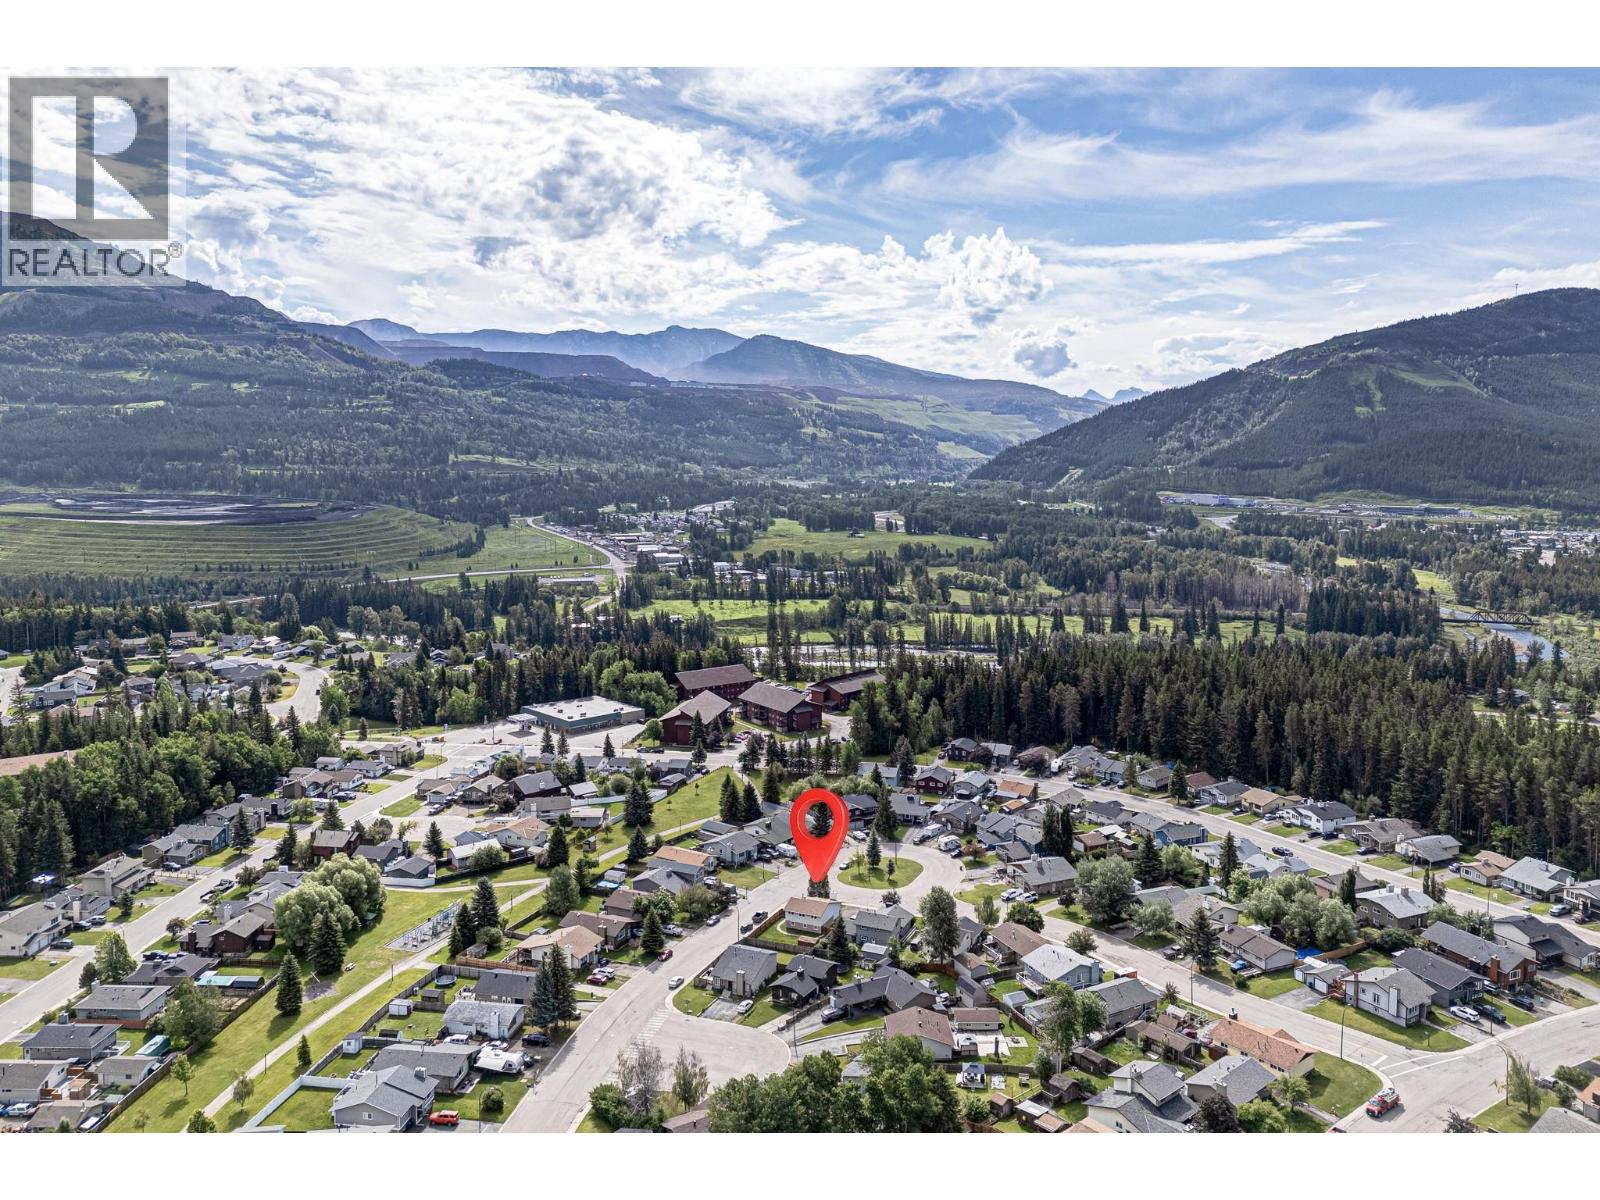
1217 Hickory Crescent, Sparwood
2026-07-01
Quick Summary
MLS®#10389653
Property Description
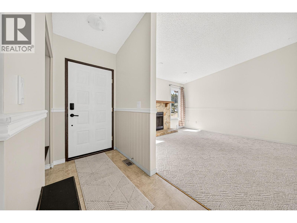
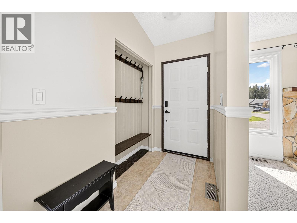
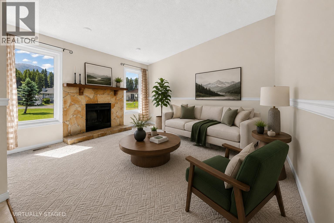
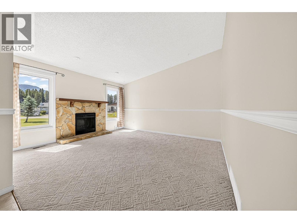
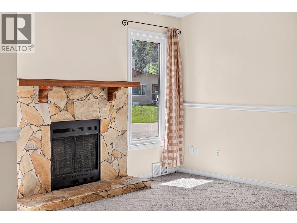
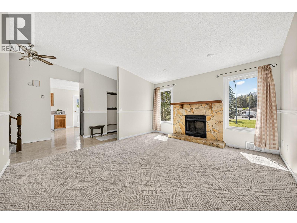
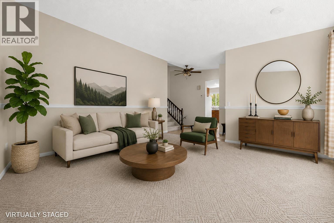
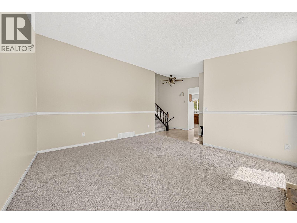
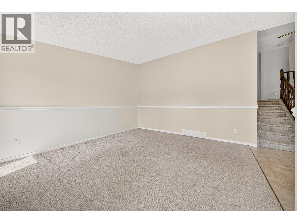
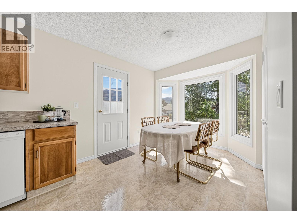
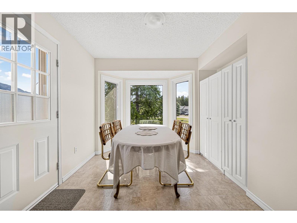
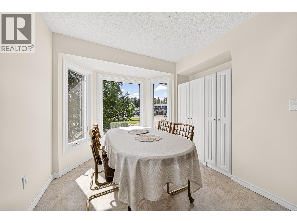
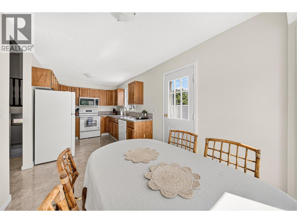
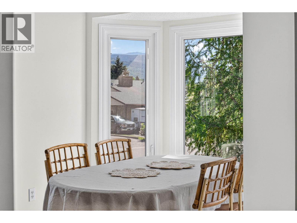
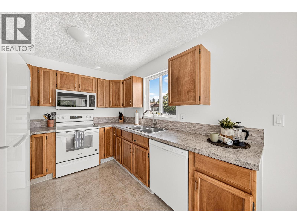
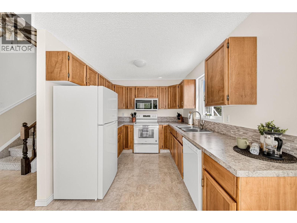
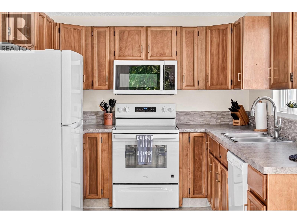
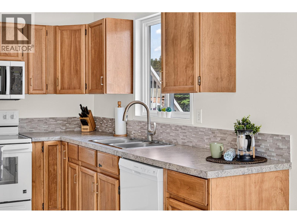
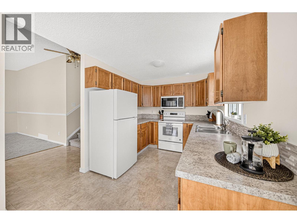
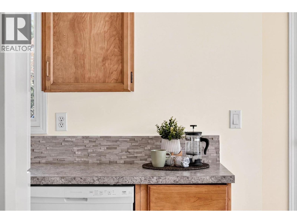
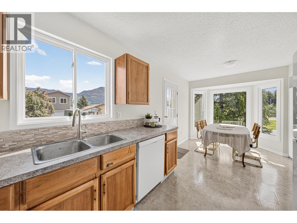
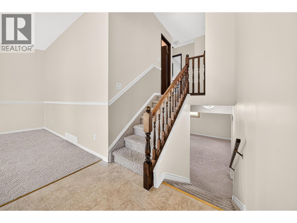
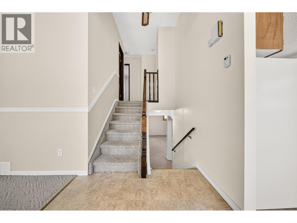
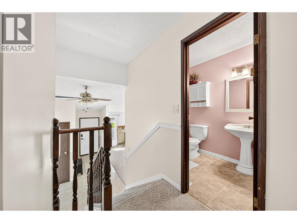
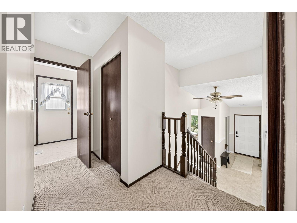
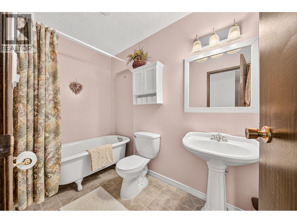
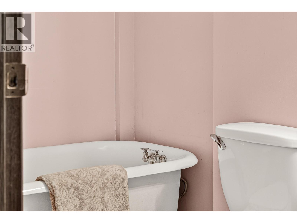
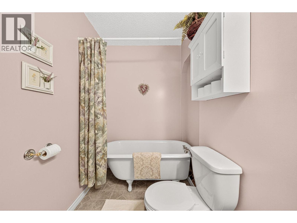
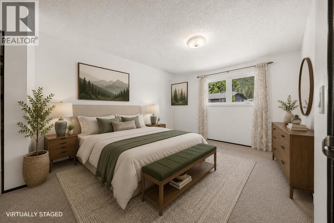
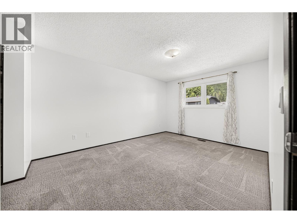
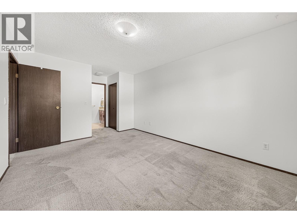
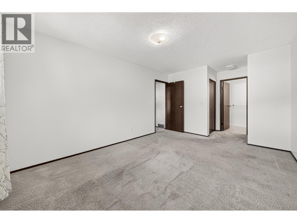
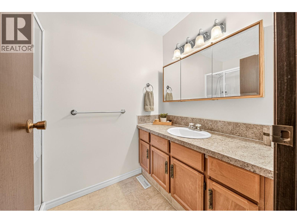
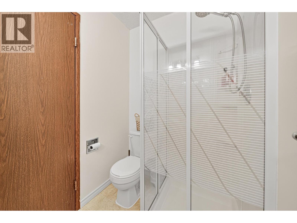
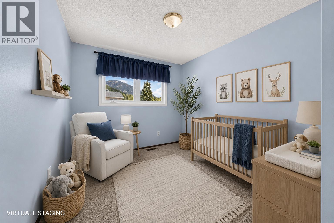
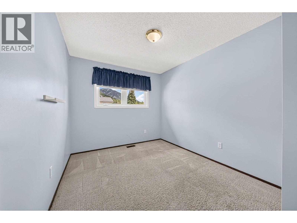
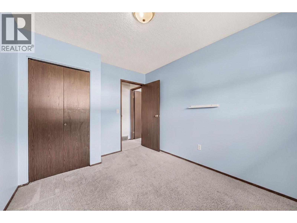
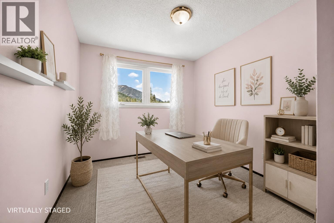
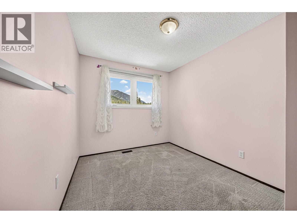
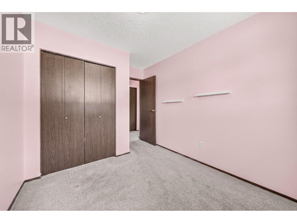
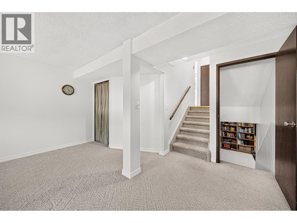
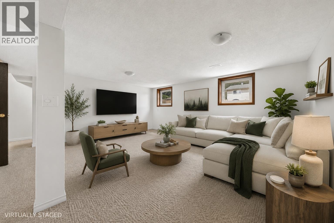
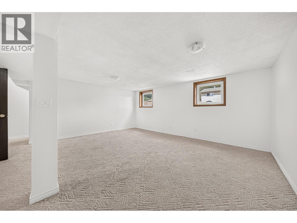
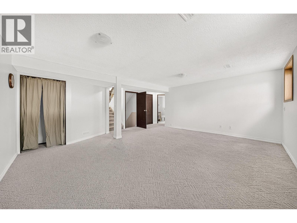
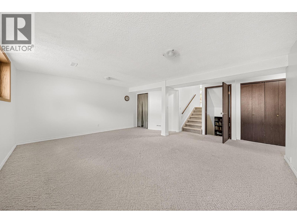
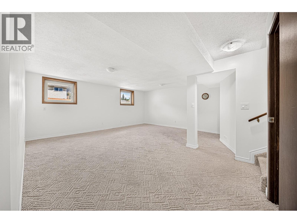
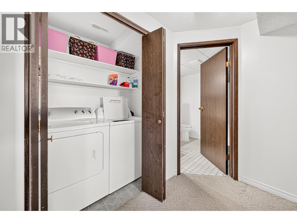
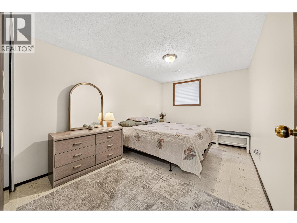
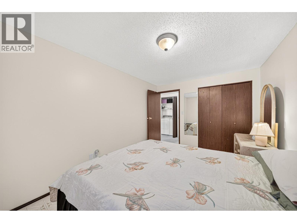
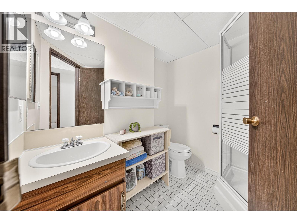
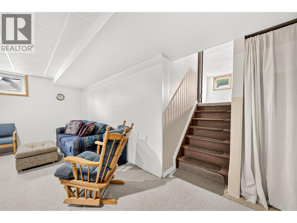
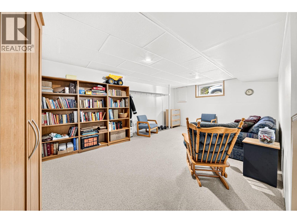
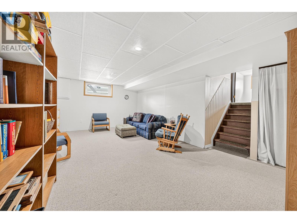
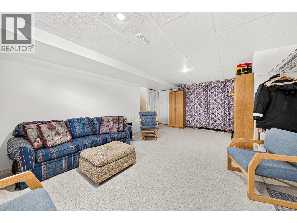
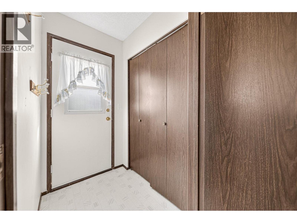
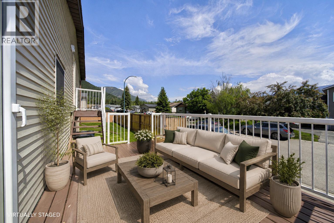
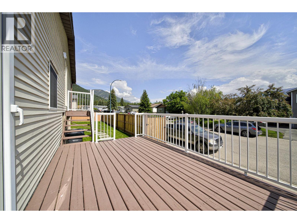
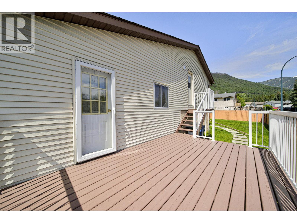
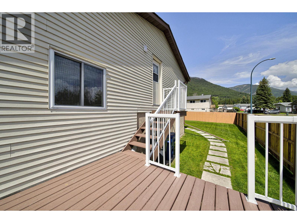
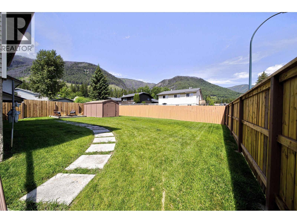
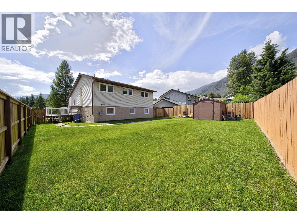
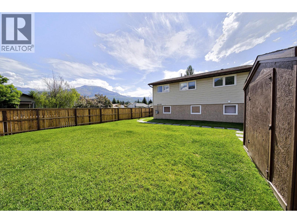
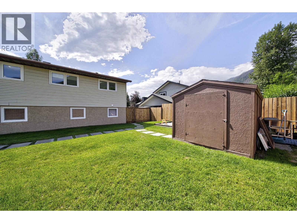
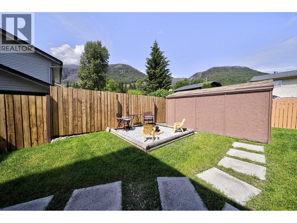
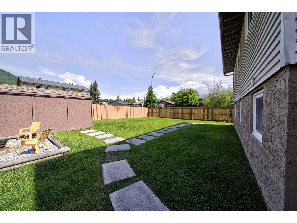
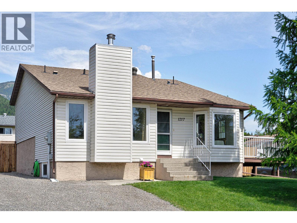
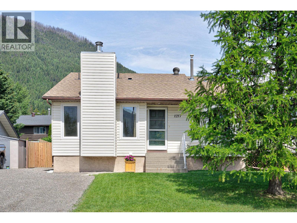
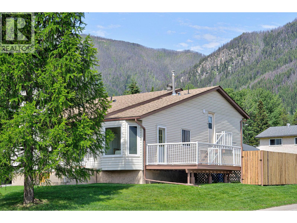
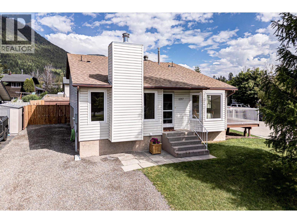
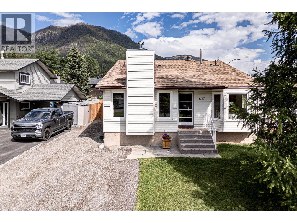
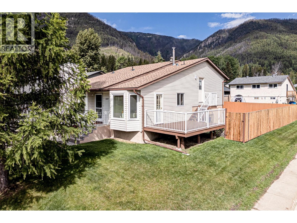
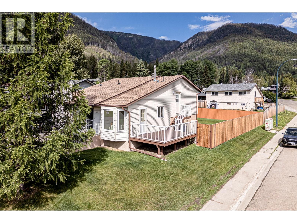
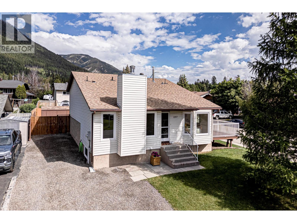
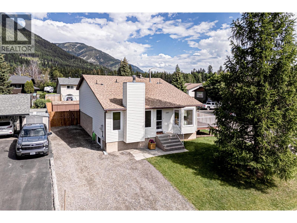
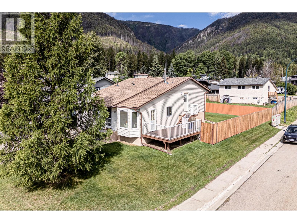
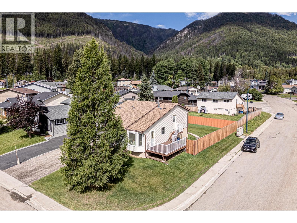
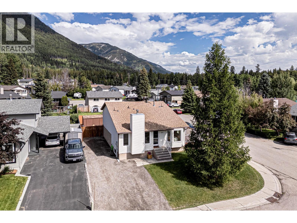
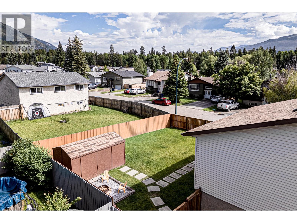
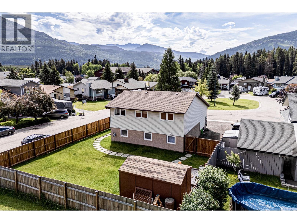
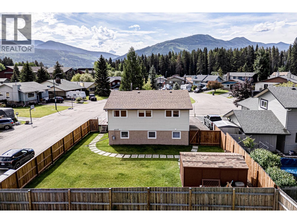
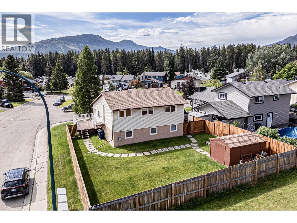
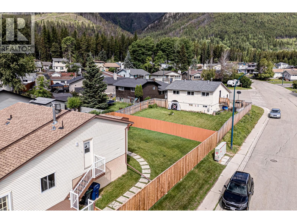
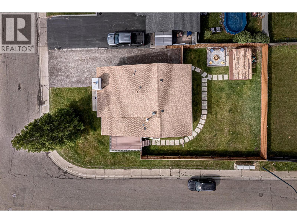
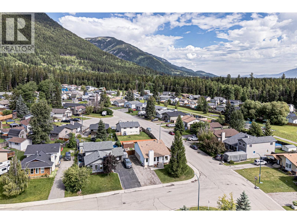
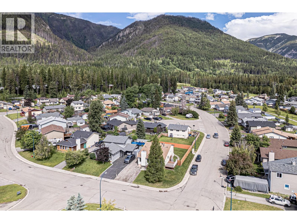
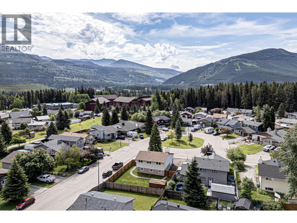
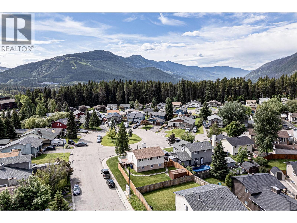
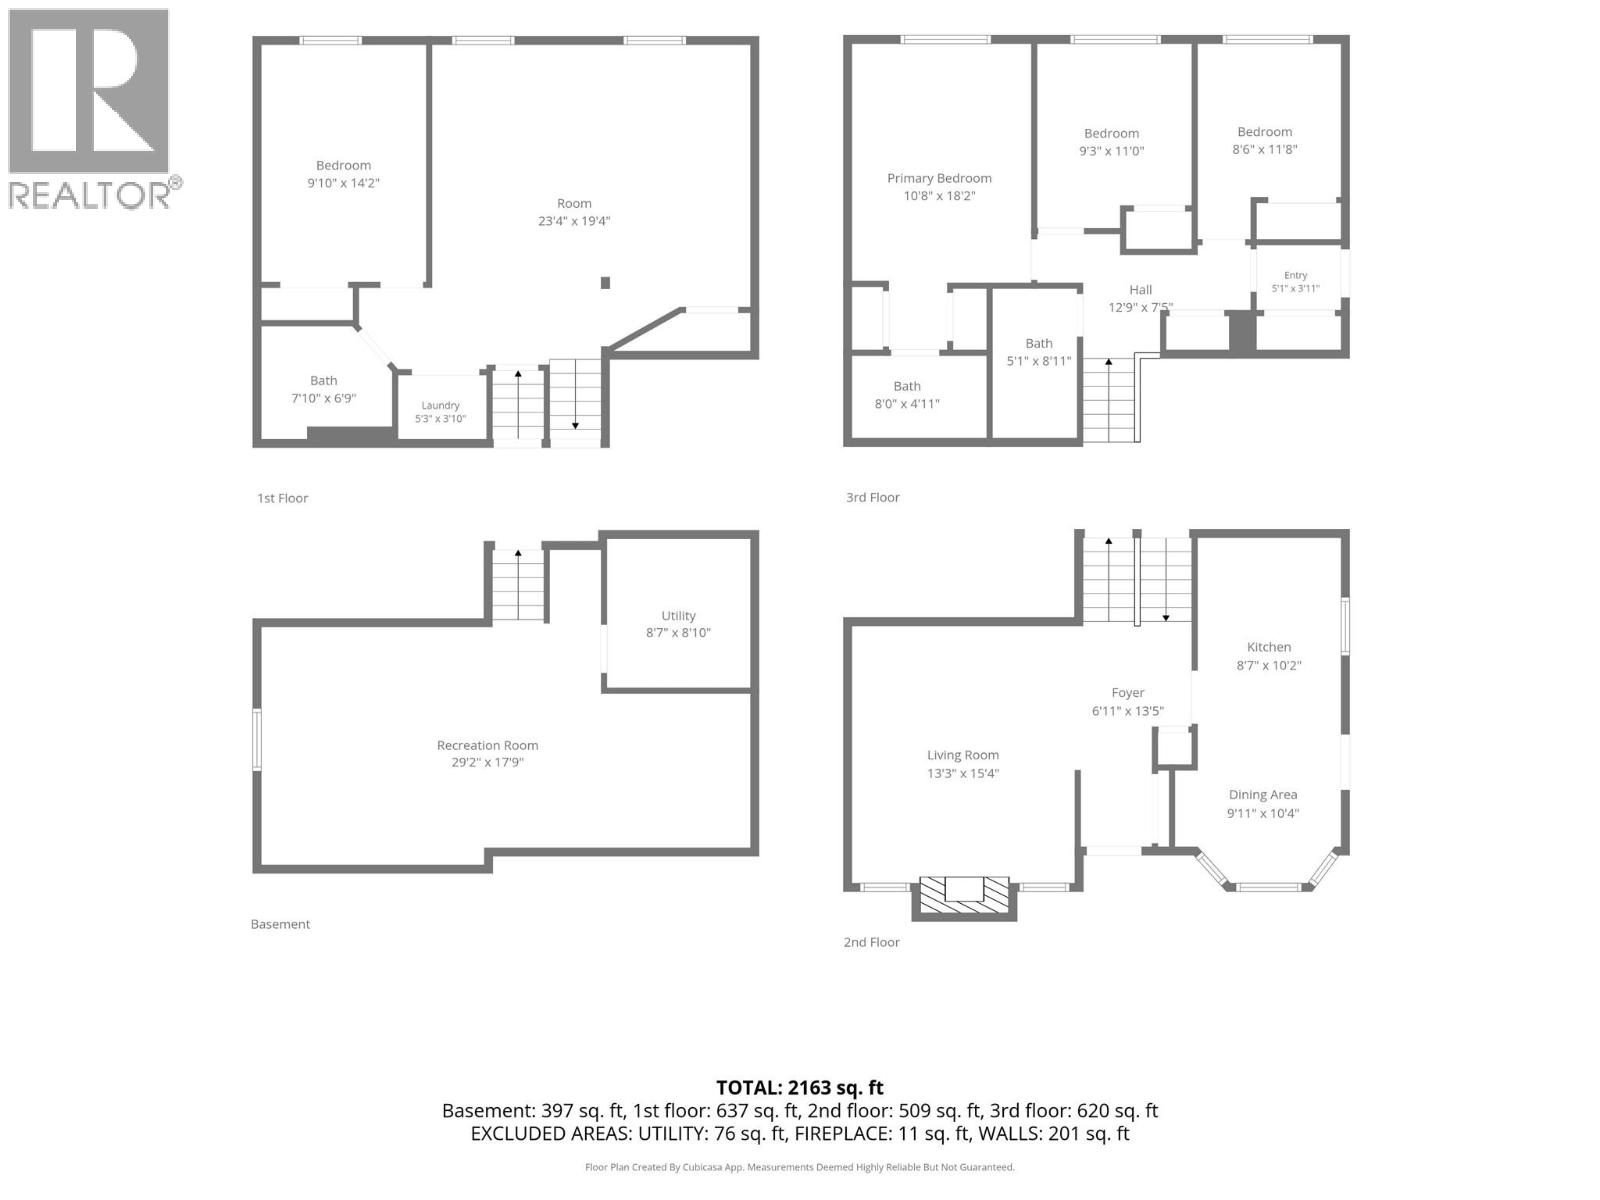
Welcome to this charming family home on a desirable corner lot in sought-after Sparwood Heights. Just steps from trails and within walking distance to the river for fishing, this property offers the perfect blend of comfort, recreation, and mountain-town living. Step inside to a bright living room featuring vaulted ceilings, a stunning stone fireplace with a warm wood mantle, and abundant natural light. The inviting eat-in kitchen showcases wood cabinetry, updated counters and a sink, new appliances, and access to the east-facing deck where you can enjoy your morning coffee while taking in the mountain views. Upstairs you'll find three bedrooms, including a spacious primary suite with a full en suite. The main bathroom features a beautiful clawfoot tub, an elegant place to relax at the end of the day. The lower level offers exceptional living space with a bright family room overlooking the backyard, a fourth bedroom, a full bathroom, and a laundry nook. The finished basement flex space provides endless possibilities as a fifth bedroom, home office, gym, rec room, or hobby space, while ample storage ensures room for all your gear. Outside, you'll appreciate the fully fenced backyard featuring mountain views, space for children and pets to play, a storage shed for outdoor essentials. With its functional layout, beautiful outdoor space, and great location, this home checks all the boxes. Contact your trusted Elk Valley real estate professional today to book your private showing. (id:32467)
Property Features
Ammenities Near By
- Ammenities Near By: Golf Nearby, Public Transit, Park, Recreation, Schools, Shopping, Ski area
Building
- Appliances: Refrigerator, Dishwasher, Dryer, Oven - Electric, Microwave, Washer
- Architectural Style: Multi-level
- Basement Type: Partial
- Construction Style: Detached
- Exterior Finish: Aluminum, Vinyl siding
- Fireplace: Yes
- Flooring Type: Carpeted, Laminate
- Interior Size: 2163 sqft
- Building Type: House
- Stories: 4
- Utility Water: Municipal water
Features
- Feature: Level lot, Balcony
Land
- Land Size: 0.13 ac|under 1 acre
- Sewer: Municipal sewage system
Ownership
- Type: Freehold
Information entered by eXp Realty (Fernie)
Listing information last updated on: 2026-07-02 17:14:41
Book your free home evaluation with a 1% REALTOR® now!
How much could you save in commission selling with One Percent Realty?
Slide to select your home's price:
$500,000
Your One Percent Realty Commission savings†
$500,000
†
Savings calculated using One Percent Realty's posted commission rates compared to another agent charging
7% on the first 100k & 2.5% on the balance + GST. Not all agents charge the same.
Savings shown are illustrative only. Actual commission costs depend on the commission structure negotiated with your agent.
One Percent Realty's top FAQs
Each agent sets their own commission structure, subject to a maximum of 1% for listing services and up to 1% payable to cooperating brokerages. Homes under $500,000 are subject to a minimum charge of $9,950
Yes, and yes.
Learn more about the One Percent Realty Deal