We are a fully licensed real estate company that offers full service but at a discount commission. In terms of services and exposure, we are identical to whoever you would like to compare us with. We are on MLS®, all the top internet real estates sites, we place a sign on your property ( if it's allowed ), we show the property, hold open houses, advertise it, handle all the negotiations, plus the conveyancing. There is nothing that you are not getting, except for a high commission!

410 Upper Bench Road N, Penticton
2026-06-21
Quick Summary
MLS®#10392032
Property Description
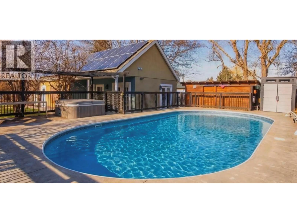
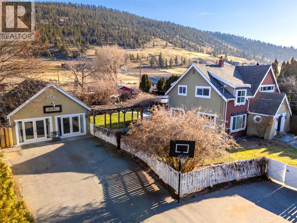
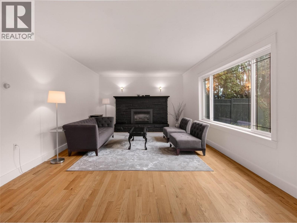
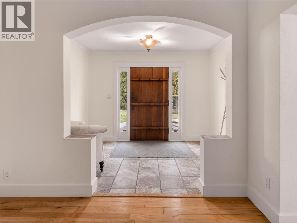
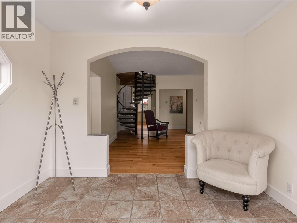
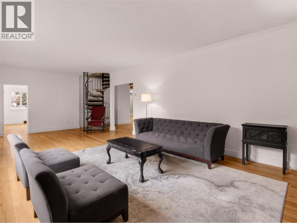
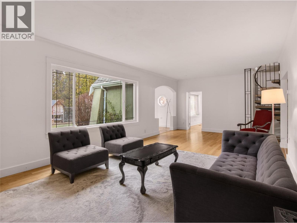
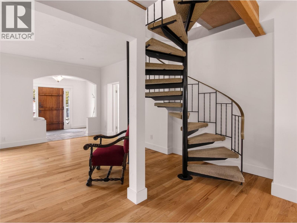
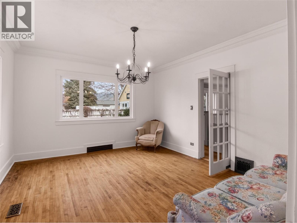
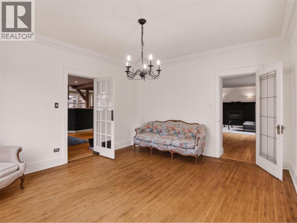
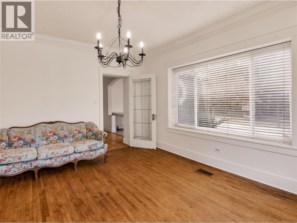
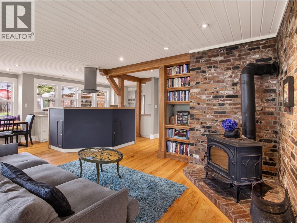
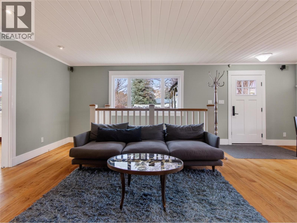
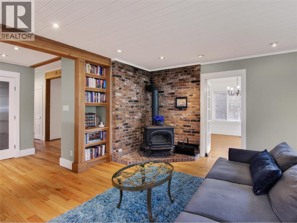
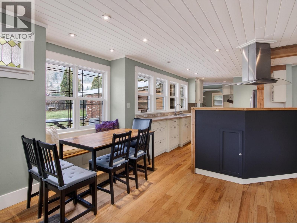
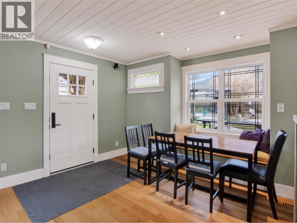
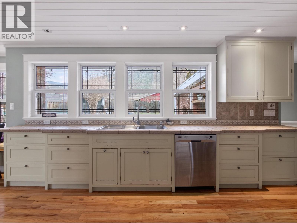
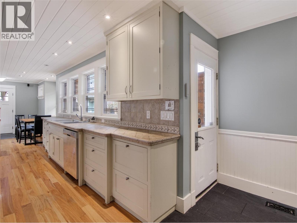
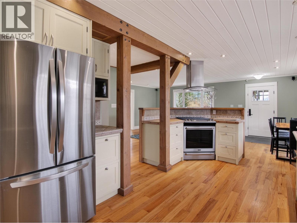
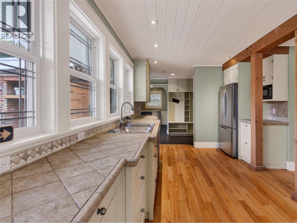
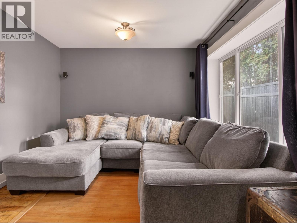
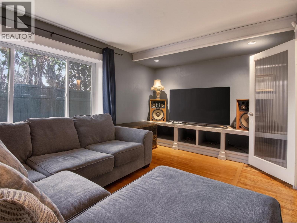
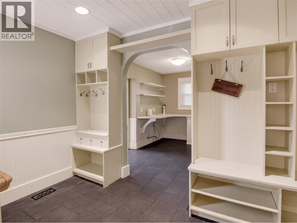
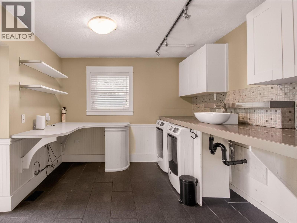
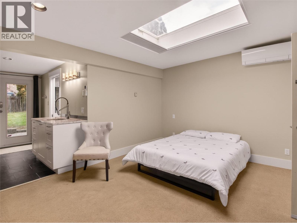
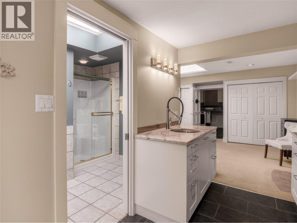
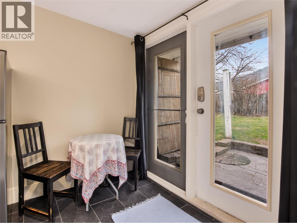
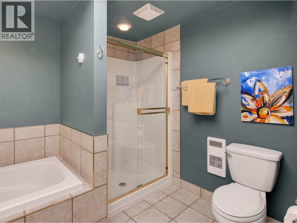
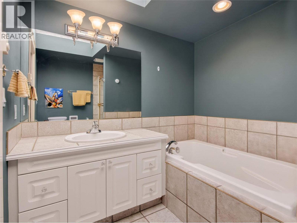
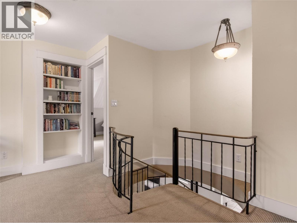
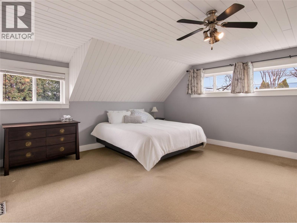
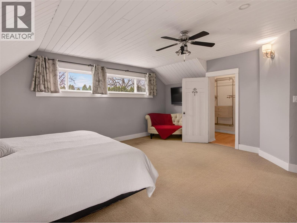
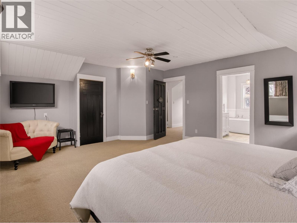
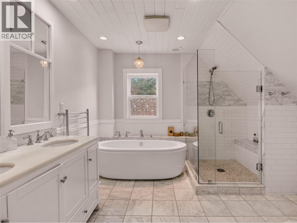
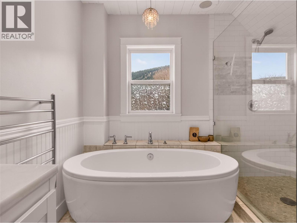
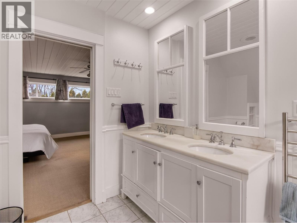
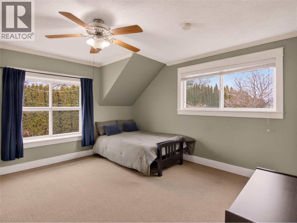
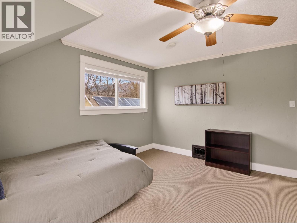
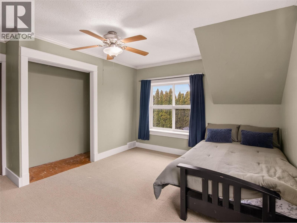
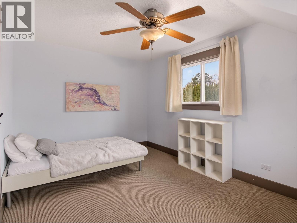
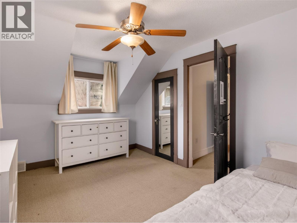
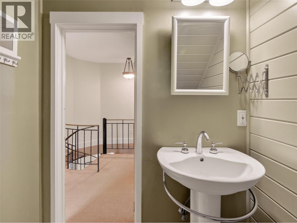
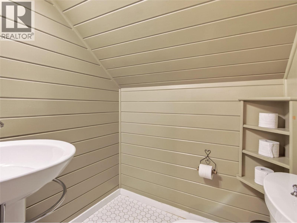
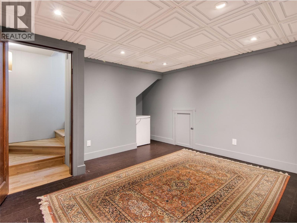
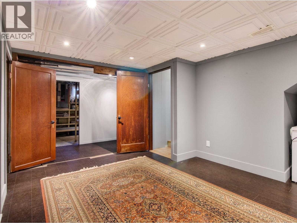
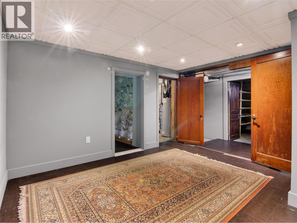
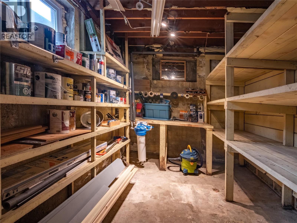
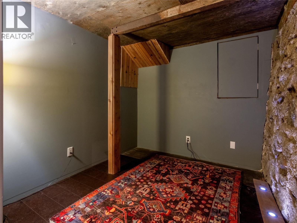
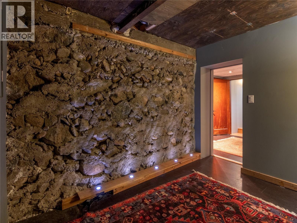
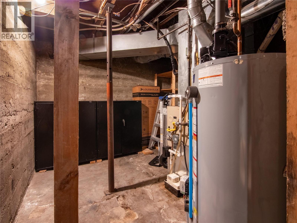
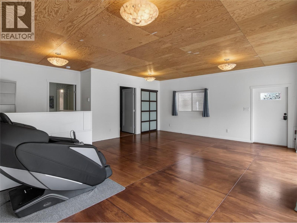
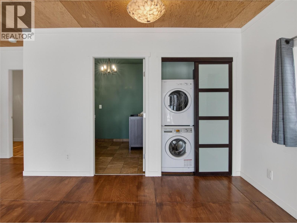
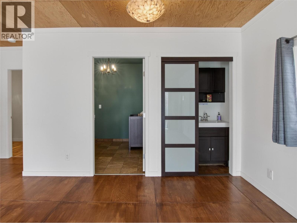
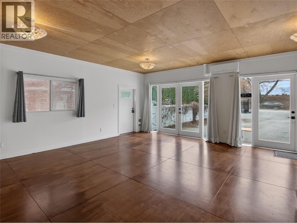
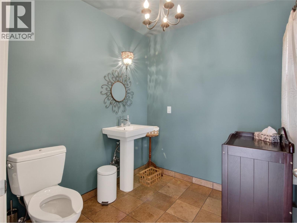
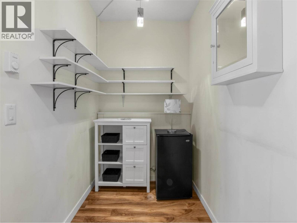
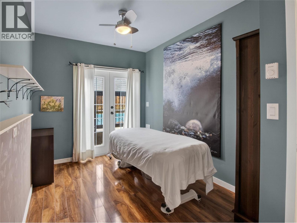
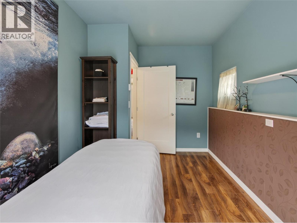
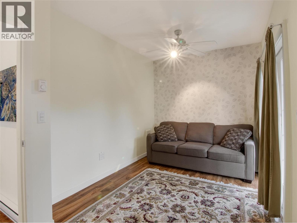
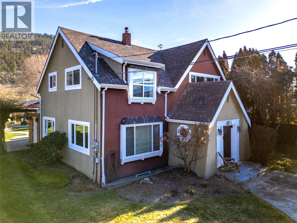
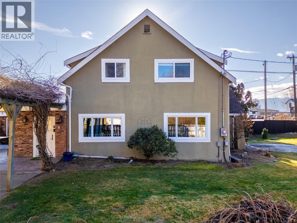
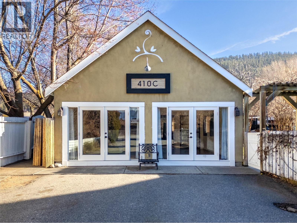
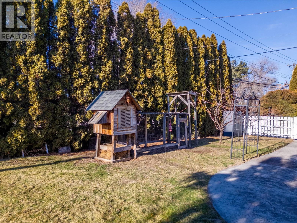
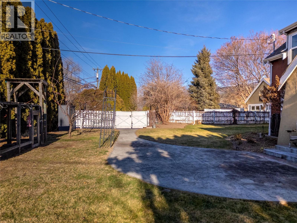
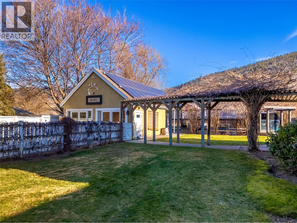
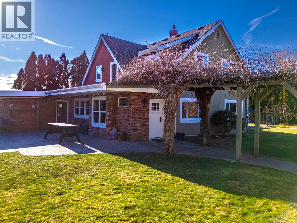
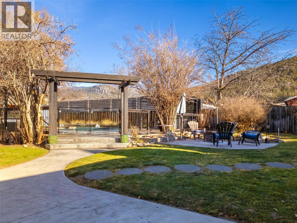
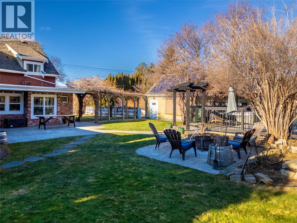
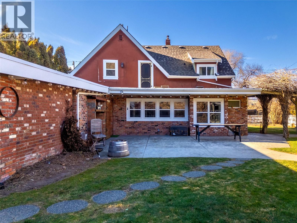
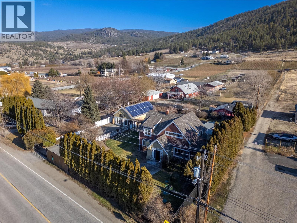
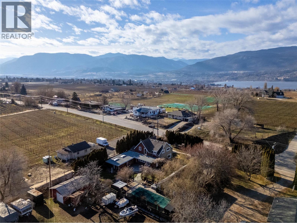
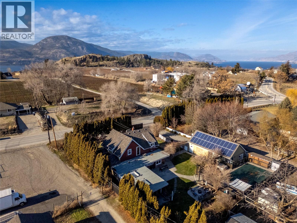
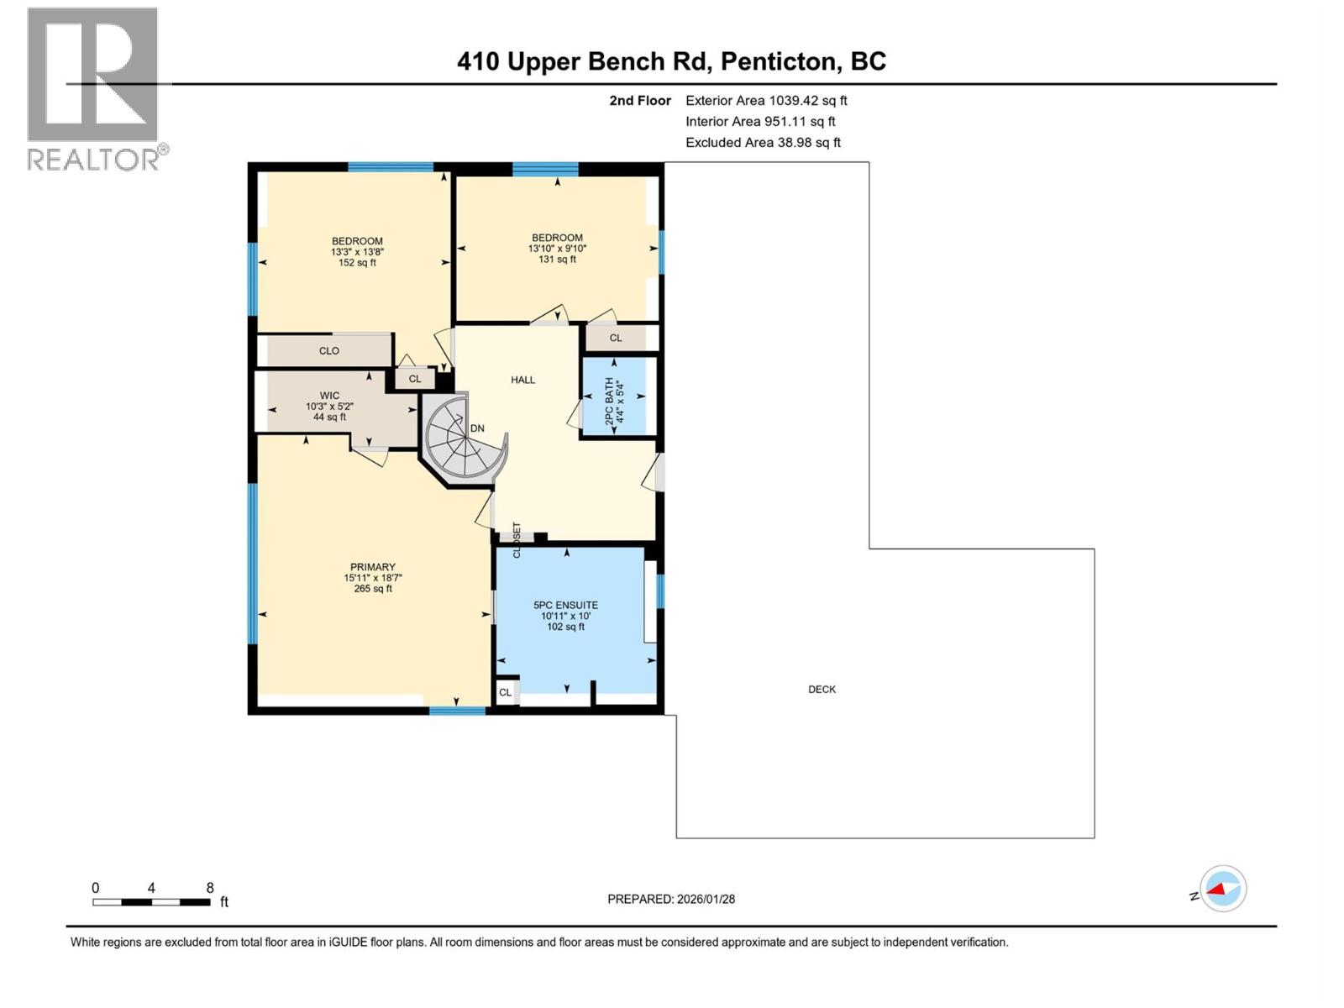
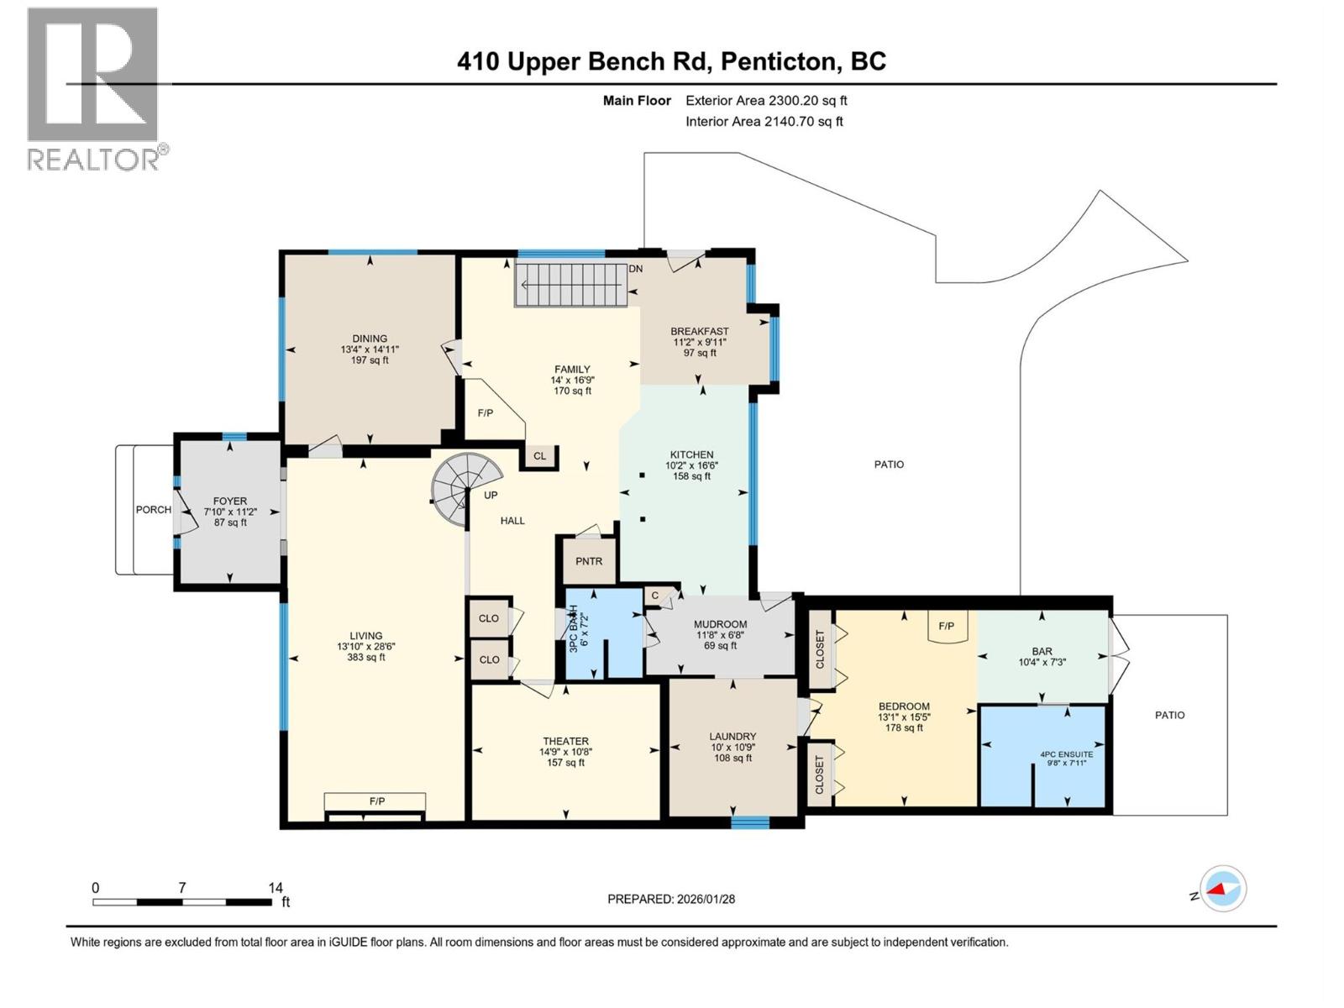
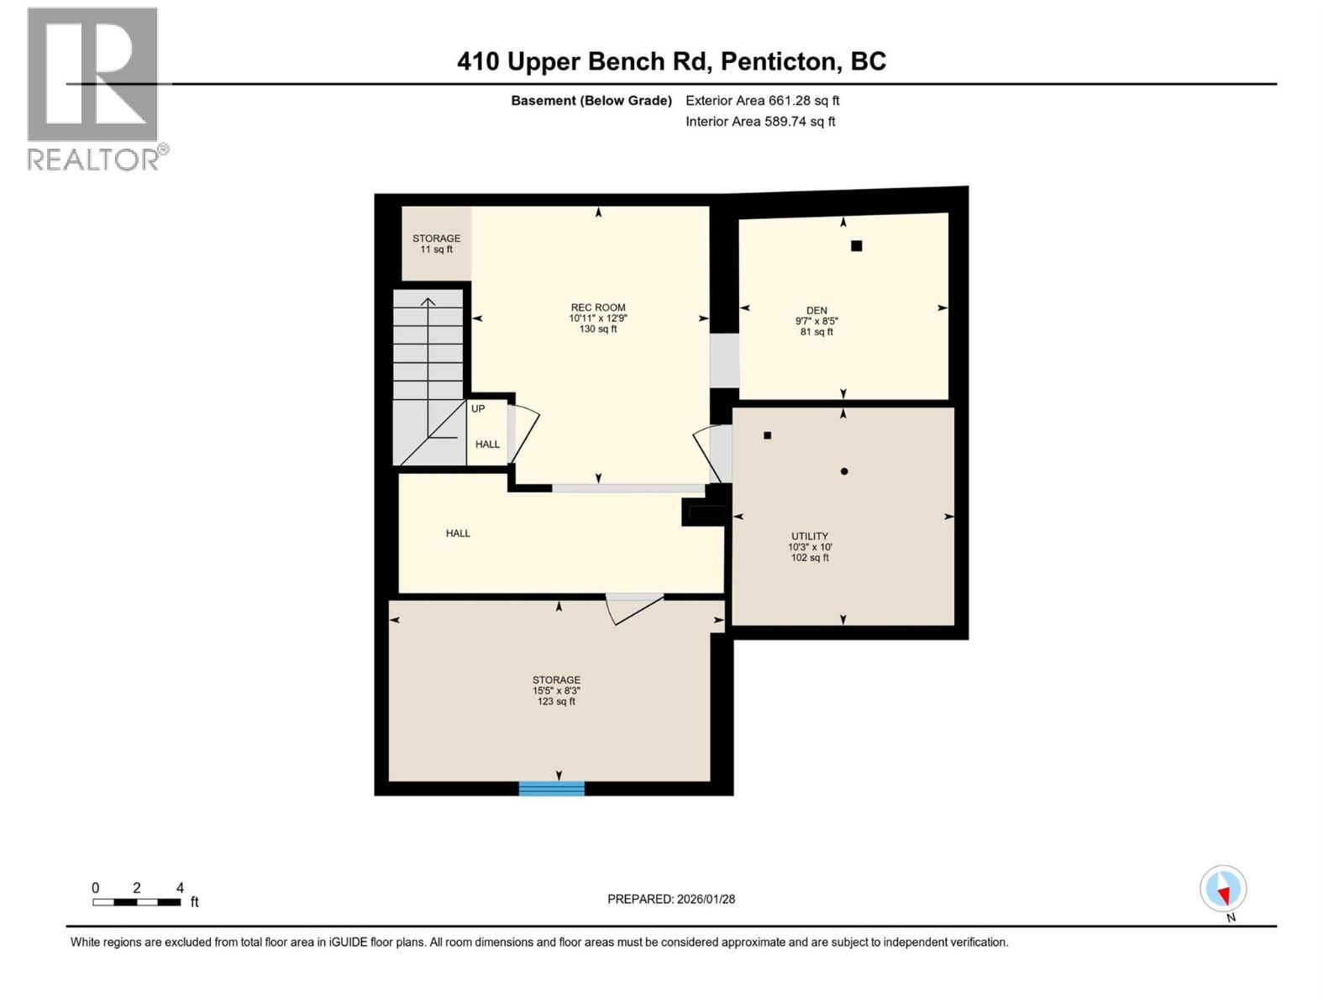
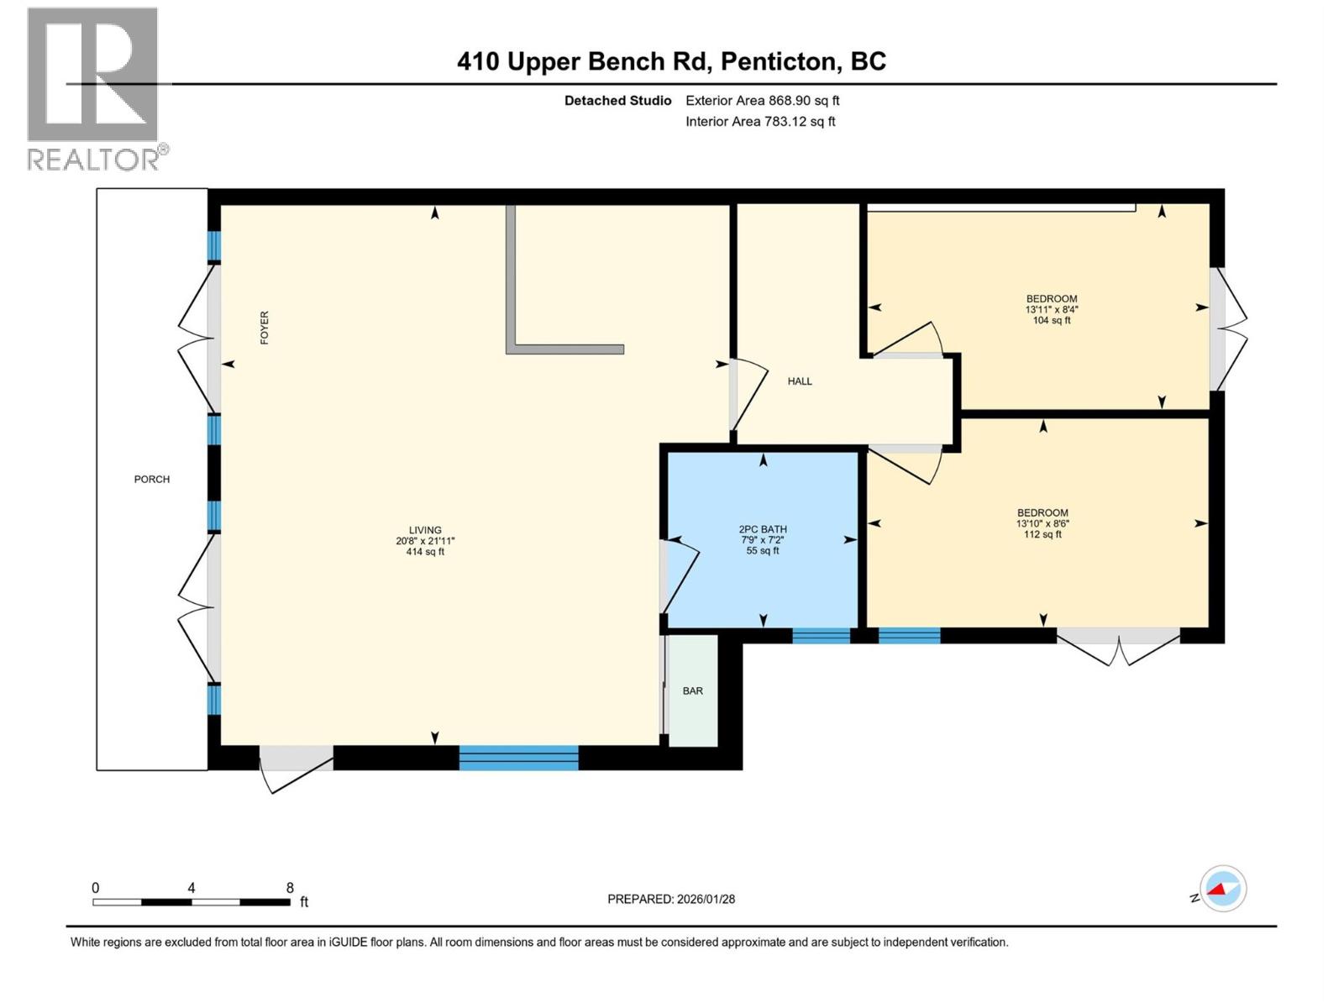
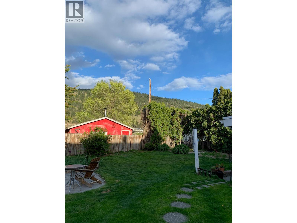
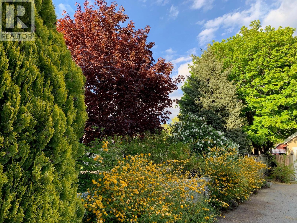
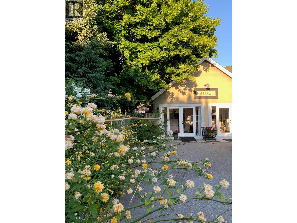
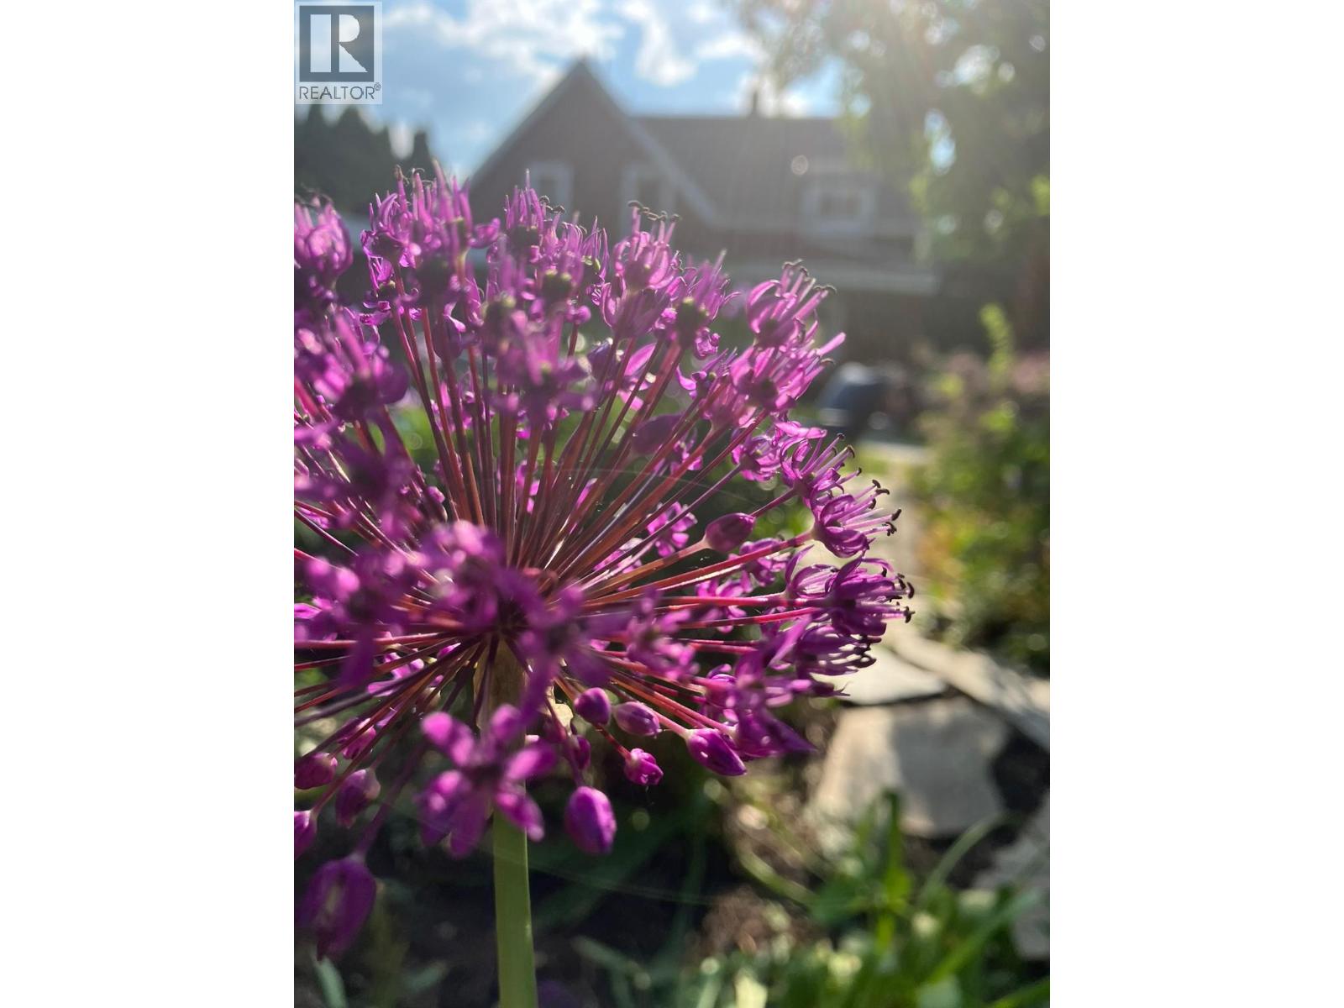
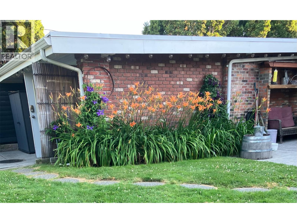
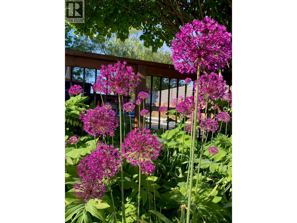
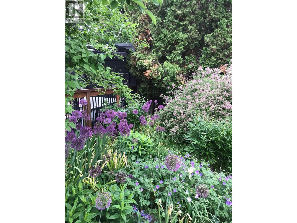
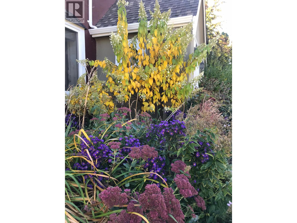
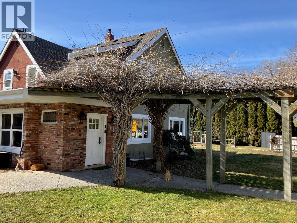
CLICK VIDEO. This original home, built on the outskirts of small town Penticton, finds itself now surrounded by world class wineries. It's timeless charm has been preserved with the addition of a salt water pool, hot tub, solar panels, and stainless steal appliances in the open kitchen. A generous yard maintains a private oasis vibe with lush landscaping. The formal entry welcomes you into a bright living area with restored hardwood, gas fire place, and lots of room for family and friends. The separate front dining room has kept its original crown mouldings with large new windows. A wood burning stove acts as the centre of attention in the open family space and kitchen. Careful not to put your feet up in the window bench unless you have time for a nap. Up the spiral staircase are three bedrooms and two bathrooms. The generously sized primary bedroom includes a large bathtub and walk-in shower in the marble en-suite. On the main floor, grandparents or guests can gather, with their own kitchenette, full bathroom, and their own door to the back garden. The laundry room is off a mud room entrance boasting lots of hooks and built in shelves. The detached studio building can be just about anything you want it to be, with amazing acoustics from the wood floor and ceiling in the front area. Two private rooms, a bathroom, laundry and sink. Every room in the studio opens to the fresh air with French doors. Will it be your professional creative space, home office, wine shop, or generous guest suite? Enjoy being outside with a fenced pool deck, fire pit, fruit trees, fragrant lavender, and a chicken coop so funky you'll want to get chickens. Updated gas furnace is balanced by the electric heat pump, new water tank, carbon filtration, and 200-amp service. (id:32467)
Property Features
Building
- Architectural Style: A-Frame
- Construction Style: Detached
- Cooling Type: Central air conditioning
- Fireplace: Yes
- Interior Size: 3150 sqft
- Building Type: House
- Stories: 2
- Utility Water: Municipal water
Land
- Land Size: 0.4 ac|under 1 acre
- Sewer: Septic tank
Ownership
- Type: Freehold
Information entered by eXp Realty
Listing information last updated on: 2026-09-22 20:30:27
Book your free home evaluation with a 1% REALTOR® now!
How much could you save in commission selling with One Percent Realty?
Slide to select your home's price:
$500,000
Your One Percent Realty Commission savings†
$500,000
†
Savings calculated using One Percent Realty's posted commission rates compared to another agent charging
7% on the first 100k & 2.5% on the balance + GST. Not all agents charge the same.
Savings shown are illustrative only. Actual commission costs depend on the commission structure negotiated with your agent.
One Percent Realty's top FAQs
Each agent sets their own commission structure, subject to a maximum of 1% for listing services and up to 1% payable to cooperating brokerages. Homes under $500,000 are subject to a minimum charge of $9,950
Yes, and yes.
Learn more about the One Percent Realty Deal