We are a fully licensed real estate company that offers full service but at a discount commission. In terms of services and exposure, we are identical to whoever you would like to compare us with. We are on MLS®, all the top internet real estates sites, we place a sign on your property ( if it's allowed ), we show the property, hold open houses, advertise it, handle all the negotiations, plus the conveyancing. There is nothing that you are not getting, except for a high commission!

800 21st Street, Castlegar
2026-06-21
Quick Summary
- Location
- 800 21st Street, Castlegar, British Columbia V1N2N3
- Price
- $599,700
- Status:
- For Sale
- Property Type:
- Single Family
- Area:
- 2123 sqft
- Bedrooms:
- 4
- Bathrooms:
- 3
- Garages:
- 3
- Year of Construction:
- 1976
MLS®#10391880
Property Description
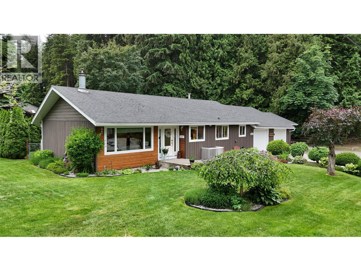
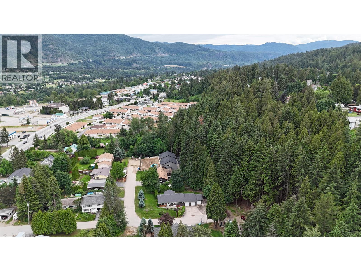
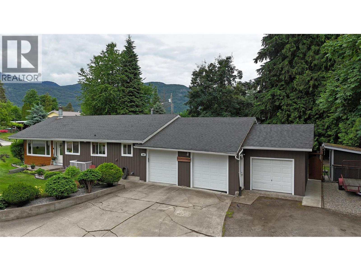
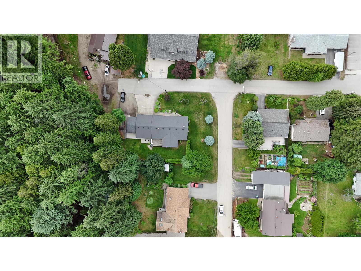
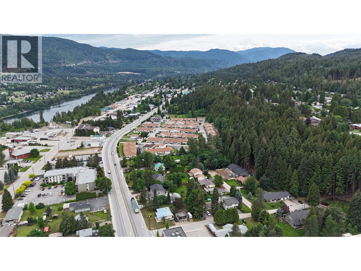
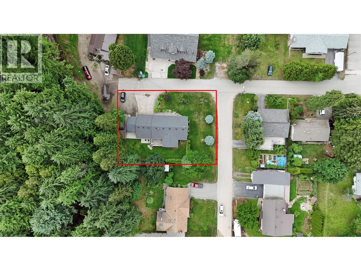
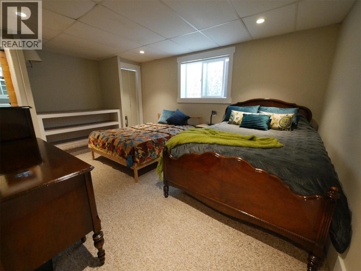
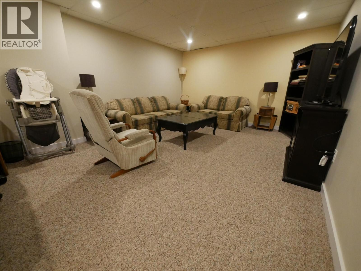
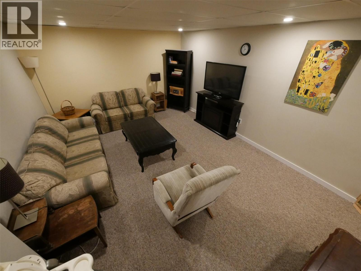
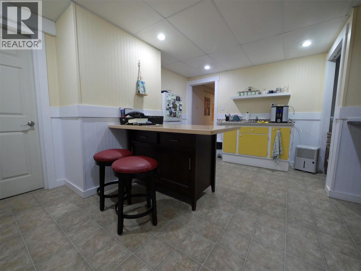
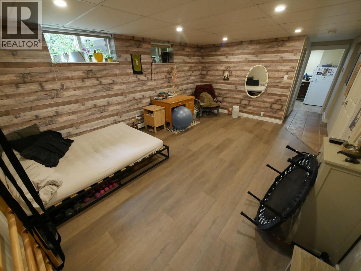
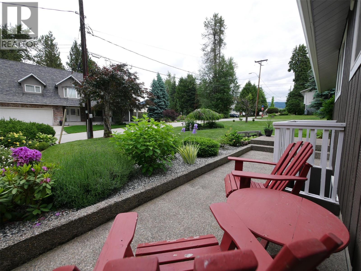
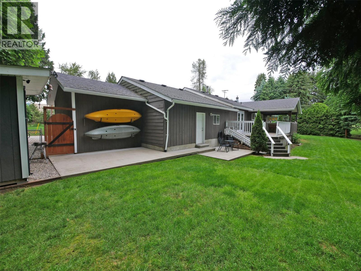
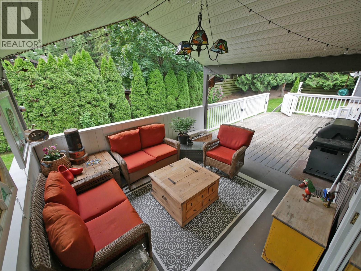
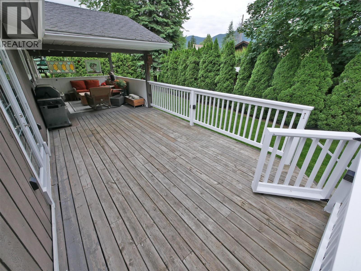
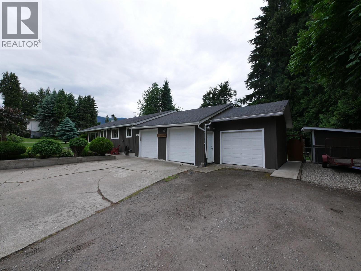
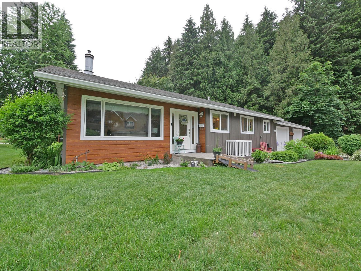
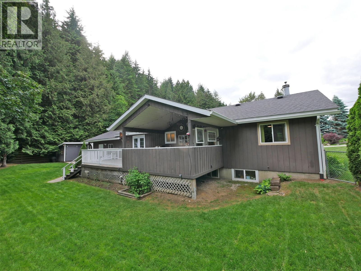
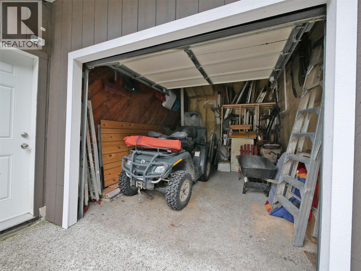
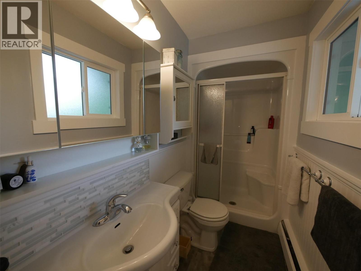
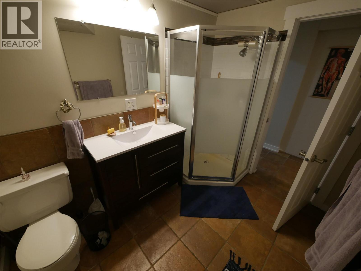
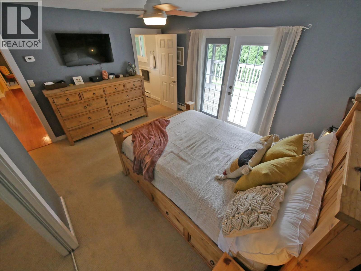
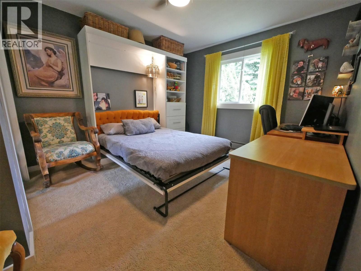
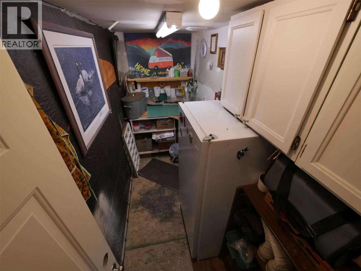
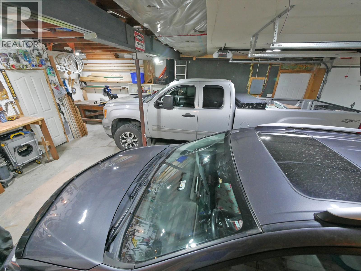
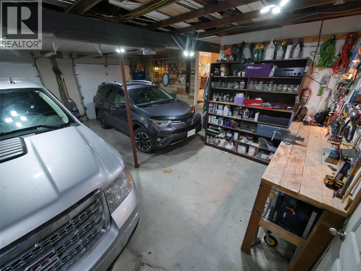
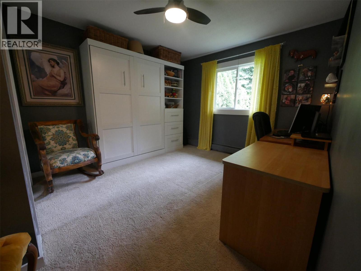
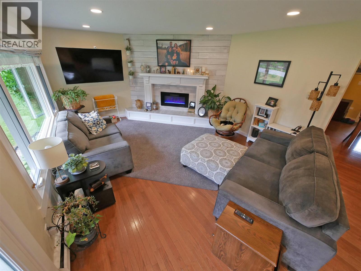
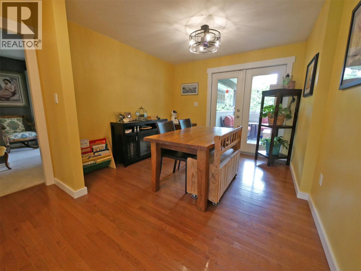
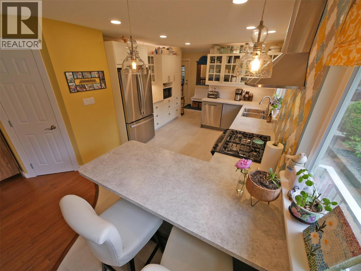
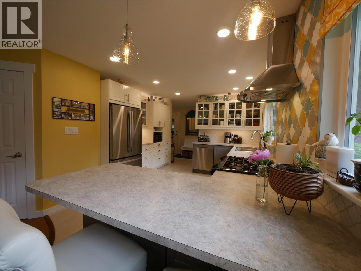
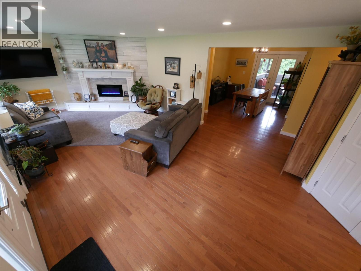
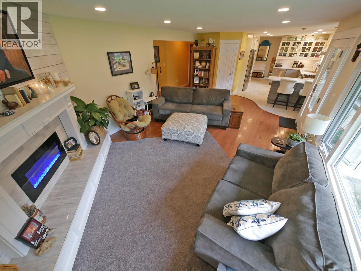
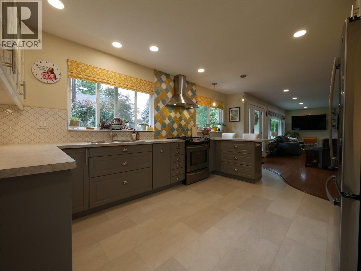
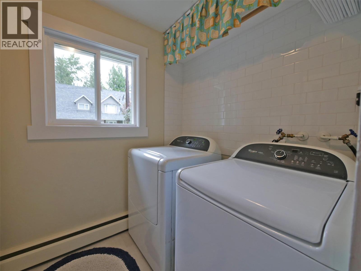
Visit REALTOR website for additional information. 1,961 sq ft Castlegar Family Home + Income Suite on a Quiet No-Thru Road Tucked at the end of a no-thru road and backing onto a forested hillside, this updated 1,961 sq ft home offers privacy, low-maintenance landscaping, and a self-contained lower suiteâideal for multigenerational living or rental income. A wide entry opens to a bright main floor with hardwood flooring and a cozy electric fireplace. The kitchen offers abundant storage, a custom backsplash, gas stove with convection oven, and walk-in pantry. A laundry room and mudroom give direct access to the garage and lower level. The main floor has two bedrooms, including a primary retreat with herringbone feature wall, oversized ensuite shower, and deck access. A 4-piece bath with soaker tub serves the home. The dining area opens to a large deck with covered and open-air spaces. Downstairs offers a family room, third bedroom, and mechanical room, plus a self-contained studio suite with private entrance, kitchenette, 3-piece bath, and walk-in closet. Great tenant happy to stay. Outside: 5-zone sprinklers, French drain, fenced yard with mature cedars, gardens, 10'x10' shed, and gravel RV pad. Impressive three-car garage with insulated powered craft room. Updates include LED lighting, new exterior doors/windows, new fridge (2025), on-demand gas hot water/boiler, radon mitigation, and attic insulation. Built 1976 and meticulously maintained. (id:32467)
Property Features
Ammenities Near By
- Ammenities Near By: Recreation, Shopping
Building
- Appliances: Refrigerator, Dishwasher, Oven - Electric, Cooktop - Gas, Range - Gas, Hot Water Instant, Microwave, Hood Fan, Washer & Dryer
- Architectural Style: Bungalow
- Basement Type: Full
- Construction Style: Detached
- Exterior Finish: Cedar Siding, Wood, Other
- Fireplace: Yes
- Flooring Type: Carpeted, Ceramic Tile, Hardwood, Vinyl
- Interior Size: 2123 sqft
- Building Type: House
- Stories: 1
- Utility Water: Municipal water
Features
- Feature: Level lot, Private setting, Corner Site, Balcony
Land
- Land Size: 0.3 ac|under 1 acre
- Sewer: Municipal sewage system
Ownership
- Type: Freehold
Information entered by PG Direct Realty
Listing information last updated on: 2026-06-18 22:04:23
Book your free home evaluation with a 1% REALTOR® now!
How much could you save in commission selling with One Percent Realty?
Slide to select your home's price:
$500,000
Your One Percent Realty Commission savings†
$500,000
†
Savings calculated using One Percent Realty's posted commission rates compared to another agent charging
7% on the first 100k & 2.5% on the balance + GST. Not all agents charge the same.
Savings shown are illustrative only. Actual commission costs depend on the commission structure negotiated with your agent.
One Percent Realty's top FAQs
Each agent sets their own commission structure, subject to a maximum of 1% for listing services and up to 1% payable to cooperating brokerages. Homes under $500,000 are subject to a minimum charge of $9,950
Yes, and yes.
Learn more about the One Percent Realty Deal