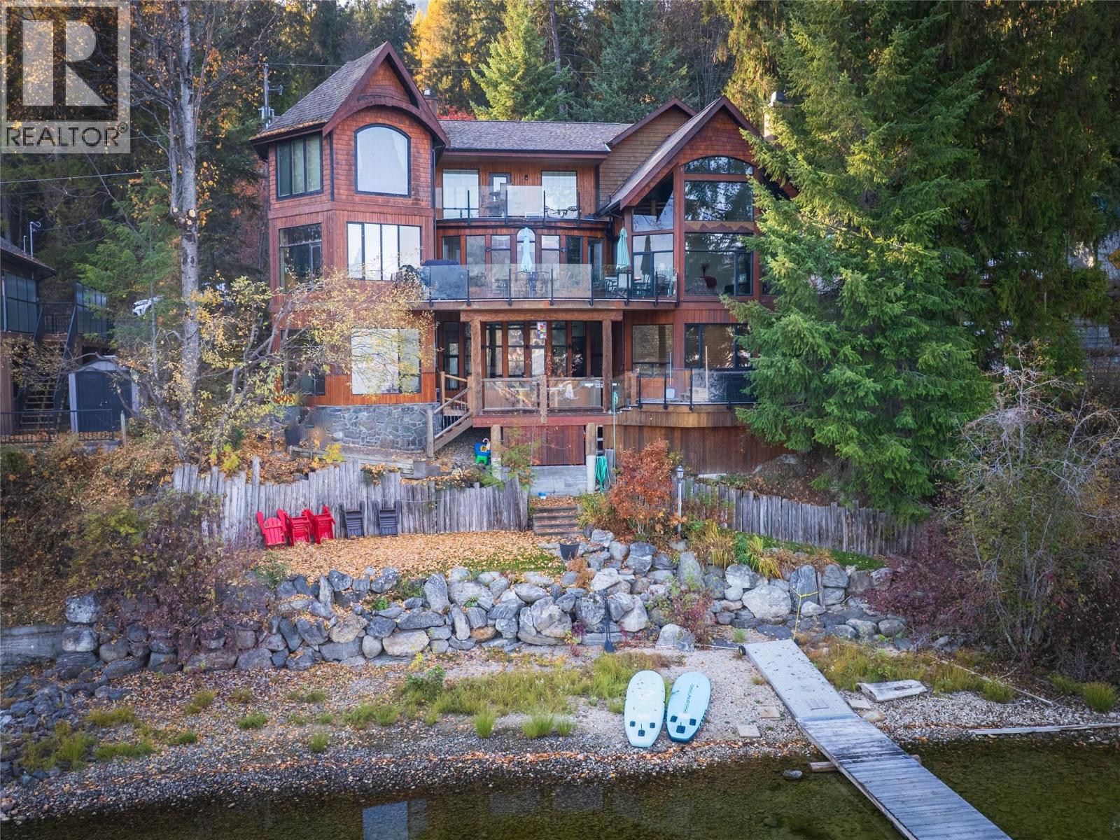
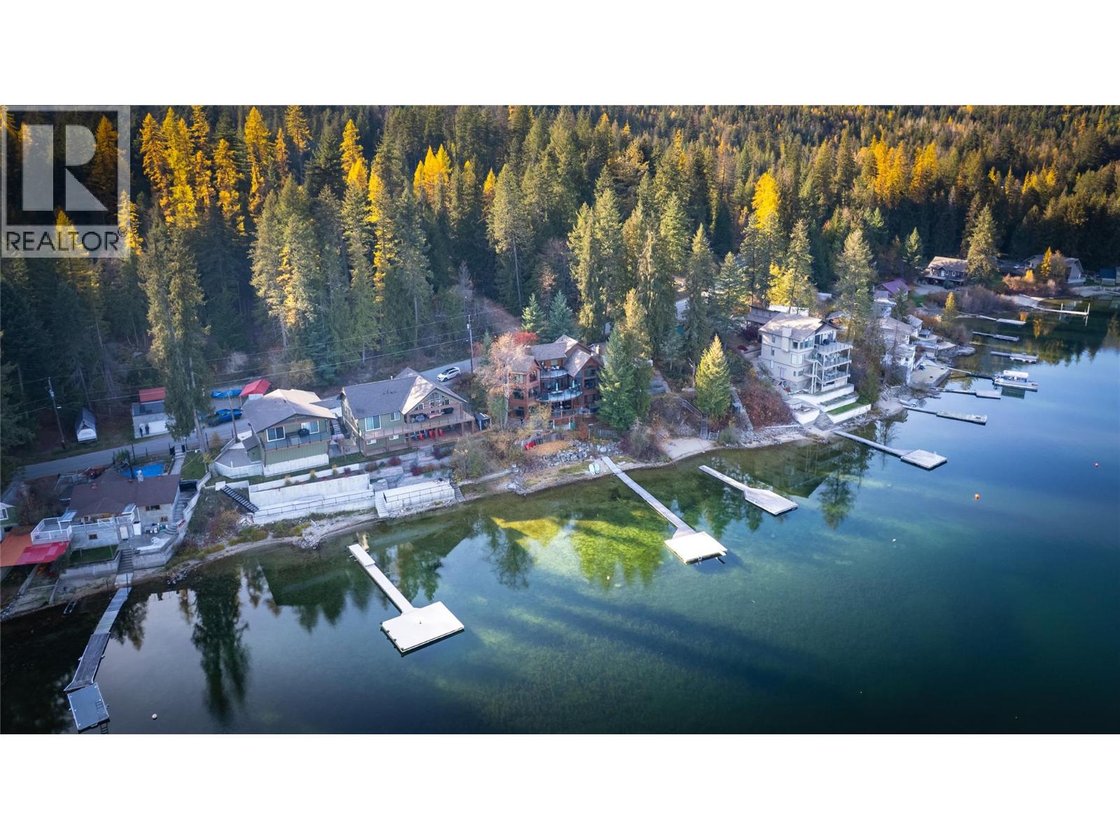
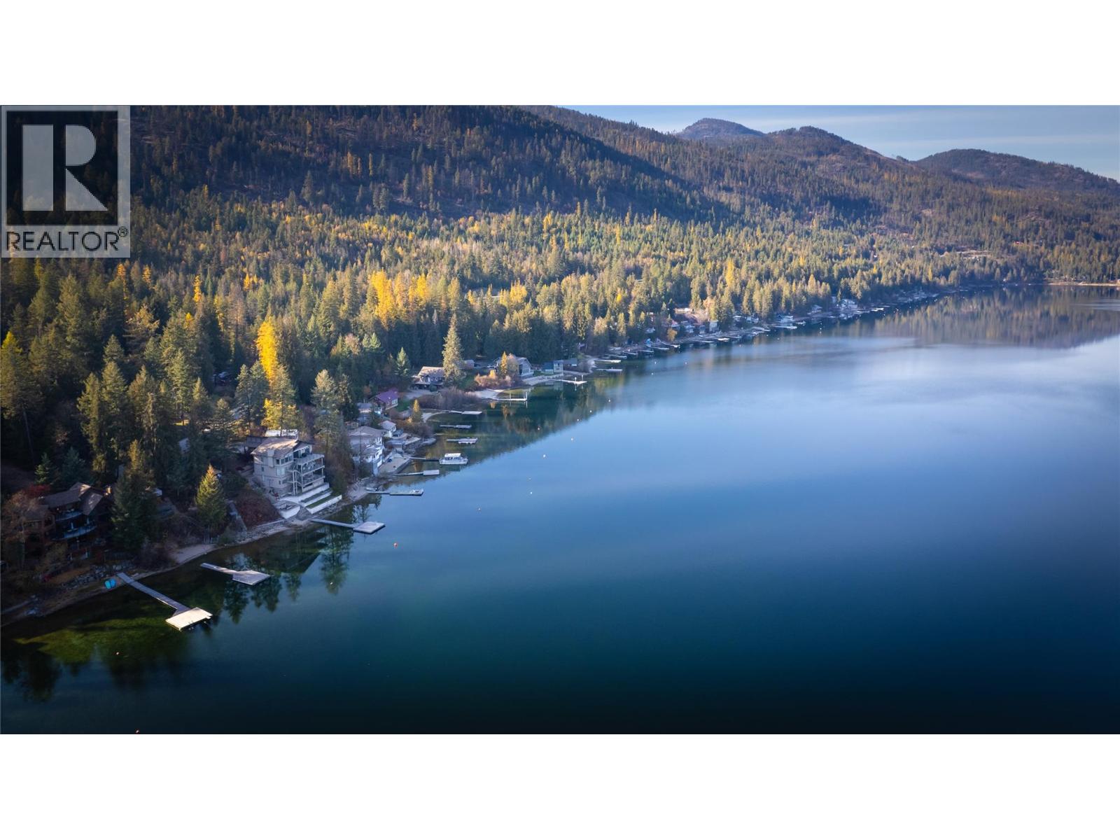
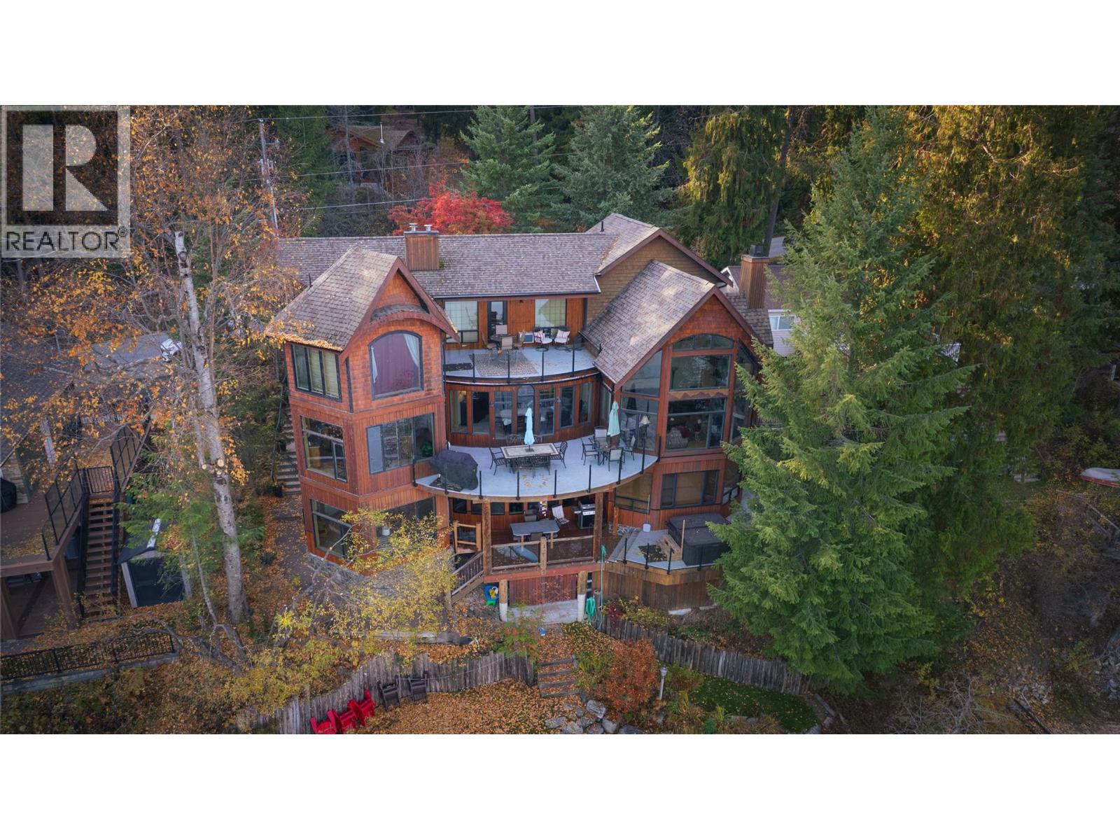
1722 WEST LAKE Drive, Christina Lake

2026-06-12
 

Quick Summary

Location
1722 WEST LAKE Drive, Christina Lake, British Columbia V0H1E0
Price
$2,750,000 CAD
Status:
For Sale
Property Type:
Single Family
Area:
4085 sqft
Bedrooms:
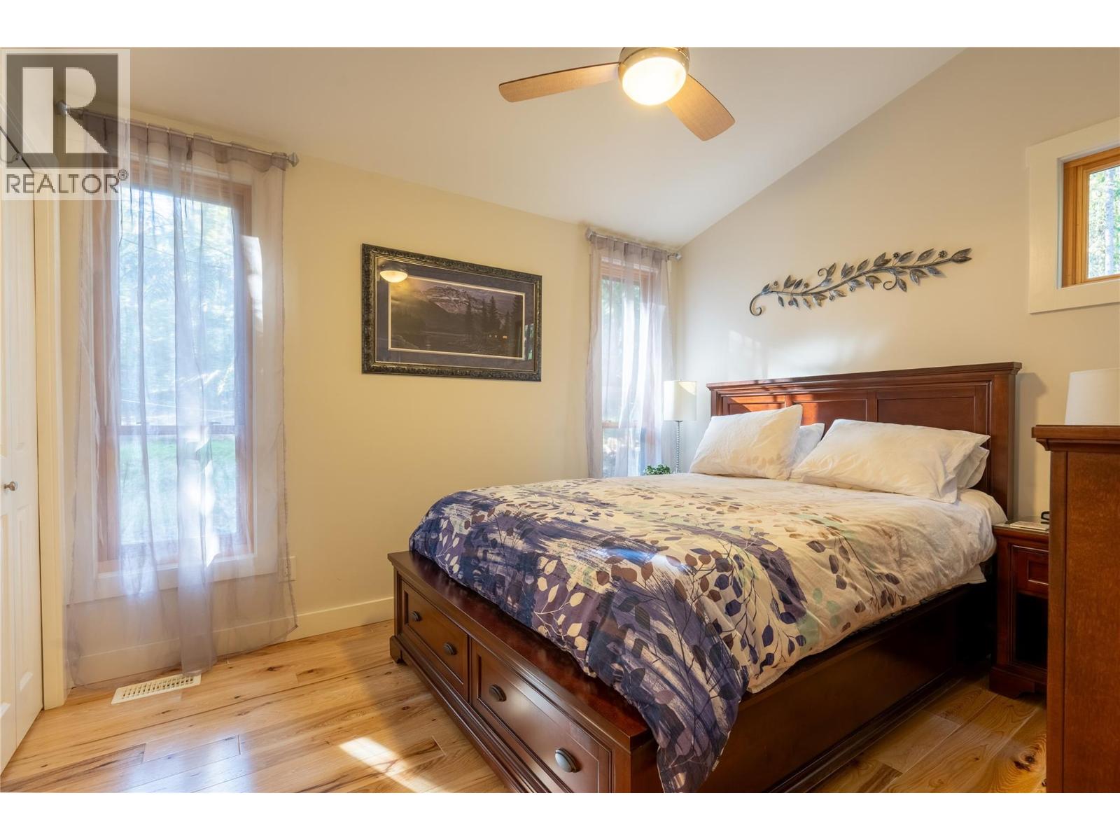
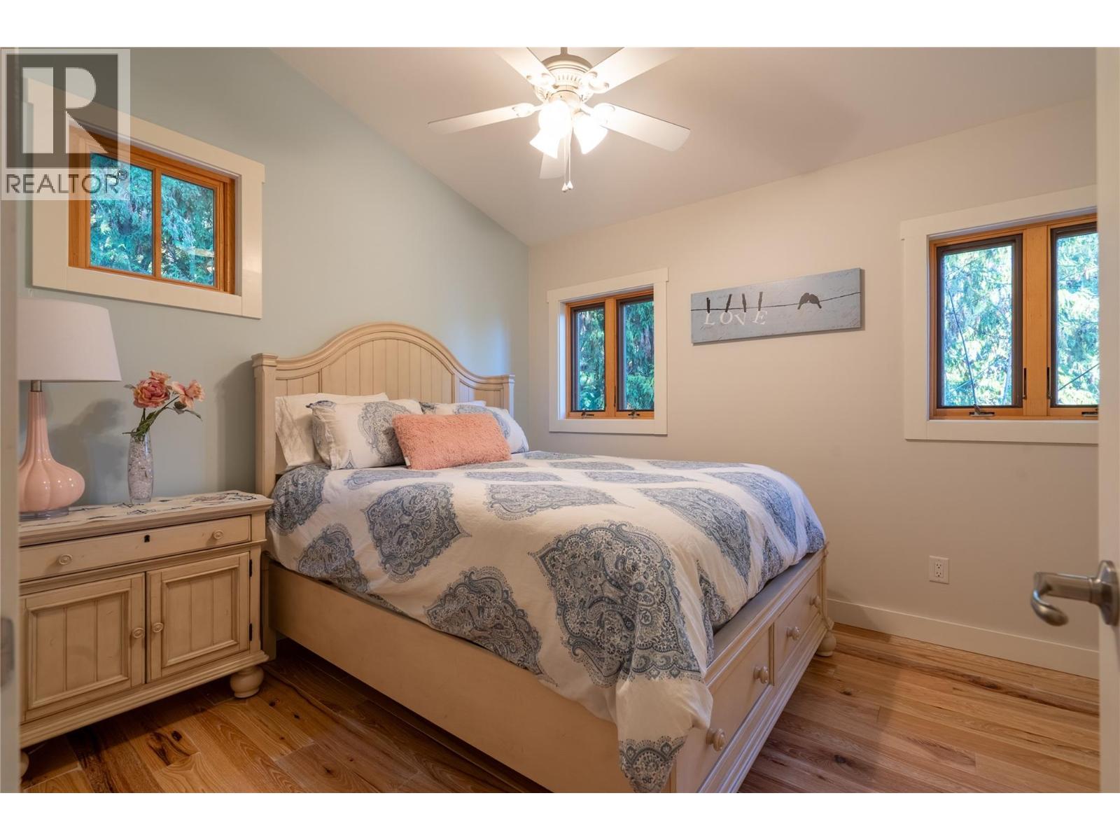
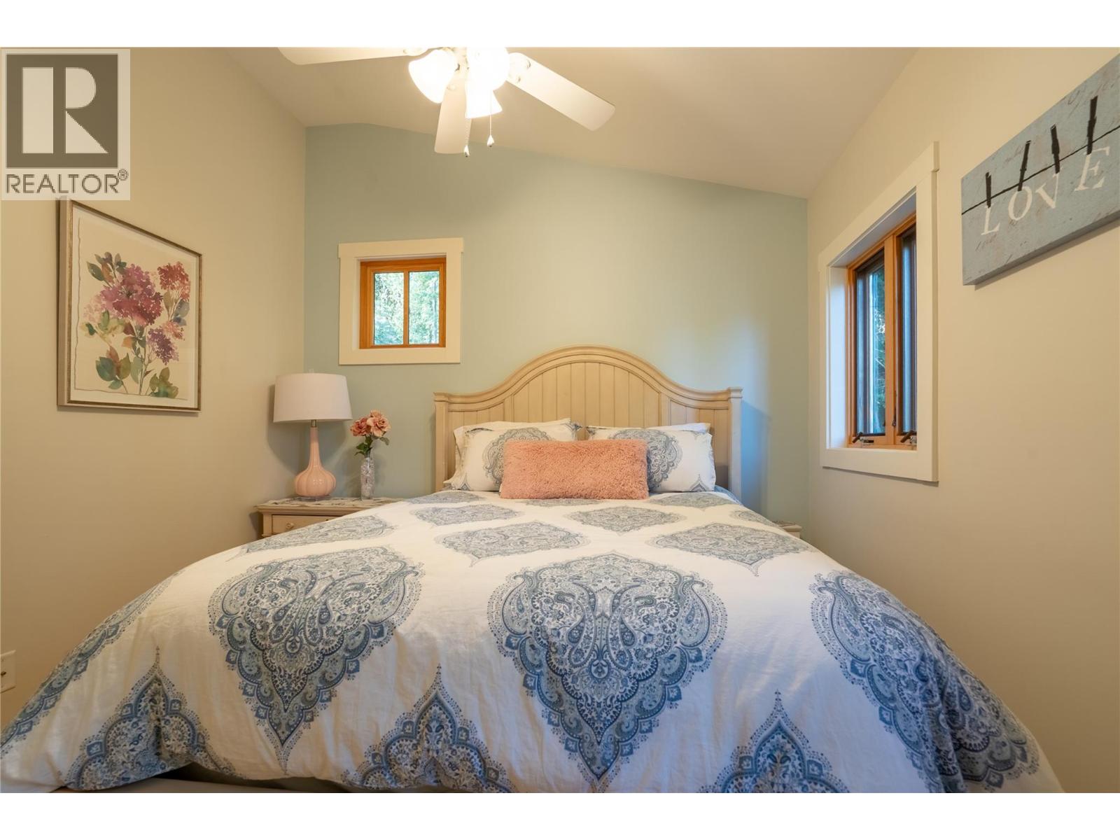
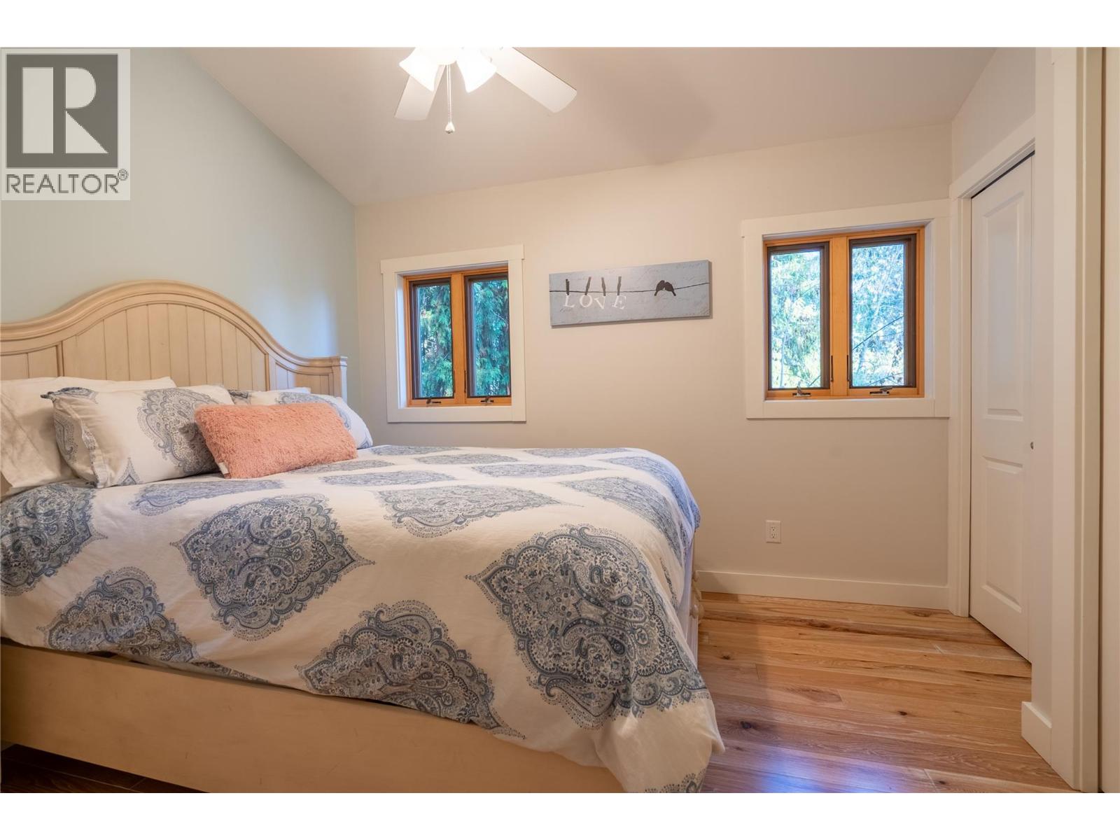
7
Bathrooms:
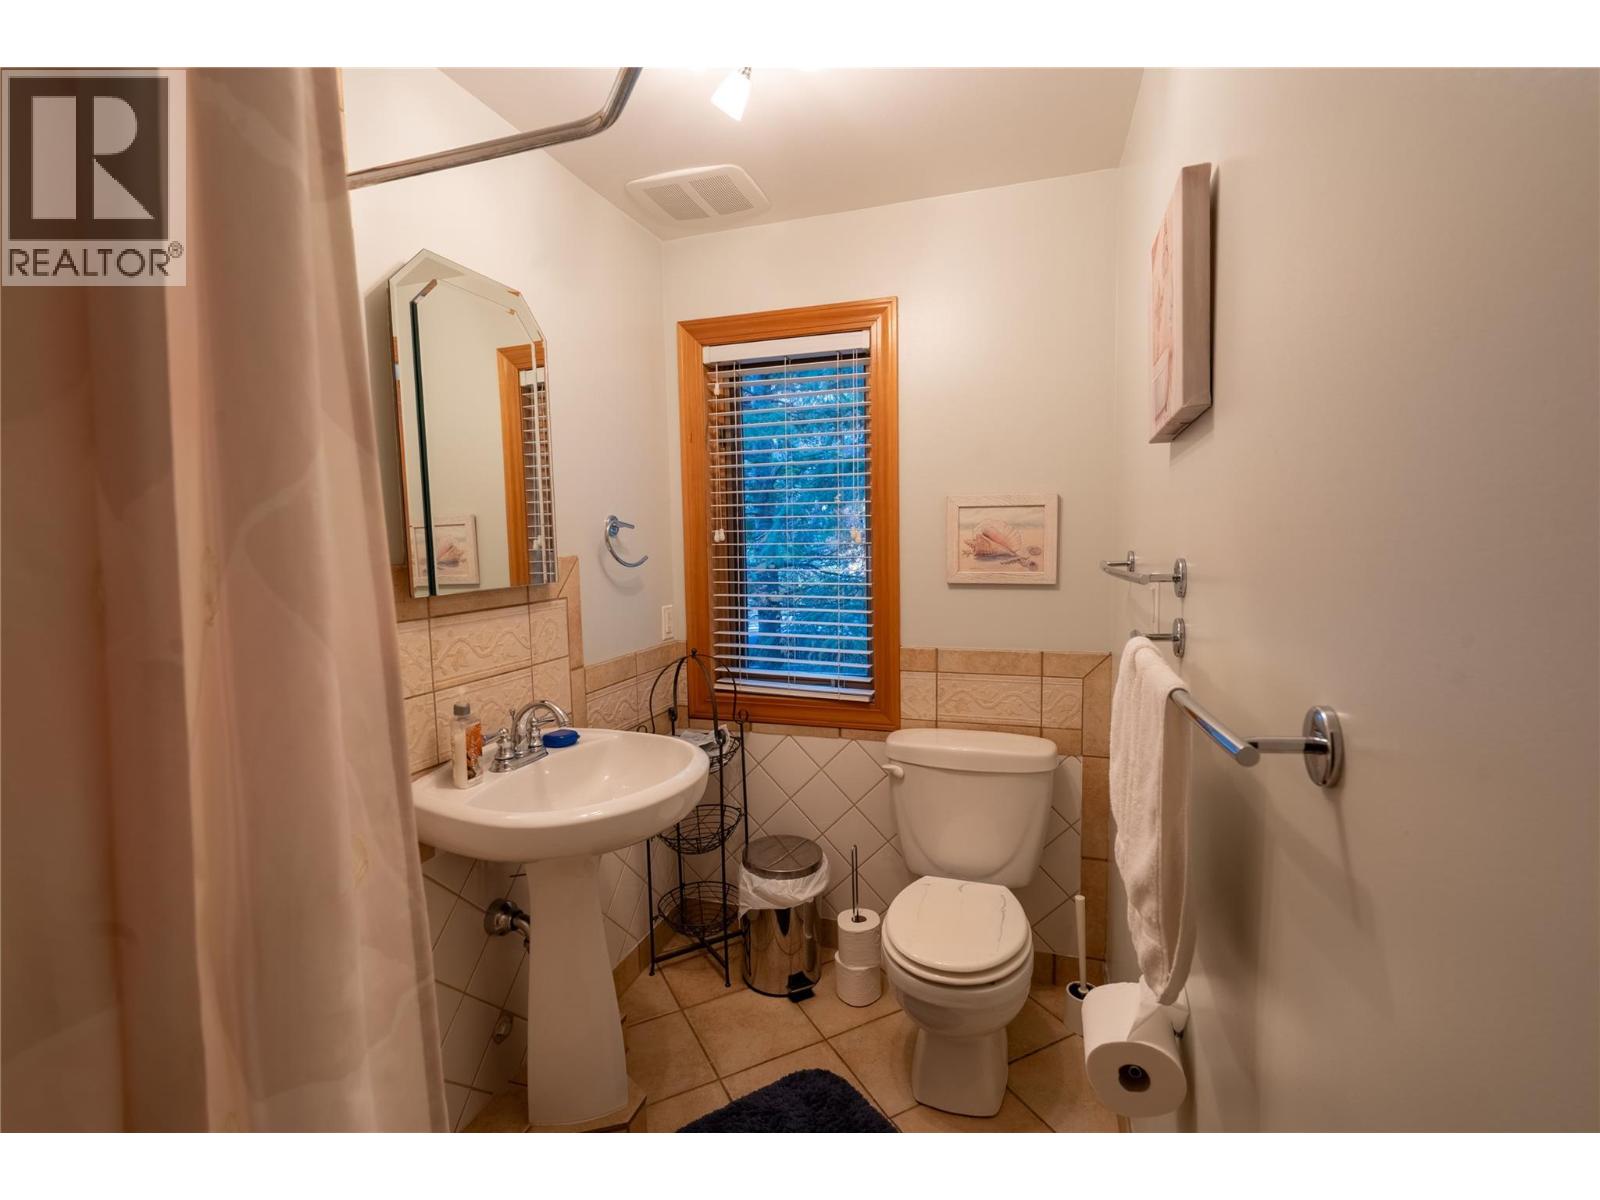
6
Garages:
3
Year of Construction:
2002
Video Link:

MLS®#10391009

Property Description

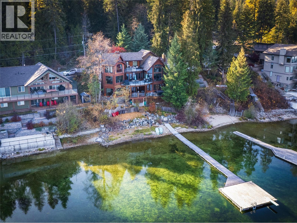
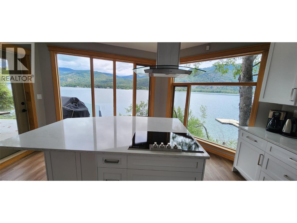
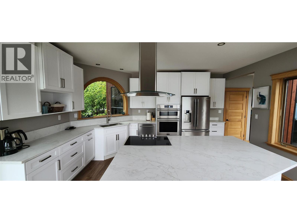
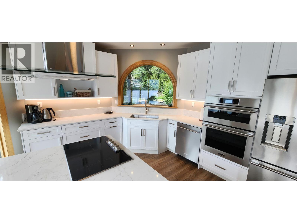
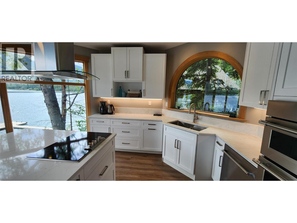
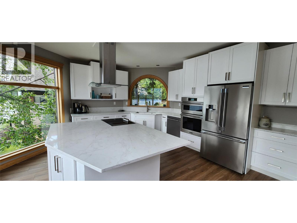
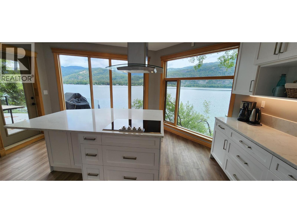
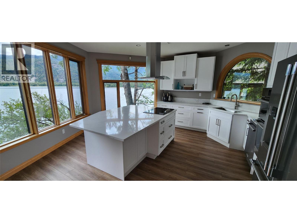
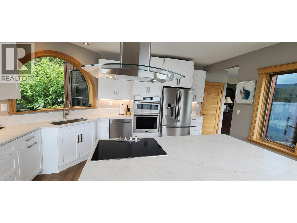
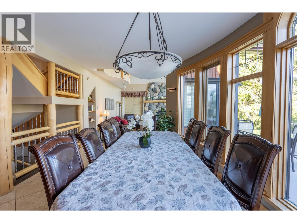
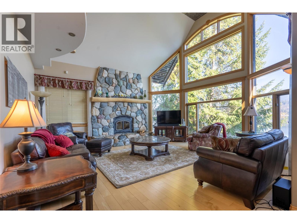
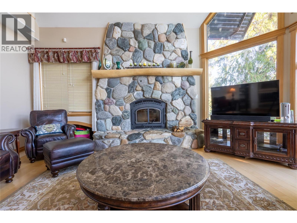
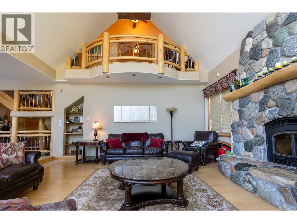
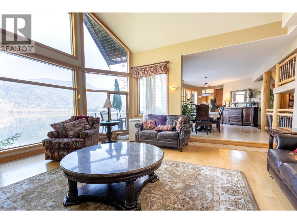
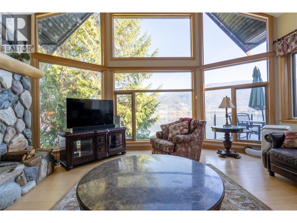
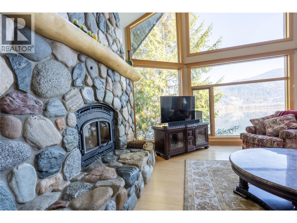
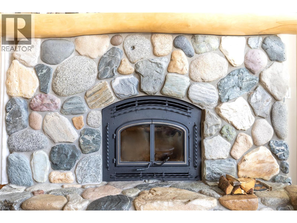
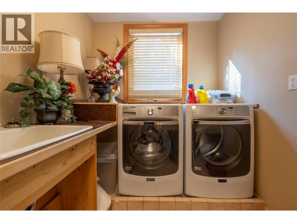
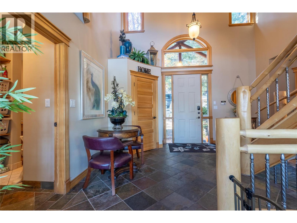
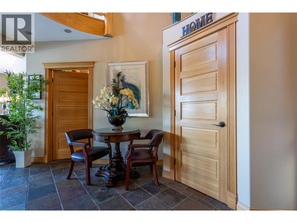
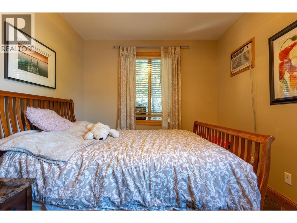
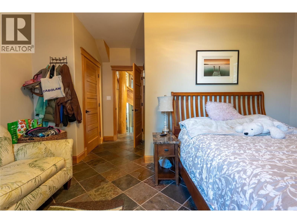
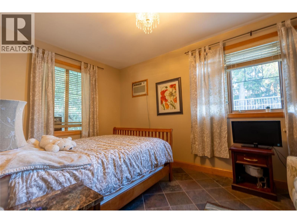
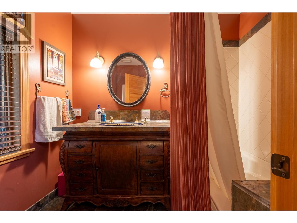
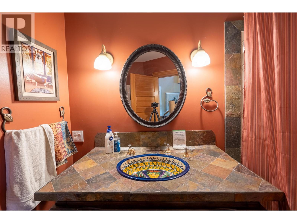
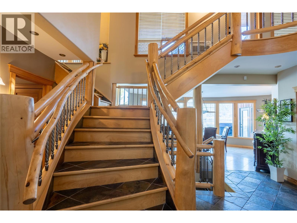
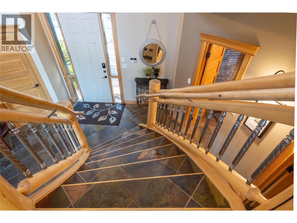
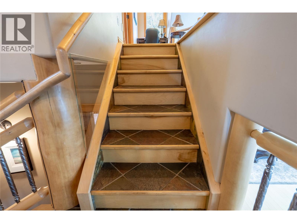
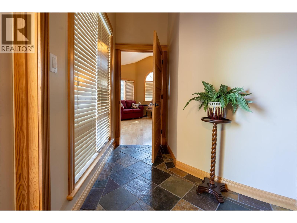
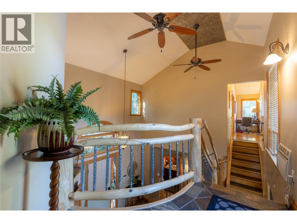
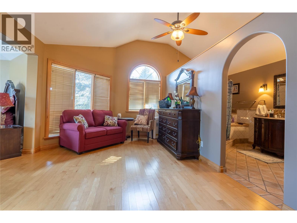
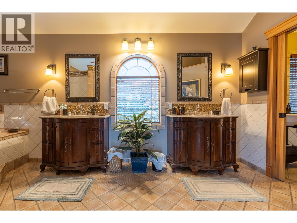
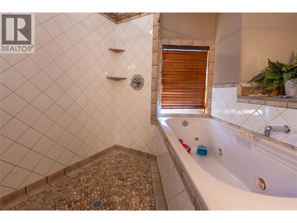
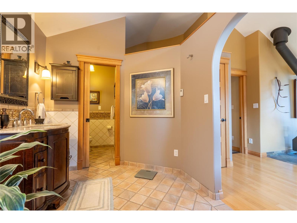
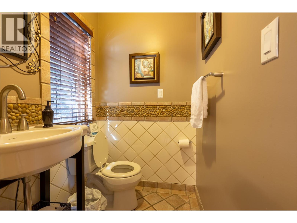
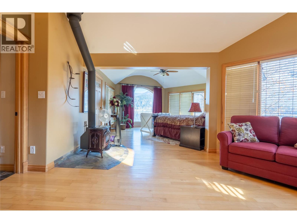
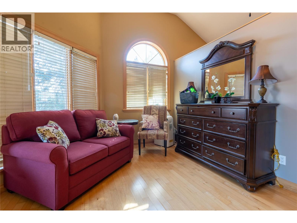
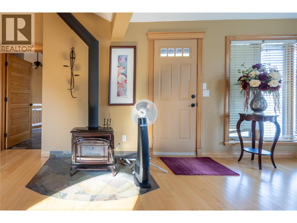
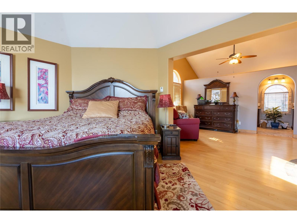
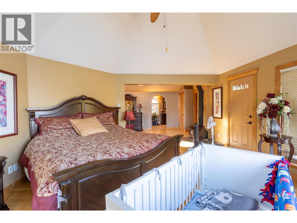
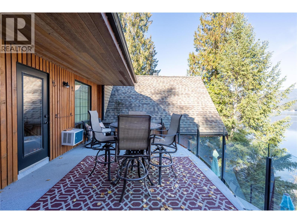
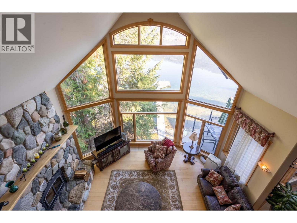
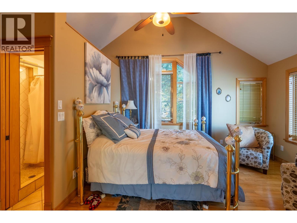
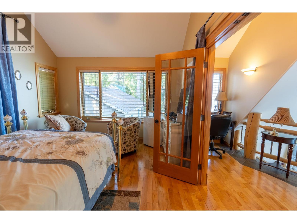
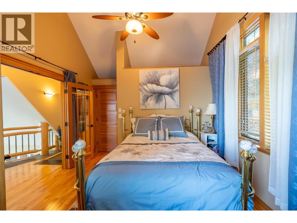
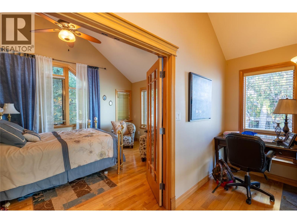
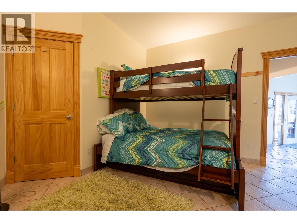
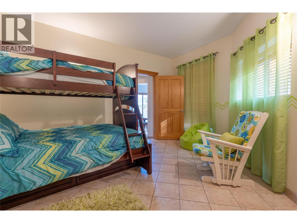
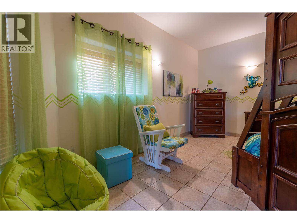
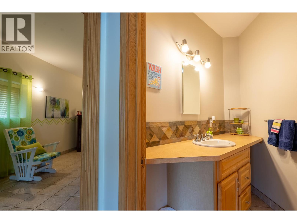
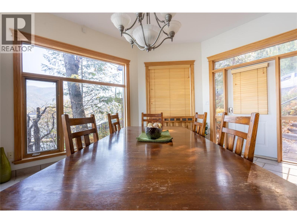
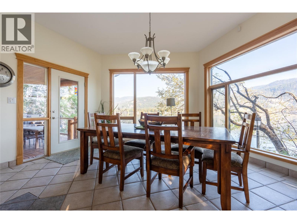
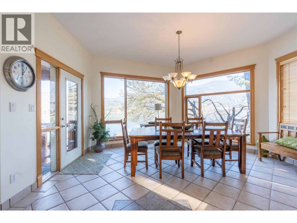
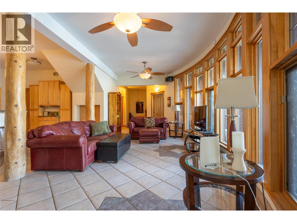
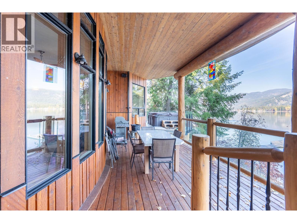
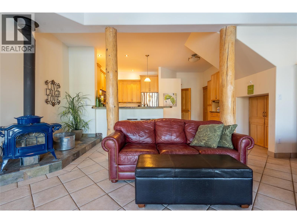
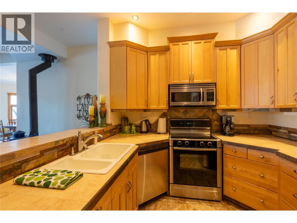
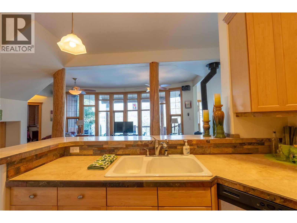
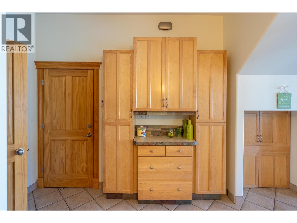
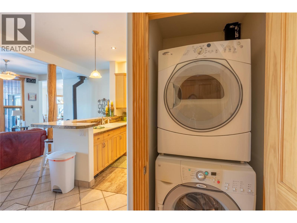
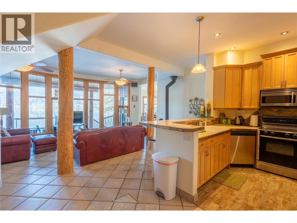
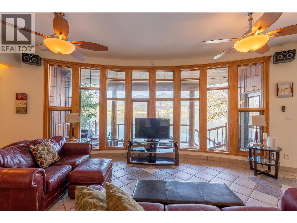
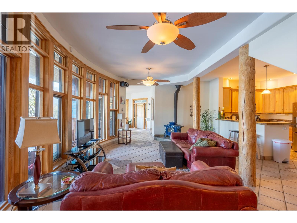
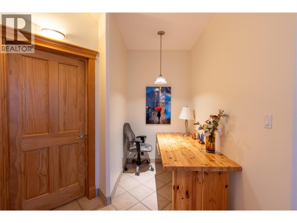
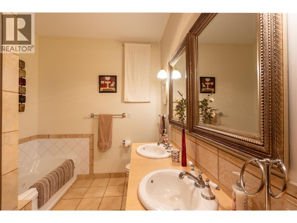
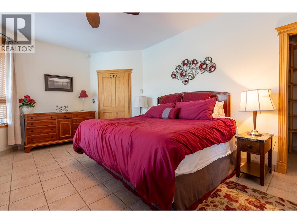
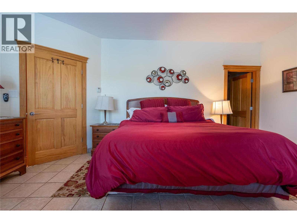
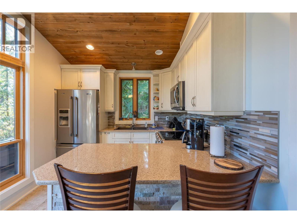
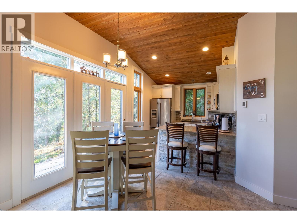
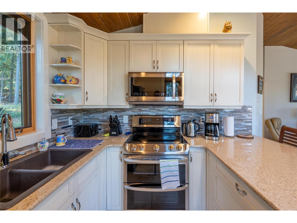
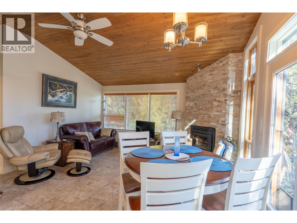
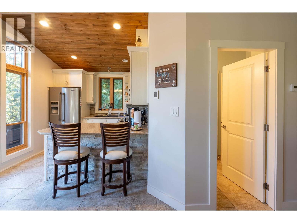
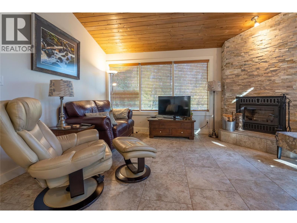
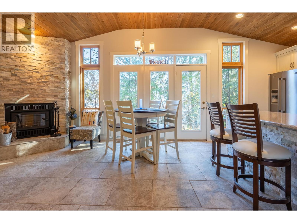
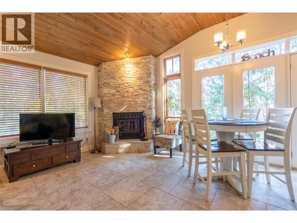
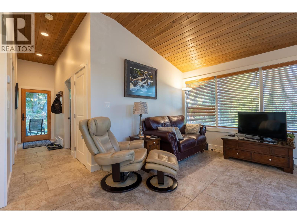
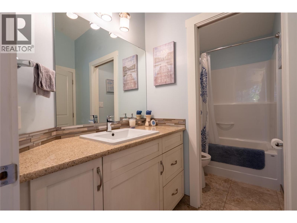
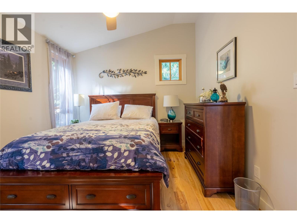
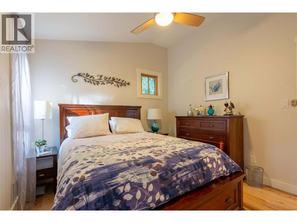
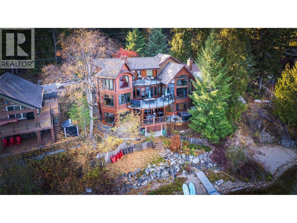
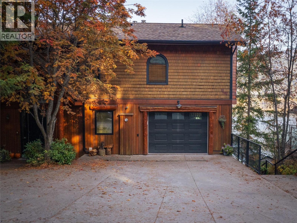
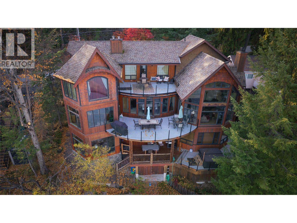
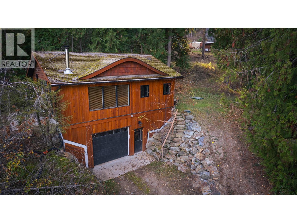
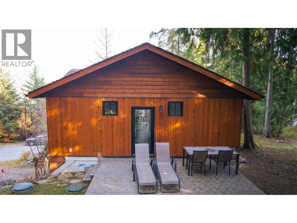
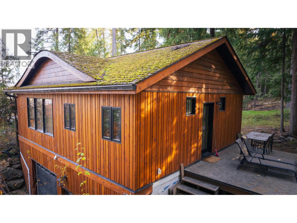
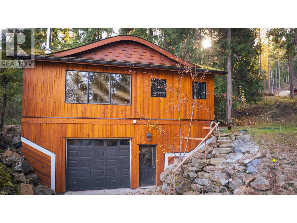
Newly Updated Kitchen! Experience waterfront luxury in this stunning home designed for 2 large families in the main house, plus a detached carriage house over the garage. The enchanted views will captivate you with approximately 80 windows almost all having a lake view. The main living area offers vaulted ceilings creating an airy and spacious ambiance and a large stone fireplace room with easy outside access wood box. Luxurious touches abound throughout, including travertine and hardwood floors with in-floor radiant heating, a very energy efficient electric hydronic geothermal heat pump drawing water from the lake, and granite countertops in every kitchen. This exquisite home showcases 3 bedrooms and 3 bathrooms in the main portion, plus a walkout basement suite with 2 bedrooms and 2 bathrooms and a new lake view hot tub that can be controlled with your phone. Step outside on the paver stone path leading to your private beach where dreams are woven amidst the shimmering clear waters. Stay effortlessly organized with automatic lights in every closet as every detail of this sanctuary has been thoughtfully designed, sound and speakers are hardwired throughout and every wood stove is WETT inspected. The detached suite over the garage provides 2 bedrooms, full bathroom, a kitchen and laundry appliances as well as fireplace and heat mats. In total there are 7 bedrooms and 6 bathrooms. It must be seen in person to fully appreciate the tranquility that awaits in this unique property with a radiant tapestry of waterfront views. Measurements by 3rd party and Buyer to verify. Mondays are showing day during changeover as this is a short term rental all summer. (id:32467)

Property Features

Building

  • Appliances: Refrigerator, Dishwasher, Dryer, Microwave, Oven, Washer
  • Basement Type: Full
  • Construction Style: Detached
  • Exterior Finish: Cedar Siding
  • Fireplace: Yes
  • Flooring Type: Cork, Heavy loading, Slate, Tile
  • Interior Size: 4085 sqft
  • Building Type: House
  • Stories: 3
  • Utility Water: Lake/River Water Intake

Features

  • Feature: Two Balconies

Land

  • Land Size: 0.28 ac|under 1 acre

Ownership

  • Type: Freehold

Information entered by Grand Forks Realty Ltd
Listing information last updated on: 2026-06-11 14:18:44


Book your free home evaluation with a 1% REALTOR® now!


How much could you save in commission selling with One Percent Realty?

Slide to select your home's price:

$500,000

Your One Percent Realty Commission savings

$500,000

Savings calculated using One Percent Realty's posted commission rates compared to another agent charging 7% on the first 100k & 2.5% on the balance + GST. Not all agents charge the same. Savings shown are illustrative only. Actual commission costs depend on the commission structure negotiated with your agent.

One Percent Realty's top FAQs

Q
What is the deal exactly, with One Percent?

We are a fully licensed real estate company that offers full service but at a discount commission. In terms of services and exposure, we are identical to whoever you would like to compare us with. We are on MLS®, all the top internet real estates sites, we place a sign on your property ( if it's allowed ), we show the property, hold open houses, advertise it, handle all the negotiations, plus the conveyancing. There is nothing that you are not getting, except for a high commission!

Q
What do you charge?

Each agent sets their own commission structure, subject to a maximum of 1% for listing services and up to 1% payable to cooperating brokerages. Homes under $500,000 are subject to a minimum charge of $9,950

Q
Are your listings on MLS® and realtor.ca?

Yes, and yes.


Learn more about the One Percent Realty Deal