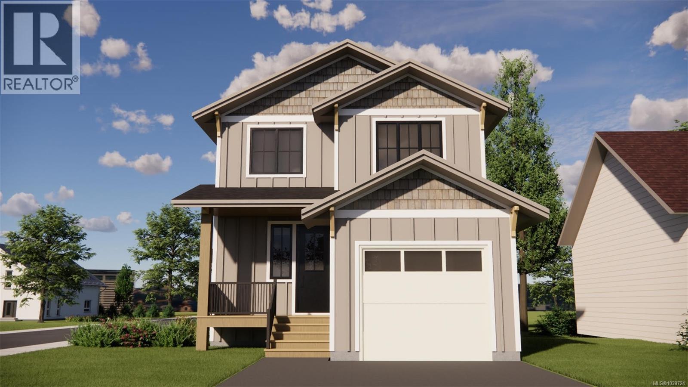
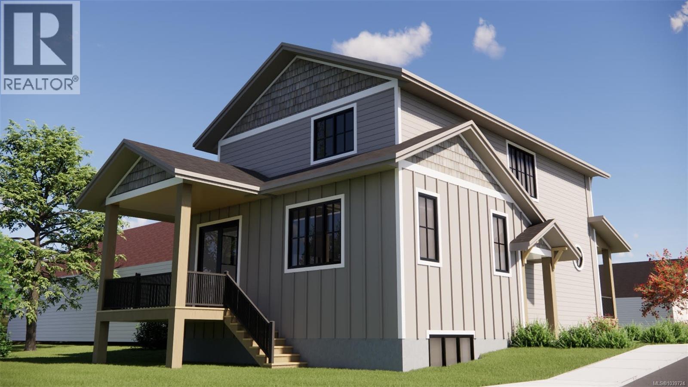
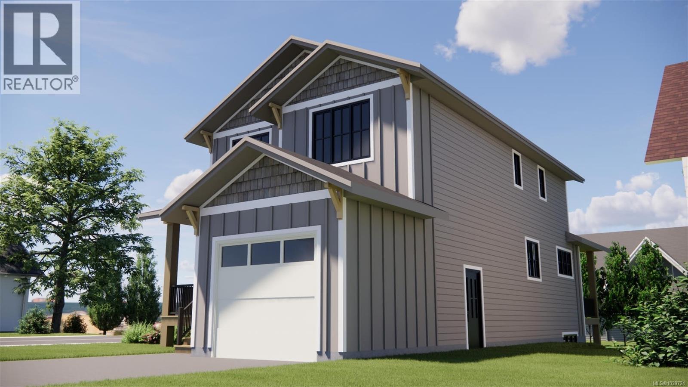
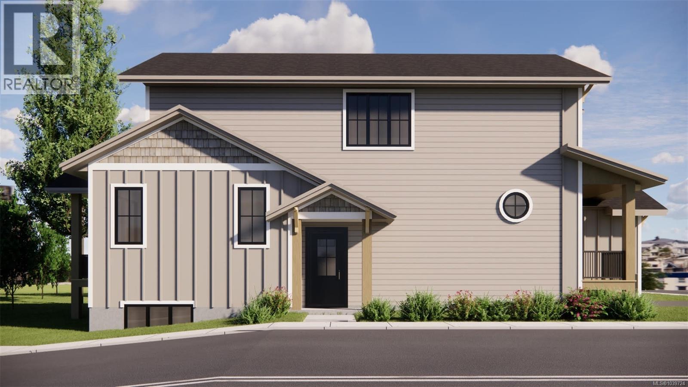
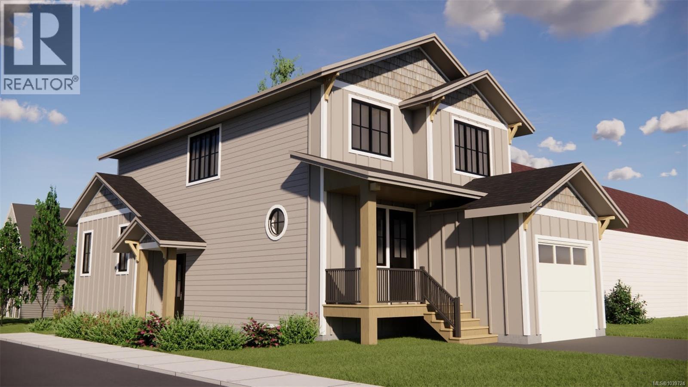
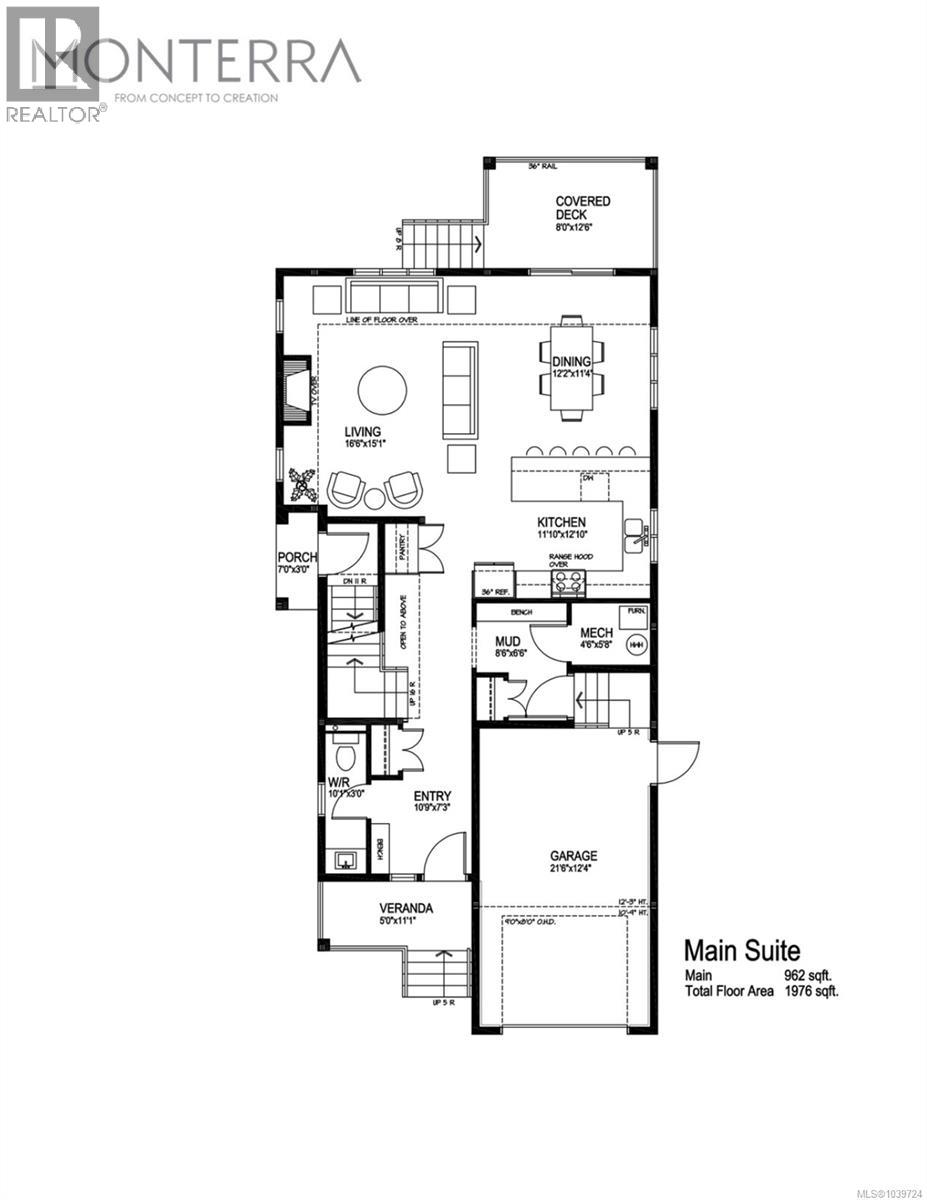
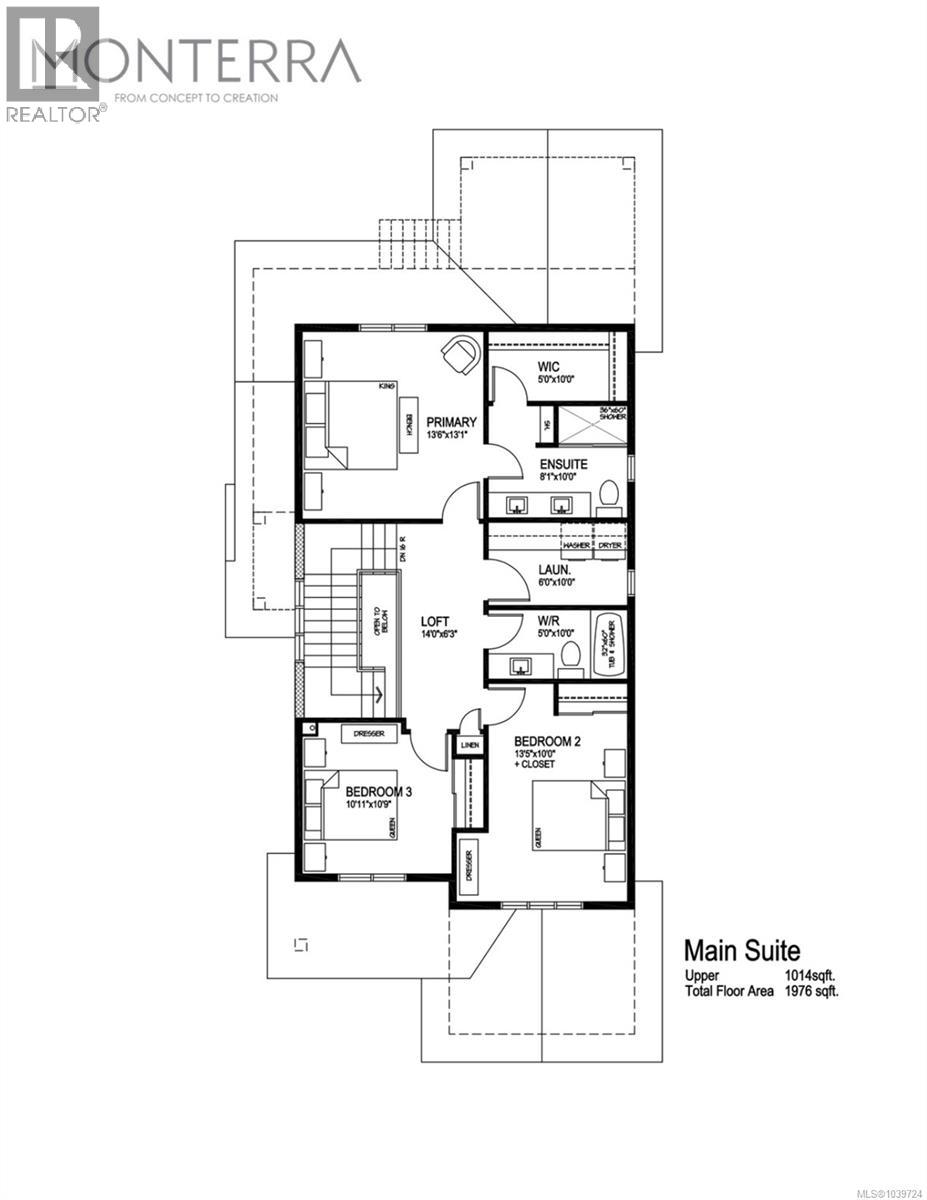
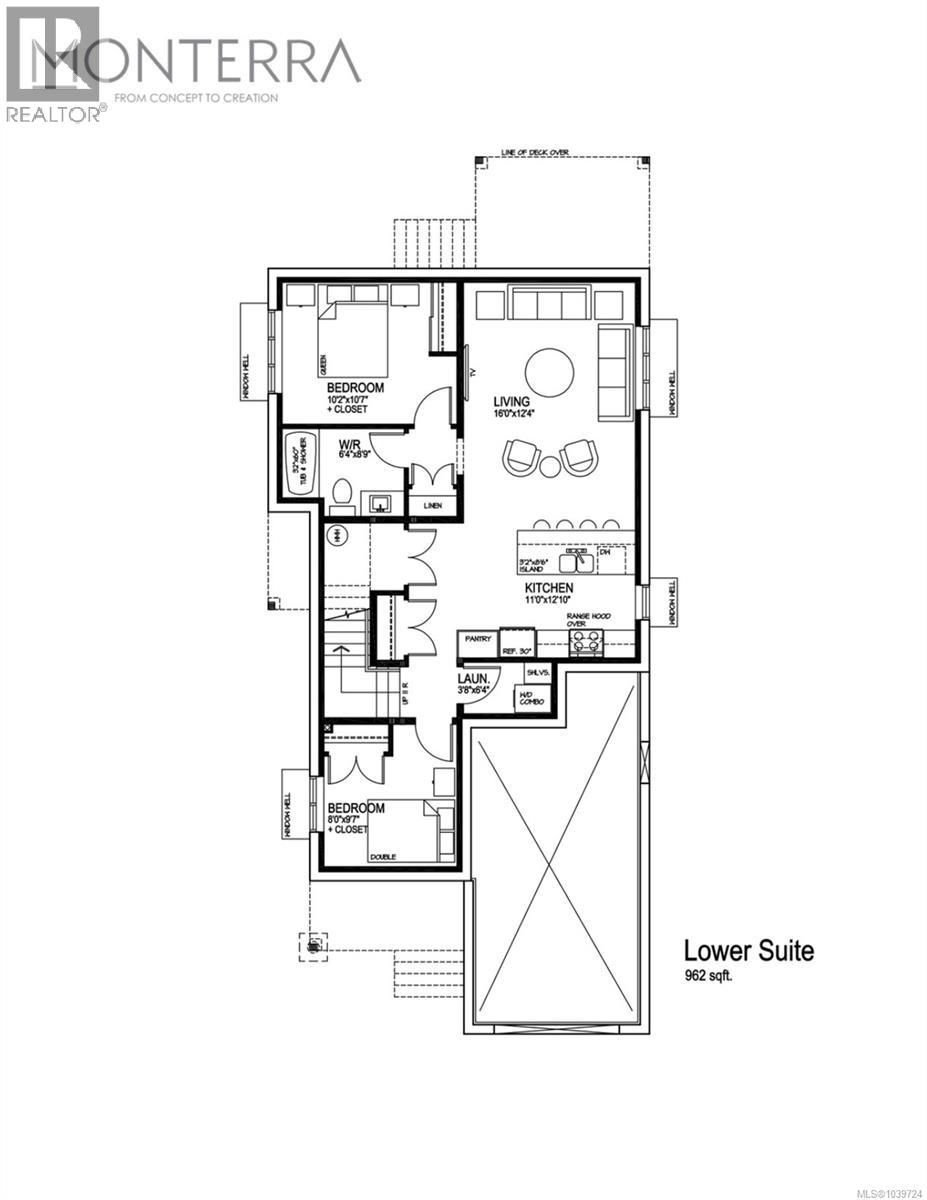
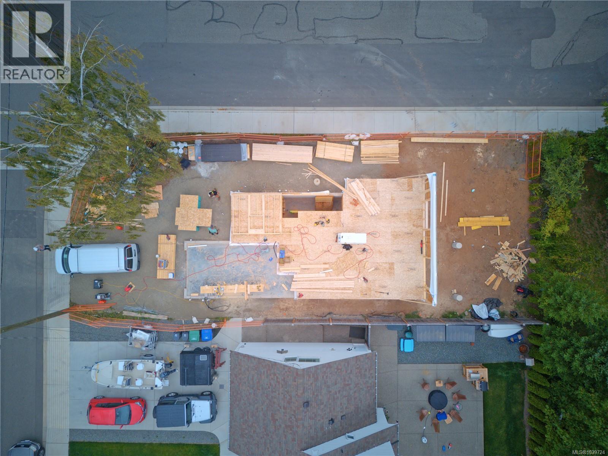
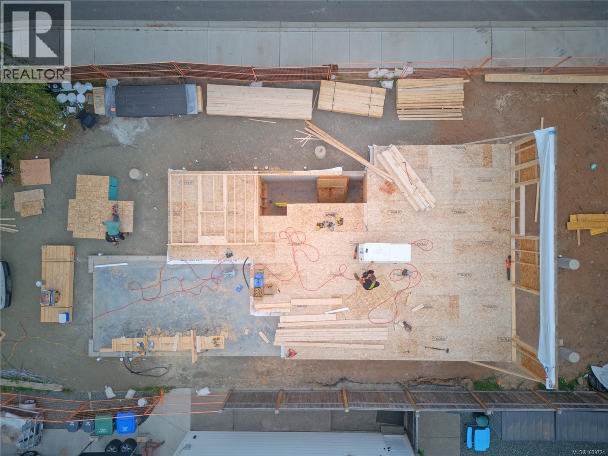
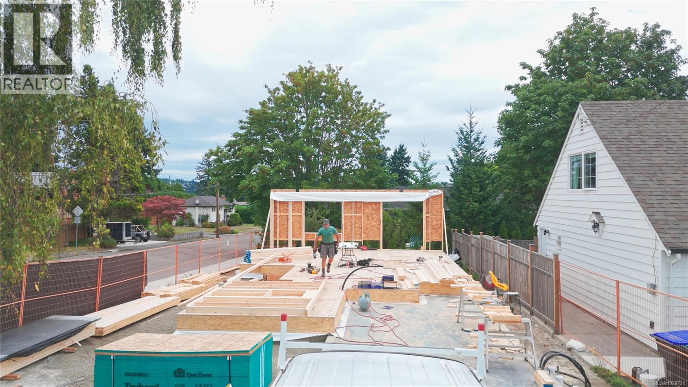
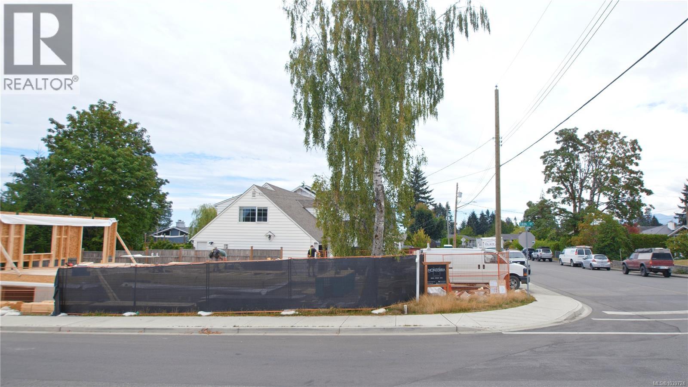
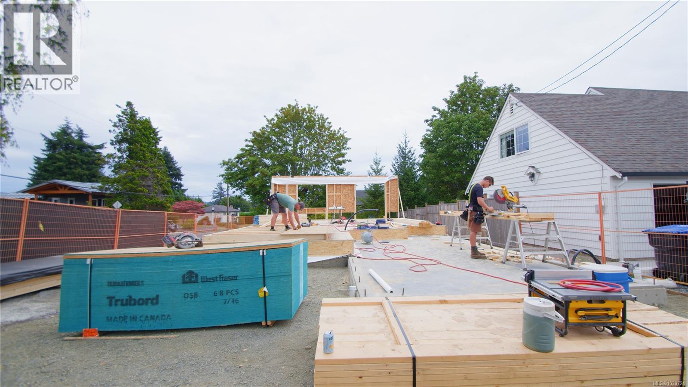
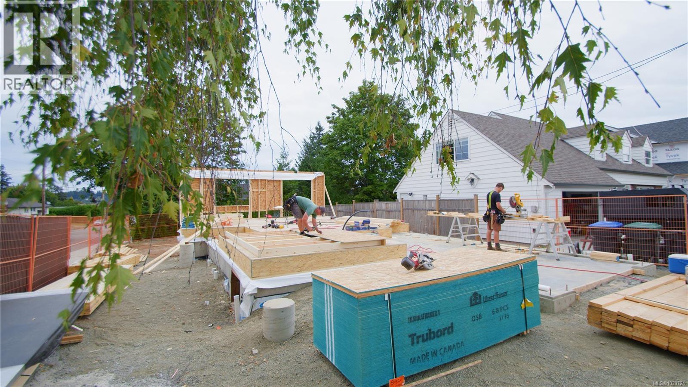
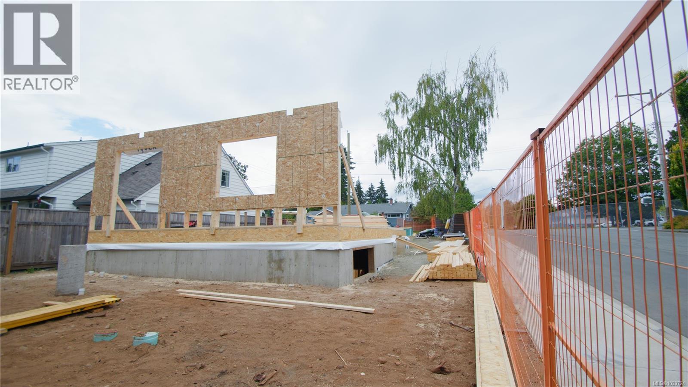
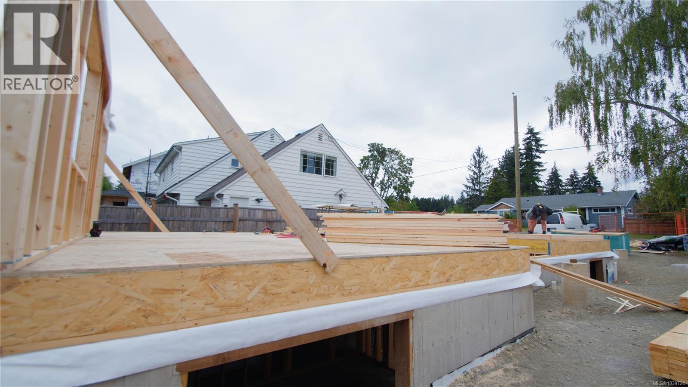
Proudly built by Monterra Projects, this exceptional home on a corner lot offers nearly 3,000 sq. ft. of modern living space, including a self-contained legal 2-bedroom suite. The main level of the home features 9' ceilings and a gas fireplace, flowing to a large covered deck and landscaped and irrigated yard. Interior finishes include premium quartz countertops with undermount sinks, custom cabinetry, and hardwood flooring. The upper level has a versatile loft, and three bedrooms, including a primary with a walk-in closet and a 4-piece ensuite. The lower suite, which has a private entrance, serves as a perfect mortgage helper, complete with its own laundry and a spacious kitchen. Built for durability and style, the exterior features Hardiplank siding and fiberglass shingles. High-efficiency vinyl windows throughout, and a sliding patio door leads to the outdoor living space. GST rebate available (for FTHB) and Property Transfer Tax exempt! Buyer to verify eligibility. (id:32467)
| Building |
Single Family |
| Rooms |
|
| Bedrooms |
5 |
| Bathrooms |
4 |
| Square Footage |
2938 ft² |
| Built in |
2026 |
| Parking Type |
3 |
| Neighbourhood |
COURTENAY |