


We are a fully licensed real estate company that offers full service but at a discount commission. In terms of services and exposure, we are identical to whoever you would like to compare us with. We are on MLS®, all the top internet real estates sites, we place a sign on your property ( if it's allowed ), we show the property, hold open houses, advertise it, handle all the negotiations, plus the conveyancing. There is nothing that you are not getting, except for a high commission!

1901 16TH Street S, Cranbrook
2026-05-28
Quick Summary
- Location
- 1901 16TH Street S, Cranbrook, British Columbia V1C0C3
- Price
- $1,200,000
- Status:
- For Sale
- Property Type:
- Single Family
- Area:
- 3844 sqft
- Bedrooms:
- 4
- Bathrooms:
- 4
- Garages:
- 2
- Year of Construction:
- 2011
MLS®#10387989
Property Description
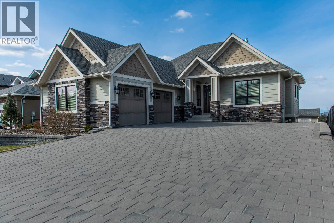
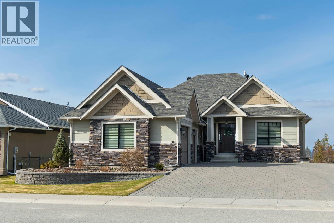
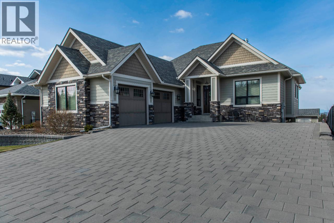
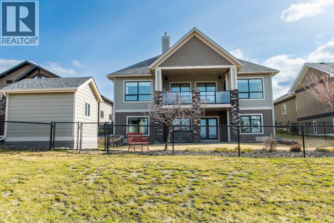
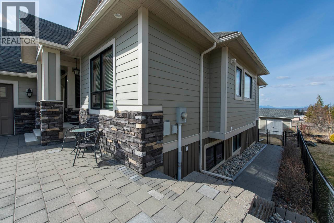
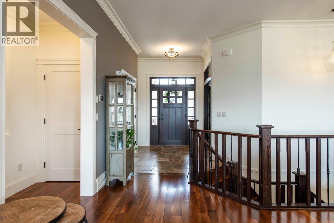
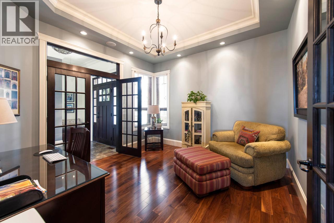
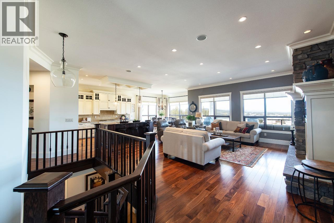
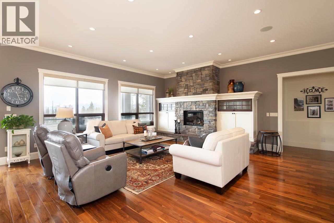
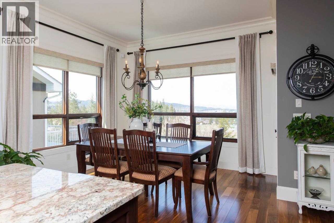
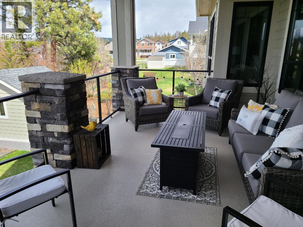
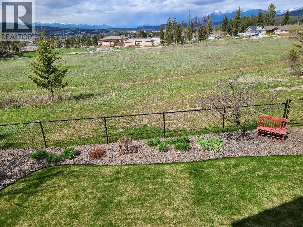
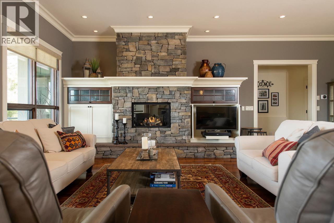
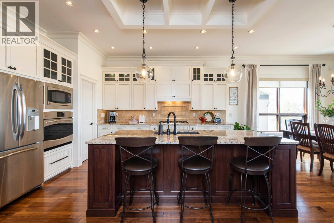
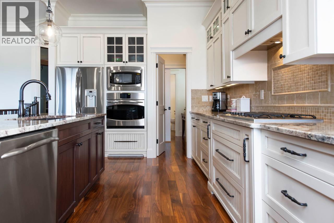
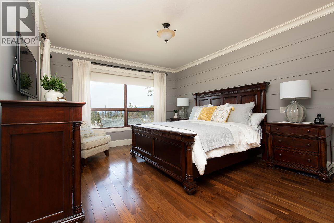
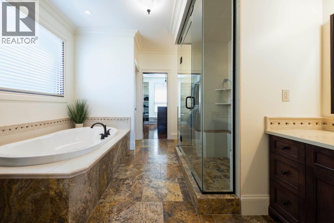
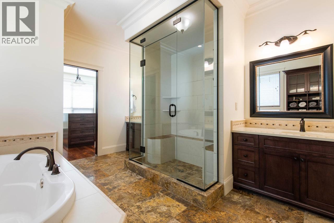
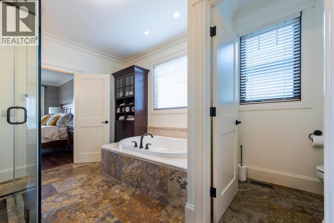
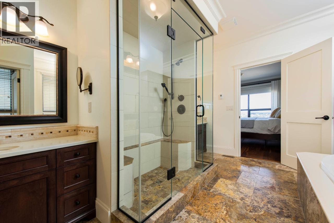
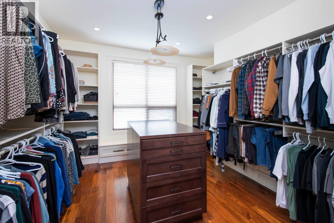
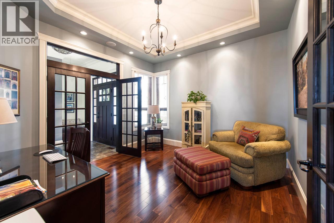
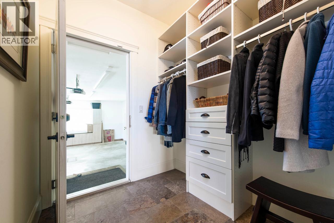
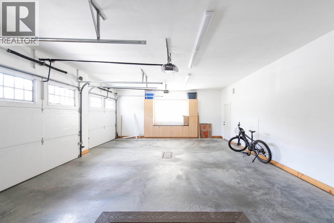
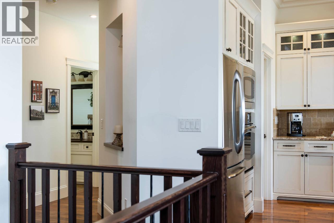
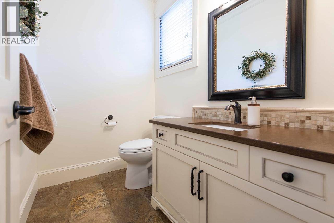
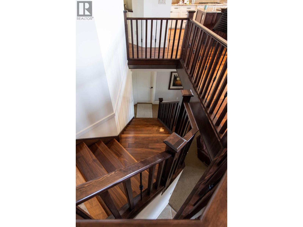
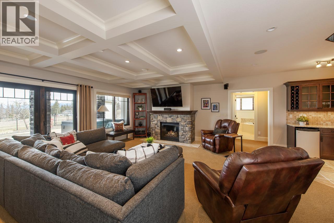
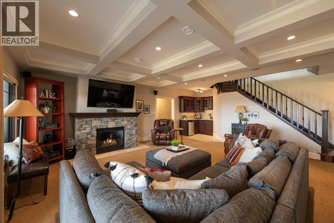
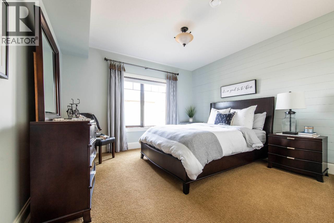
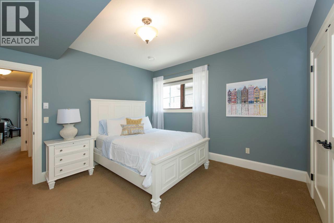
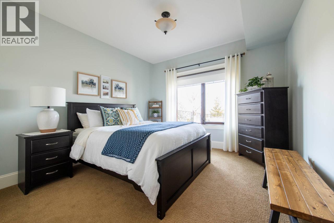
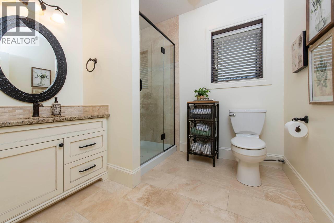
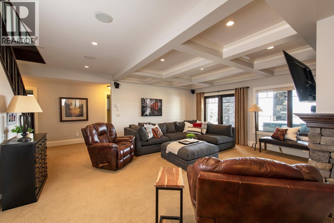
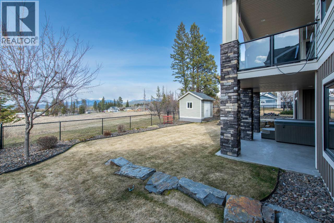
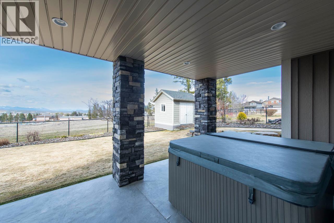
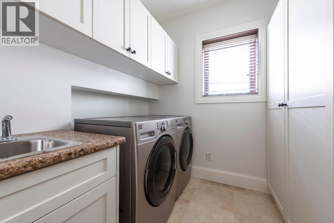
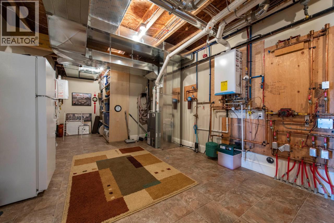
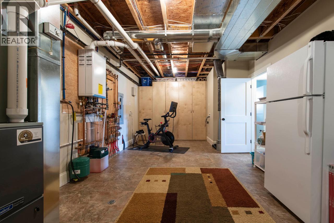
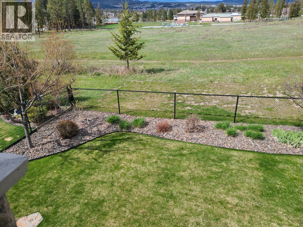
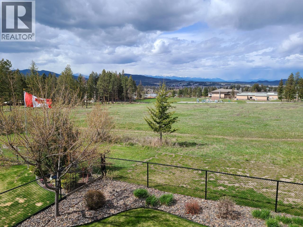
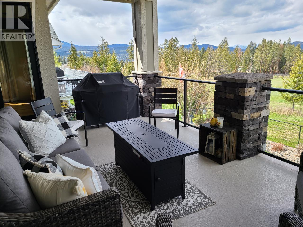
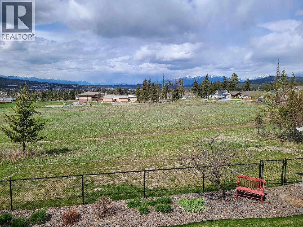
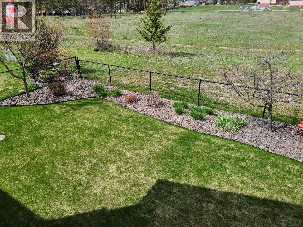
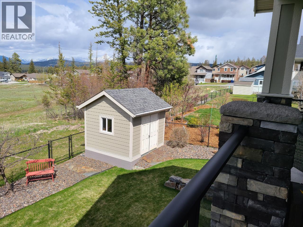
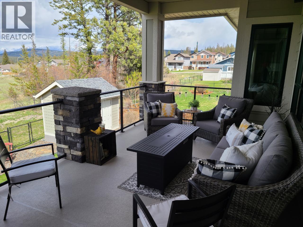
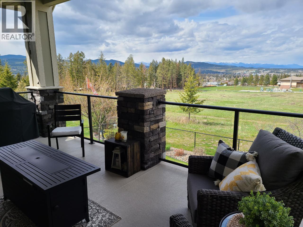
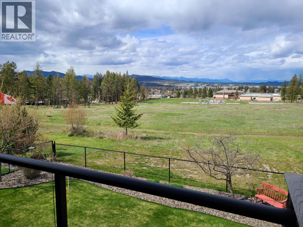
A DESIGN FOR TODAY, TOMORROW, AND BEYOND this timeless executive home balances elegance and everyday functionality of 3,844 sq ft living. The inviting Foyer welcomes you into the home while custom French doors introduce the main floor den. The open-concept is highlighted by the state-of-the-art kitchen featuring stainless steel appliances, custom built cabinetry, granite countertops and the impressive island with seating for 4-6. The convenient walk-through pantry connects directly to areas of the mudroom, overersized garage, and well- placed powder room. Adjacent to the kitchen a sun-filled dining room is surrounded by windows providing direct access to the spacious deck, where unobstructed mountain views create the perfect backdrop. The engaging Great Room showcases custom wall-to-wall cabinetry, stone fireplace, elegant crown mouldings and dramatic floor-to-ceiling windows open to those mountain views. The Primary suite is a true retreat, featuring natural light, crown moulding, and the impressive dressing room. LOWER WALKOUT LEVEL hosts the stunning bonus room with 2nd fireplace, 3 spacious bedrooms, 2 full baths, a thoughtfully designed wet bar, large laundry room, mechanical room. Many of the special features of this property being too numerous to mention , this is a property not to be missed by those discerning buyers searching for a new home. Orchard Park is a vibrant wonderful community, close to schools, walking trails and minutes to all other amentities. (id:32467)
Property Features
Ammenities Near By
- Ammenities Near By: Schools
Building
- Appliances: Refrigerator, Dishwasher, Dryer, Range - Gas, Humidifier, Microwave, Washer
- Architectural Style: Ranch
- Basement Type: Full
- Construction Style: Detached
- Cooling Type: Central air conditioning
- Exterior Finish: Stone, Other
- Fireplace: Yes
- Flooring Type: Carpeted, Ceramic Tile, Hardwood
- Interior Size: 3844 sqft
- Building Type: House
- Stories: 1
- Utility Water: Municipal water
Features
- Feature: Central island
Land
- Land Size: 0.19 ac|under 1 acre
- Sewer: Municipal sewage system
Ownership
- Type: Freehold
Information entered by RE/MAX Blue Sky Realty
Listing information last updated on: 2026-05-28 14:49:20
Book your free home evaluation with a 1% REALTOR® now!
How much could you save in commission selling with One Percent Realty?
Slide to select your home's price:
$500,000
Your One Percent Realty Commission savings†
$500,000
†
Savings calculated using One Percent Realty's posted commission rates compared to another agent charging
7% on the first 100k & 2.5% on the balance + GST. Not all agents charge the same.
Savings shown are illustrative only. Actual commission costs depend on the commission structure negotiated with your agent.
One Percent Realty's top FAQs
Each agent sets their own commission structure, subject to a maximum of 1% for listing services and up to 1% payable to cooperating brokerages. Homes under $500,000 are subject to a minimum charge of $9,950
Yes, and yes.
Learn more about the One Percent Realty Deal