













We are a fully licensed real estate company that offers full service but at a discount commission. In terms of services and exposure, we are identical to whoever you would like to compare us with. We are on MLS®, all the top internet real estates sites, we place a sign on your property ( if it's allowed ), we show the property, hold open houses, advertise it, handle all the negotiations, plus the conveyancing. There is nothing that you are not getting, except for a high commission!

10 Hartland Ave, Saanich
2026-05-28
Quick Summary
MLS®#1037198
Property Description
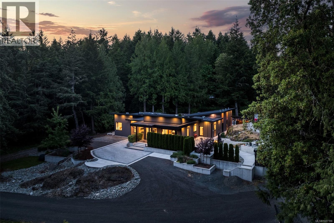
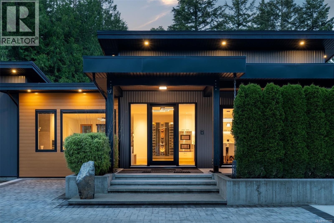
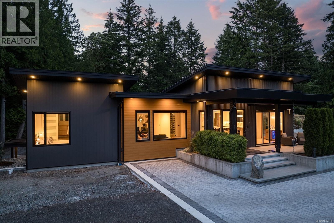
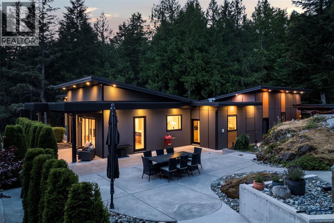
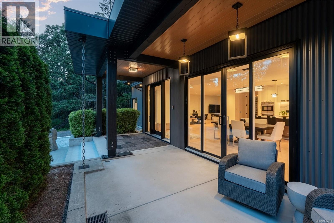
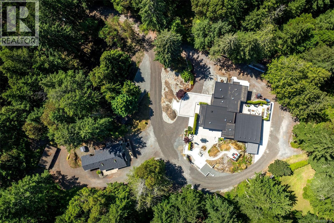
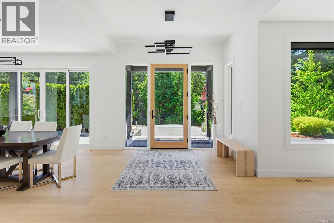
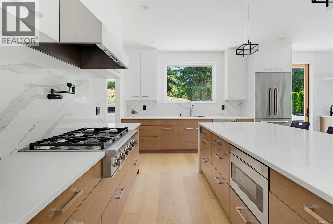
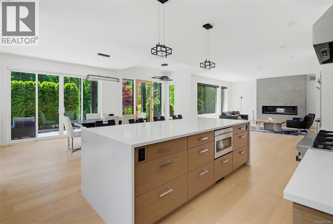
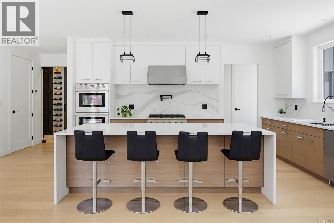
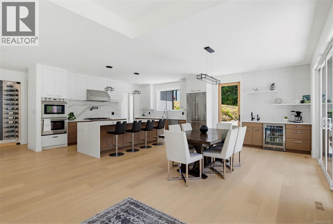
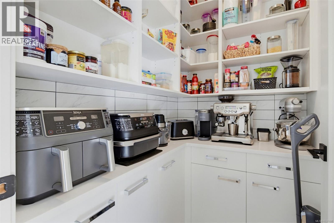
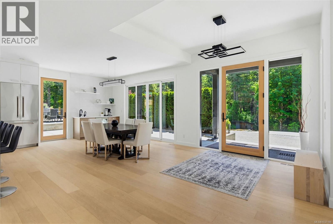
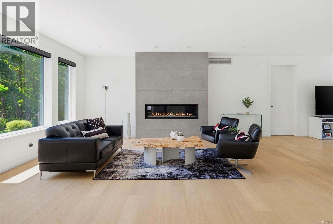
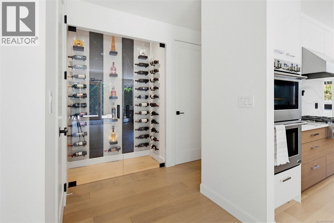
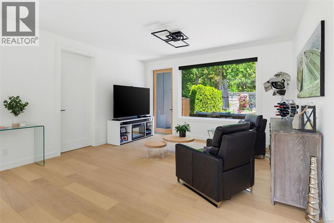
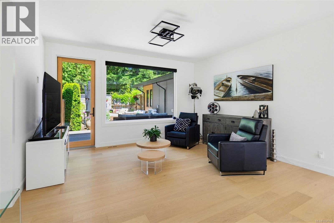
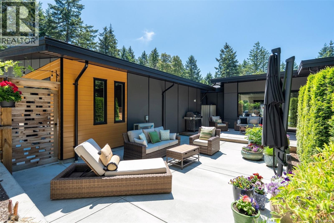
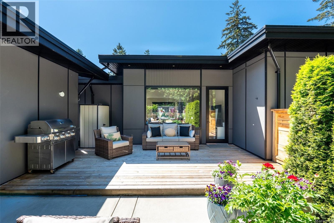
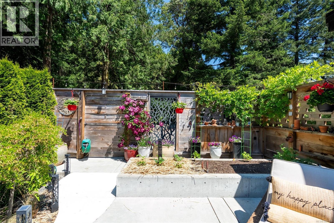
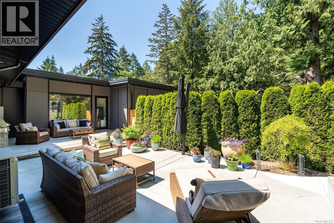
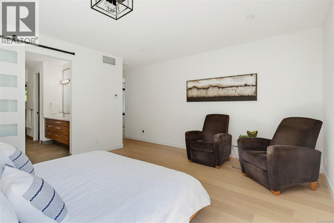
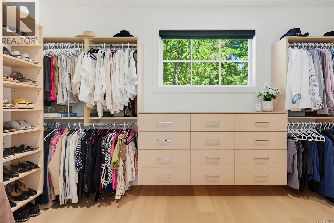
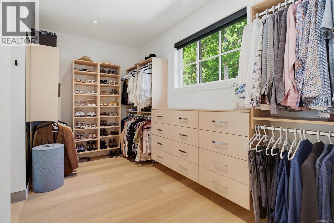
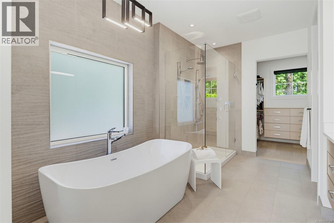
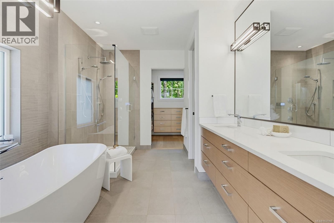
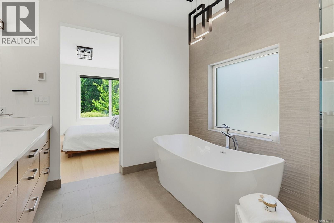
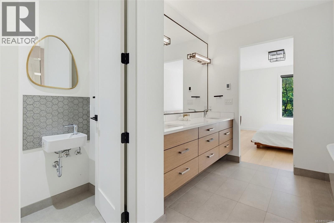
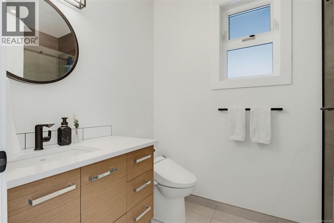
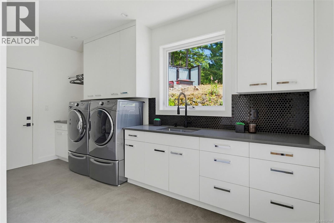
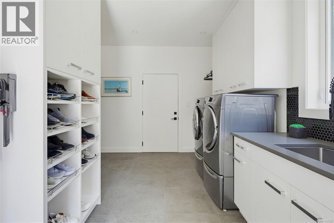
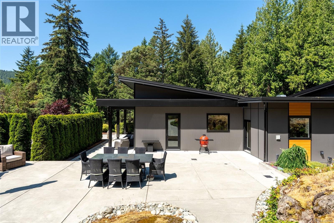
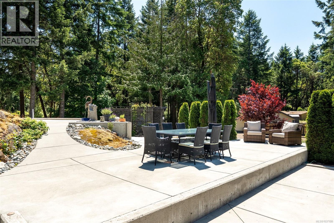
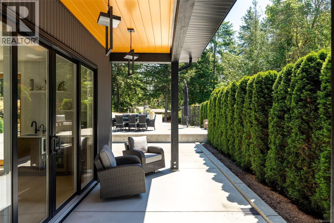
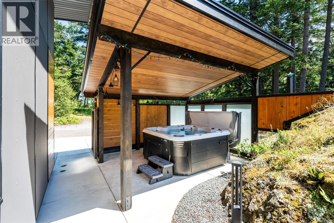
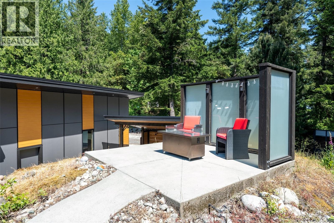
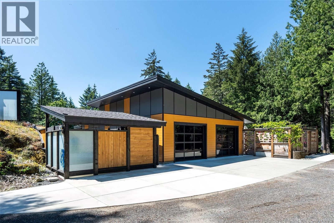
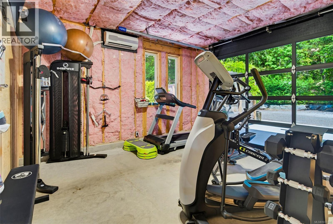
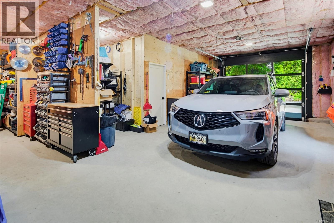
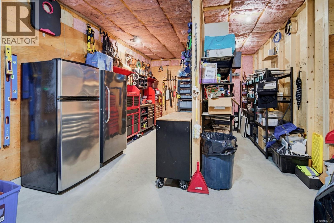
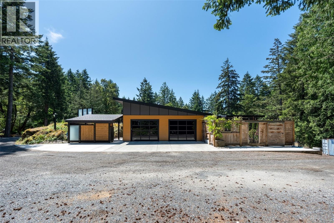
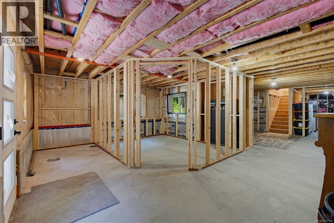
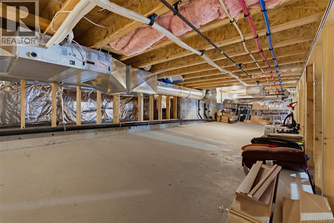
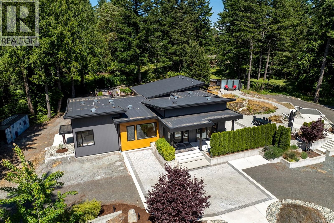
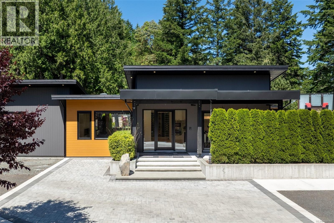
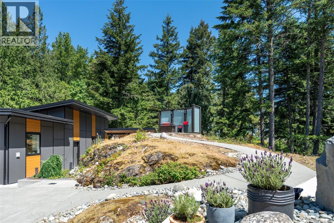
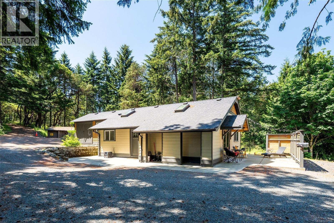
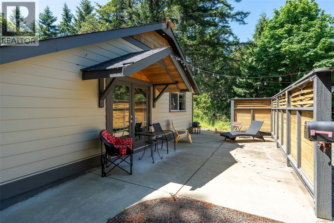
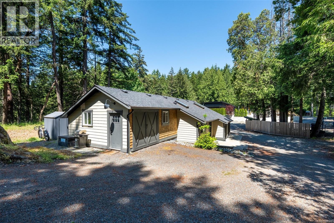
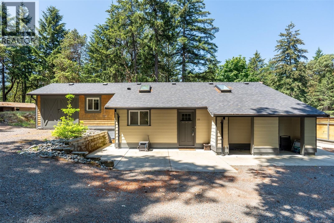
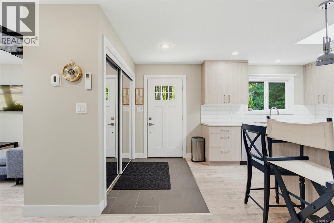
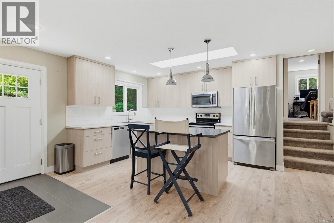
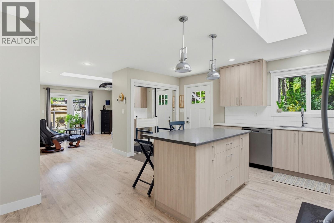
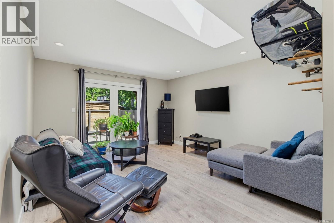
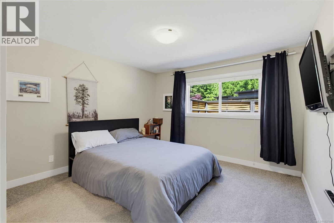
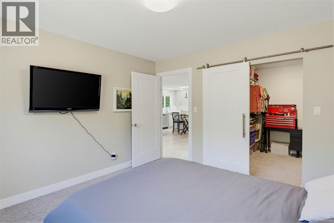
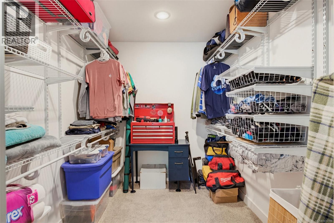
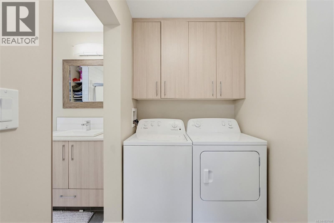
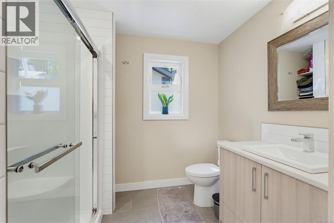
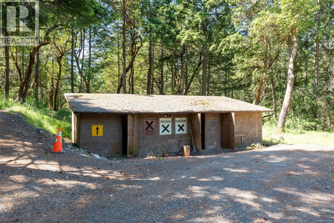
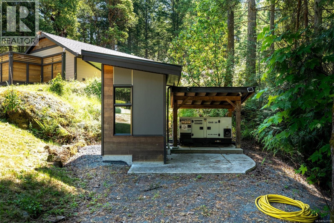
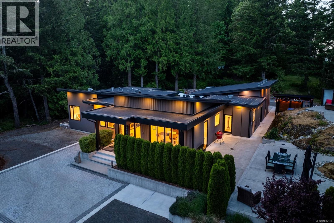
Architecturally stunning glass home on 3.6 private, forested acres in Rural Saanich built for a life lived entirely on your own terms -where luxury, privacy & infrastructure align. 3 bed, 3 bath, 3,551 fin sq ft between the 2,299 sq ft custom main residence & 1,252 sq ft private cottage. Renovated in 2021 w exquisite detail & execution throughout. Never close the blinds (Hunter Douglas). Designed for effortless indoor-outdoor living, multiple glass doors open to covered patios, courtyard spaces, BBQ lounge areas, veggie gardens & private outdoor dining surrounded by nature. Open-concept main flr anchored by a floor-to-ceiling stone feature wall w/ linear FP, wide-plank hardwood flooring, oversized windows & 8â glass doors creating seamless indoor/outdoor connection. Chefâs kitchen: DCS 6-burner propane range, dbl wall ovens, microwave drawer, Fisher & Paykel fridge, pot filler, Brizo touch faucet, Cambria backsplash, Silestone island (approx 50âx110â), beverage fridge, coffee bar w/ instant hot water, illuminated glass wine room & executive walk-in pantry. Primary suite feels like a private retreat w/ large dressing room, spa-inspired ensuite featuring heated tile floors, freestanding soaker tub, Moen digital shower w/ rainheads, body sprays & dual wand system, private toilet closet. 2nd full bath w/ heated floors & rain shower. Laundry w/ heated tile, built-ins & exceptional storage. Beyond the main residence: enclosed courtyard w/ hot tub â no need to book the spa day -you live in it. Interlock driveway, buried hydro, whole-home generator w/ auto transfer switch & 900 sq ft gym/2nd garage w 10â glass panel doors, heat pumps, 2 bay garage + parking for all the toys. Renovated 2 bed/1 bath cottage offers flexibility for multigenerational living, guests, studio space, revenue. Rare Rural Saanich acreage offering complete privacy, luxury finish quality & the lifestyle most leave the city searching for â only 20 min to downtown Victoria. (id:32467)
Property Features
Building
- Appliances: Range, Dishwasher, Dryer, Freezer, Hot Tub, Microwave, Range - Gas, Refrigerator, Washer
- Cooling Type: Central air conditioning
- Fireplace: Yes
- Interior Size: 3551 sqft
- Building Type: House
Land
- Land Size: 3.6 ac
Ownership
- Type: Freehold
Information entered by Oakwyn Realty Ltd.
Listing information last updated on: 2026-05-28 11:35:17
Book your free home evaluation with a 1% REALTOR® now!
How much could you save in commission selling with One Percent Realty?
Slide to select your home's price:
$500,000
Your One Percent Realty Commission savings†
$500,000
†
Savings calculated using One Percent Realty's posted commission rates compared to another agent charging
7% on the first 100k & 2.5% on the balance + GST. Not all agents charge the same.
Savings shown are illustrative only. Actual commission costs depend on the commission structure negotiated with your agent.
Send a Message
One Percent Realty's top FAQs
Each agent sets their own commission structure, subject to a maximum of 1% for listing services and up to 1% payable to cooperating brokerages. Homes under $500,000 are subject to a minimum charge of $9,950
Yes, and yes.
Learn more about the One Percent Realty Deal
Valentino Prundaru REALTOR®, Licensed Real Estate Agent
- Phone:
- (250) 686-2242
- Email:
- prundaru@gmail.com
- Support Area:
- Victoria, Saanich, Oak Bay, Esquimalt, Langford, Colwood, Central Saanich, North Saanich, Sidney, View Royal, Metchosin, Highlands, Sooke, Saanich East, Saanich West, James Bay, Fairfield, Shawnigan Lake, Mill Bay, Cobble Hill, Cowichan Bay, Duncan
Full MLS Real Estate Services at Low Commission for Sellers! Cash Back for Buyers! Meet Valentino: ...
Full ProfileMaria Furtado REALTOR®

- Phone:
- (250) 881-3754
- Email:
- furtadomaria.re@gmail.com
- Support Area:
- Victoria, saanicheast, saanichwest, oakbay, fernwood, fairfield, langford, millhill, happyvalley, gordonhead, cedarhill, mttolmie, arbutus, 10milepoint, sooke, sidney, northsaanich, colwood, metchosin, jamesbay, victoriawest, esquimalt, viewroyal, royalbay, bearmountain, rockland
You don' ...
Full ProfileRay Kong - P.Eng REALTOR®
- Phone:
- (250) 590-7011
- Mobile:
- (250) 858-0099
- Email:
- raykong2020@gmail.com
- Support Area:
- Victoria, Sidney, Sooke, Langford, Colwood, Saanish east, Saanich West, View royal, Metchosin, Saanich Peninsula
Top Real Estate Agents Working For You Ray Kong ,P.Eng Our Mission: To provi ...
Full Profile