We are a fully licensed real estate company that offers full service but at a discount commission. In terms of services and exposure, we are identical to whoever you would like to compare us with. We are on MLS®, all the top internet real estates sites, we place a sign on your property ( if it's allowed ), we show the property, hold open houses, advertise it, handle all the negotiations, plus the conveyancing. There is nothing that you are not getting, except for a high commission!

969 Westminster Avenue E, Penticton
2026-05-23
Quick Summary
MLS®#10388447
Property Description
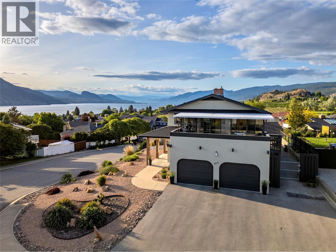
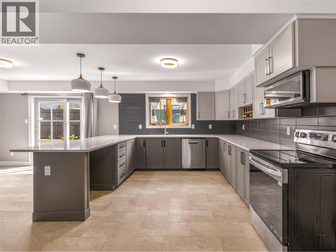
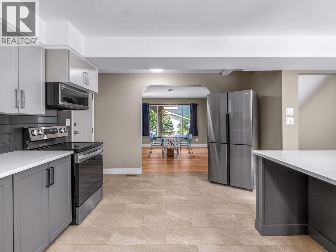
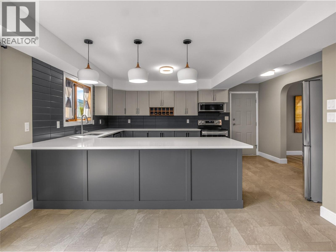
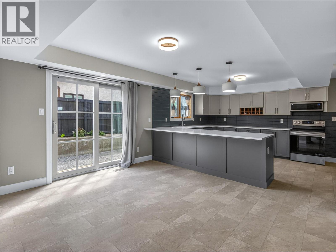
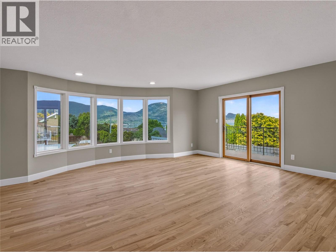
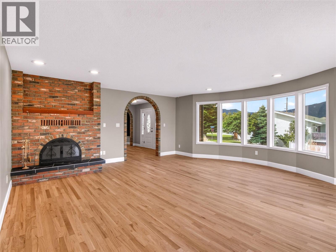
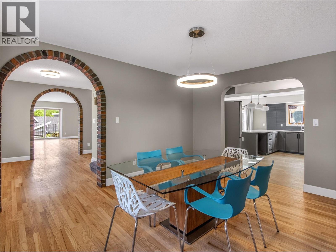
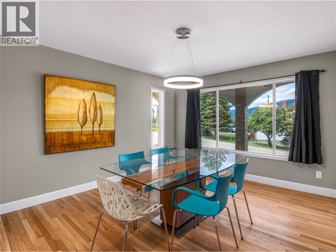
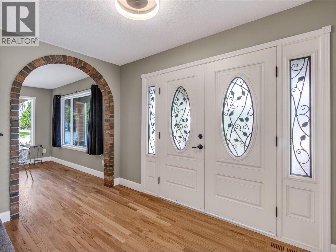
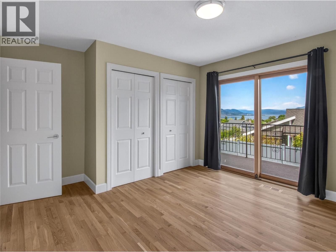
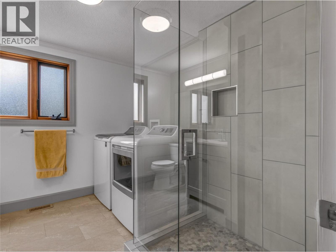
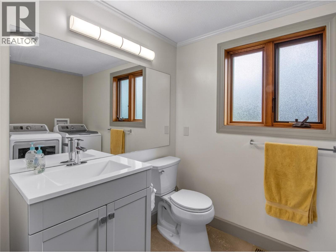
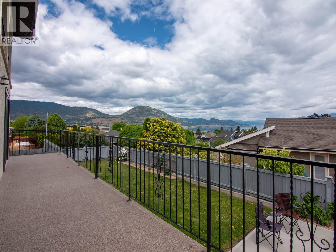
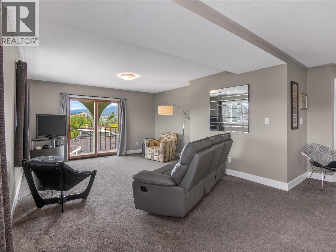
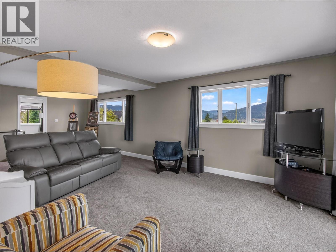
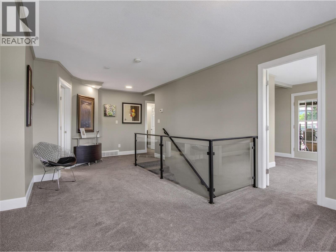
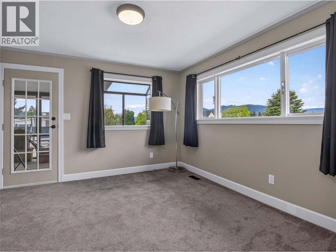
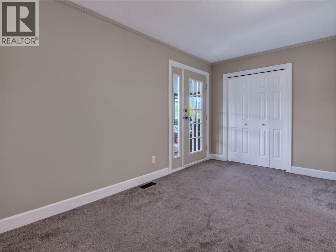
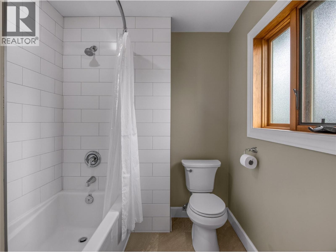
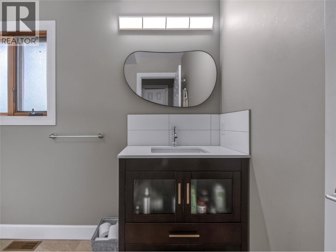
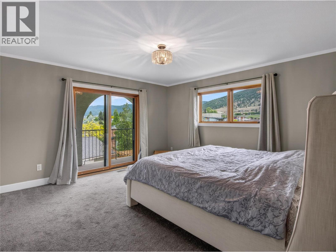
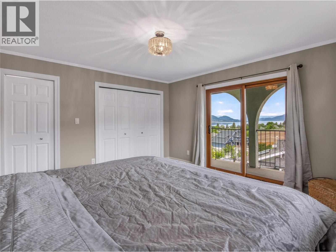
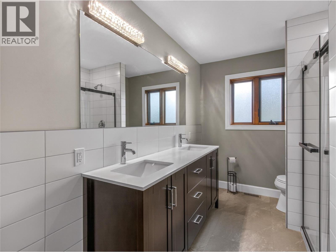
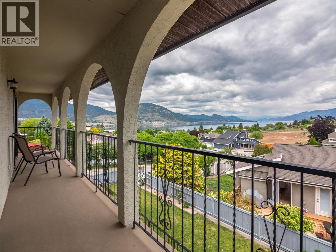
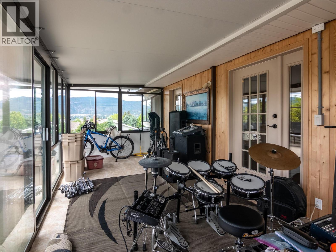
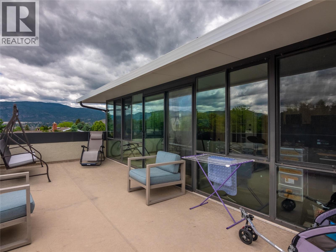
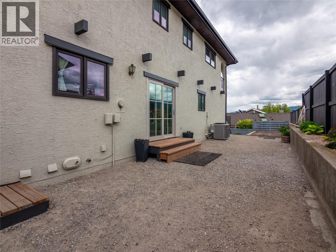
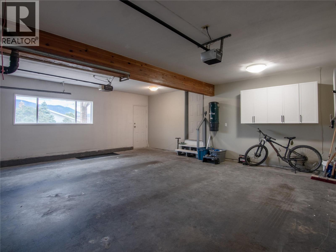
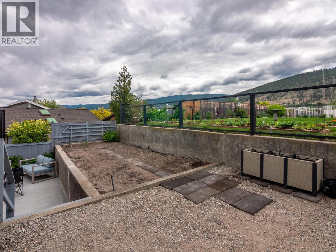
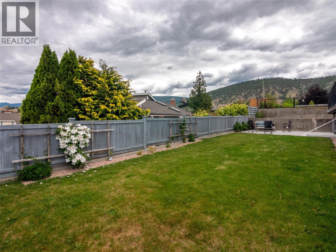
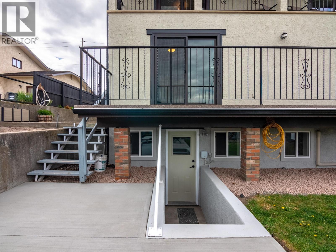
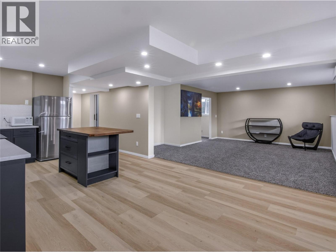
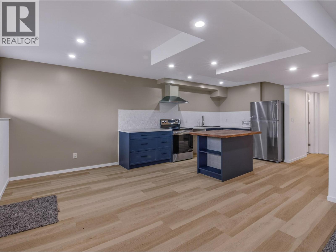
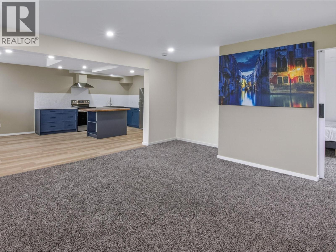
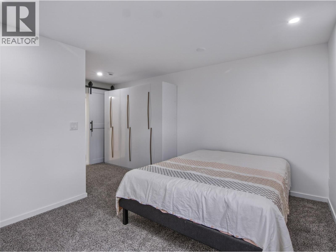
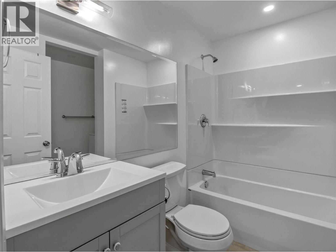
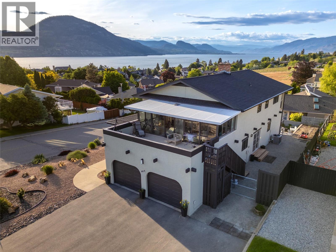
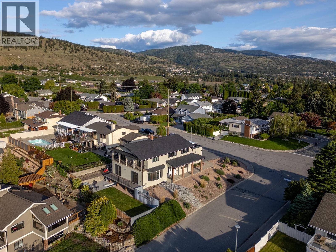
Perched to capture unobstructed lake views, this extensively renovated home offers the perfect blend of space, versatility, and lifestyle. Featuring 4 bedrooms and 3 bathrooms on the main floors, plus a brand new legal basement suite, this property is ideal for multi-generational living, Airbnb income, or a large family needing room to grow. Enter through the grand foyer where solid oak hardwood floors lead into the spacious living room framed by oversized windows and patio doors showcasing the breathtaking views. The updated kitchen features quartz countertops, stainless steel appliances, and access to the west side yard, while the spacious dining area is perfect for entertaining. A main floor bedroom opening to a deck, plus a 3-piece bath and laundry, complete the level. A wide staircase leads upstairs to a family room with the same incredible lake views. Two secondary bedrooms open onto a south-facing sunroom and deck with separate access from the driveway. The primary suite offers its own private north-facing deck and full ensuite. The self-contained legal suite includes private laundry and can be accessed from the landscaped backyard or directly through the main home, offering excellent flexibility for extended family or rental income. Major renovations include new flooring, updated bathrooms, fresh paint, appliances, exterior upgrades, new roof, and more. Located minutes from Uplands Elementary School, beaches, marina, KVR trail, shopping, restaurants, and wineries. (id:32467)
Property Features
Ammenities Near By
- Ammenities Near By: Public Transit, Park, Schools
Building
- Appliances: Range, Refrigerator, Dishwasher, Dryer, Washer
- Architectural Style: Multi-level
- Basement Type: Full, Remodeled Basement
- Construction Style: Detached
- Cooling Type: Central air conditioning
- Exterior Finish: Stucco
- Fireplace: Yes
- Flooring Type: Carpeted, Hardwood, Laminate
- Interior Size: 4179 sqft
- Building Type: House
- Stories: 2
- Utility Water: Municipal water
Land
- Land Size: 0.18 ac|under 1 acre
- Sewer: Municipal sewage system
Ownership
- Type: Freehold
Information entered by eXp Realty
Listing information last updated on: 2026-05-26 17:34:36
Book your free home evaluation with a 1% REALTOR® now!
How much could you save in commission selling with One Percent Realty?
Slide to select your home's price:
$500,000
Your One Percent Realty Commission savings†
$500,000
†
Savings calculated using One Percent Realty's posted commission rates compared to another agent charging
7% on the first 100k & 2.5% on the balance + GST. Not all agents charge the same.
Savings shown are illustrative only. Actual commission costs depend on the commission structure negotiated with your agent.
One Percent Realty's top FAQs
Each agent sets their own commission structure, subject to a maximum of 1% for listing services and up to 1% payable to cooperating brokerages. Homes under $500,000 are subject to a minimum charge of $9,950
Yes, and yes.
Learn more about the One Percent Realty Deal