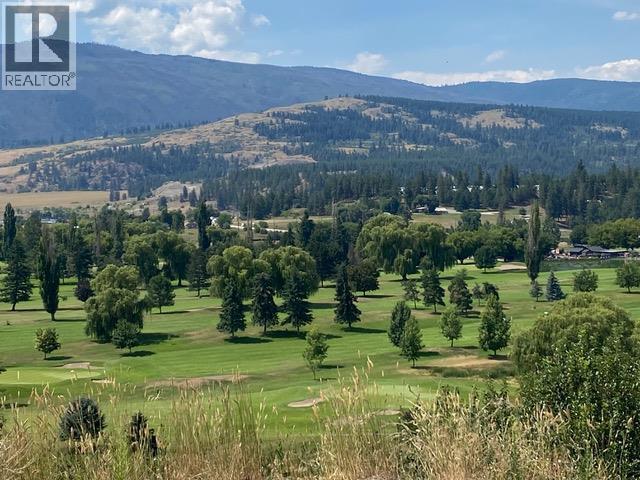
363 Northwind Drive, Vernon

2026-05-05
 

Quick Summary

Location
363 Northwind Drive, Vernon, British Columbia V1H1X1
Price
$1,274,900 CAD
Status:
For Sale
Property Type:
Single Family
Area:
4329 sqft
Bedrooms:
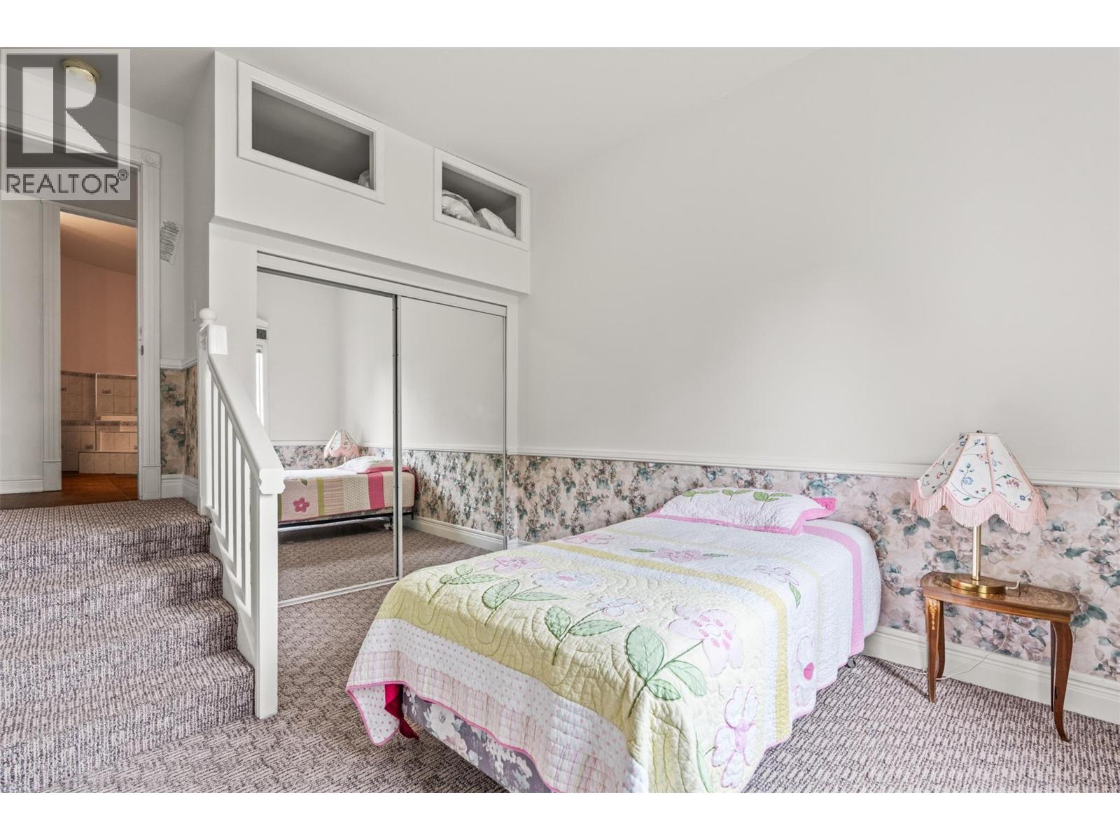
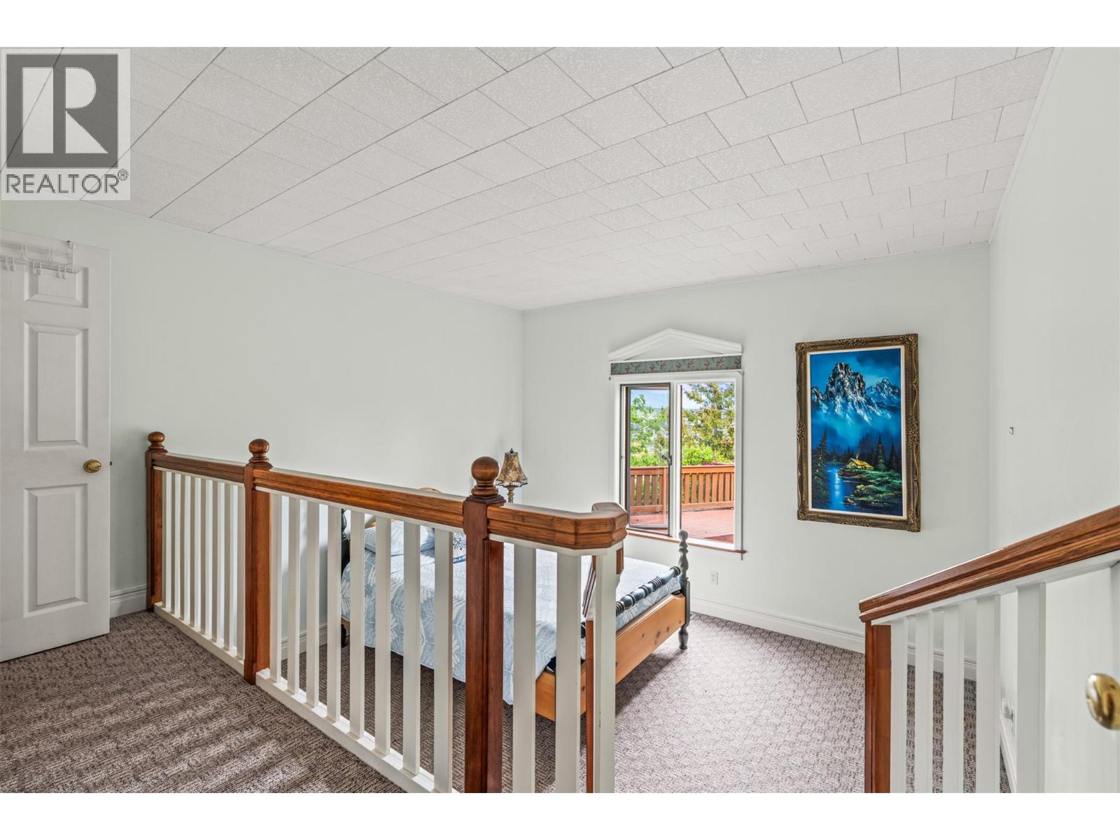
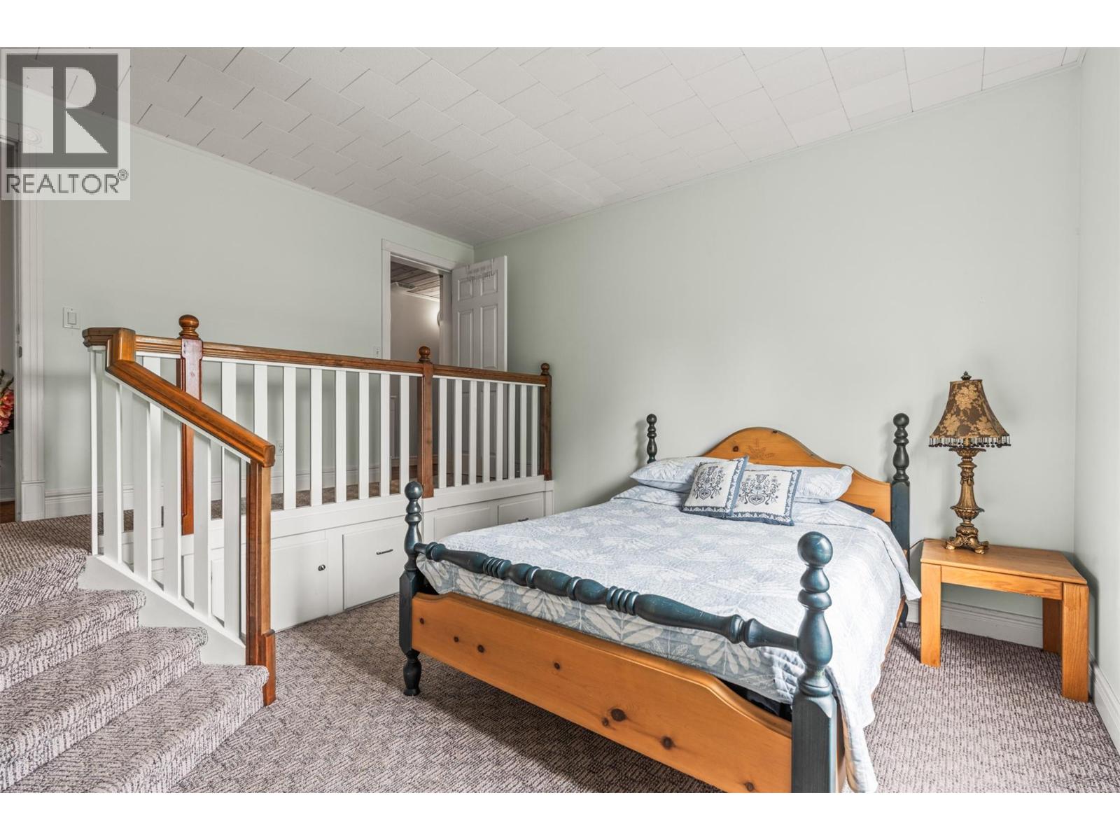
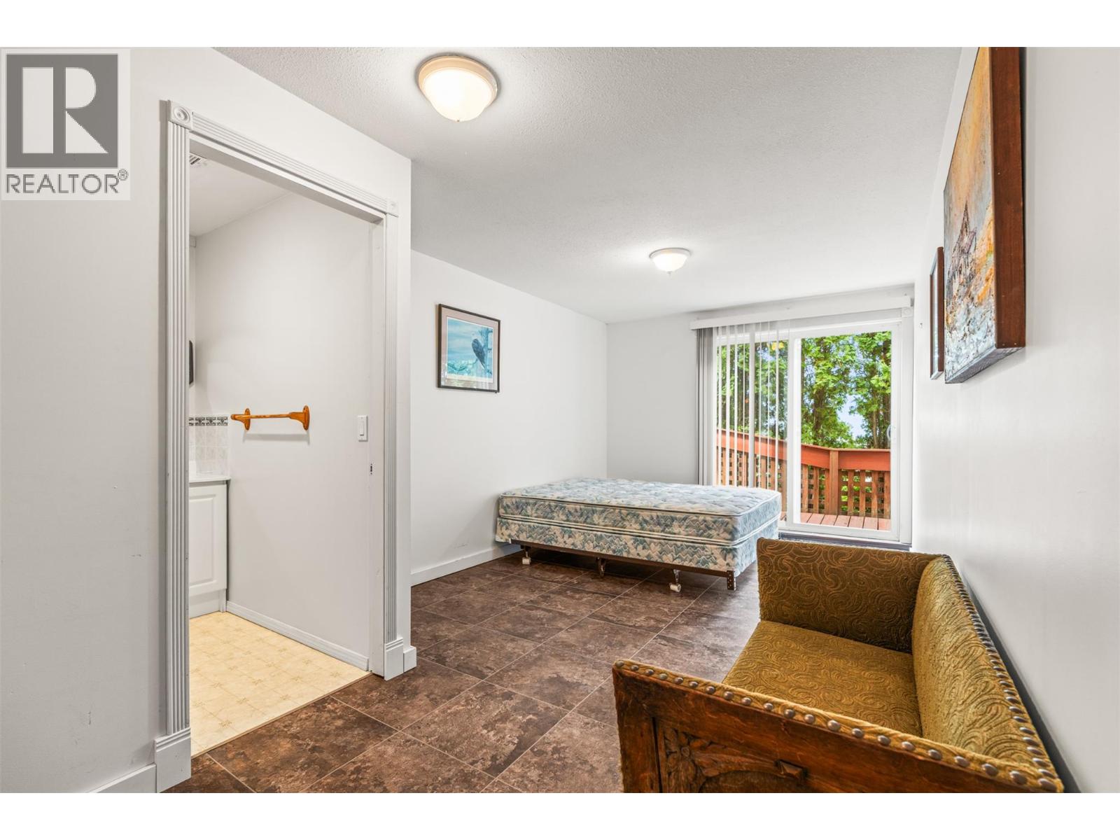
6
Bathrooms:
6
Garages:
8
Year of Construction:
1993
Brochure Link:
Photo Link:
Video Link:

MLS®#10384967

Property Description

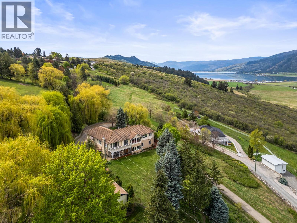
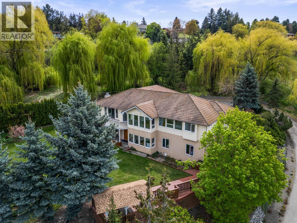
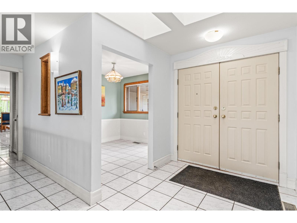
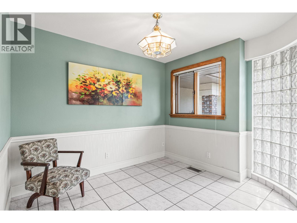
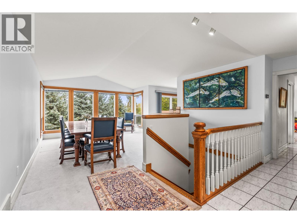
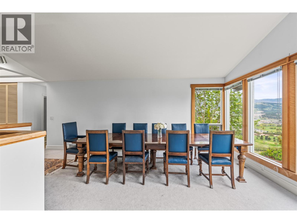
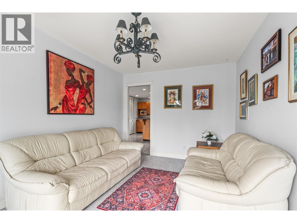
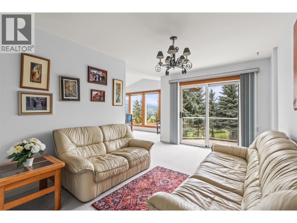
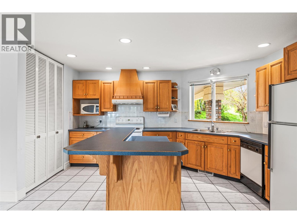
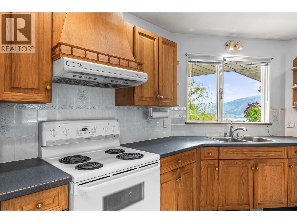
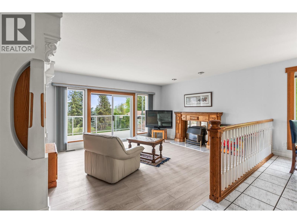
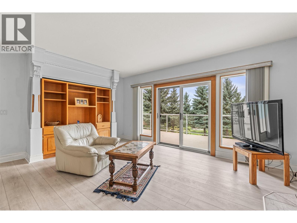
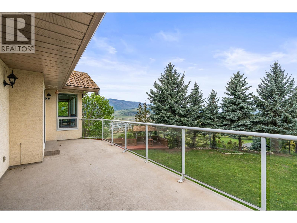
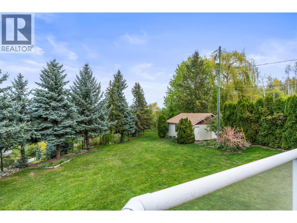
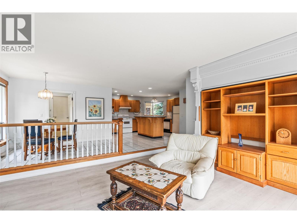
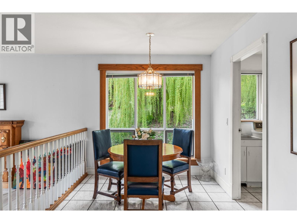
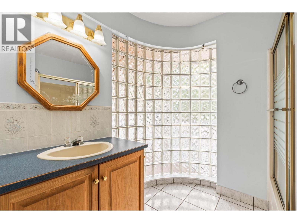
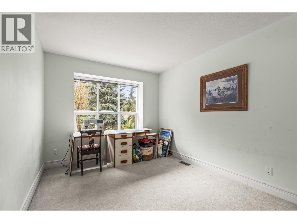
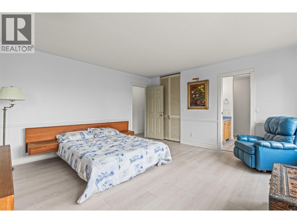
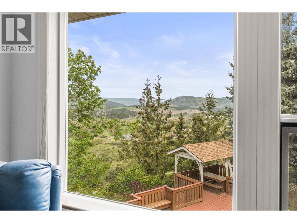
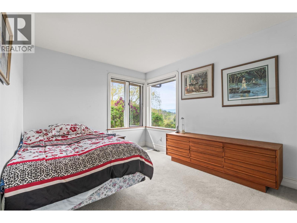
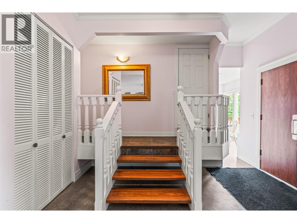
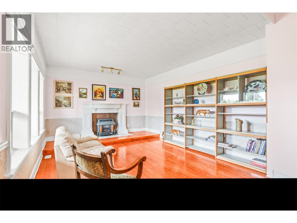
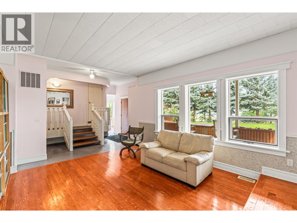
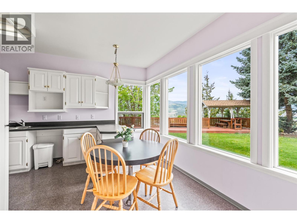
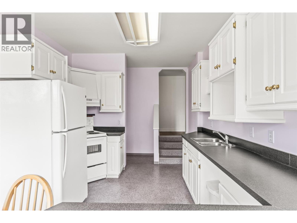
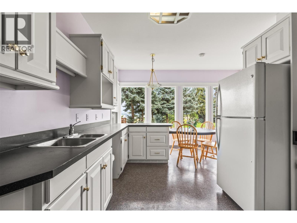
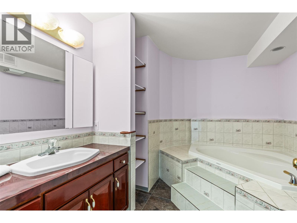
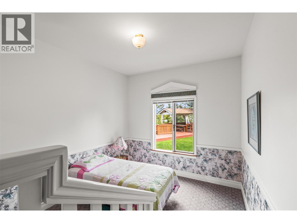
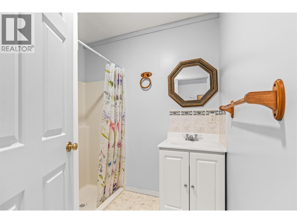
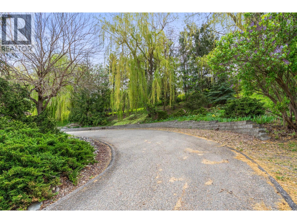
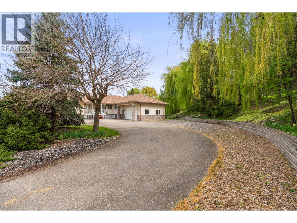
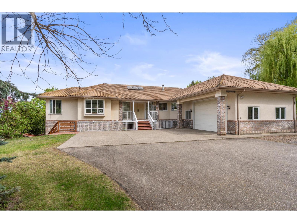
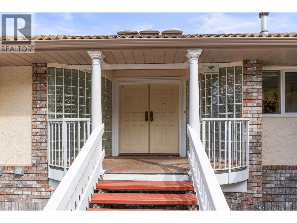
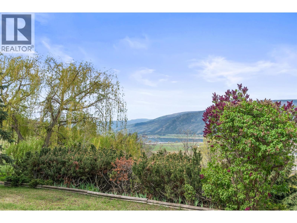
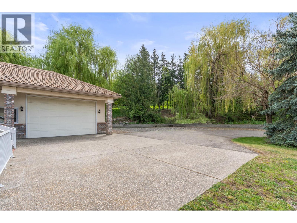
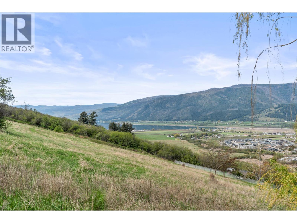
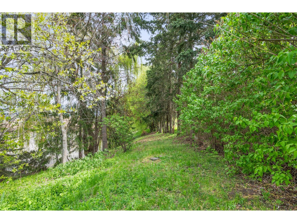
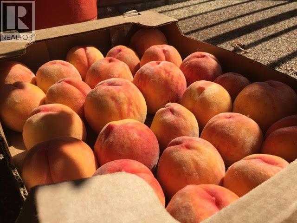
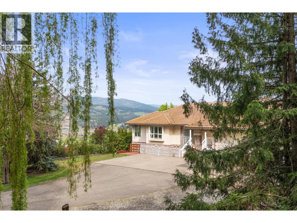
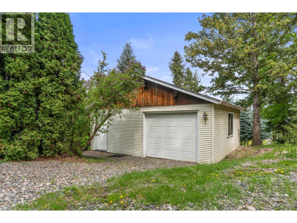
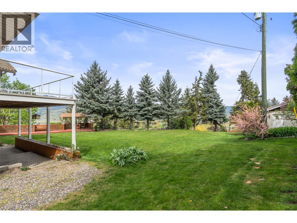
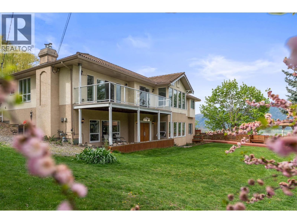
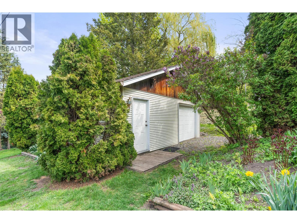
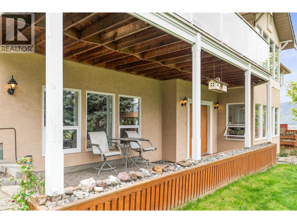
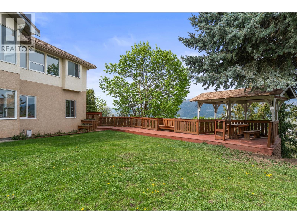
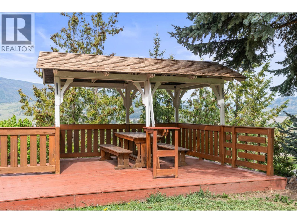
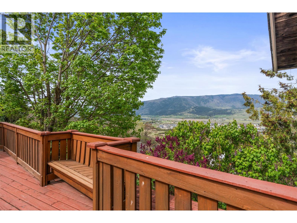
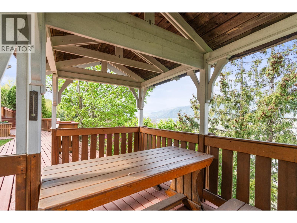
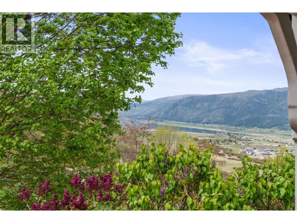
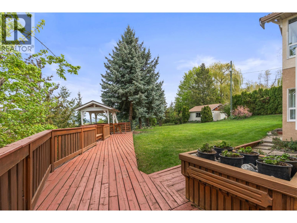
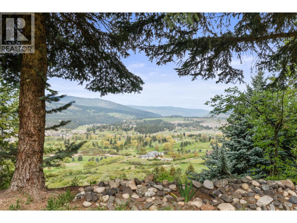
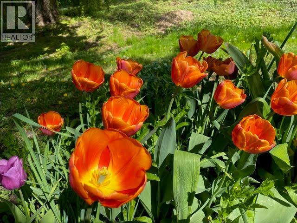
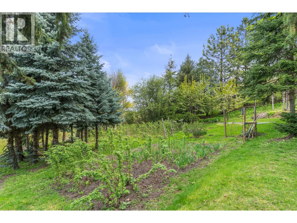
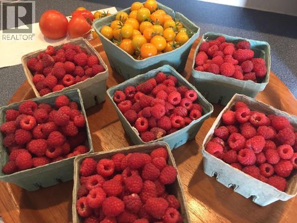
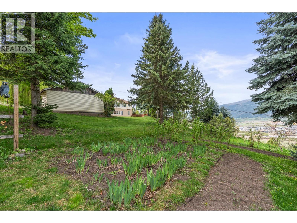
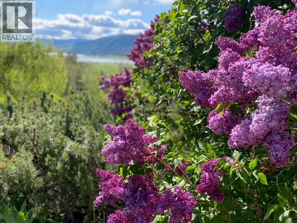
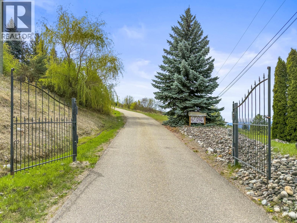
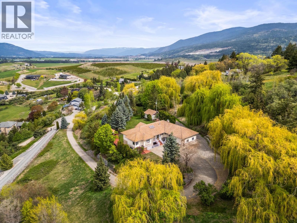
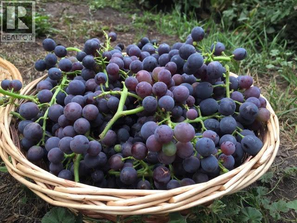
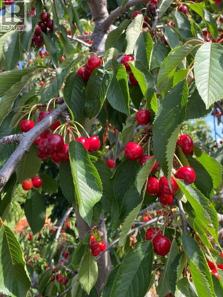
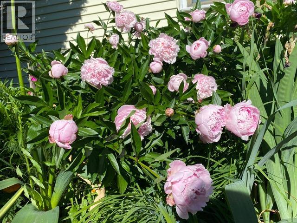
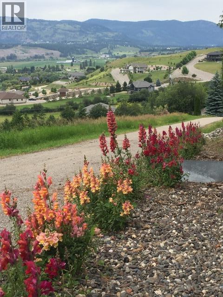
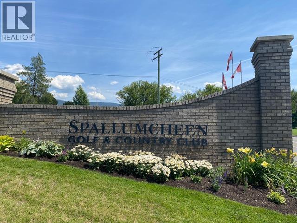
Set on over 2 acres of beautifully landscaped, private grounds in Stepping Stones Estates, near the Spallumcheen–Vernon border, this west-facing rancher captures breathtaking bird’s-eye views of the lake and golf course. Natural light fills the main floor, with windows that frame the scenery. The open kitchen and dining area lead to a deck that’s perfect for slow mornings or unwinding at the end of the day. The primary suite has its own ensuite and walk-in closet, while two additional bedrooms offer flexibility. The fully finished lower level features a second full-sized kitchen, a separate entry, and a spacious three-bedroom, three-bathroom layout. It offers room for extended family or multigenerational living, with separation from the main home. An additional framed-in area offers potential for two more bedrooms. Outside, annuals, fruit trees, and garden beds complement the natural setting. A detached garage, RV parking, and ample space for your toys round out the property. Explore the newly opened 113 acres of walking trails at Goose Lake Park, enjoy world-class golf just 1 km away, or reach Village Green Mall in about five minutes by car. Vernon and Silver Star Ski Resort are also within easy reach. This is acreage living with space to slow down and enjoy the setting. (id:32467)

Property Features

Ammenities Near By

  • Ammenities Near By: Golf Nearby, Recreation

Building

  • Appliances: Refrigerator, Dishwasher, Dryer, Range - Electric, Microwave, Washer, Oven - Built-In
  • Architectural Style: Ranch
  • Basement Type: Full
  • Construction Style: Detached
  • Cooling Type: Central air conditioning
  • Exterior Finish: Brick, Stucco
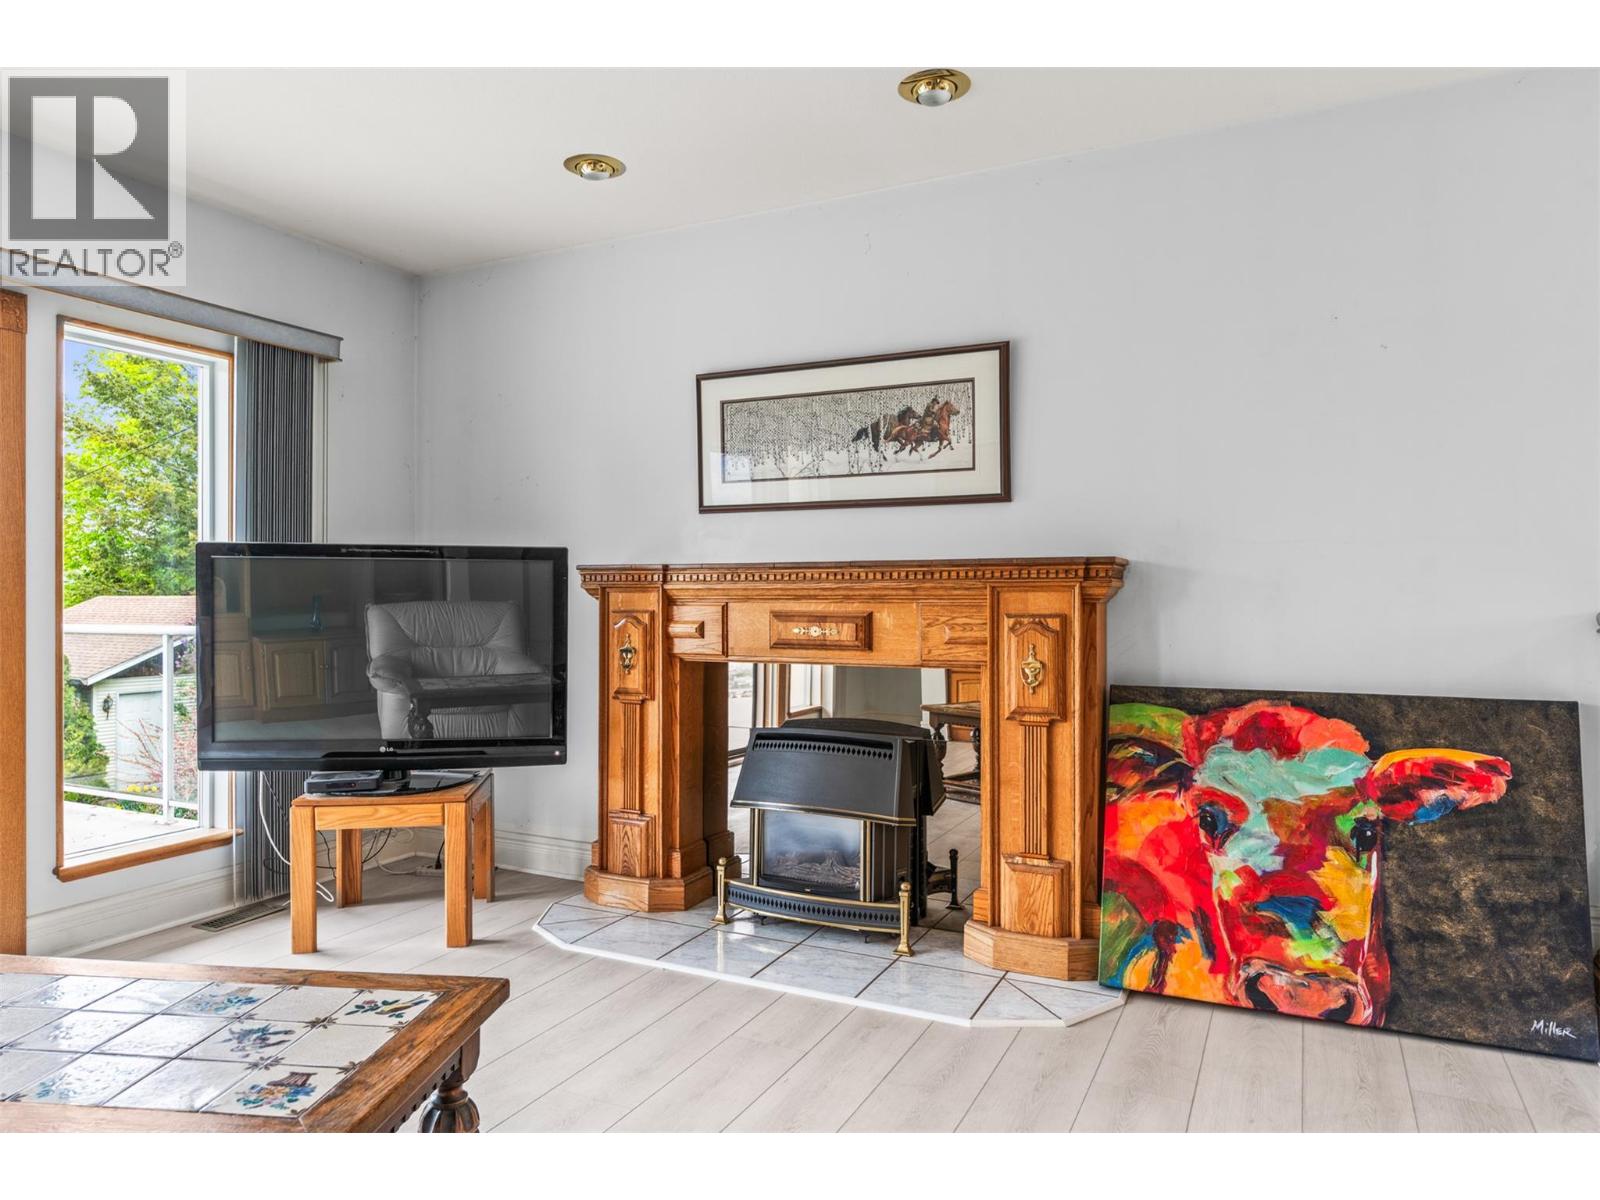
  • Fireplace: Yes
  • Flooring Type: Carpeted, Ceramic Tile, Hardwood
  • Interior Size: 4329 sqft
  • Building Type: House
  • Stories: 2
  • Utility Water: Municipal water

Features

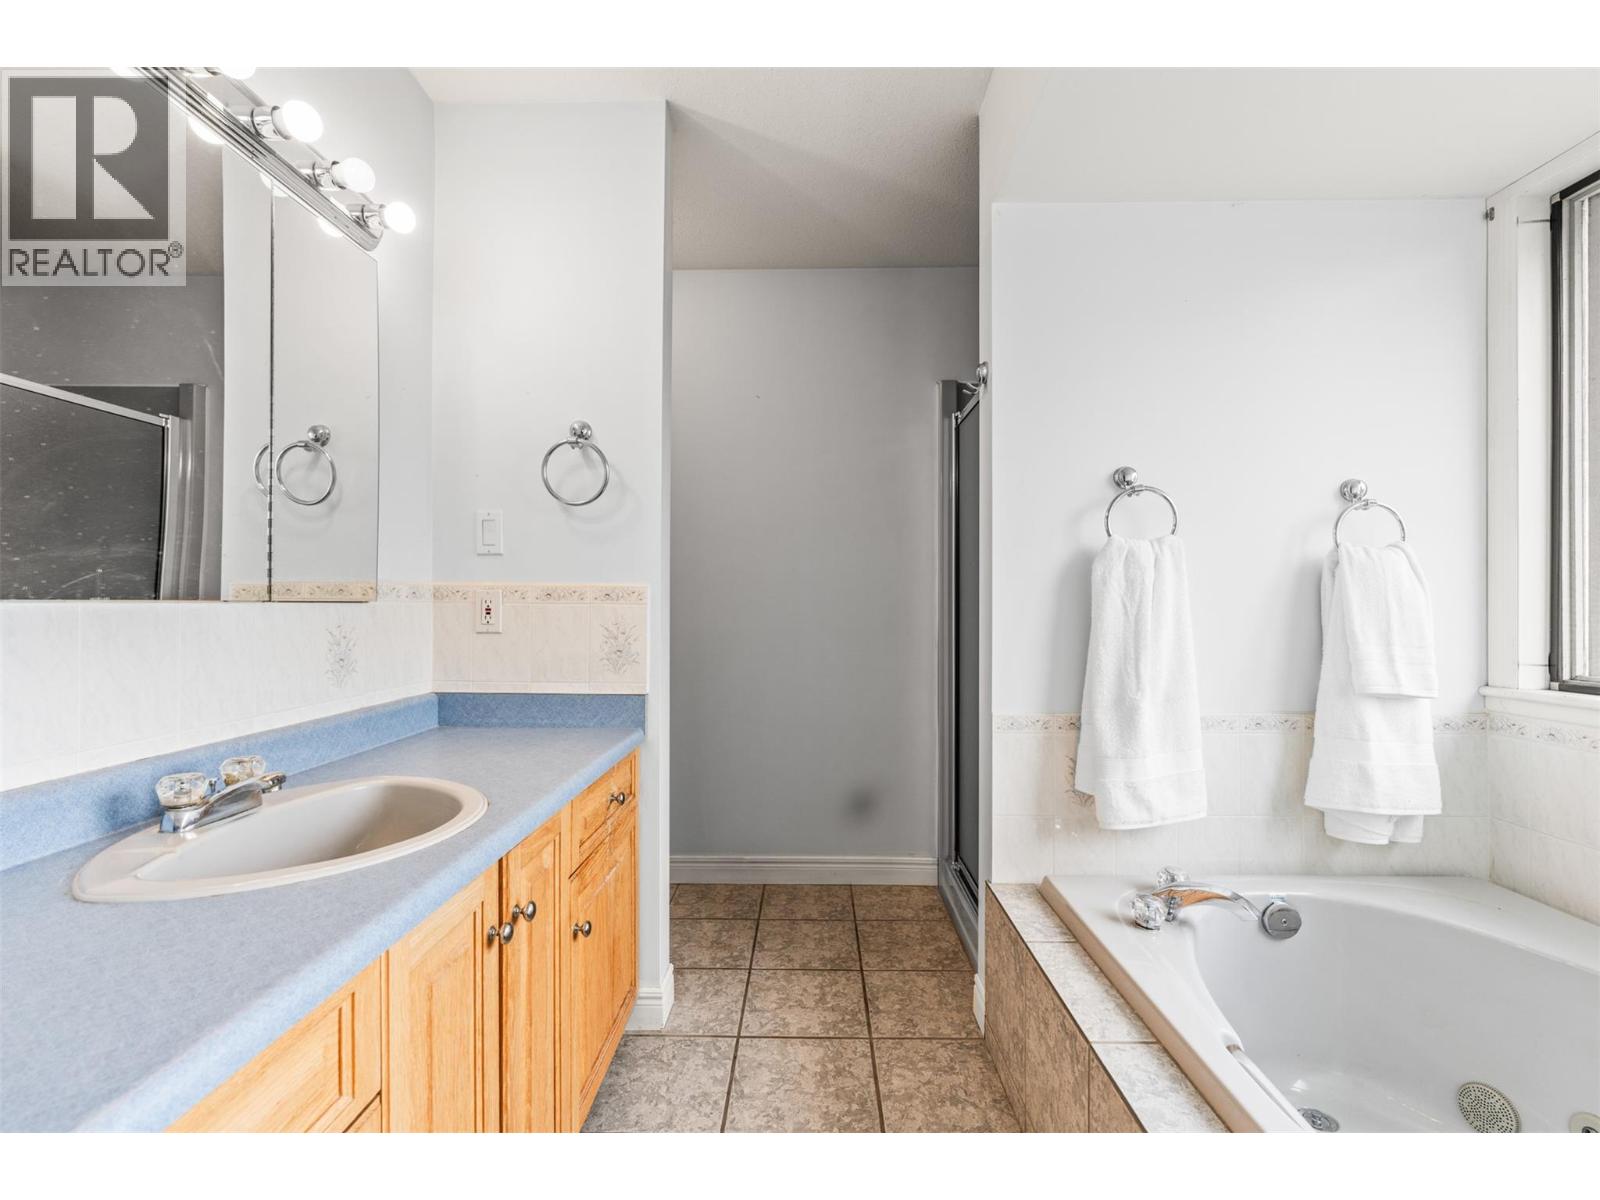
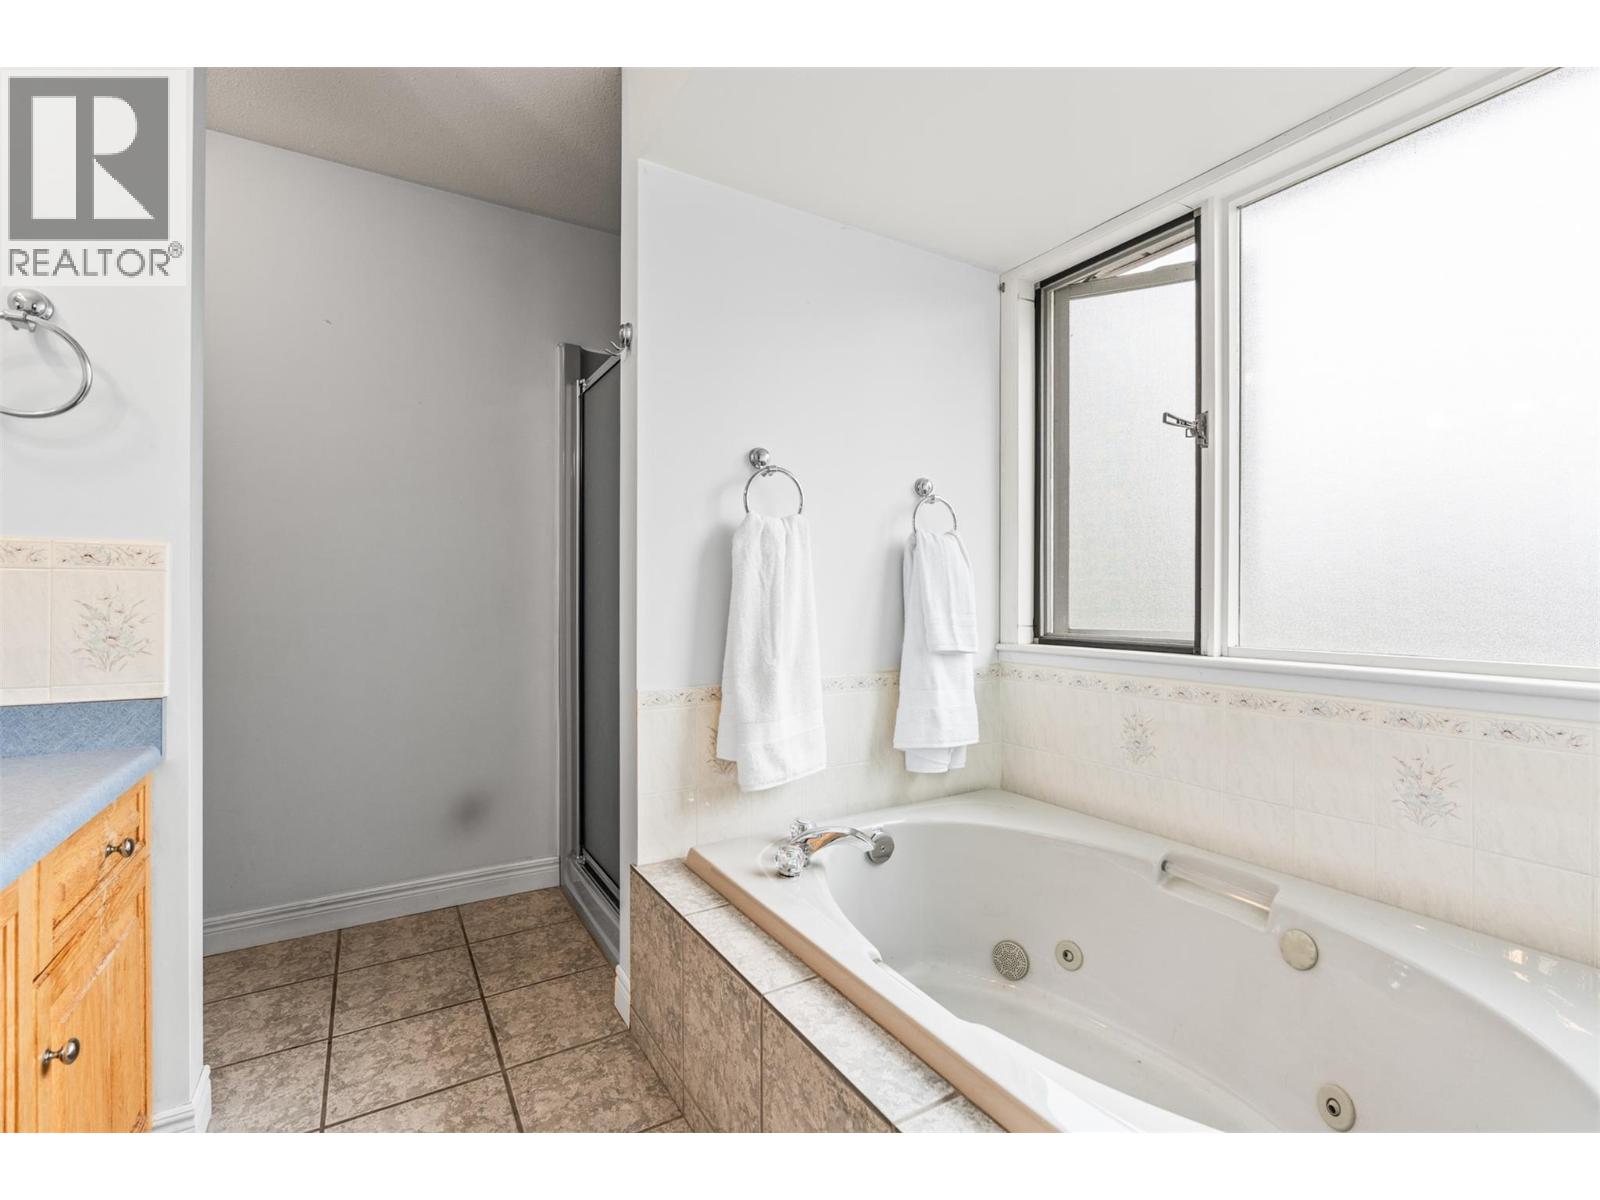
  • Feature: Private setting, Central island, Jacuzzi bath-tub, One Balcony

Land

  • Land Size: 2.23 ac|1 - 5 acres
  • Sewer: Septic tank

Ownership

  • Type: Freehold

Information entered by RE/MAX Vernon Salt Fowler
Listing information last updated on: 2026-09-23 17:15:28


Book your free home evaluation with a 1% REALTOR® now!


How much could you save in commission selling with One Percent Realty?

Slide to select your home's price:

$500,000

Your One Percent Realty Commission savings

$500,000

Savings calculated using One Percent Realty's posted commission rates compared to another agent charging 7% on the first 100k & 2.5% on the balance + GST. Not all agents charge the same. Savings shown are illustrative only. Actual commission costs depend on the commission structure negotiated with your agent.

One Percent Realty's top FAQs

Q
What is the deal exactly, with One Percent?

We are a fully licensed real estate company that offers full service but at a discount commission. In terms of services and exposure, we are identical to whoever you would like to compare us with. We are on MLS®, all the top internet real estates sites, we place a sign on your property ( if it's allowed ), we show the property, hold open houses, advertise it, handle all the negotiations, plus the conveyancing. There is nothing that you are not getting, except for a high commission!

Q
What do you charge?

Each agent sets their own commission structure, subject to a maximum of 1% for listing services and up to 1% payable to cooperating brokerages. Homes under $500,000 are subject to a minimum charge of $9,950

Q
Are your listings on MLS® and realtor.ca?

Yes, and yes.


Learn more about the One Percent Realty Deal