5113 47 Avenue NW, Chetwynd

2026-04-22
 

Quick Summary

Location
5113 47 Avenue NW, Chetwynd, British Columbia V0C1J0
Price
$299,000 CAD
Status:
For Sale
Property Type:
Single Family
Area:
2677 sqft
Bedrooms:
8
Bathrooms:
2
Year of Construction:
1964

MLS®#10384282

Property Description

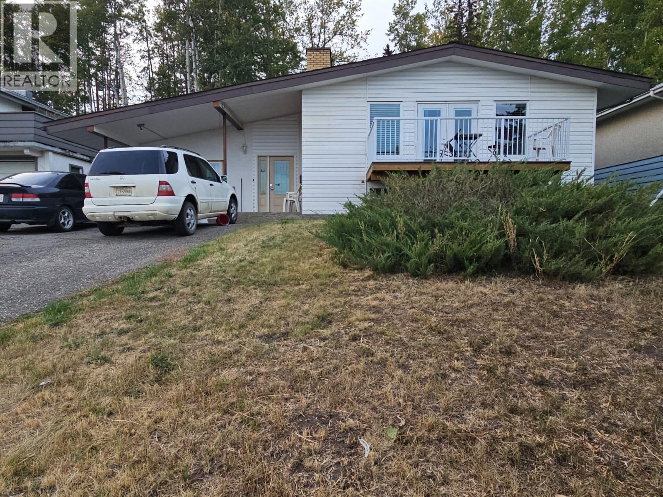
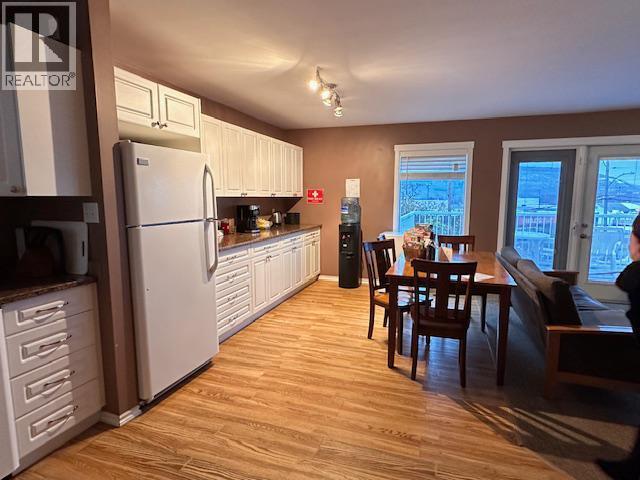
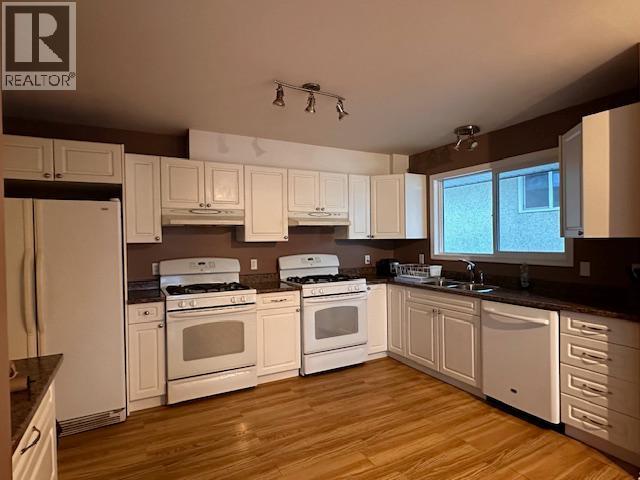
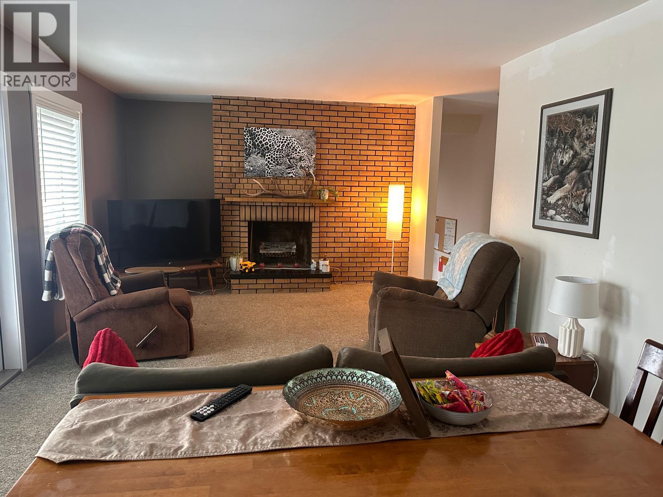
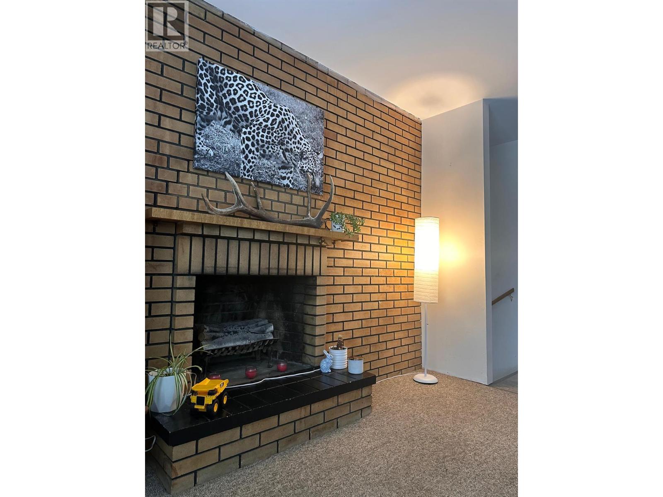
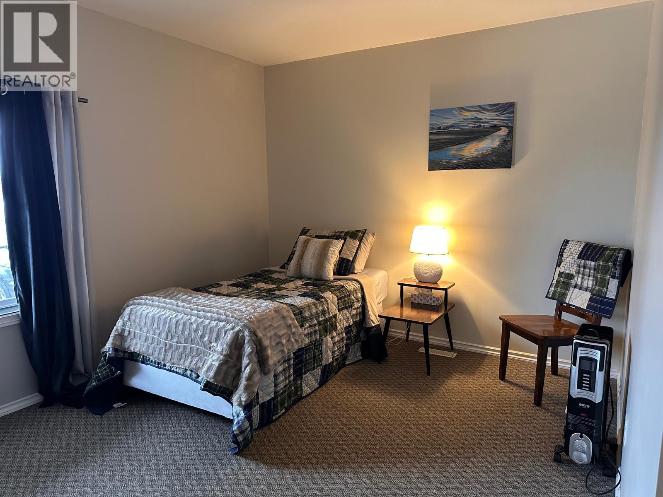
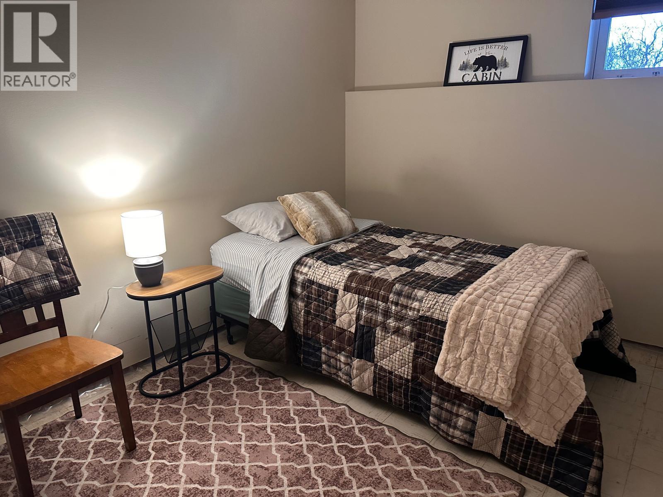
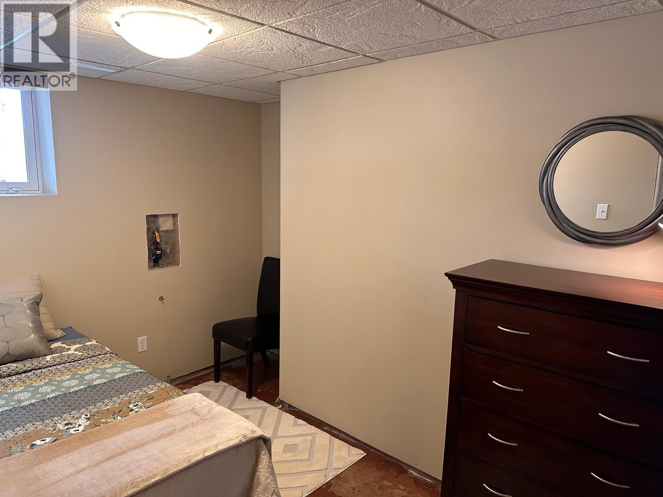
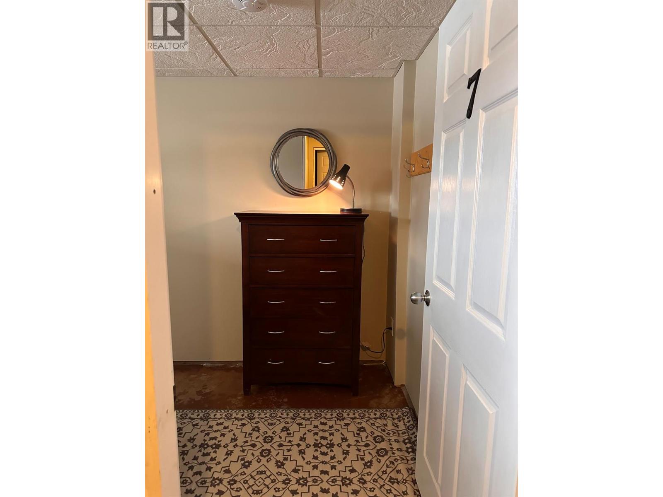
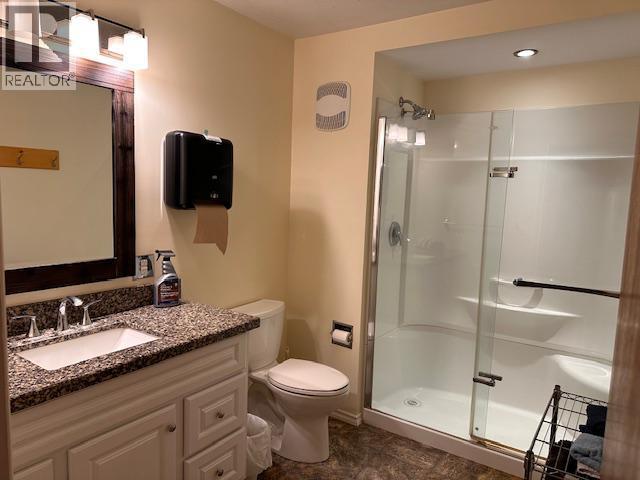
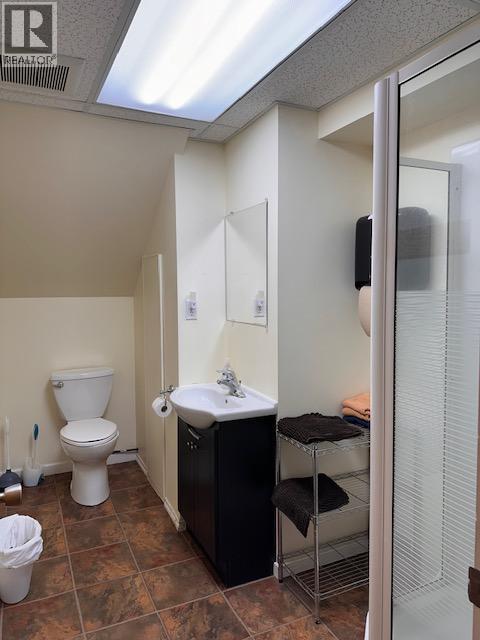
EASY WAY TO MAKE MONEY. THIS ONE DESERVES YOUR ATTENTION! LARGE FAMILY? EMPLOYEE ACCOMMODATION? LOOKING FOR A PROPERTY WITH INCOME POTENTIAL? HERE’S YOUR OPPORTUNITY! This exceptional, spacious property in the heart of Chetwynd offers flexibility, comfort and the potential to create a smart income-producing setup. Live in a portion and rent out additional space, accommodate extended family or employees, or explore the possibilities this unique home provides. Rental income may help offset your mortgage and give you the opportunity to build your investment fund. Space is definitely not an issue here! The huge entry welcomes you into a home designed with room for everyone to spread out and enjoy their own space. The vaulted ceiling, garden door and front deck add to the appeal. The large open kitchen is ready for busy households, featuring tons of counter space, plenty of cupboards, TWO ovens and TWO refrigerators. The bright, inviting living room offers abundant natural light and a comfortable place to gather. And the bedrooms? You simply don't see this amount of accommodation every day! Whether you're an investor, a large family or need additional living space, this property offers options. Located in the heart of Chetwynd, it’s convenient for walking and everyday amenities. PUT THIS ONE ON YOUR LIST—THEN COME SEE THE POSSIBILITIES FOR YOURSELF! A property with this much space and flexibility deserves a serious look. CALL TODAY —YOUR NEXT INVESTMENT OPPORTUNITY COULD BE HERE! (id:32467)

Property Features

Ammenities Near By

  • Ammenities Near By: Park, Recreation, Schools, Shopping

Building

  • Appliances: Refrigerator, Dishwasher, Oven, Washer & Dryer
  • Basement Type: Full
  • Construction Style: Detached
  • Exterior Finish: Stucco
  • Fireplace: No
  • Flooring Type: Mixed Flooring
  • Interior Size: 2677 sqft
  • Building Type: House
  • Stories: 3
  • Utility Water: Municipal water

Features

  • Feature: Sloping, Balcony

Land

  • Land Size: 0.23 ac|under 1 acre
  • Sewer: Municipal sewage system

Ownership

  • Type: Freehold

Information entered by Royal Lepage Aspire - DC
Listing information last updated on: 2026-08-11 20:19:17


Book your free home evaluation with a 1% REALTOR® now!


How much could you save in commission selling with One Percent Realty?

Slide to select your home's price:

$500,000

Your One Percent Realty Commission savings

$500,000

Savings calculated using One Percent Realty's posted commission rates compared to another agent charging 7% on the first 100k & 2.5% on the balance + GST. Not all agents charge the same. Savings shown are illustrative only. Actual commission costs depend on the commission structure negotiated with your agent.

One Percent Realty's top FAQs

Q
What is the deal exactly, with One Percent?

We are a fully licensed real estate company that offers full service but at a discount commission. In terms of services and exposure, we are identical to whoever you would like to compare us with. We are on MLS®, all the top internet real estates sites, we place a sign on your property ( if it's allowed ), we show the property, hold open houses, advertise it, handle all the negotiations, plus the conveyancing. There is nothing that you are not getting, except for a high commission!

Q
What do you charge?

Each agent sets their own commission structure, subject to a maximum of 1% for listing services and up to 1% payable to cooperating brokerages. Homes under $500,000 are subject to a minimum charge of $9,950

Q
Are your listings on MLS® and realtor.ca?

Yes, and yes.


Learn more about the One Percent Realty Deal