We are a fully licensed real estate company that offers full service but at a discount commission. In terms of services and exposure, we are identical to whoever you would like to compare us with. We are on MLS®, all the top internet real estates sites, we place a sign on your property ( if it's allowed ), we show the property, hold open houses, advertise it, handle all the negotiations, plus the conveyancing. There is nothing that you are not getting, except for a high commission!

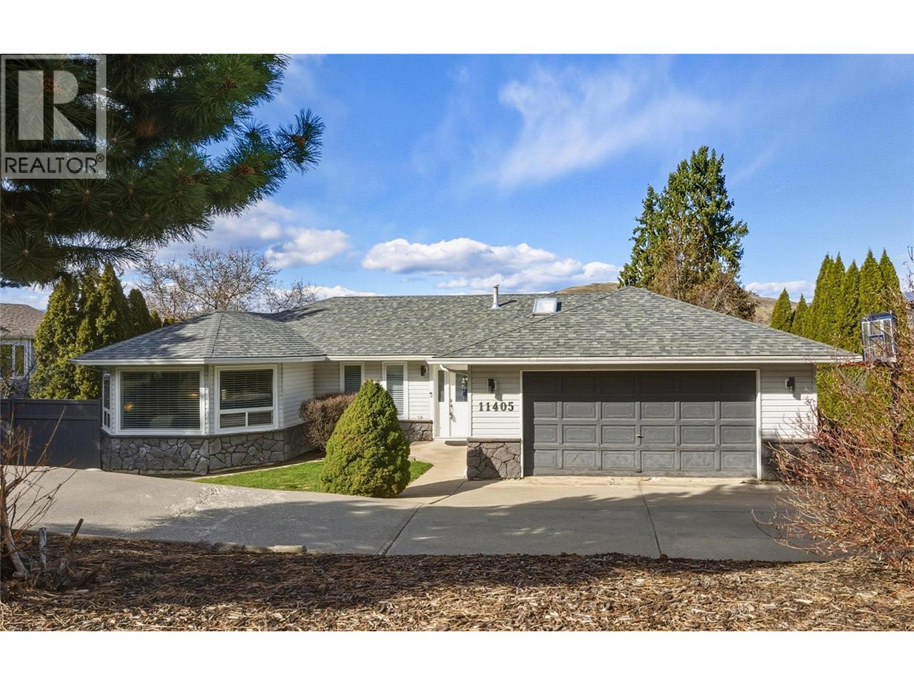
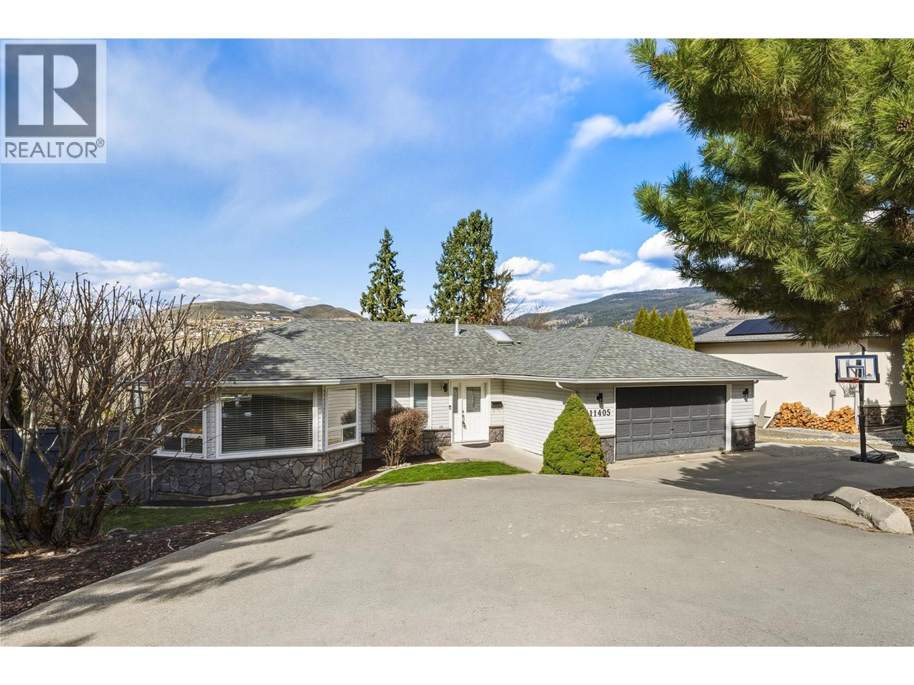
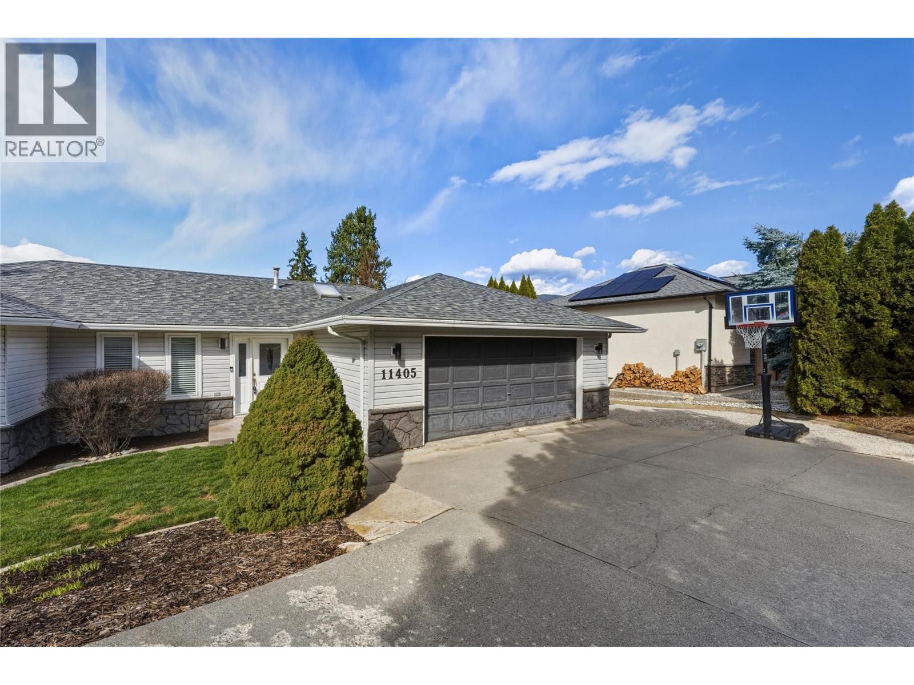
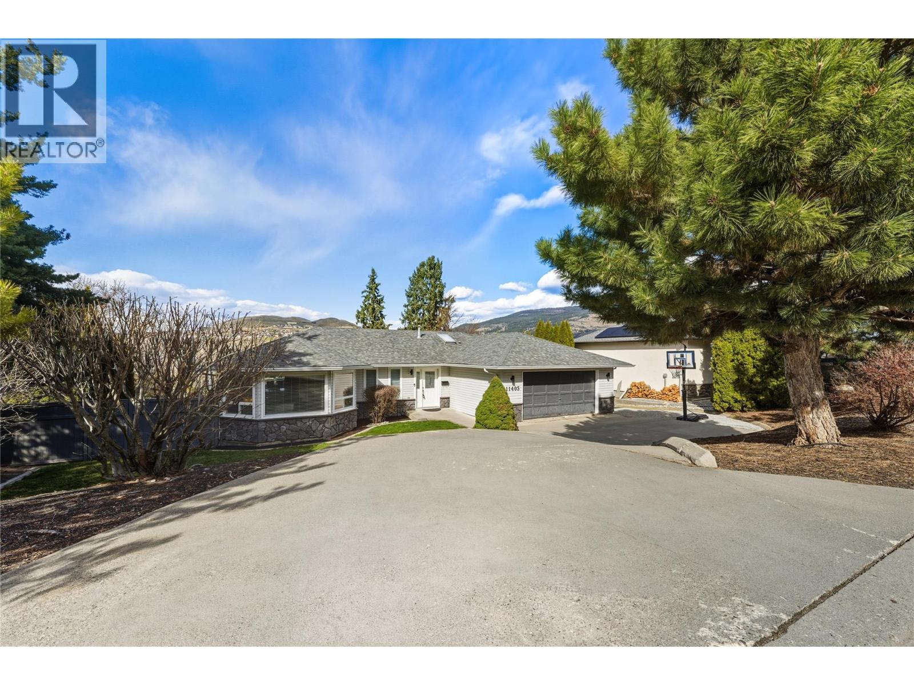
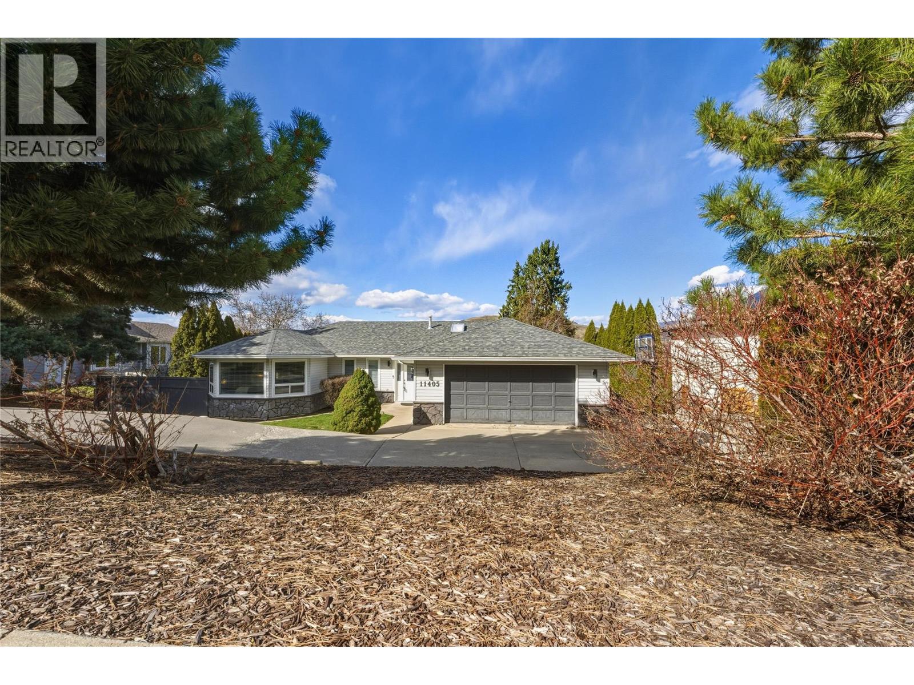
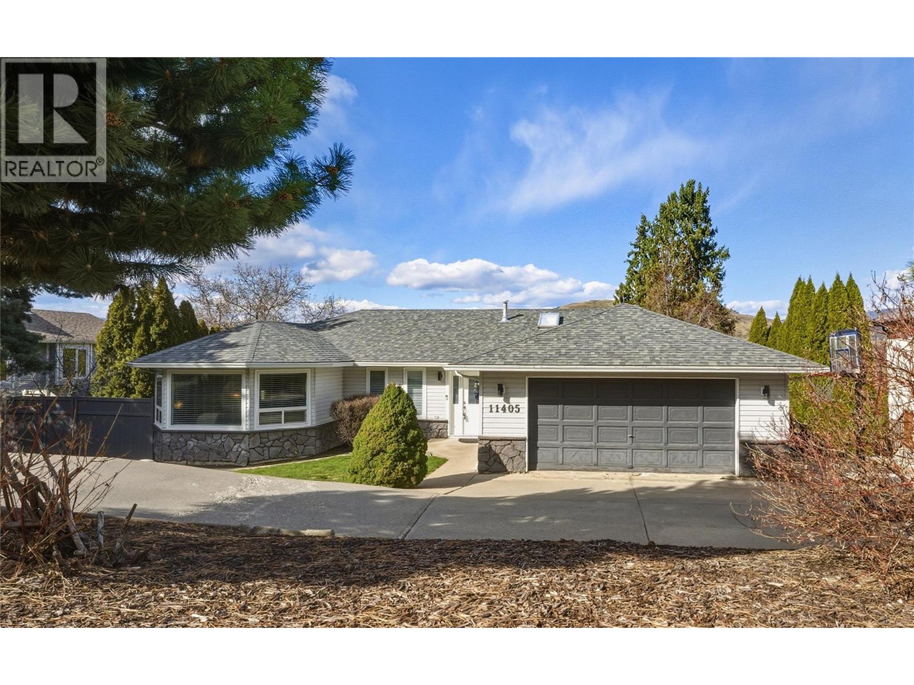
11405 Hillside Drive, Coldstream
2026-03-30
Quick Summary
MLS®#10381246
Property Description
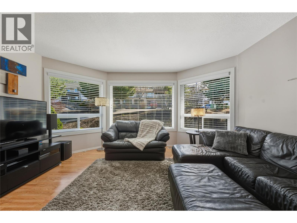
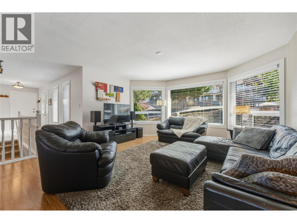
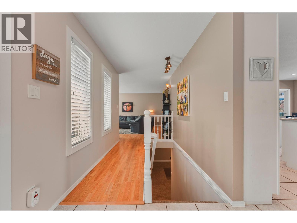
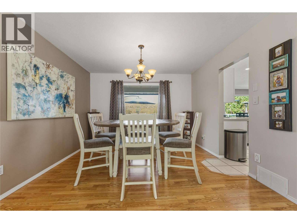
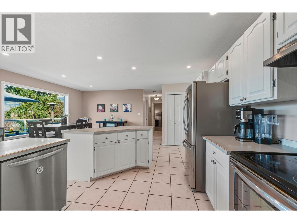
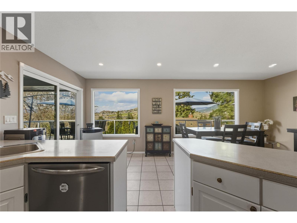
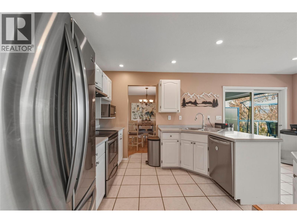
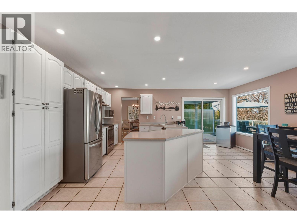
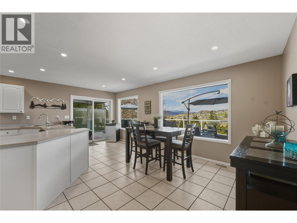
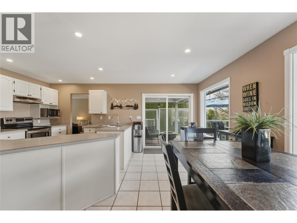
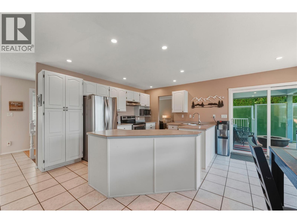
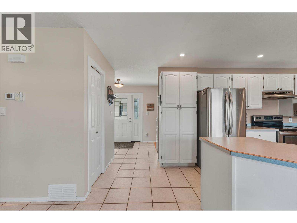
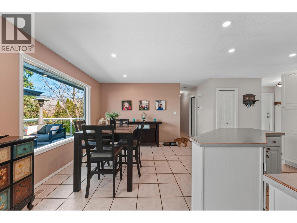
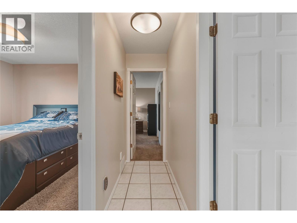
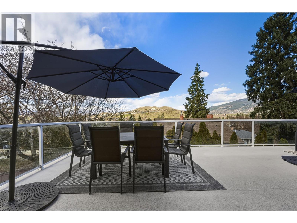
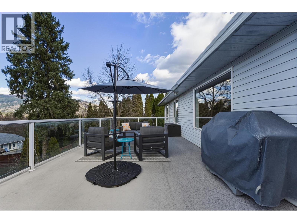
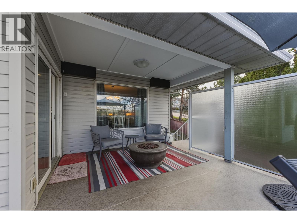
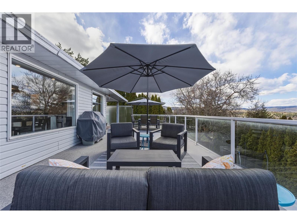
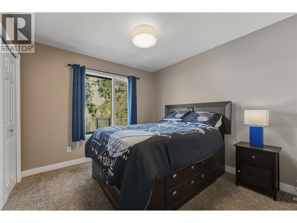
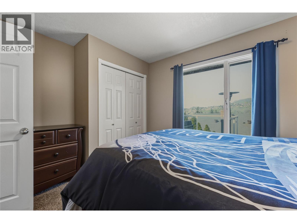
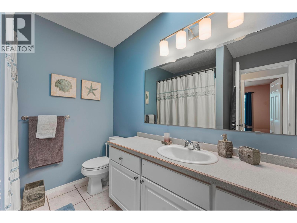
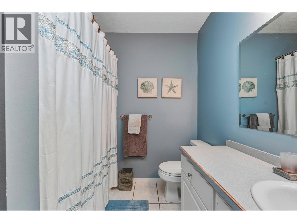
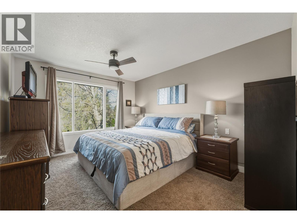
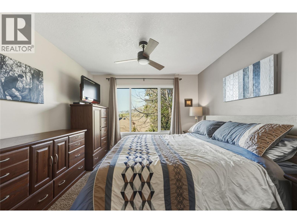
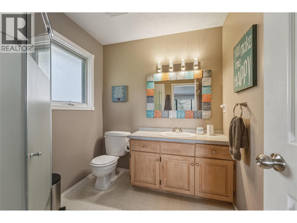
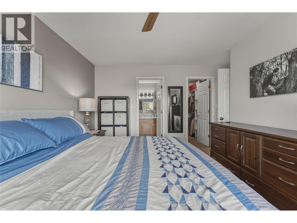
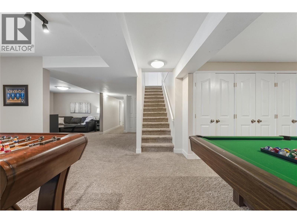
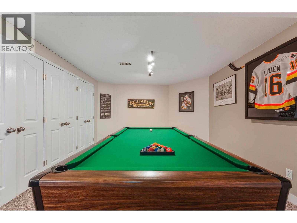
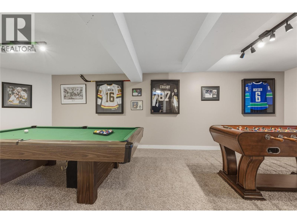
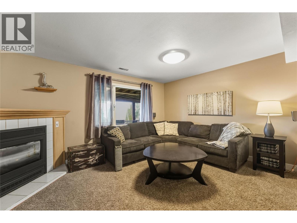
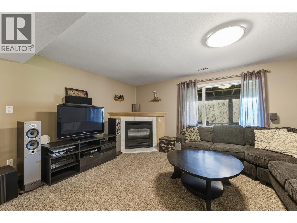
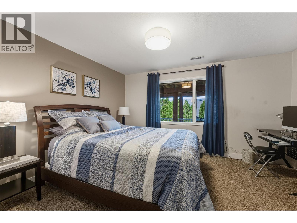
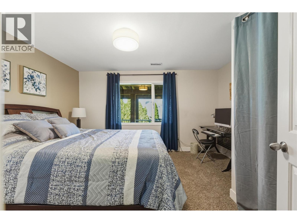
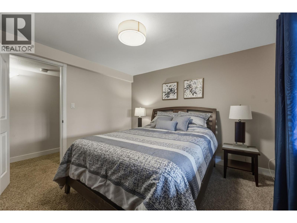
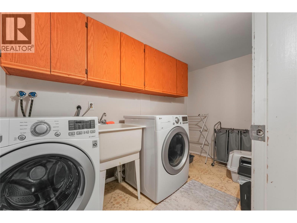
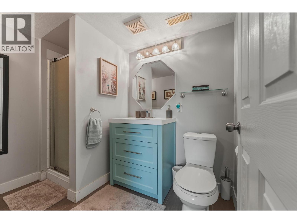
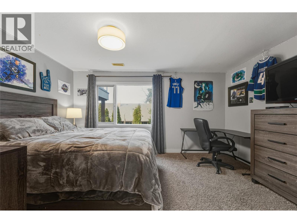
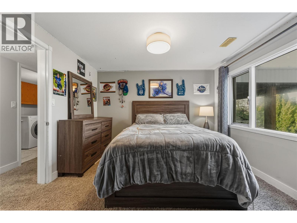
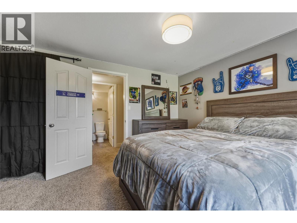
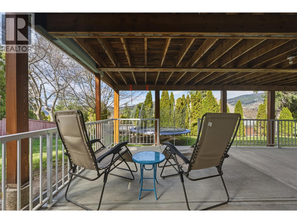
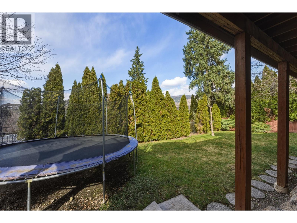
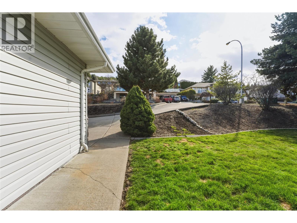
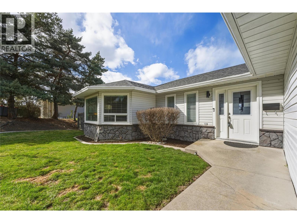
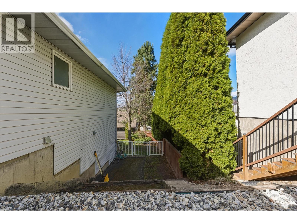
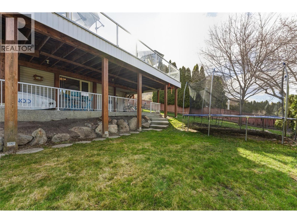
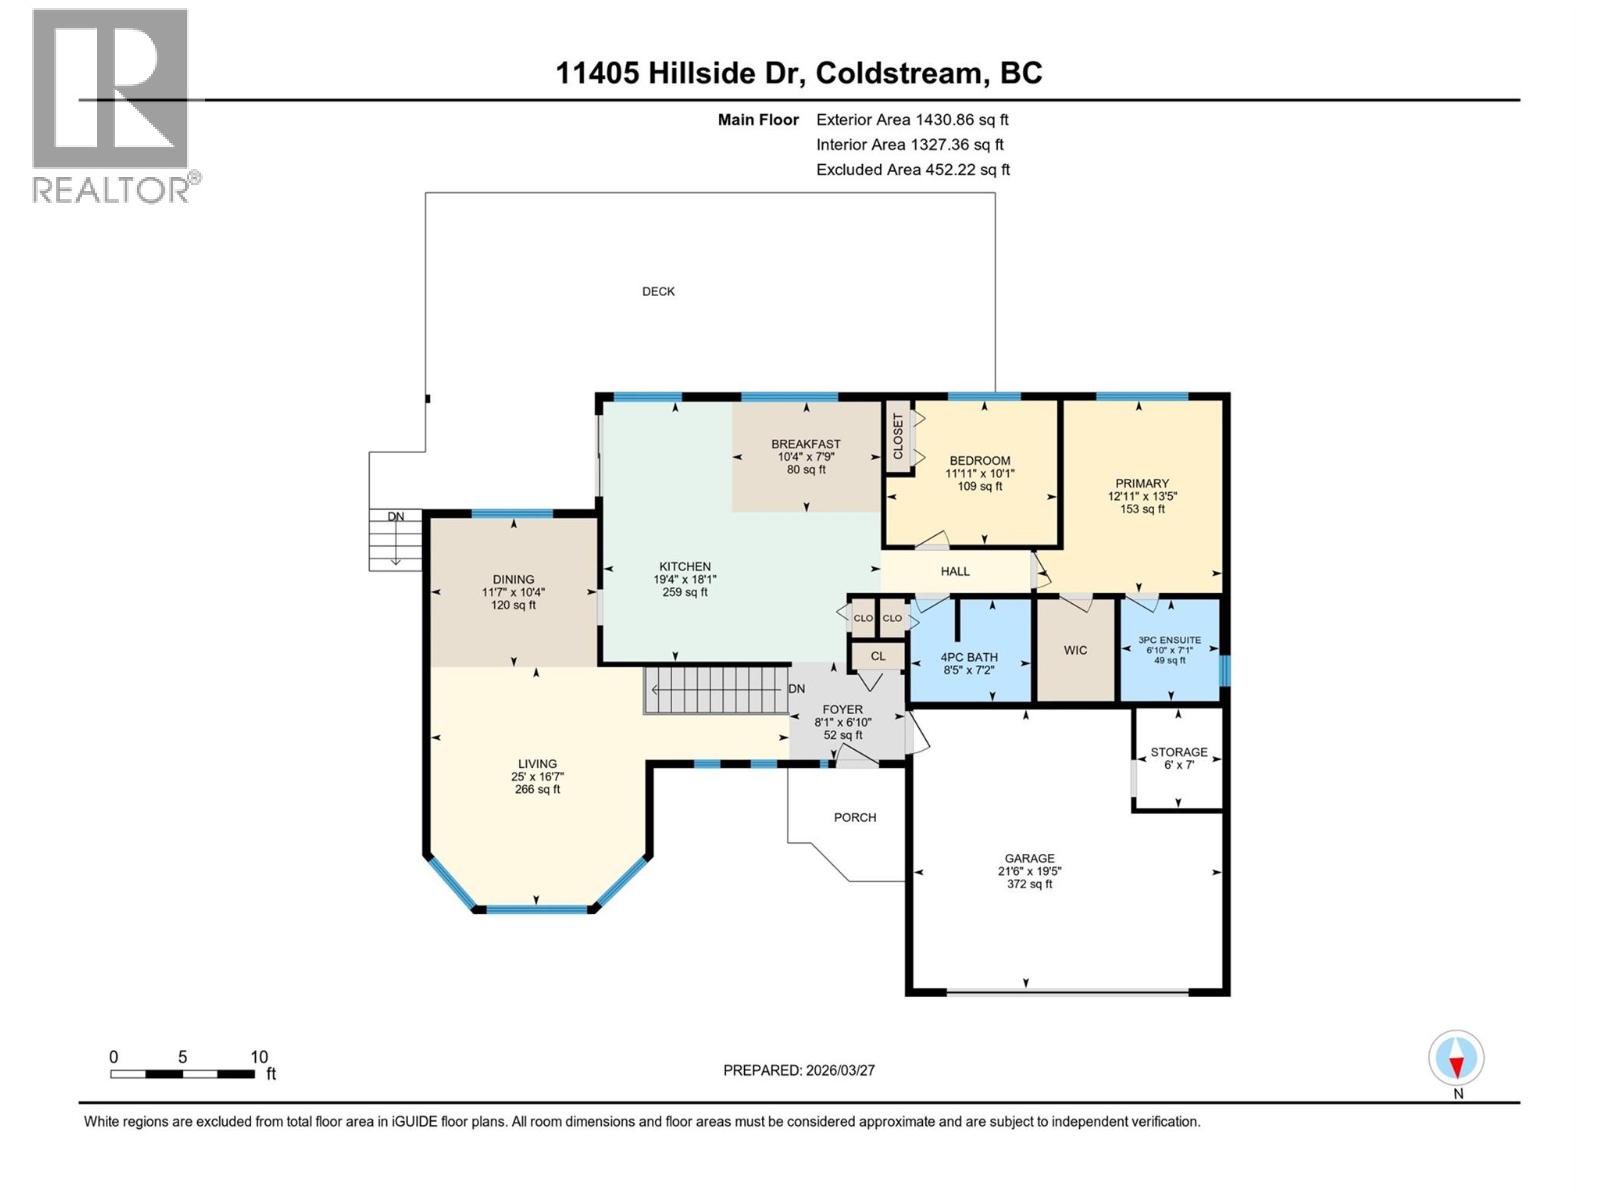
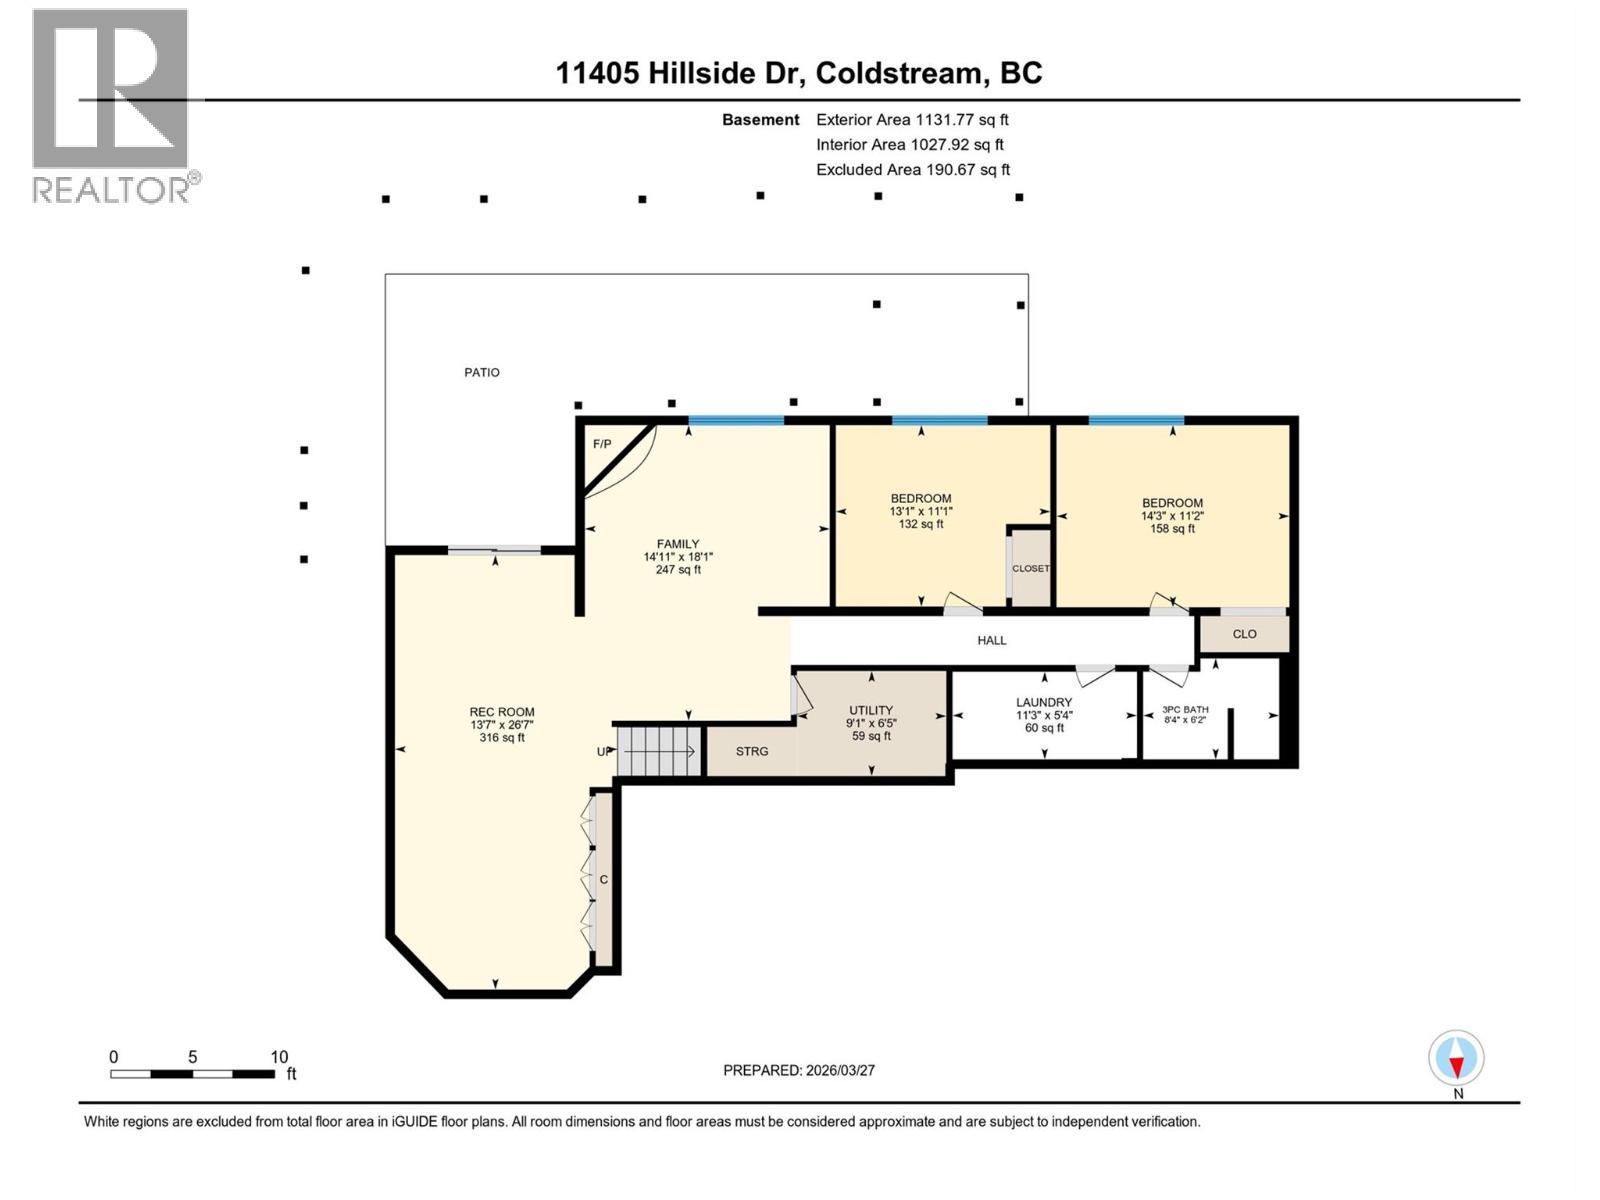
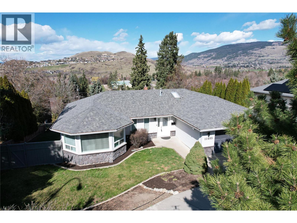
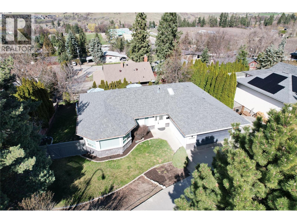
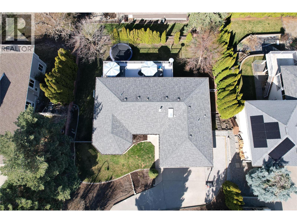
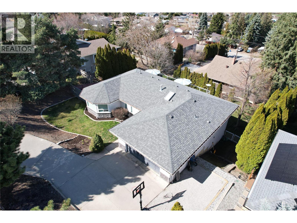
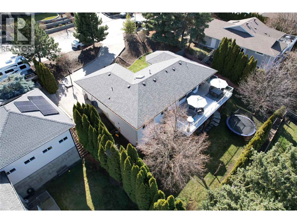
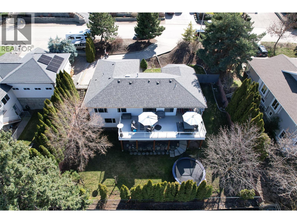
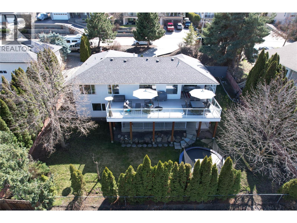
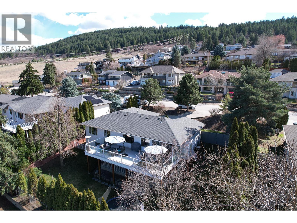
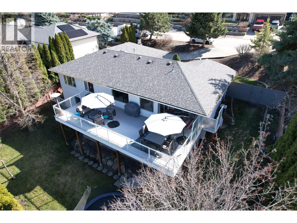
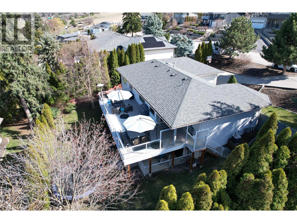
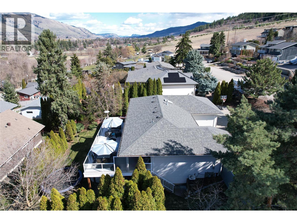
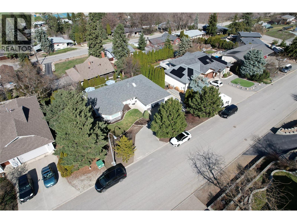
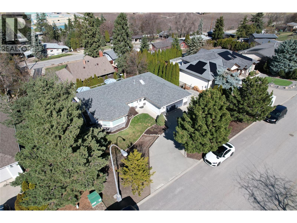
Nestled in the sought-after Coldstream neighbourhood, this inviting level-entry rancher with a walk-out basement is ideal for families or anyone seeking a flexible living space. The main floor features 2 bedrooms, including a spacious primary suite with a 3-piece ensuite and walk-in closet. The bright kitchen is complete with a mobile island and cozy breakfast nook. Step out onto the large, partially covered deck offering privacy and beautiful mountain views, ideal for entertaining or relaxing while overlooking the private, fenced backyard. The versatile lower level offers incredible flexibility with two additional generously sized bedrooms, a laundry room, a full bathroom and expansive rec & family rooms. Whether you envision a media room, a home gym, or a future suite, the possibilities are endless. The covered patio provides seamless access to the backyard, creating easy indoor-outdoor living. Perfectly situated for active families and outdoor enthusiasts, this home is within walking distance of schools and beaches, and a short drive from Kal Lake Park, with its incredible hiking and mountain biking trails. Just minutes from the popular Rail Trail Cafe, the nearby rail trail biking network, and a neighbourhood pub, this home combines comfort, functionality and an unbeatable location - truly an incredible opportunity to enjoy the very best of the Coldstream lifestyle. (id:32467)
Property Features
Building
- Appliances: Refrigerator, Dishwasher, Dryer, Oven - Electric, Washer
- Architectural Style: Ranch
- Basement Type: Full
- Construction Style: Detached
- Cooling Type: Central air conditioning
- Exterior Finish: Stone, Vinyl siding
- Fireplace: Yes
- Flooring Type: Carpeted, Laminate, Tile
- Interior Size: 2706 sqft
- Building Type: House
- Stories: 2
- Utility Water: Municipal water
Features
- Feature: Central island, One Balcony
Land
- Land Size: 0.23 ac|under 1 acre
- Sewer: Municipal sewage system
Ownership
- Type: Freehold
Information entered by RE/MAX Vernon
Listing information last updated on: 2026-06-14 03:42:04
Book your free home evaluation with a 1% REALTOR® now!
How much could you save in commission selling with One Percent Realty?
Slide to select your home's price:
$500,000
Your One Percent Realty Commission savings†
$500,000
†
Savings calculated using One Percent Realty's posted commission rates compared to another agent charging
7% on the first 100k & 2.5% on the balance + GST. Not all agents charge the same.
Savings shown are illustrative only. Actual commission costs depend on the commission structure negotiated with your agent.
One Percent Realty's top FAQs
Each agent sets their own commission structure, subject to a maximum of 1% for listing services and up to 1% payable to cooperating brokerages. Homes under $500,000 are subject to a minimum charge of $9,950
Yes, and yes.
Learn more about the One Percent Realty Deal