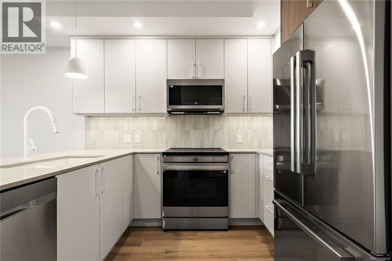
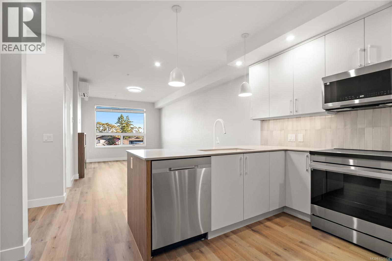
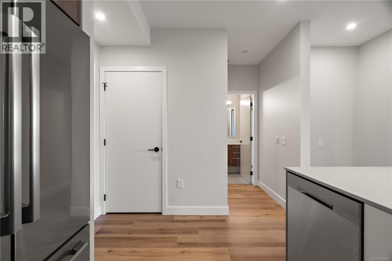
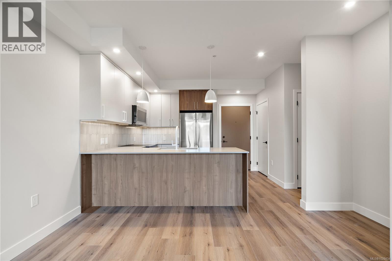
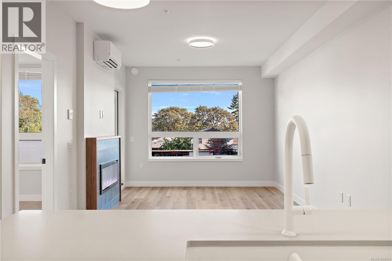
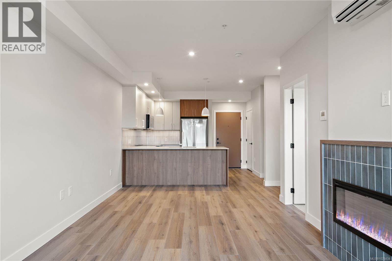
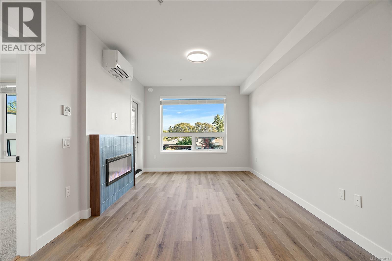
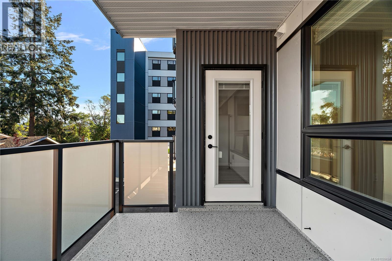
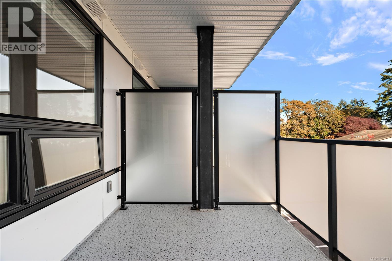
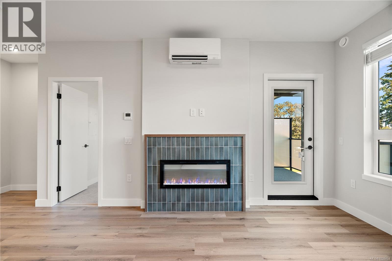
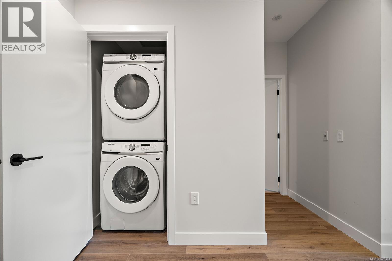
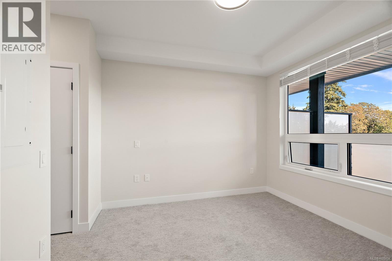
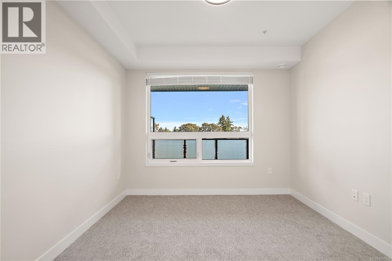
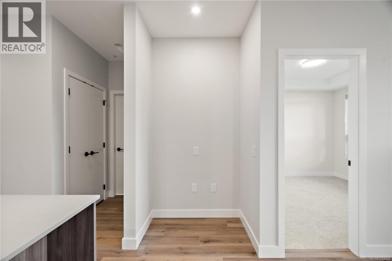
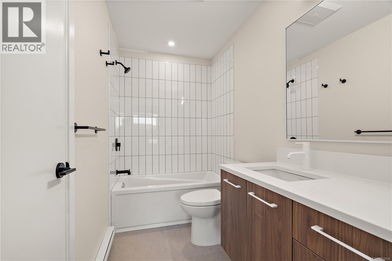
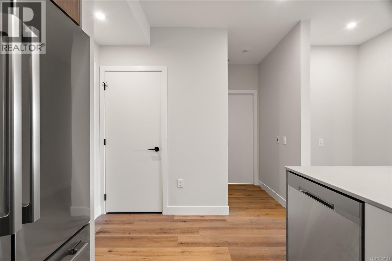
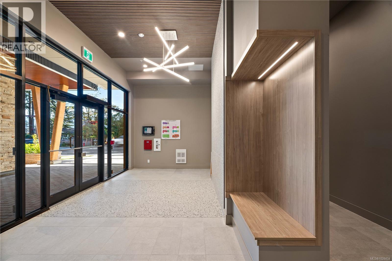
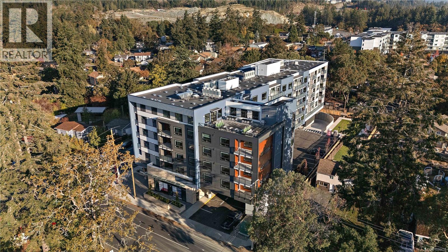
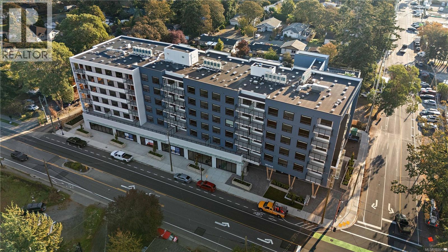
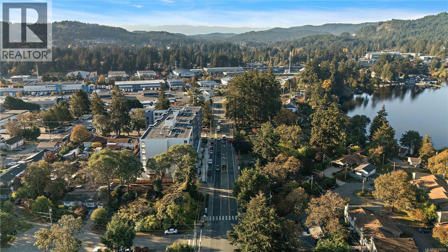
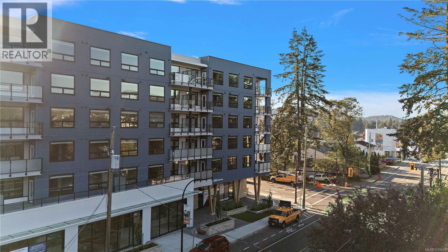
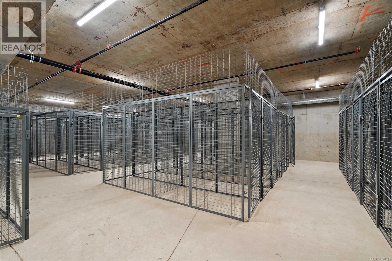
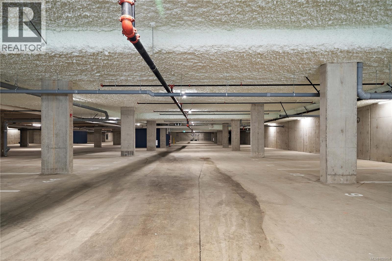
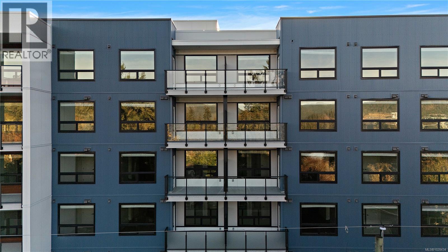
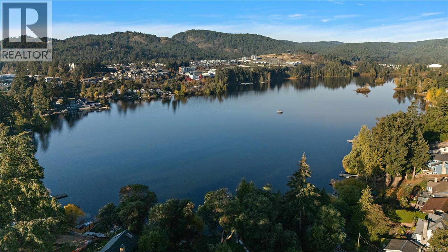
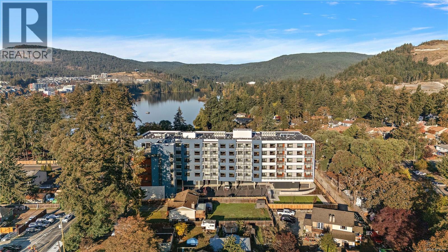
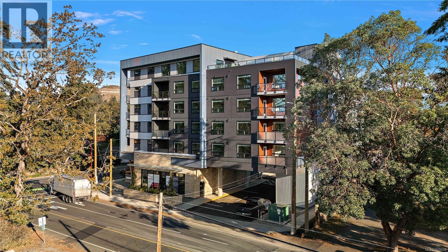
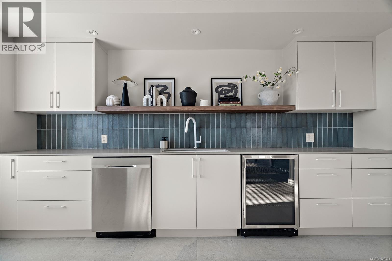
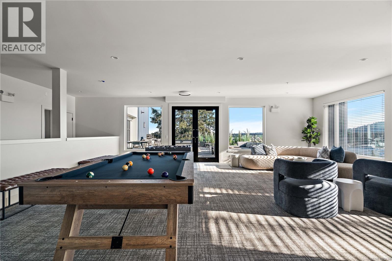
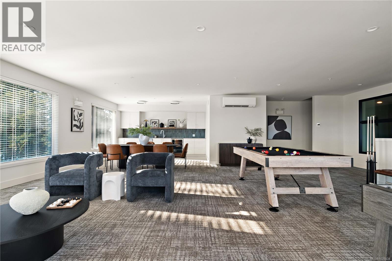
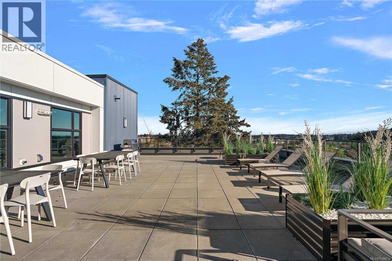
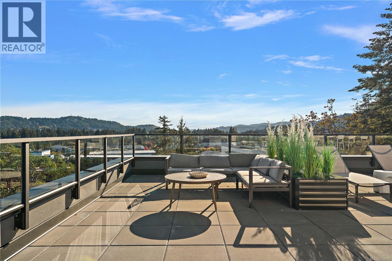
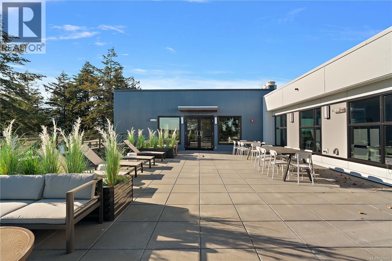
Now move-in ready! This spacious 2 bed + den, 2 bath floor plan offers over 1,000 sqft of thoughtfully designed living space, filled with natural light. The beautifully designed kitchen features stainless steel appliances, stunning quartz countertops, & an inviting eat-in peninsula island, opening into a bright and welcoming living space. The generous outdoor balcony creates the perfect extension of your living space, bringing the outdoors in. The versatile den offers additional flexibility for a home office, reading nook, or extra storage. Designed by Spaciz Design Co. and built by award-winning Designated Developments, Lakeside West combines elevated modern finishes with quality craftsmanship. In-suite laundry, parking, and storage included. Located just steps from Langford Lake, Ed Nixon Trail, parks, fantastic schools, shopping, transit, & the many recreational amenities of Westhills and the heart of Langford. Enjoy the ease of move-in-ready living at Lakeside West! (id:32467)
| Building |
Single Family |
| Rooms |
|
| Bedrooms |
2 |
| Bathrooms |
2 |
| Square Footage |
1006 ft² |
| Built in |
2026 |
| Parking Type |
1 |
| Neighbourhood |
Langford |