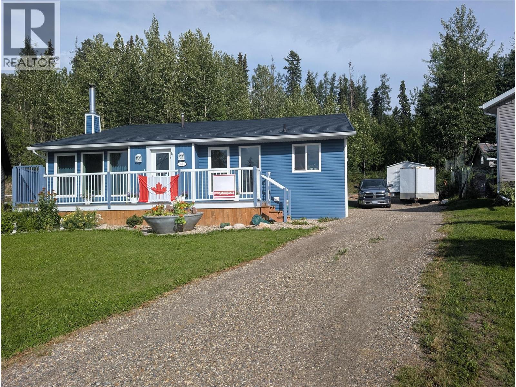
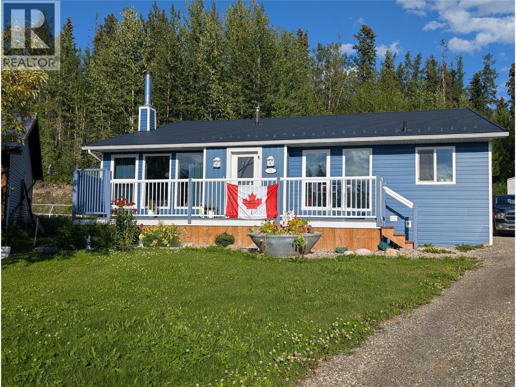
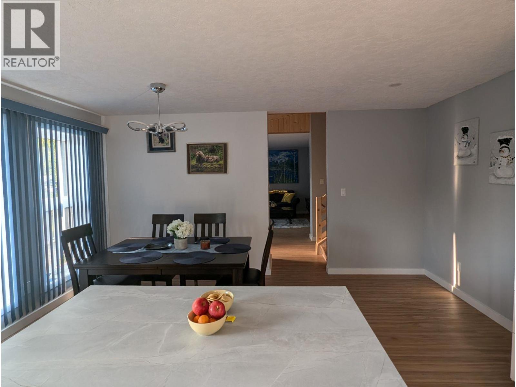
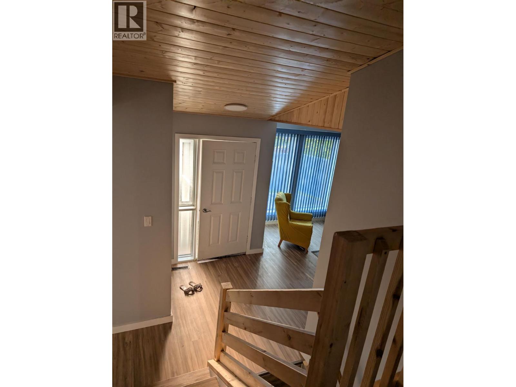
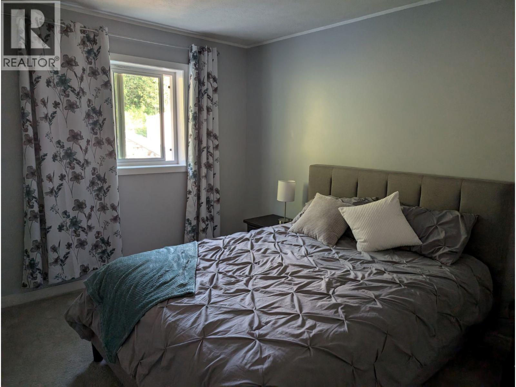
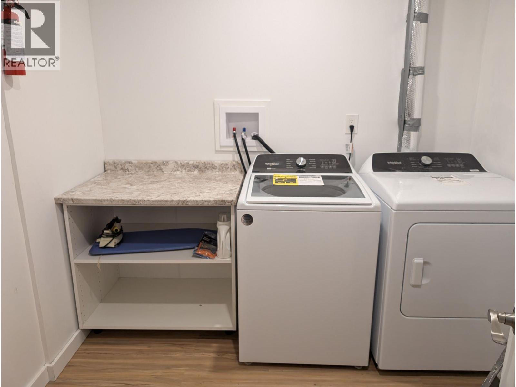
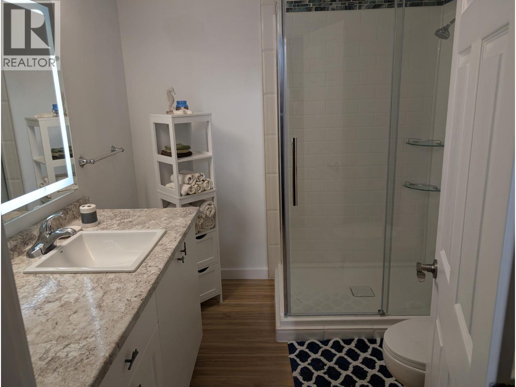
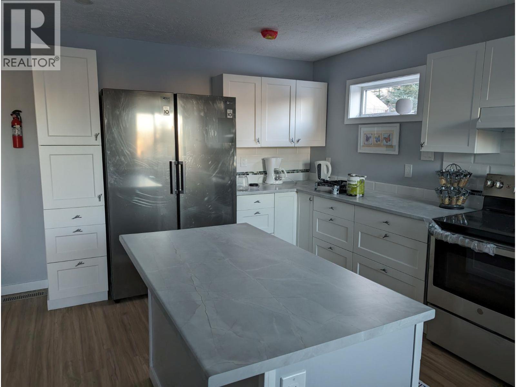
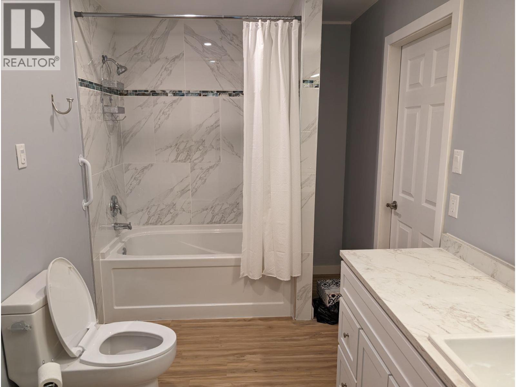
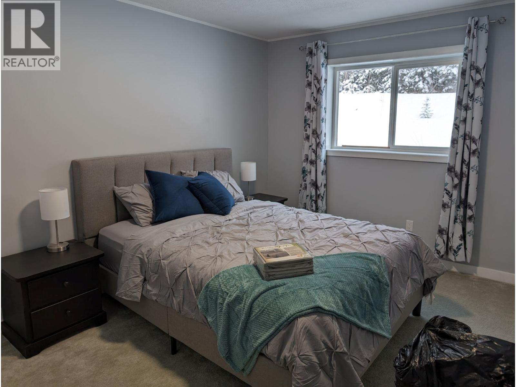
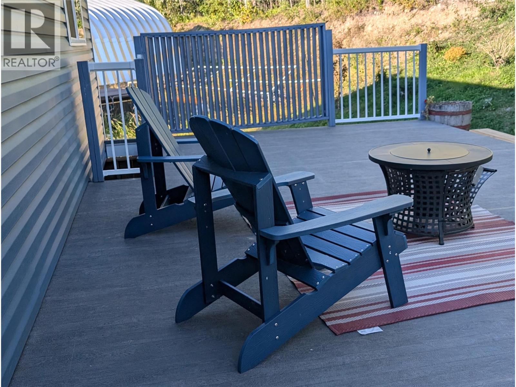
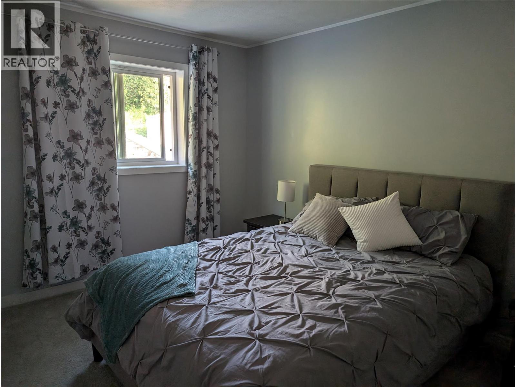
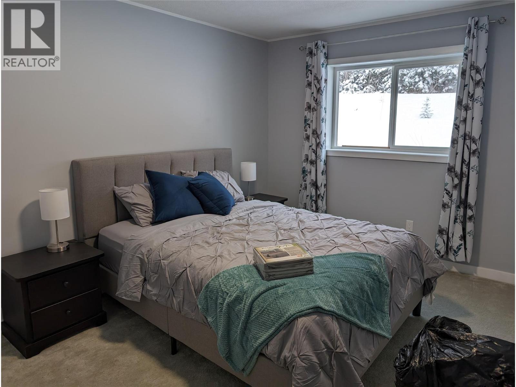
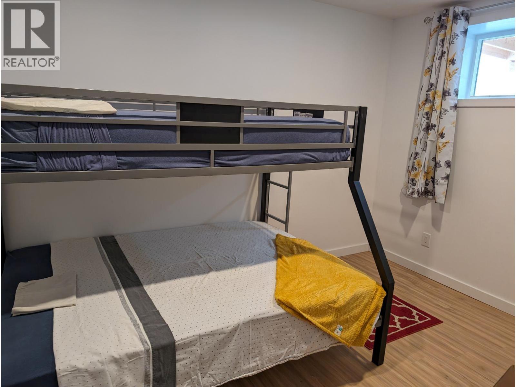
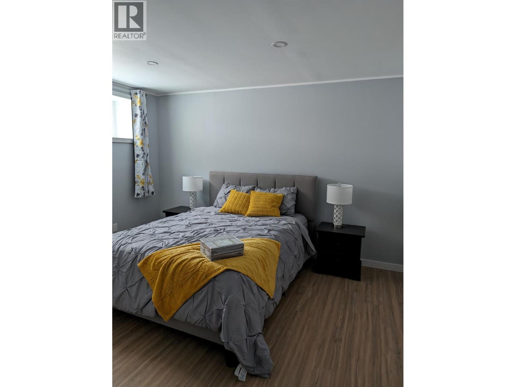
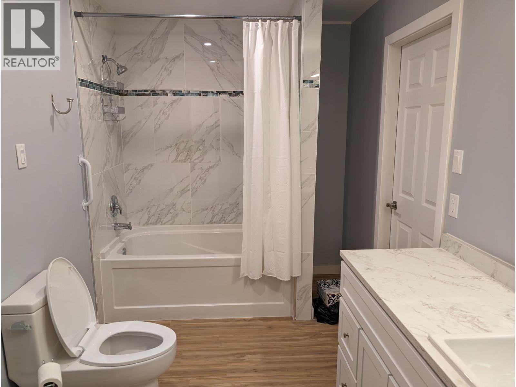
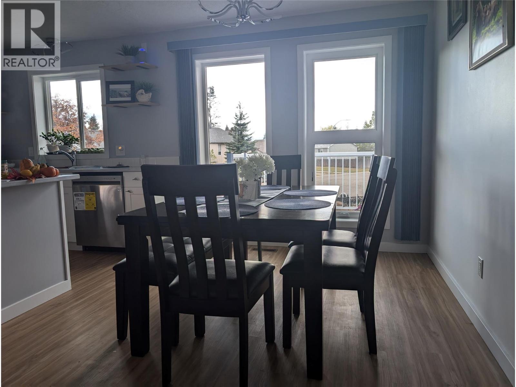
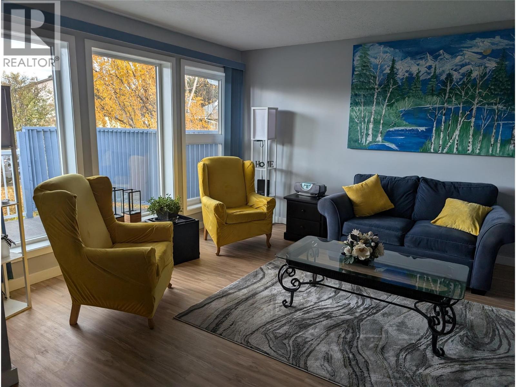
52 Sukunka Pl, Tumbler Ridge, BC V0C, Canada 4 bedroom , 2 bathroom extensively renovated 4 level back-split home. Appx 2500sq ft. All levels run the length of the house (40ft) so it's large and spacious. 2 generous bedrooms, office/back entrance and beautiful large full bath upstairs; front mudroom, spacious living room, and kitchen open to dining room on main level; 2 more bedrooms , 3/4 bathroom, and large bright laundry room in first lower level; Lowest basement level has a large finished space great for a gym, yoga workout, kids play area, or whatever your preference, as well as a separate workshop. Steel ""shake look"" roof with hidden fasteners (50 yr warranty). Large triple pane windows with 6"" sills with mountain views; added exterior ridgid insulation; whole home PEX water system. Large decks in front and back of house, including a free standing yoga/meditation deck separate from the main house. Easy maintenance landscaping backing up to District forest with trail access. 10x10 Insulated metal storage shed. Space to build a garage of your dreams, fire pit area, greenhouse or green space. (id:32467)
| Building |
Single Family |
| Rooms |
|
| Bedrooms |
4 |
| Bathrooms |
2 |
| Square Footage |
2385 ft² |
| Built in |
1983 |
| Parking Type |
4 |
| Neighbourhood |
Tumbler Ridge |