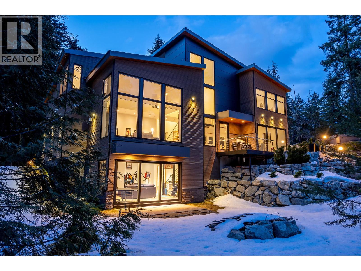
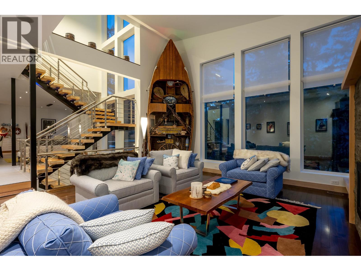
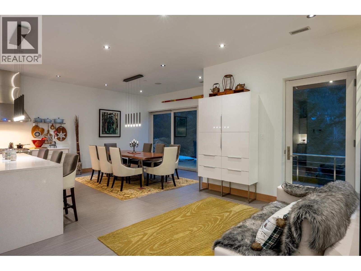
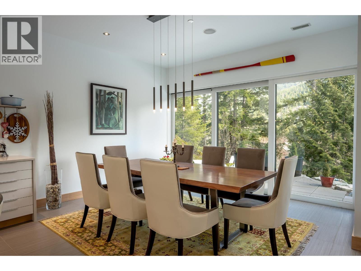
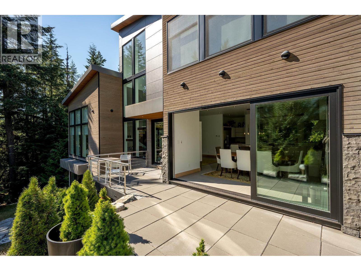
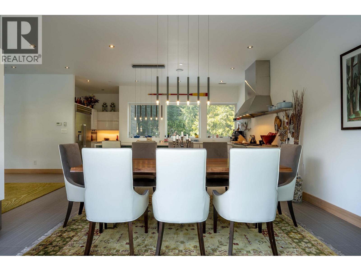
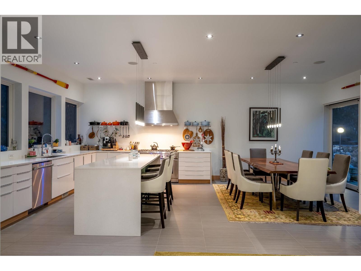
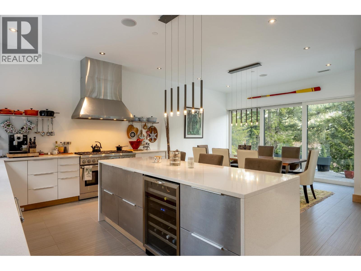
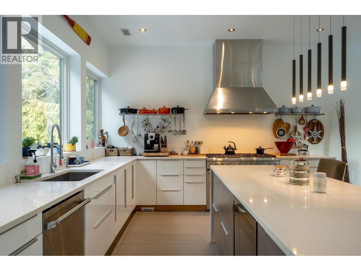
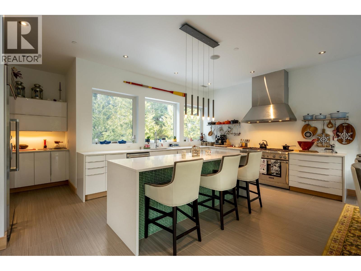
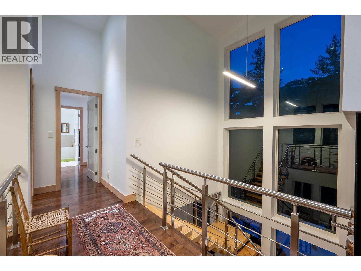
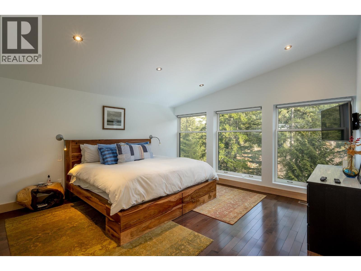
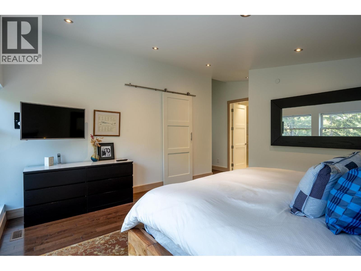
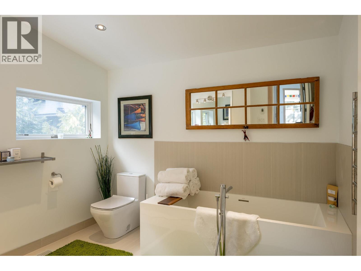
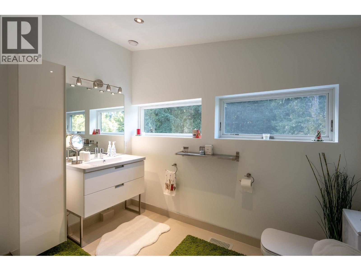
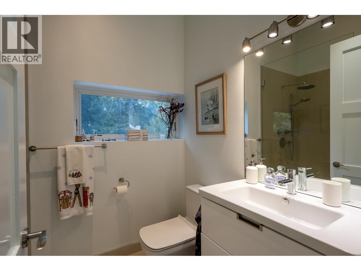
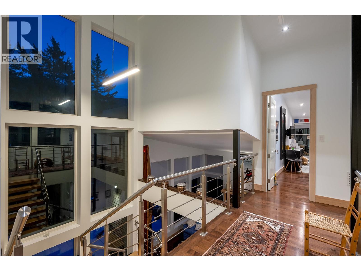
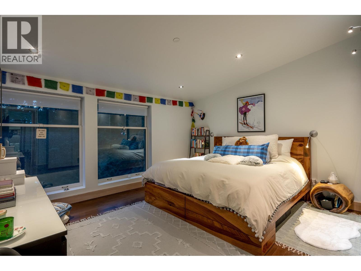
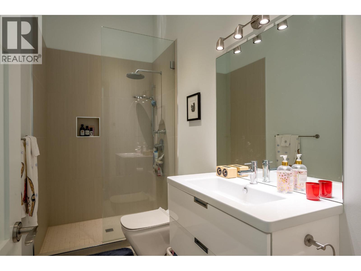
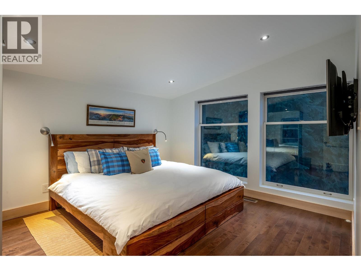
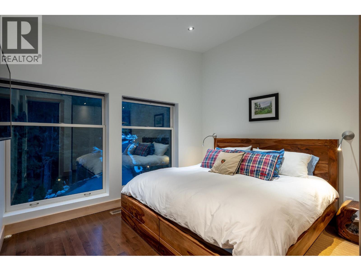
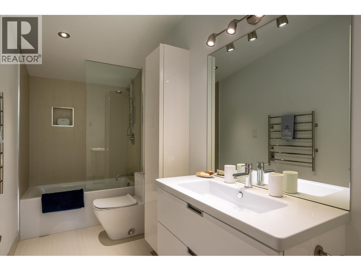
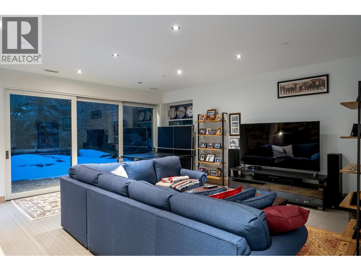
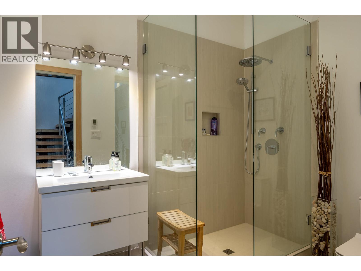
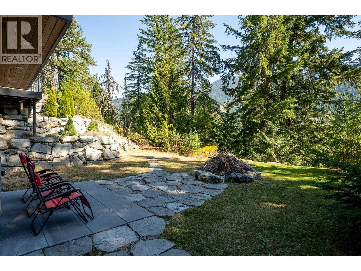
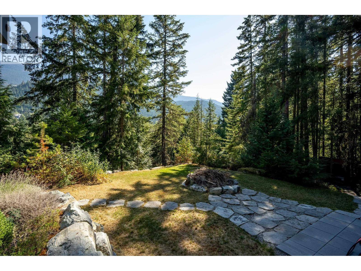
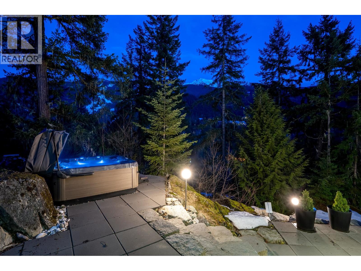
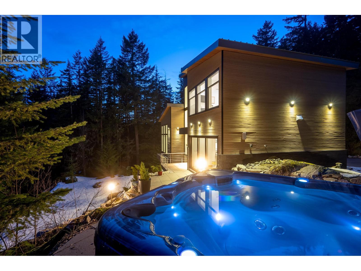
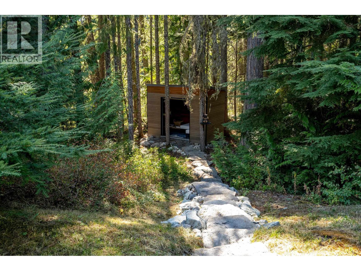
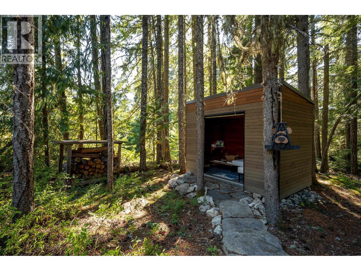
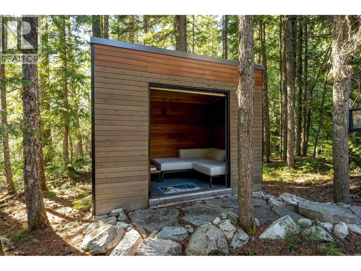
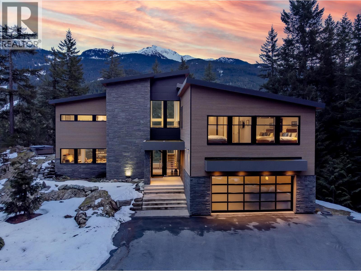
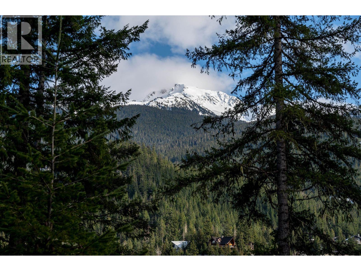
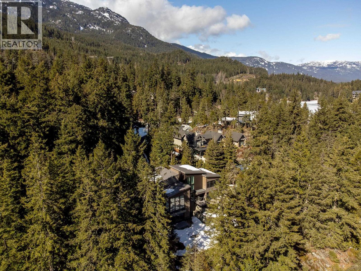
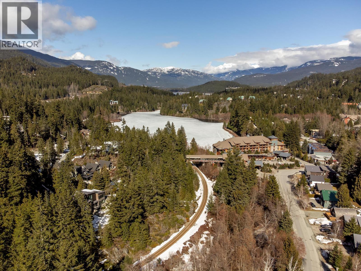
Tucked at the end of a long, forested driveway on over an acre of land, 5221 Jordan Lane offers rare privacy, luxurious finishes, and a true connection to Whistler´s natural surroundings. Adjacent to protected Strata acreage and Alpha Lake Park, this architectural gem enjoys all-day sun and breathtaking views of Whistler Mountain from nearly every room. Built with high-performing, energy-efficient metal frame construction, the home features a standing seam metal roof, Noble exterior siding of stone, cedar, and Swiss Pearl porcelain, Together With MARVIN Architect Series windows & doors. Inside, a spacious open-plan main level invites entertaining with a designer Thermador kitchen, Blum cabinetry, clever pantry storage, and multiple sliding doors leading out to a beautifully landscaped patio with hot tub and cozy outdoor reading retreat. Just a short walk to the Creekside gondola, Valley Trail, Nita and Alta Lakes - and VIP perks at Nita Lake Lodge. This is Whistler living at its finest. (id:32467)
| Building |
Single Family |
| Rooms |
|
| Bedrooms |
4 |
| Bathrooms |
6 |
| Square Footage |
3720 ft² |
| Built in |
2015 |
| Parking Type |
6 |
| Neighbourhood |
Whistler |