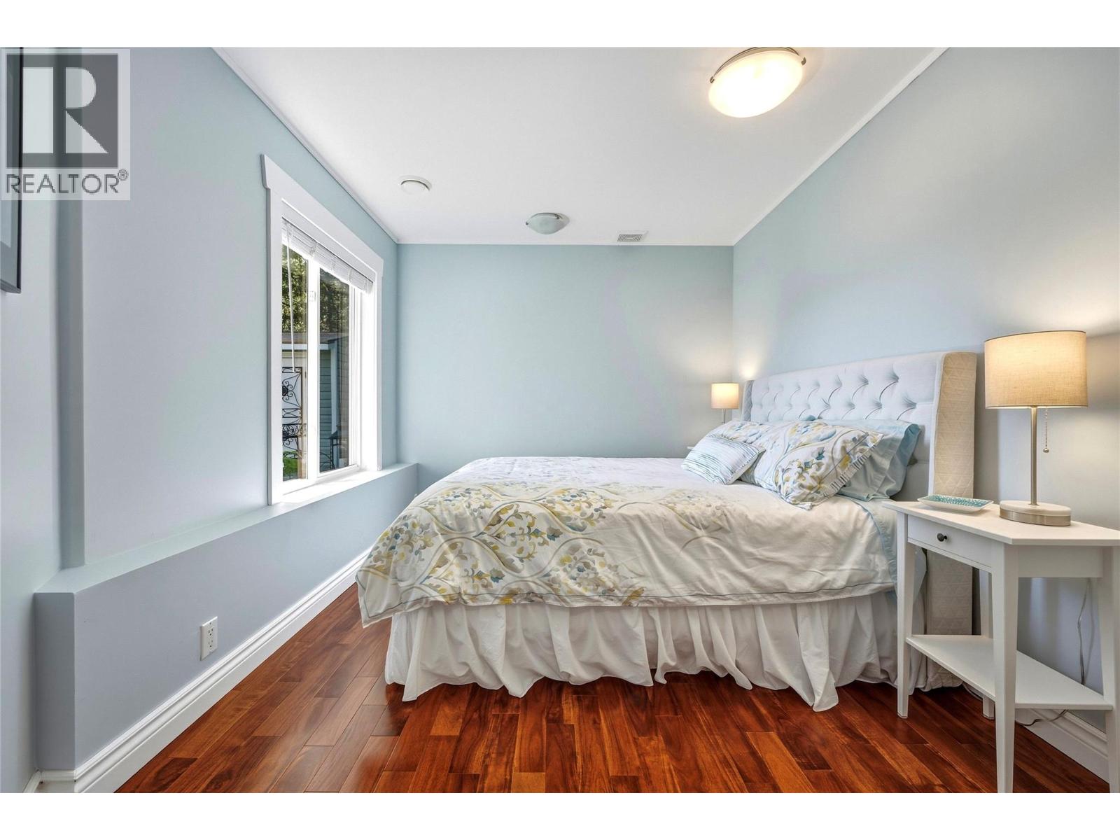
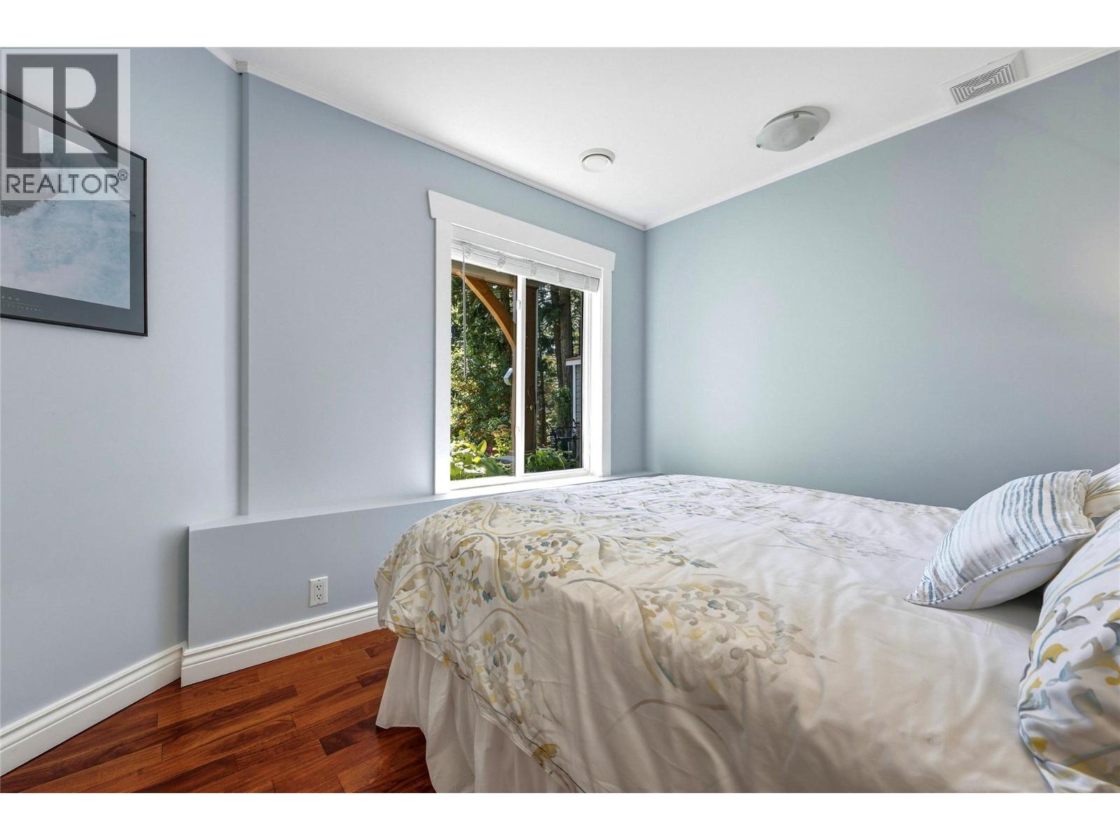
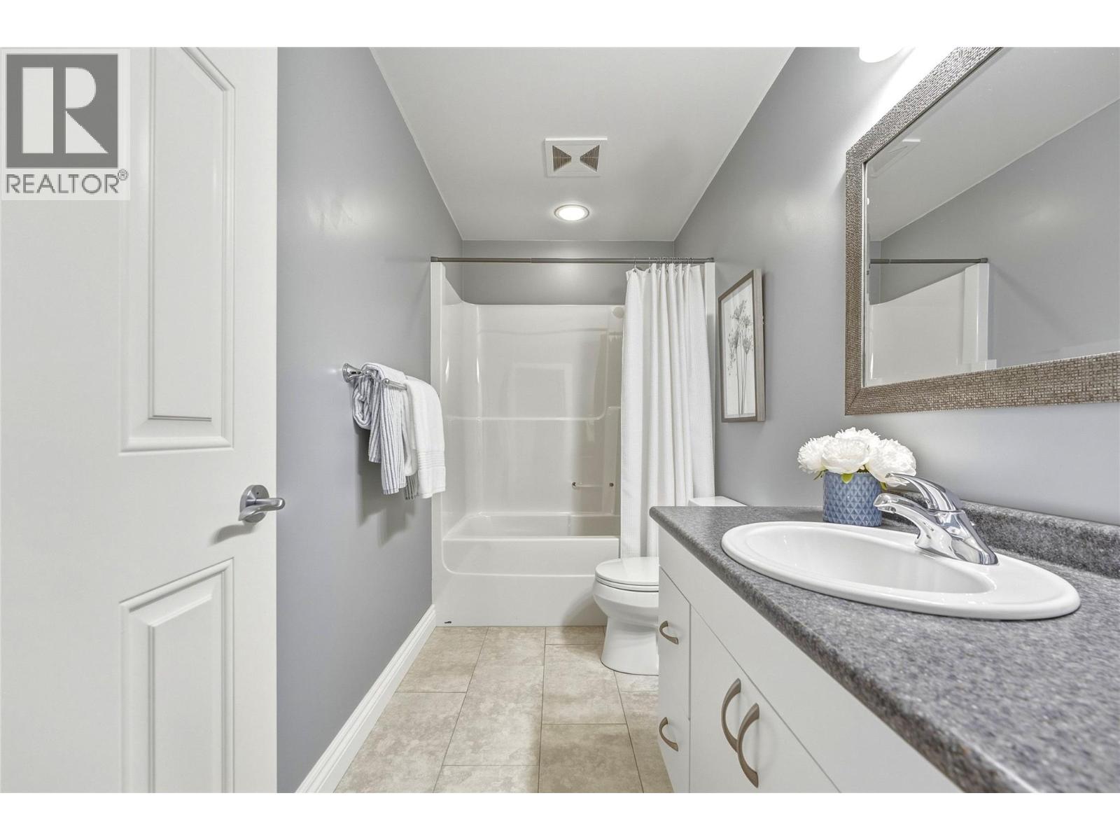
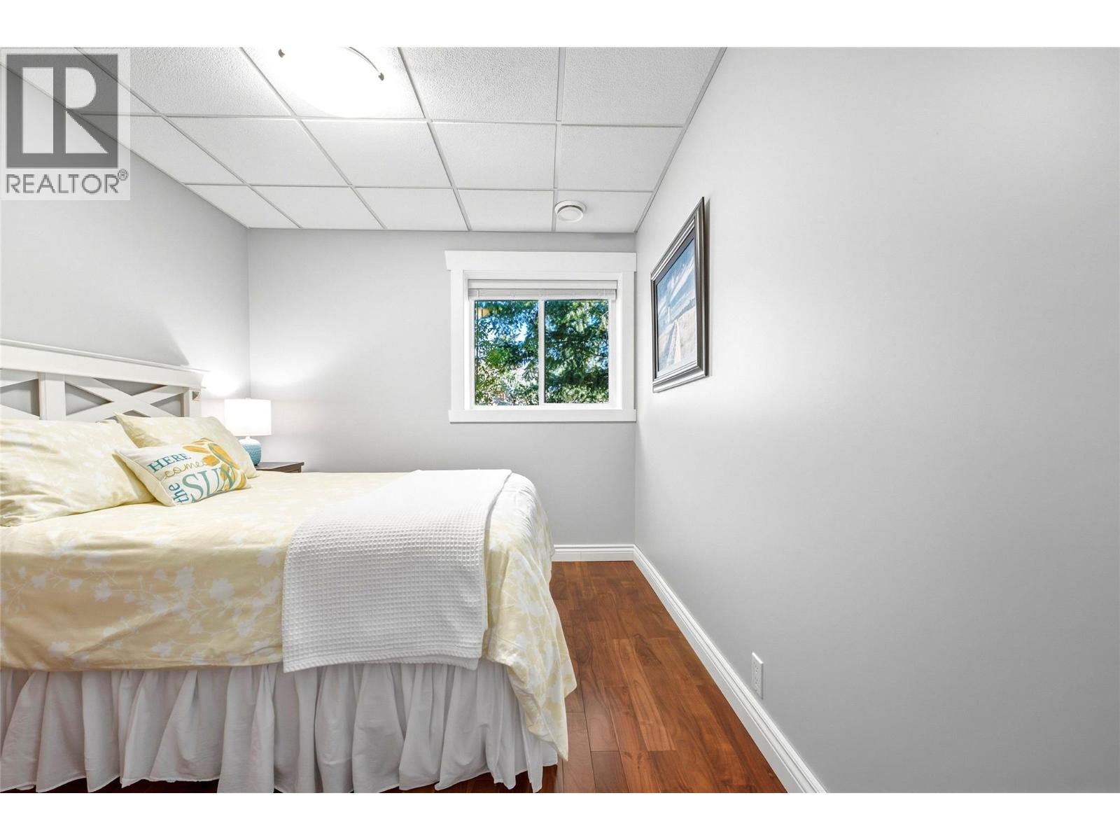
We are a fully licensed real estate company that offers full service but at a discount commission. In terms of services and exposure, we are identical to whoever you would like to compare us with. We are on MLS®, all the top internet real estates sites, we place a sign on your property ( if it's allowed ), we show the property, hold open houses, advertise it, handle all the negotiations, plus the conveyancing. There is nothing that you are not getting, except for a high commission!

642 Mountain Drive, Vernon
2026-09-25
Quick Summary
- Location
- 642 Mountain Drive, Vernon, British Columbia V1H2B7
- Price
- $849,999
- Status:
- For Sale
- Property Type:
- Single Family
- Area:
- 2403 sqft
- Bedrooms:
- 4
- Bathrooms:
- 3
- Garages:
- 10
- Year of Construction:
- 2004
MLS®#10401776
Property Description
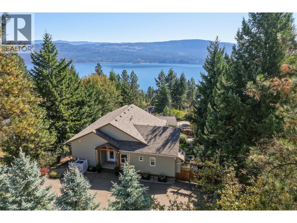
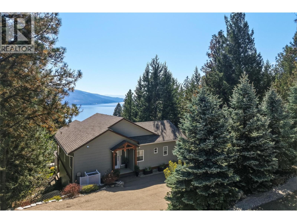
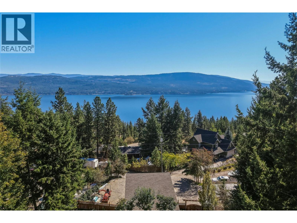
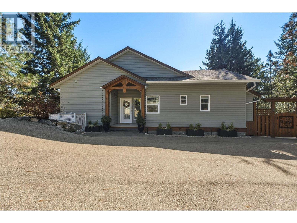
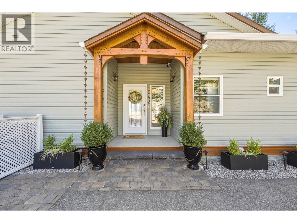
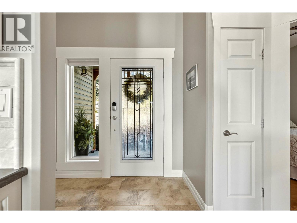
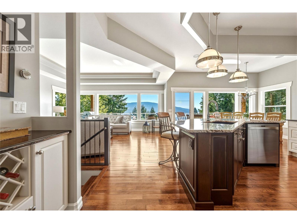
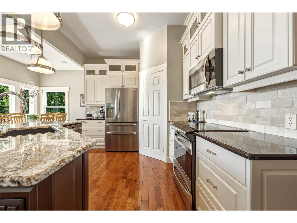
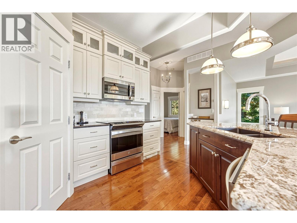
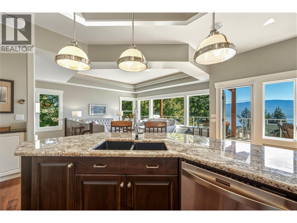
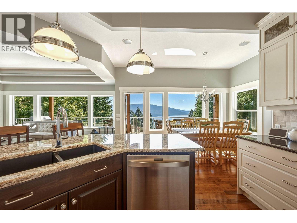
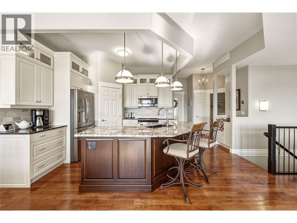
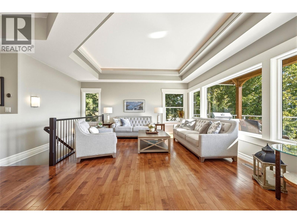
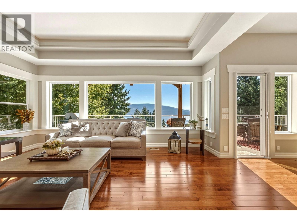
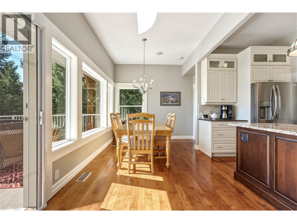
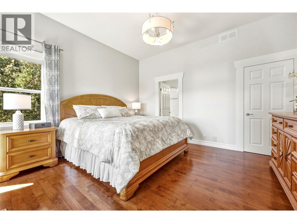
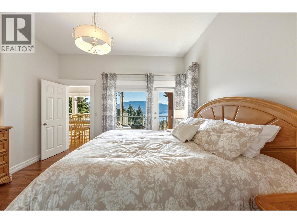
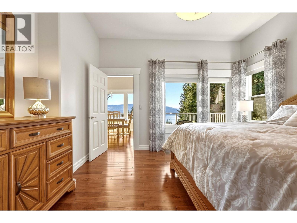
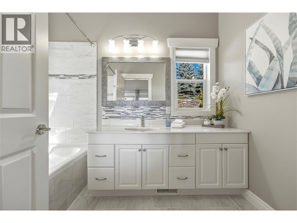
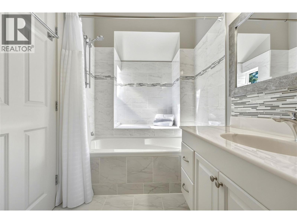
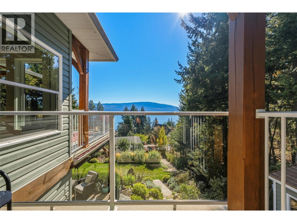
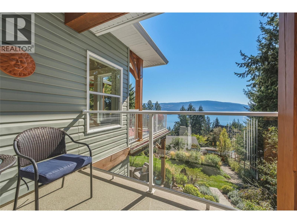
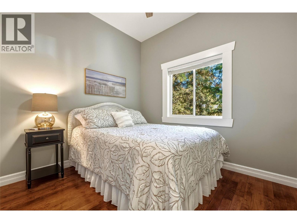
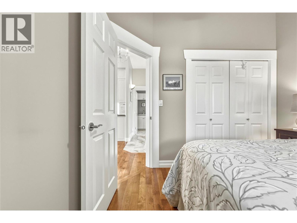
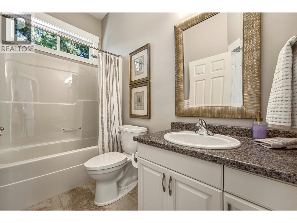
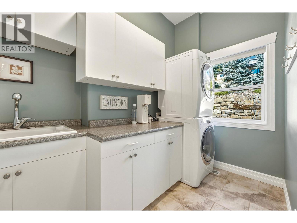
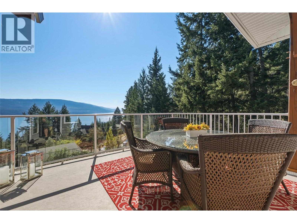
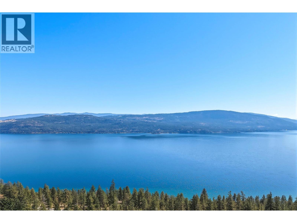
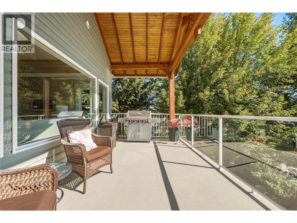
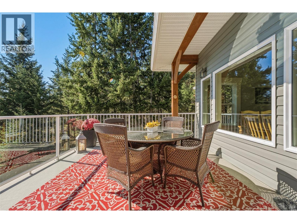
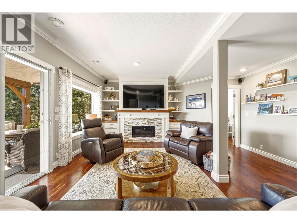
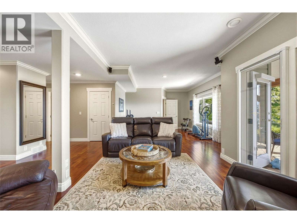
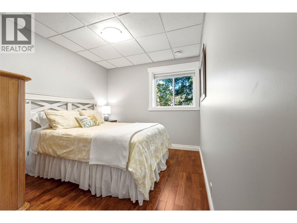
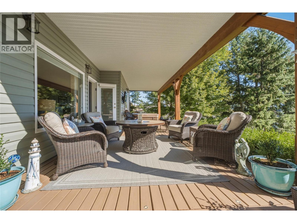
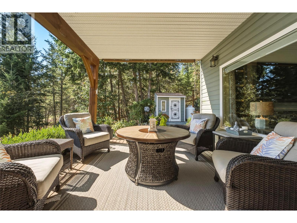
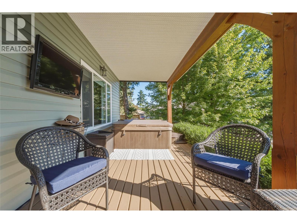
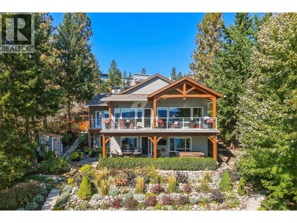
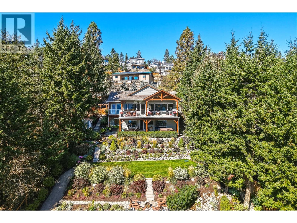
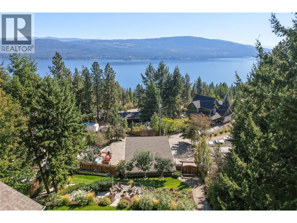
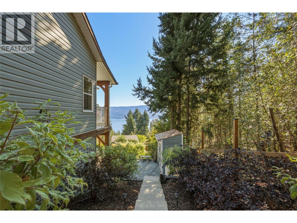
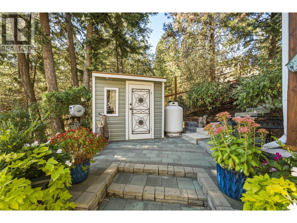
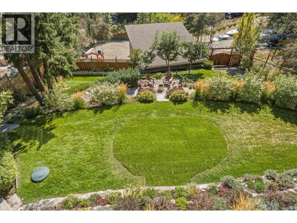
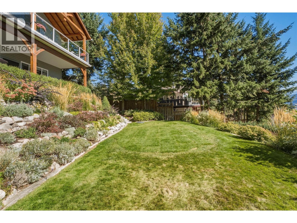
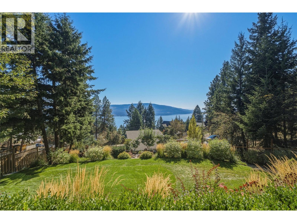
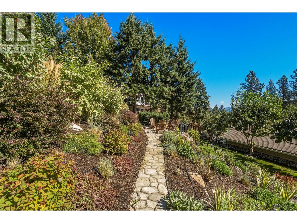
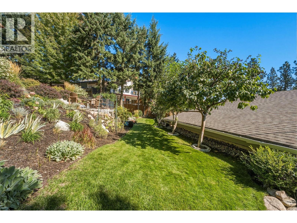
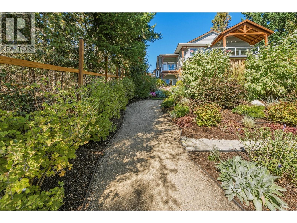
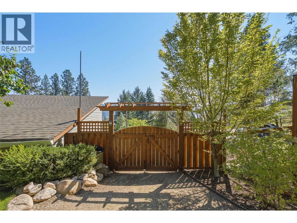
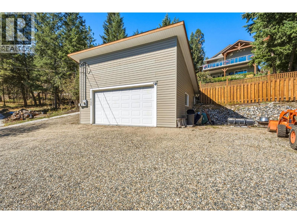
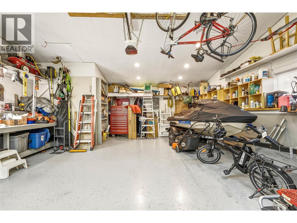
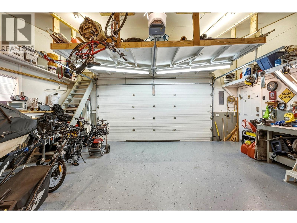
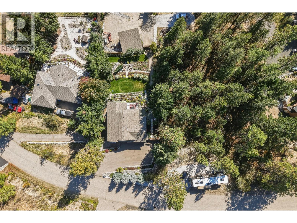
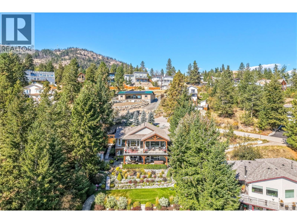
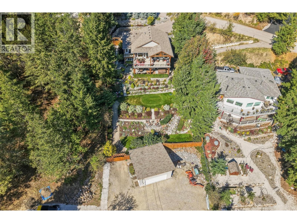
Immaculately cared for, this unique 4-bed, 3-bath home is one you need to experience. Expansive windows fill the home with natural light, showcasing stunning Okanagan Lake & mountain views. The kitchen overlooks the living & dining areas with direct access to the expansive partially covered deck - ideal for outdoor dining or relaxing at the end of the day. Step outside & enjoy birdsong, beautiful landscaping and the peaceful setting this home is designed for. The spacious primary suite offers a walk-in closet, 4-piece ensuite & private deck. An additional bedroom, full bathroom & laundry complete this floor. Downstairs, the family room features a fireplace & walk-out access to the patio with seating area & hot tub with privacy screens. 2 more bedrooms, a full bath & storage provide plenty of flexibility. The tiered backyard is beautifully landscaped & irrigated, with established gardens & multiple areas to enjoy the outdoors. Continue down the property to the impressive 24' x 24' 220-amp workshop. Plenty of room for an RV, boat & toys - lane access adds convenience. Local hiking trails wind through the hillside & plateau above the subdivision. Beaches, boat launches & Fintry Provincial Park are nearby, while downtown Vernon is approx 35 mins away & Kelowna 45 mins. This is more than a well-maintained home with a beautiful viewâit's a place to slow down, enjoy the outdoors & appreciate true pride of ownership. You have to see it to feel it. Schedule your private showing today! (id:32467)
Property Features
Ammenities Near By
- Ammenities Near By: Recreation
Building
- Appliances: Refrigerator, Dishwasher, Oven - Electric, Microwave, See remarks, Washer & Dryer
- Architectural Style: Ranch
- Basement Type: Full
- Construction Style: Detached
- Cooling Type: Heat Pump
- Exterior Finish: Vinyl siding
- Fireplace: Yes
- Flooring Type: Mixed Flooring
- Interior Size: 2403 sqft
- Building Type: House
- Stories: 2
- Utility Water: Municipal water
Features
- Feature: Private setting, Central island
Land
- Land Size: 0.36 ac|under 1 acre
- Sewer: Septic tank
Ownership
- Type: Freehold
Information entered by O'Keefe 3 Percent Realty Inc.
Listing information last updated on: 2026-09-24 17:47:58
Book your free home evaluation with a 1% REALTOR® now!
How much could you save in commission selling with One Percent Realty?
Slide to select your home's price:
$500,000
Your One Percent Realty Commission savings†
$500,000
†
Savings calculated using One Percent Realty's posted commission rates compared to another agent charging
7% on the first 100k & 2.5% on the balance + GST. Not all agents charge the same.
Savings shown are illustrative only. Actual commission costs depend on the commission structure negotiated with your agent.
One Percent Realty's top FAQs
Each agent sets their own commission structure, subject to a maximum of 1% for listing services and up to 1% payable to cooperating brokerages. Homes under $500,000 are subject to a minimum charge of $9,950
Yes, and yes.
Learn more about the One Percent Realty Deal