We are a fully licensed real estate company that offers full service but at a discount commission. In terms of services and exposure, we are identical to whoever you would like to compare us with. We are on MLS®, all the top internet real estates sites, we place a sign on your property ( if it's allowed ), we show the property, hold open houses, advertise it, handle all the negotiations, plus the conveyancing. There is nothing that you are not getting, except for a high commission!

101 Diamond Way, Vernon
2026-09-23
Quick Summary
MLS®#10401485
Property Description
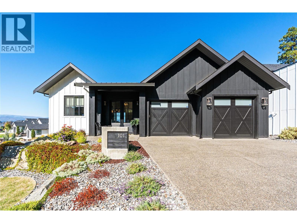
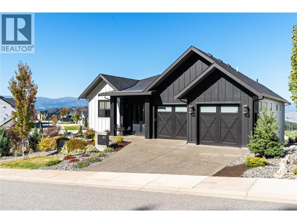
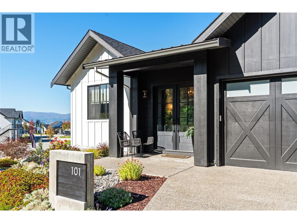
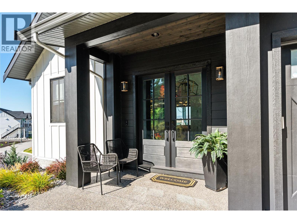
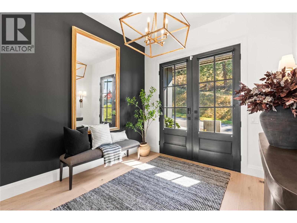
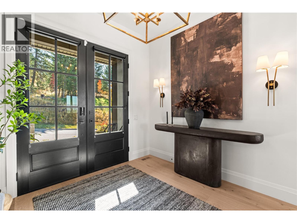
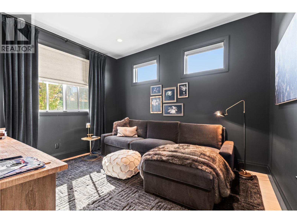
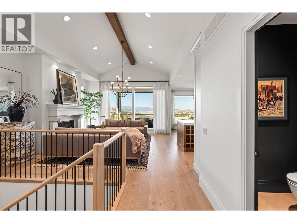
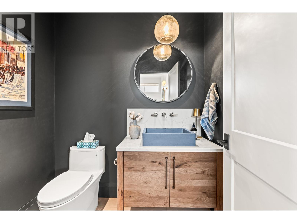
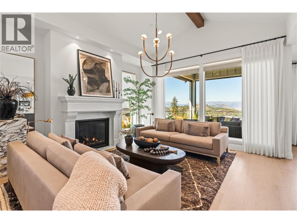
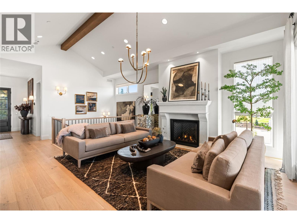
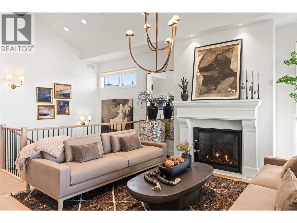
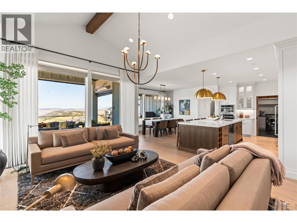
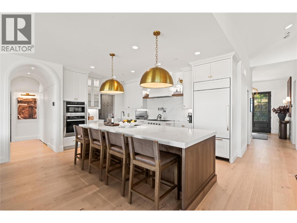
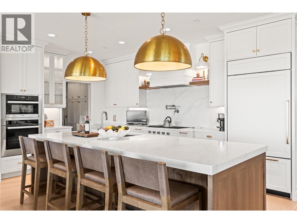
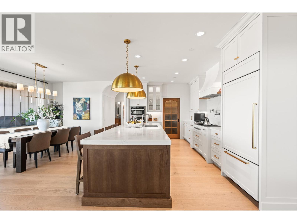
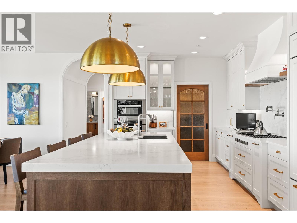
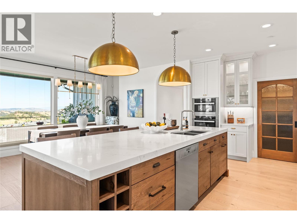
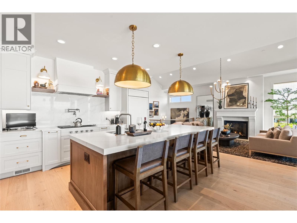
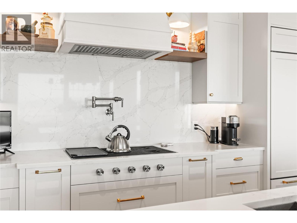
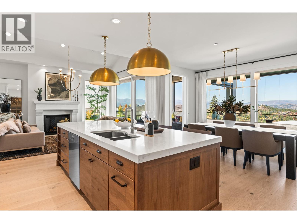
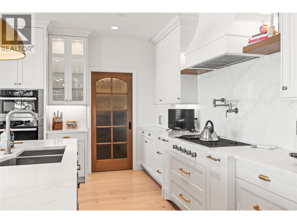
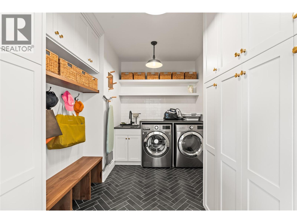
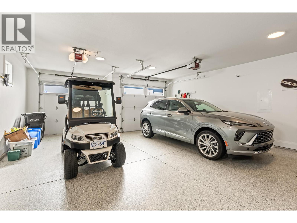
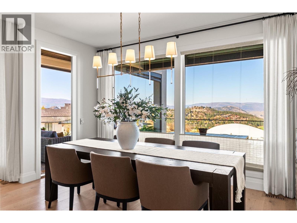
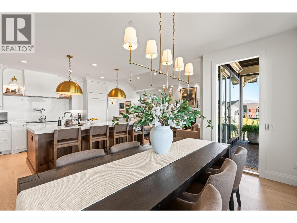
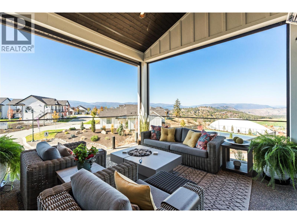
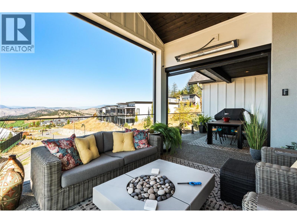
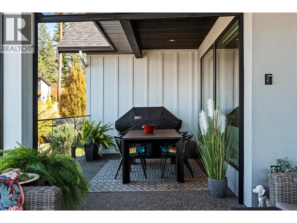
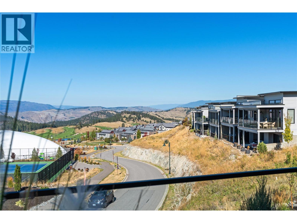
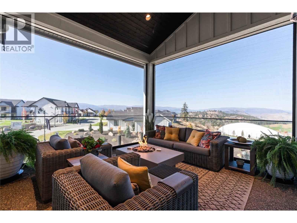
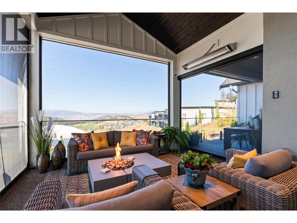
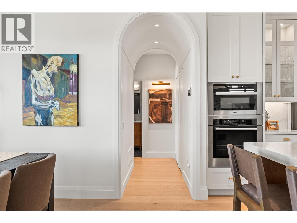
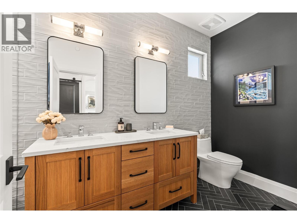
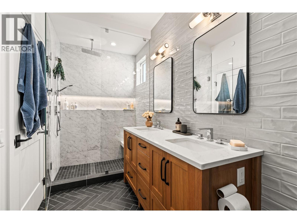
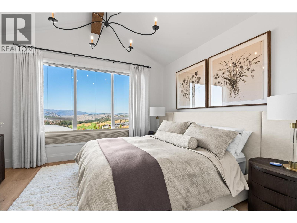
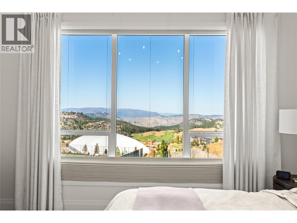
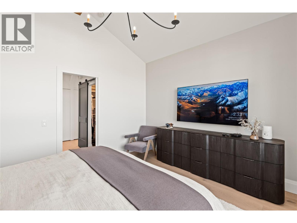
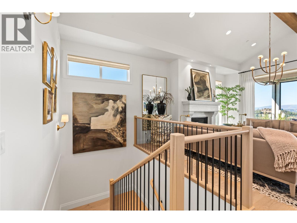
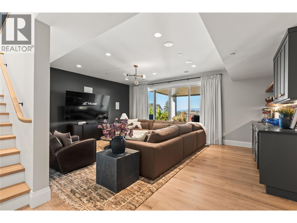
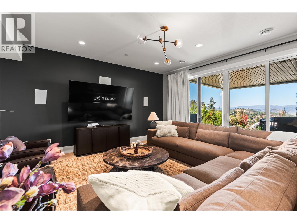
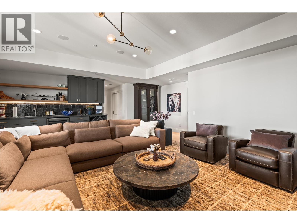
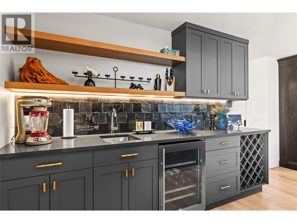
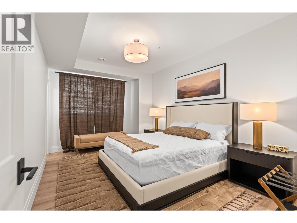
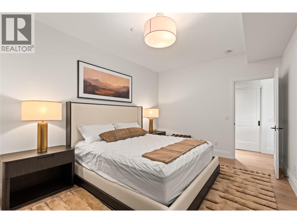
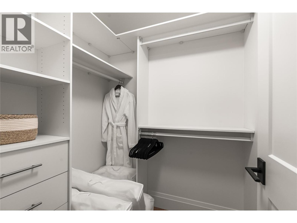
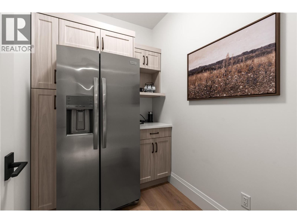
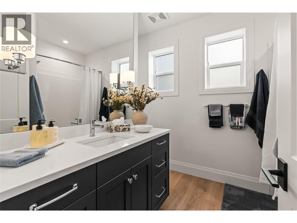
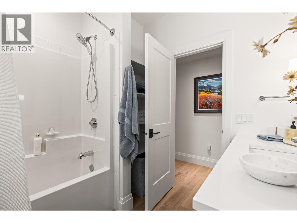
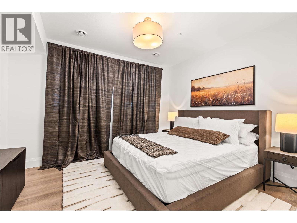
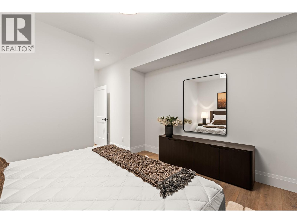
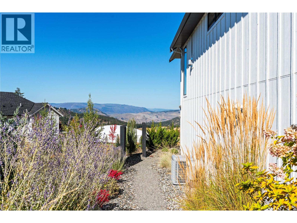
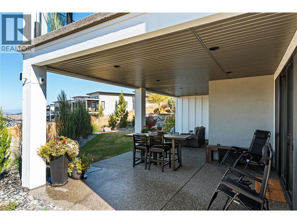
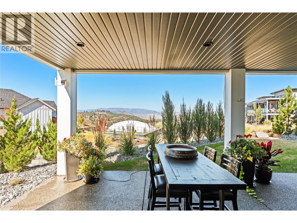
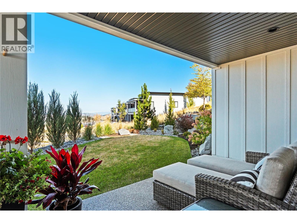
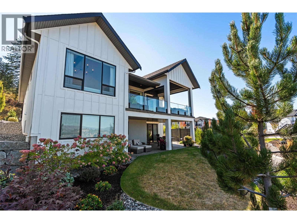
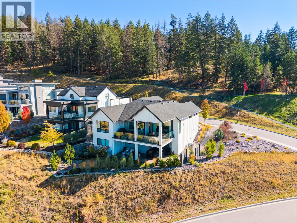
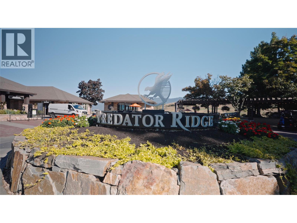
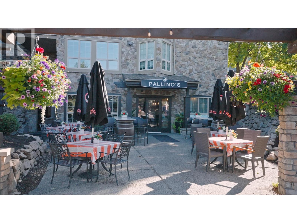
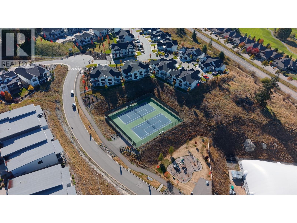
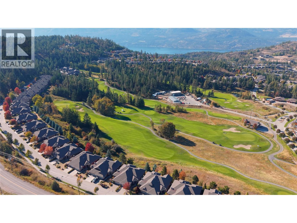
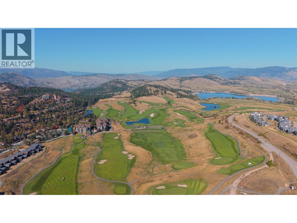
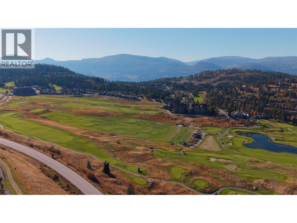
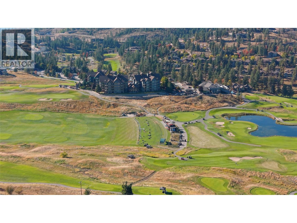
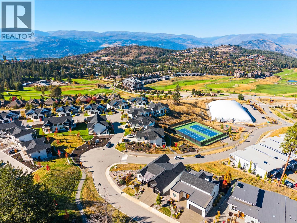
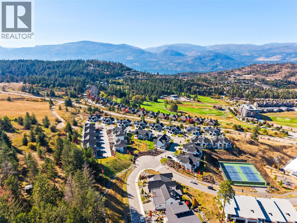
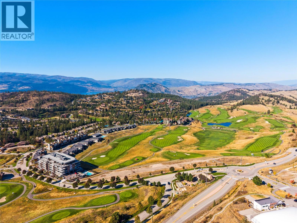
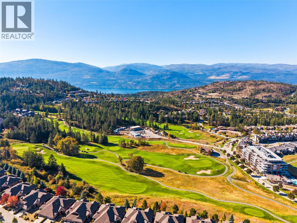
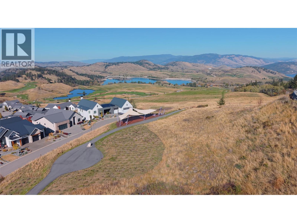
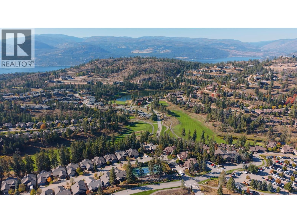
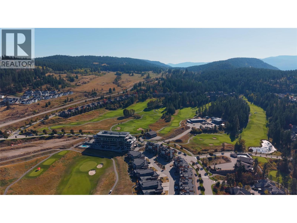
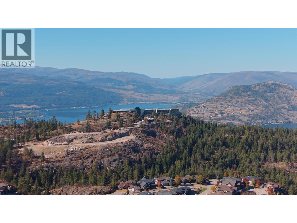
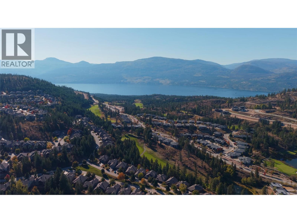
Perched above the fairways of Predator Ridge, where valley and mountain views stretch for miles, this custom-built rancher rewards attention to detail at every turn. Step through the 8-foot glass French entry into an enlarged, sun-filled foyer, where warm white oak engineered hardwood, extensive custom millwork, fresh paint, and designer lighting set the tone. Soaring vaulted, beamed ceilings and walls of glass draw the eye toward a great room anchored by a custom stonework fireplace, warm and inviting despite its scale, with the view beyond pulling you in even further. The kitchen is a true chef's dream: full-height custom cabinetry with crown mouldings and solid brass hardware, an oversized hickory island topped in thick quartz, and a Sub-Zero, Wolf and Miele appliance suite finished with a quartz backsplash and pot filler. A private den and an elegant powder room round out the main floor, while the primary suite, with its hidden closet, raised ceiling and spa-style ensuite, offers a quiet retreat from it all. Downstairs, a fully finished walkout level adds a large family room, a wet bar for entertaining, two more bedrooms, and a versatile flex space ready for a home theatre. Step out to the covered patio, complete with a gas fire table, built-in heaters and full Phantom screening for effortless outdoor living. The oversized garage, finished with epoxy flooring, sits alongside grounds that are just as polished: gardens edged in stone and framed by evergreens along the corner lot. Welcome to fine Predator Ridge living! (with no applicable speculation/ vacancy taxes and no applicable gst) (id:32467)
Property Features
Building
- Appliances: Range, Refrigerator, Dishwasher, Dryer, Washer
- Architectural Style: Ranch
- Basement Type: Full
- Construction Style: Detached
- Cooling Type: Central air conditioning
- Exterior Finish: Other
- Fireplace: Yes
- Flooring Type: Hardwood, Laminate
- Interior Size: 2968 sqft
- Building Type: House
- Stories: 2
- Utility Water: Municipal water
Features
- Feature: Central island
Land
- Land Size: 0.14 ac|under 1 acre
- Sewer: Municipal sewage system
Ownership
- Type: Freehold
Information entered by RE/MAX Vernon Salt Fowler
Listing information last updated on: 2026-09-22 00:23:44
Book your free home evaluation with a 1% REALTOR® now!
How much could you save in commission selling with One Percent Realty?
Slide to select your home's price:
$500,000
Your One Percent Realty Commission savings†
$500,000
†
Savings calculated using One Percent Realty's posted commission rates compared to another agent charging
7% on the first 100k & 2.5% on the balance + GST. Not all agents charge the same.
Savings shown are illustrative only. Actual commission costs depend on the commission structure negotiated with your agent.
One Percent Realty's top FAQs
Each agent sets their own commission structure, subject to a maximum of 1% for listing services and up to 1% payable to cooperating brokerages. Homes under $500,000 are subject to a minimum charge of $9,950
Yes, and yes.
Learn more about the One Percent Realty Deal