We are a fully licensed real estate company that offers full service but at a discount commission. In terms of services and exposure, we are identical to whoever you would like to compare us with. We are on MLS®, all the top internet real estates sites, we place a sign on your property ( if it's allowed ), we show the property, hold open houses, advertise it, handle all the negotiations, plus the conveyancing. There is nothing that you are not getting, except for a high commission!

2404 11th Avenue, Castlegar
2026-09-12
Quick Summary
MLS®#10400214
Property Description
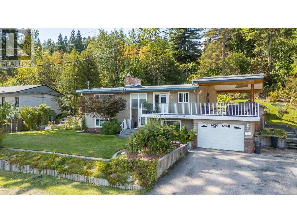
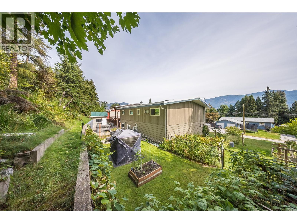
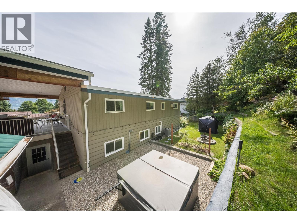
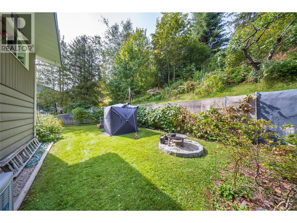
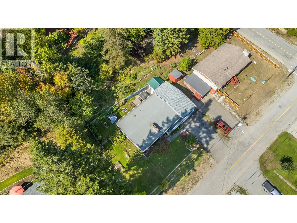
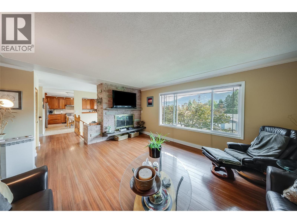
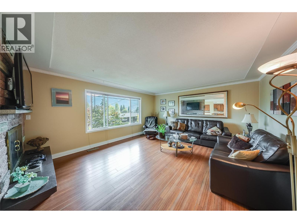
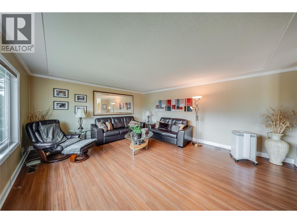
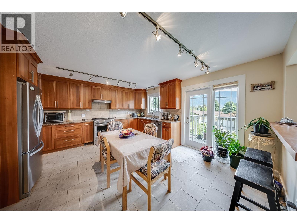
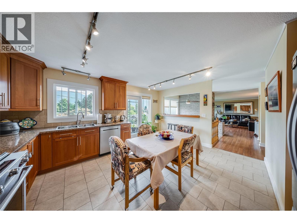
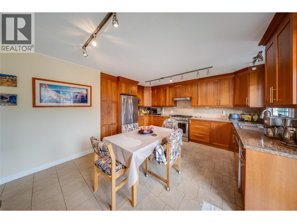
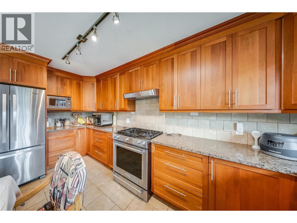
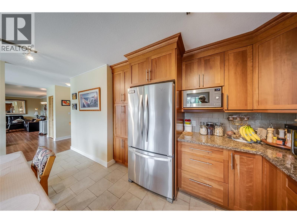
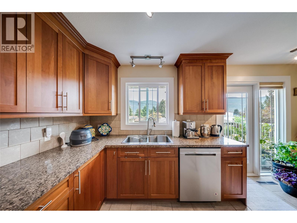
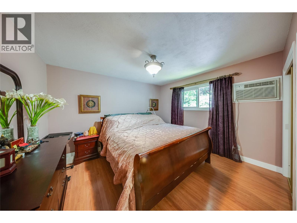
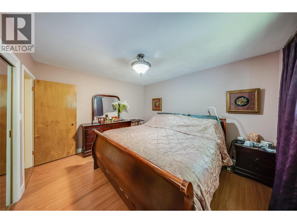
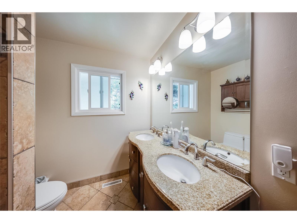
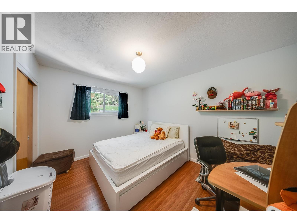
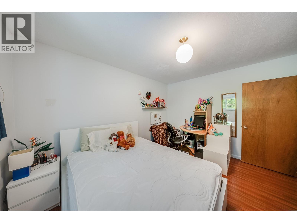
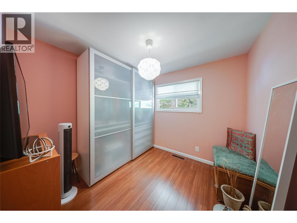
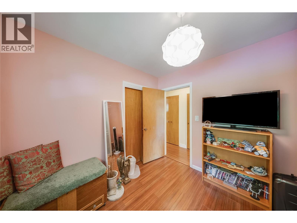
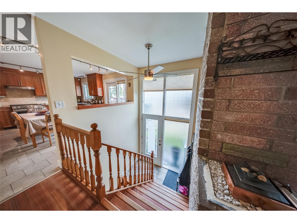
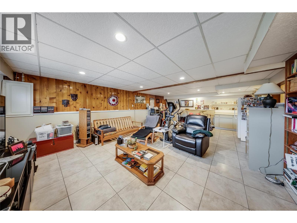
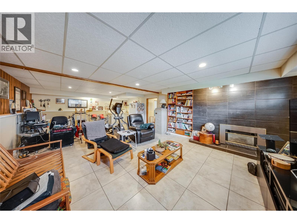
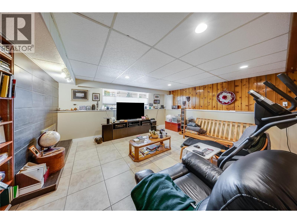
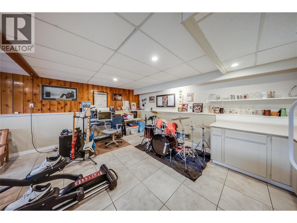
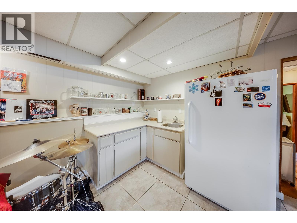
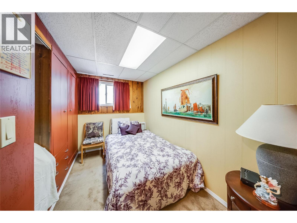
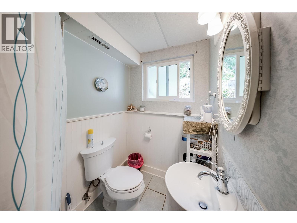
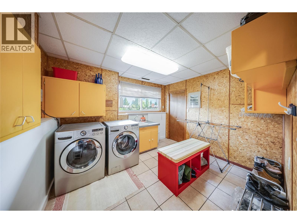
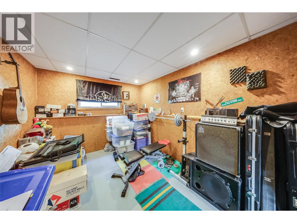
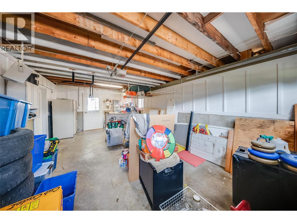
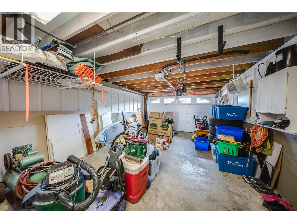
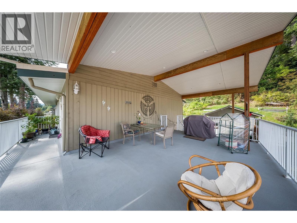
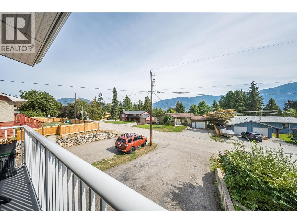
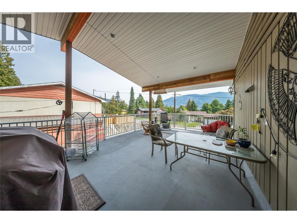
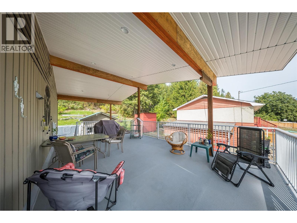
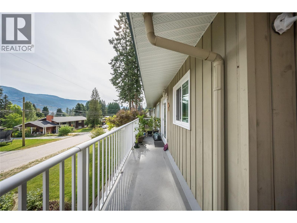
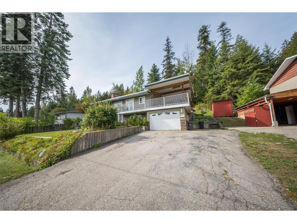
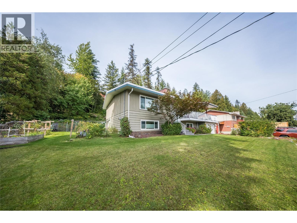
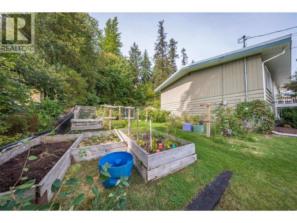
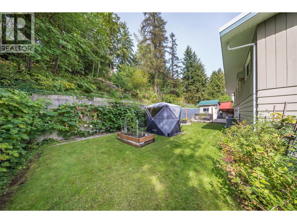
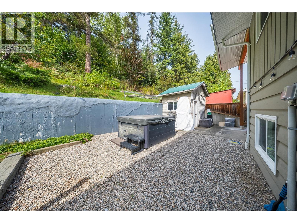
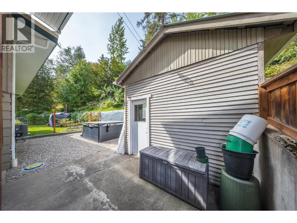
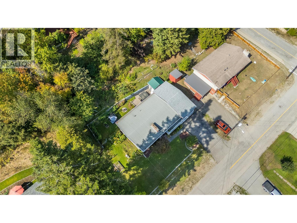
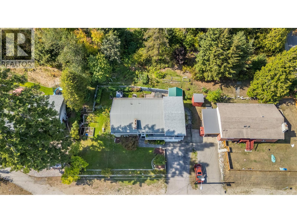
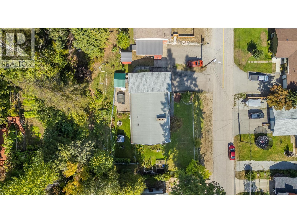
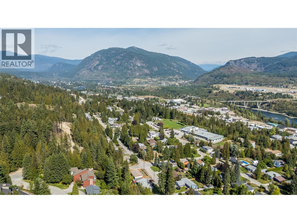
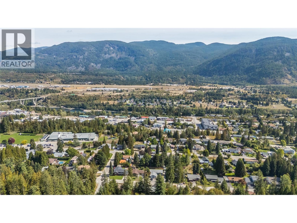
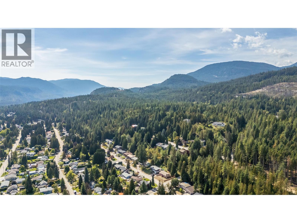
Welcome to this warm and inviting four bedroom, two bathroom family home in one of South Castlegarâs most desirable neighbourhoods on the charming Kinnaird Bench. Enjoy beautiful Eastern views of the mjestic mountain skyline morning sun exposure and an exceptional outdoor lifestyle from the enormous covered deck, providing a wonderful space for year-round entertaining and relaxation. The bright, open-concept main floor offers generously sized living spaces, a gourmet kitchen with stainless steel appliances, updated energy-efficient windows and doors, classic ceramic tile work and practical, low-maintenance laminate flooring. The fully finished basement adds valuable living space and offers excellent potential for a secondary living areaâideal for extended family, guests or future income while an attached garage, central air conditioning and high-efficiency natural gas furnace add comfort and convenience. Outside, the park-like, private yard is beautifully established with mature gardens, automatic irrigation, a dedicated hot tub area and abundant outdoor recreation capacity. Set among mature trees and quality neighbouring homes, this peaceful location is just steps from Kinnaird Elementary School and Kinnaird Park. This solid, well-appointed home and wonderful yard in an ultra-popular locale represent an excellent opportunity to enjoy the very best of Kootenay Living in the desirable community culture of Castlegar. (id:32467)
Property Features
Ammenities Near By
- Ammenities Near By: Public Transit, Park, Recreation, Schools
Building
- Basement Type: Full
- Construction Style: Detached
- Cooling Type: Central air conditioning
- Exterior Finish: Stone, Wood siding
- Fireplace: No
- Flooring Type: Ceramic Tile, Laminate
- Interior Size: 2560 sqft
- Building Type: House
- Stories: 2
- Utility Water: Municipal water
Land
- Land Size: 0.25 ac|under 1 acre
- Sewer: Municipal sewage system
Ownership
- Type: Freehold
Information entered by eXp Realty
Listing information last updated on: 2026-09-11 22:54:07
Book your free home evaluation with a 1% REALTOR® now!
How much could you save in commission selling with One Percent Realty?
Slide to select your home's price:
$500,000
Your One Percent Realty Commission savings†
$500,000
†
Savings calculated using One Percent Realty's posted commission rates compared to another agent charging
7% on the first 100k & 2.5% on the balance + GST. Not all agents charge the same.
Savings shown are illustrative only. Actual commission costs depend on the commission structure negotiated with your agent.
One Percent Realty's top FAQs
Each agent sets their own commission structure, subject to a maximum of 1% for listing services and up to 1% payable to cooperating brokerages. Homes under $500,000 are subject to a minimum charge of $9,950
Yes, and yes.
Learn more about the One Percent Realty Deal