We are a fully licensed real estate company that offers full service but at a discount commission. In terms of services and exposure, we are identical to whoever you would like to compare us with. We are on MLS®, all the top internet real estates sites, we place a sign on your property ( if it's allowed ), we show the property, hold open houses, advertise it, handle all the negotiations, plus the conveyancing. There is nothing that you are not getting, except for a high commission!

215 BAYVIEW Street, Kaslo
2026-09-10
Quick Summary
MLS®#10400046
Property Description
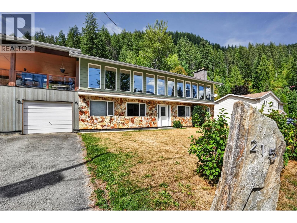
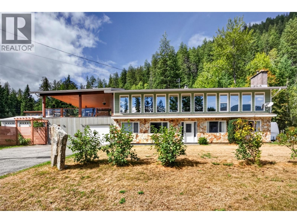
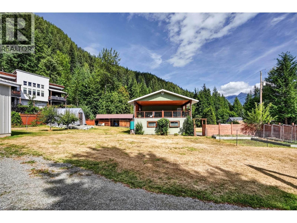
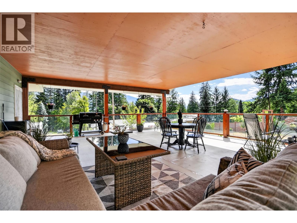
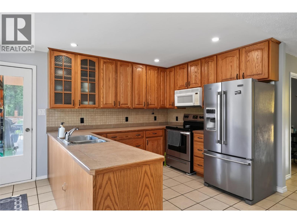
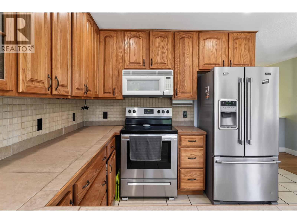
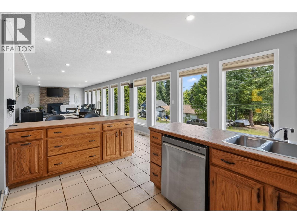
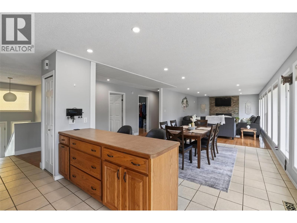
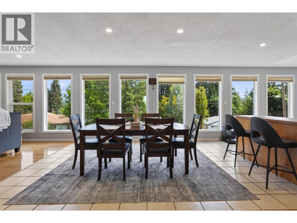
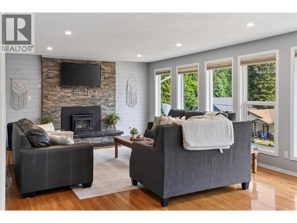
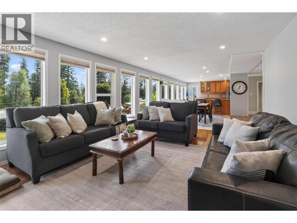
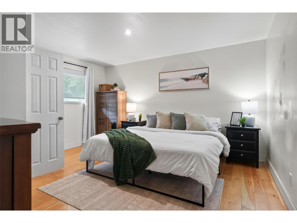
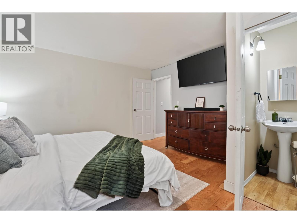
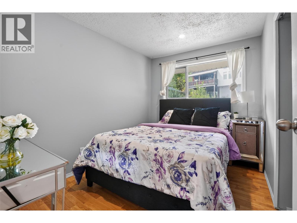
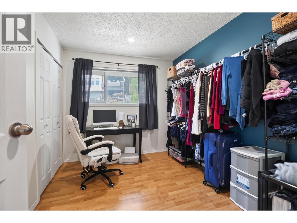
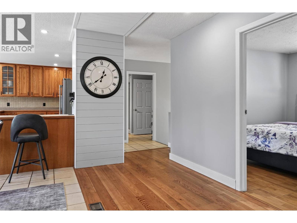
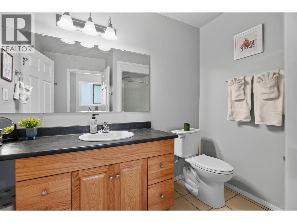
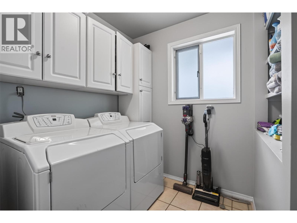
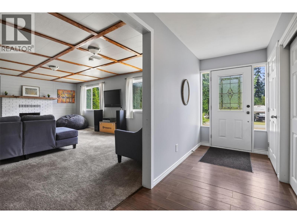
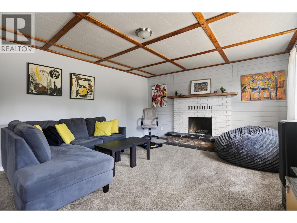
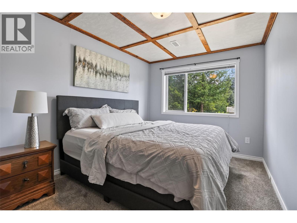
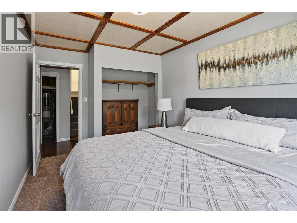
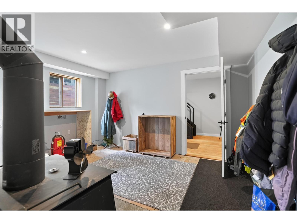
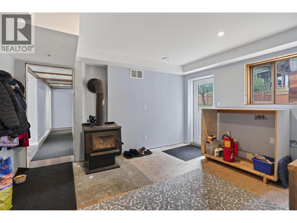
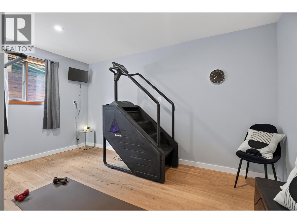
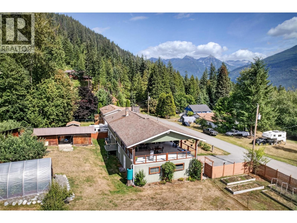
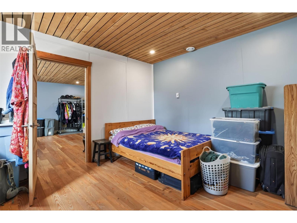
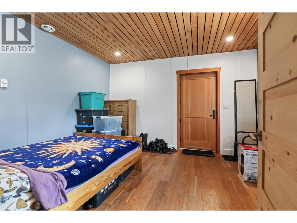
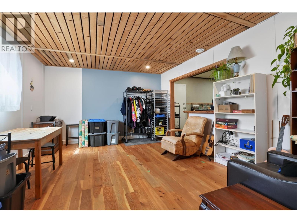
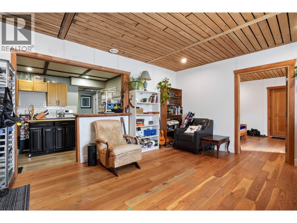
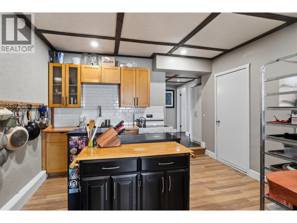
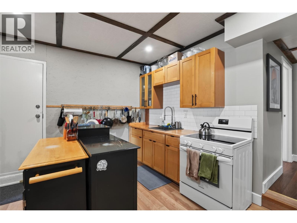
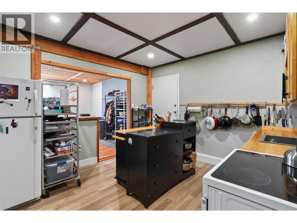
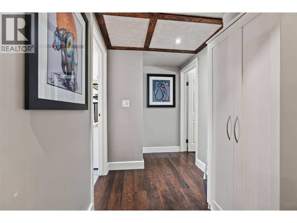
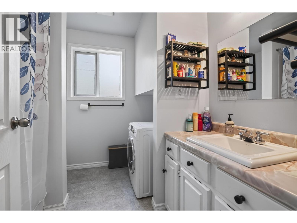
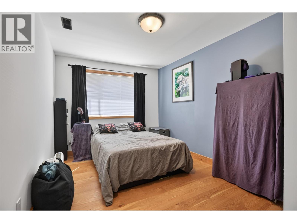
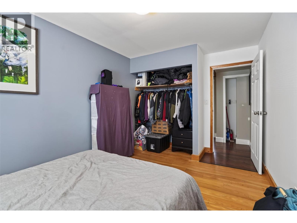
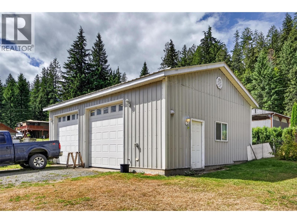
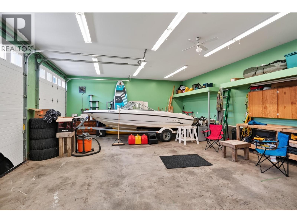
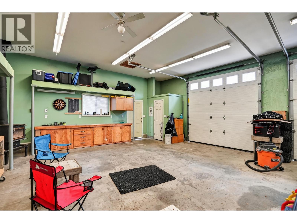
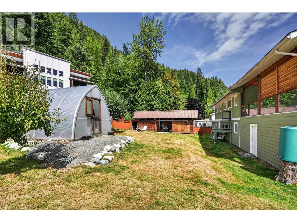
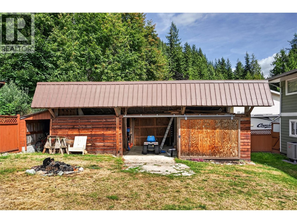
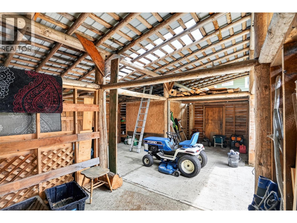
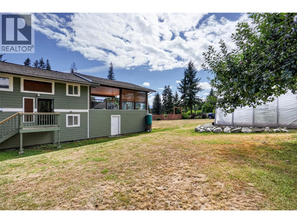
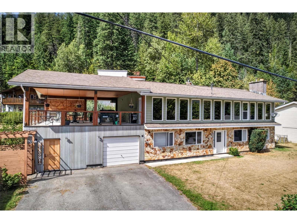
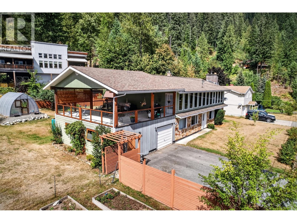
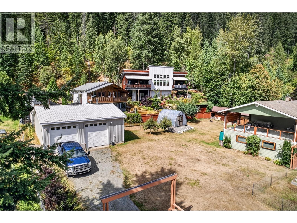
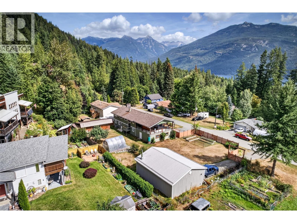
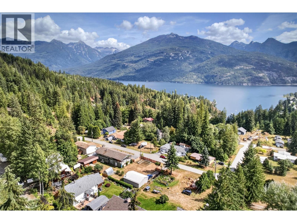
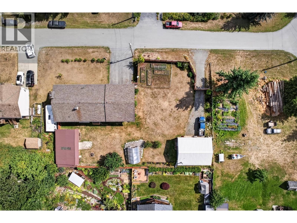
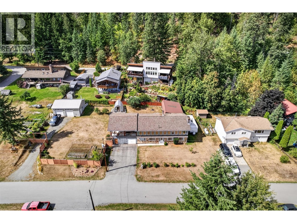
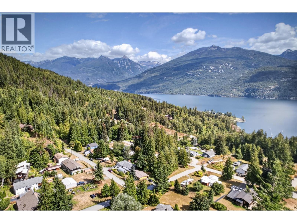
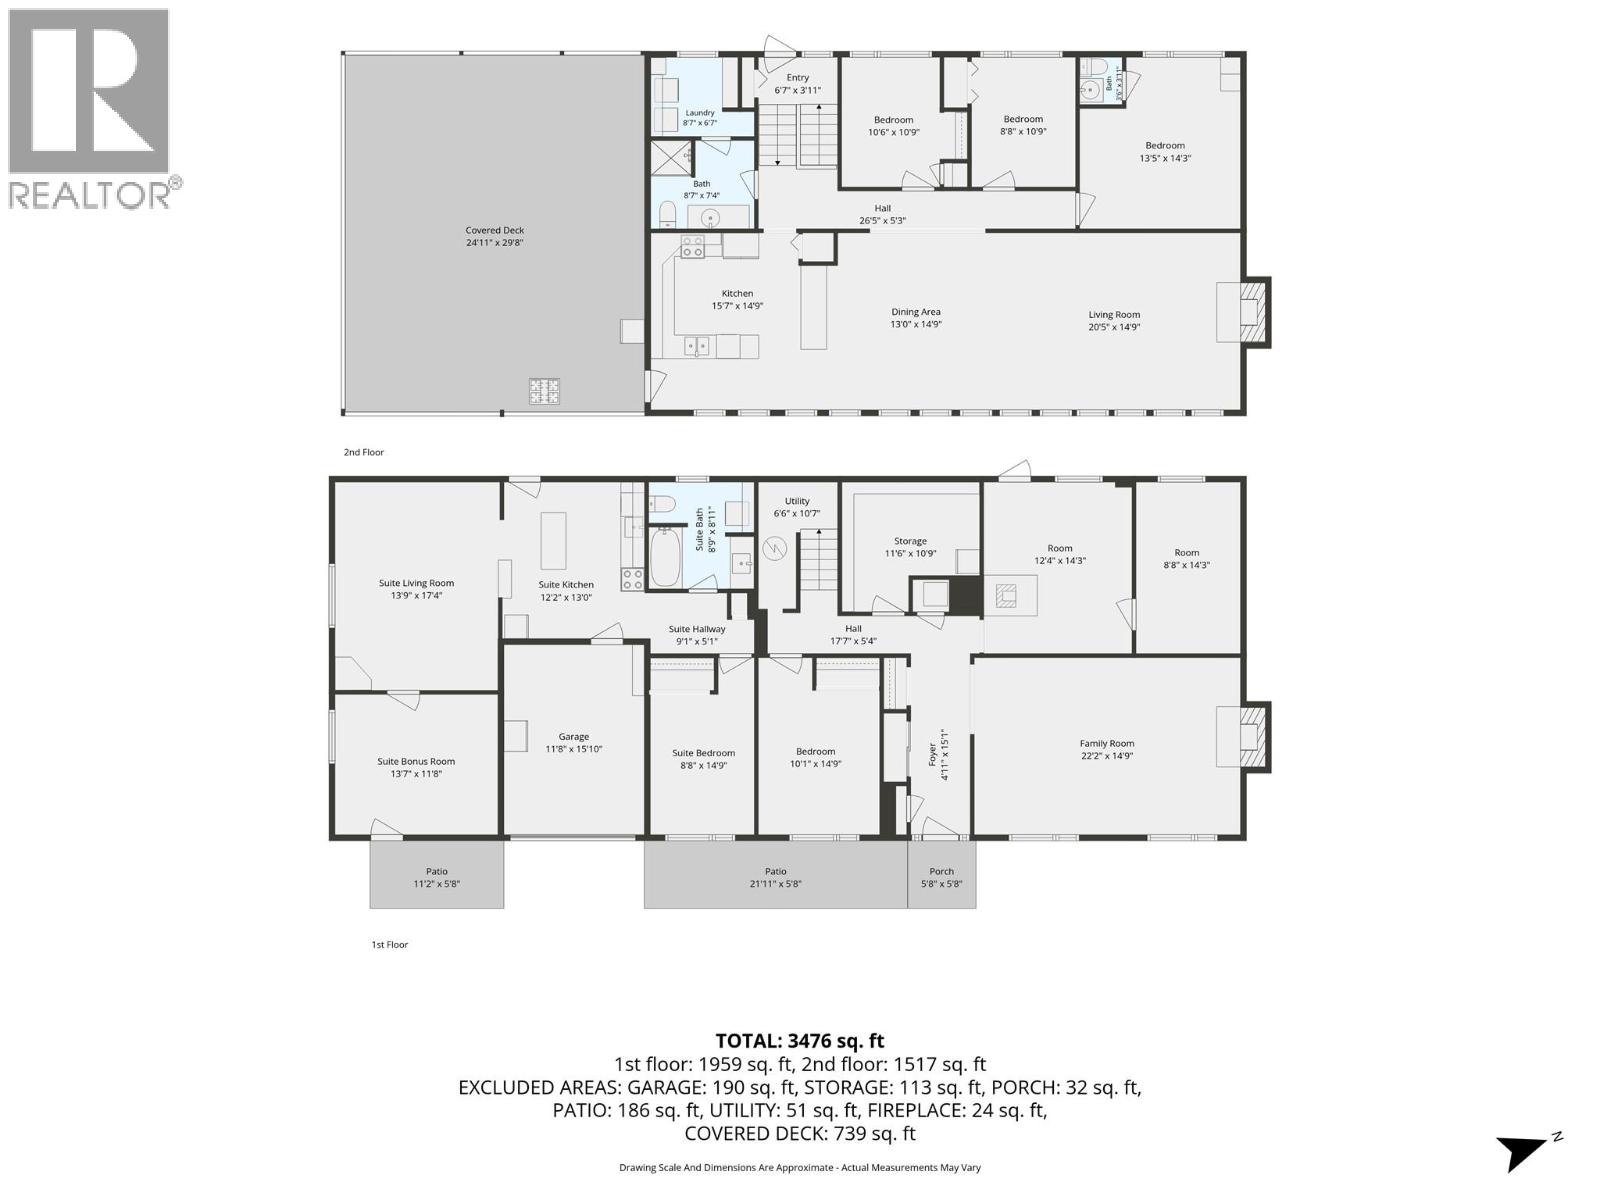
Set on approximately 0.44 acres in a quiet residential neighbourhood in Upper Kaslo, this substantial home offers a 4-bedroom, 1.5-bath main residence, separate 2-bedroom 1-bath suite, large detached shop and established yard with gardens and greenhouse. The main living area is bright and open, connecting the kitchen, dining and living room, with access to a large covered deck overlooking the backyard. The main home also includes a family room, large mudroom with wood stove and backyard access, and a flex room currently used for exercise. The separate 2-bedroom suite has its own kitchen, living area, bathroom and in-suite laundry, providing space for extended family or rental income. Outside are established garden beds, a greenhouse, large detached shop and an additional outbuilding for firewood, yard equipment and tools. Improvements over the years include HardiePlank siding, heat pump, furnace and HRV system, windows, flooring, kitchen improvements, lighting and fencing. The Upper Kaslo location combines a quiet residential setting with easy access to everyday amenities. The school, health centre, recreation and trails are an easy walk away, with downtown shopping and Kootenay Lake also within walking distance. With a large main home, separate suite, shop, gardens and nearly half an acre within the Village of Kaslo, there is plenty of room here for living, working, gardening and making use of the property in different ways. (id:32467)
Property Features
Ammenities Near By
- Ammenities Near By: Golf Nearby, Park, Recreation, Schools, Shopping
Building
- Construction Style: Detached
- Exterior Finish: Cedar Siding, Stone, Other
- Fireplace: Yes
- Flooring Type: Carpeted, Hardwood, Laminate, Tile
- Interior Size: 3476 sqft
- Building Type: House
- Stories: 2
- Utility Water: Municipal water
Land
- Land Size: 0.44 ac|under 1 acre
Ownership
- Type: Freehold
Storage Type
- Storage Type: Storage Shed
Information entered by Fair Realty (Kaslo)
Listing information last updated on: 2026-09-09 21:47:59
Book your free home evaluation with a 1% REALTOR® now!
How much could you save in commission selling with One Percent Realty?
Slide to select your home's price:
$500,000
Your One Percent Realty Commission savings†
$500,000
†
Savings calculated using One Percent Realty's posted commission rates compared to another agent charging
7% on the first 100k & 2.5% on the balance + GST. Not all agents charge the same.
Savings shown are illustrative only. Actual commission costs depend on the commission structure negotiated with your agent.
One Percent Realty's top FAQs
Each agent sets their own commission structure, subject to a maximum of 1% for listing services and up to 1% payable to cooperating brokerages. Homes under $500,000 are subject to a minimum charge of $9,950
Yes, and yes.
Learn more about the One Percent Realty Deal