We are a fully licensed real estate company that offers full service but at a discount commission. In terms of services and exposure, we are identical to whoever you would like to compare us with. We are on MLS®, all the top internet real estates sites, we place a sign on your property ( if it's allowed ), we show the property, hold open houses, advertise it, handle all the negotiations, plus the conveyancing. There is nothing that you are not getting, except for a high commission!

3912 Cascade Drive, Vernon
2026-08-29
Quick Summary
MLS®#10398841
Property Description
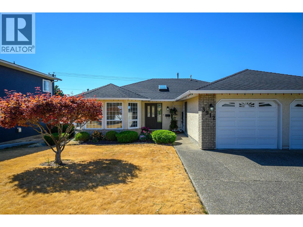
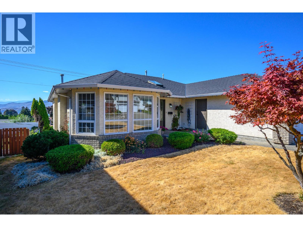
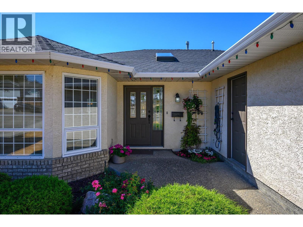
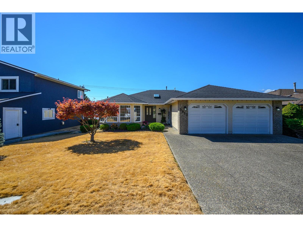
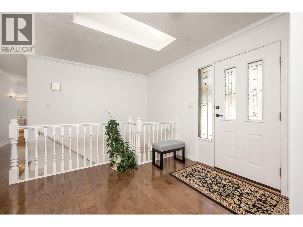
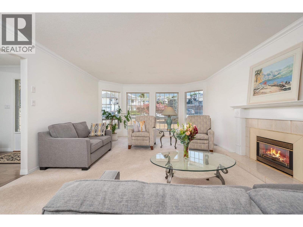
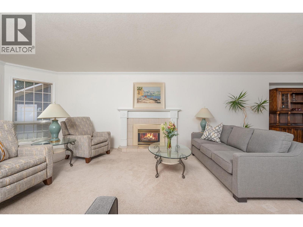
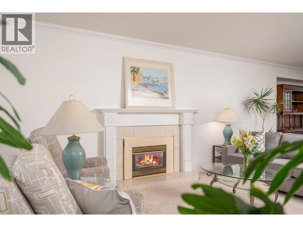
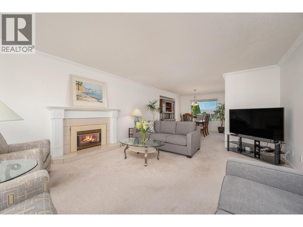
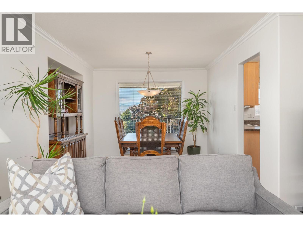
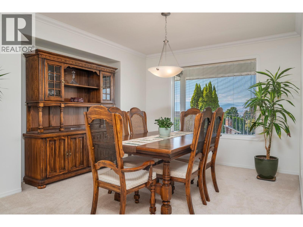
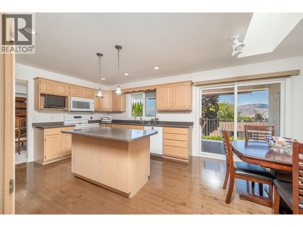
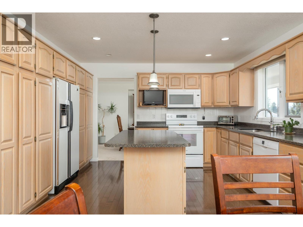
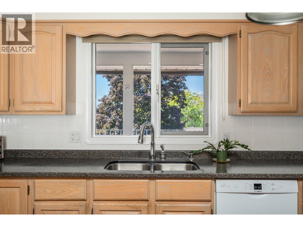
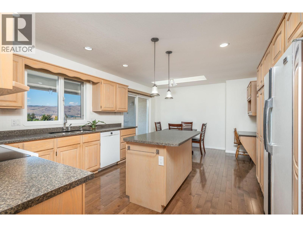
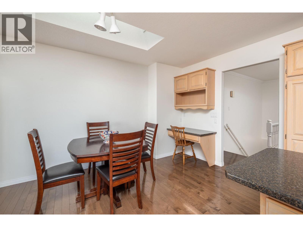
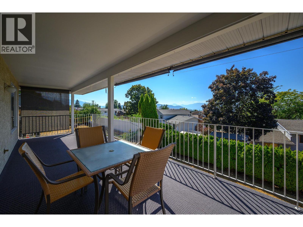
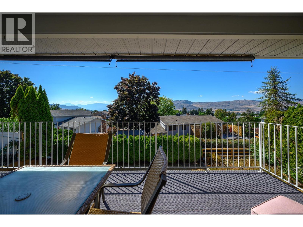
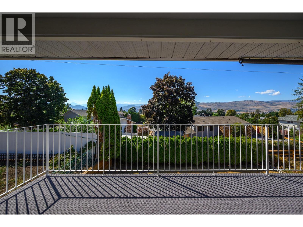
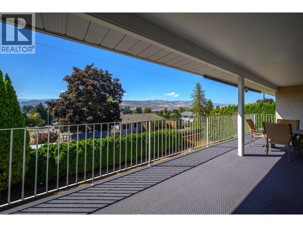
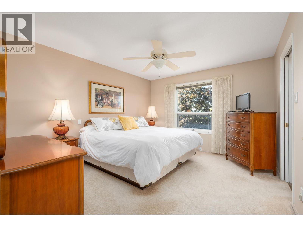
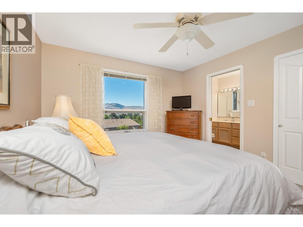
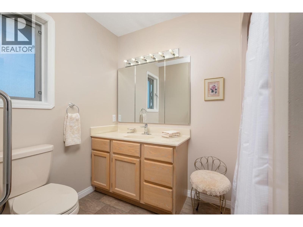
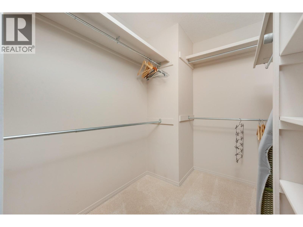
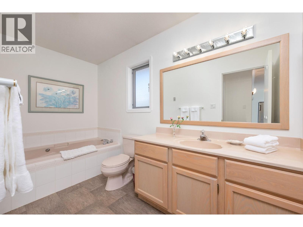
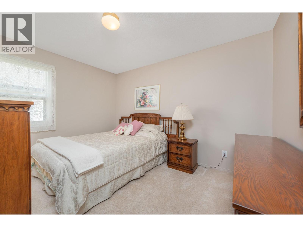
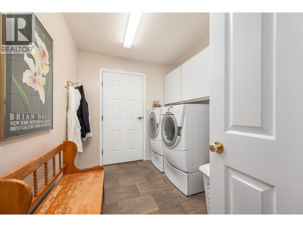
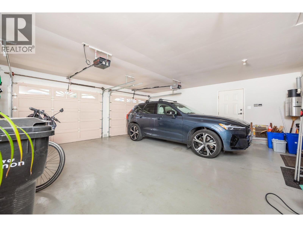
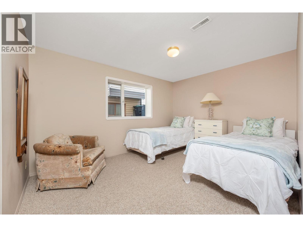
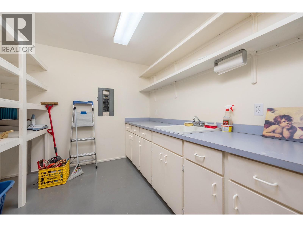
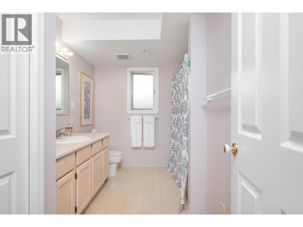
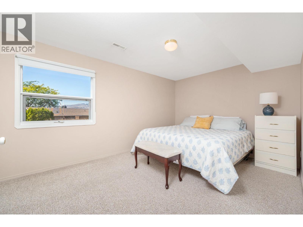
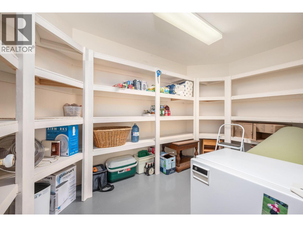
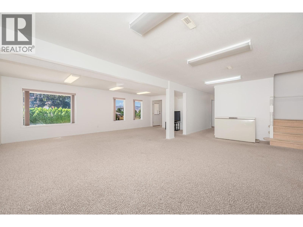
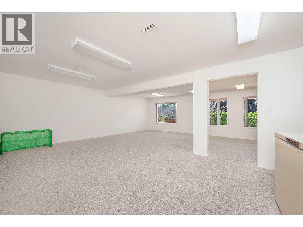
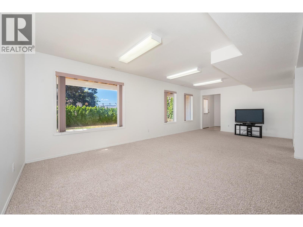
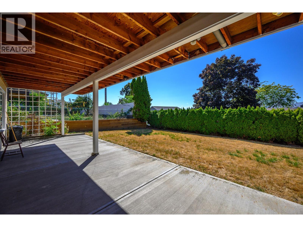
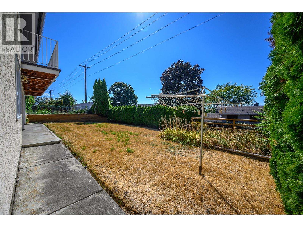
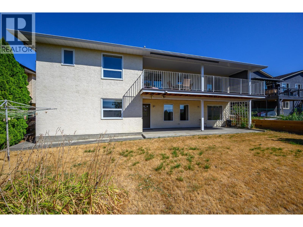
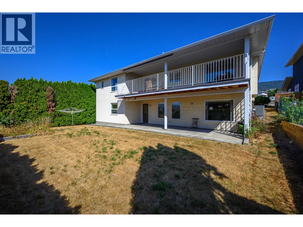
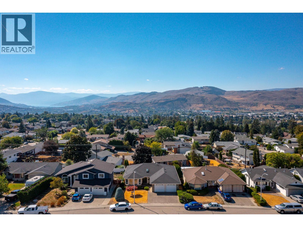
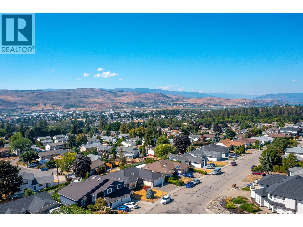
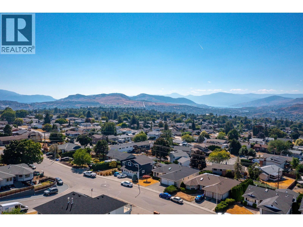
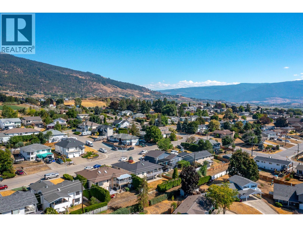
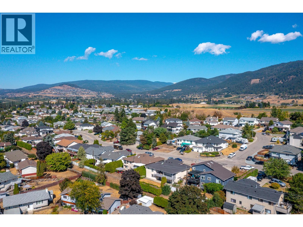
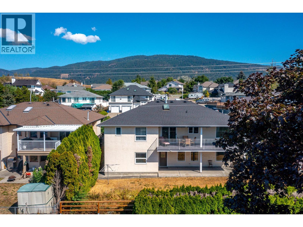
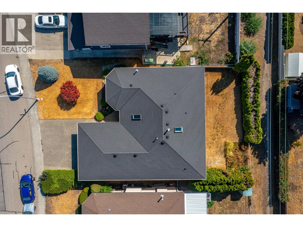
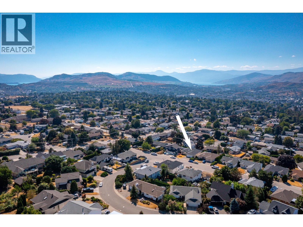
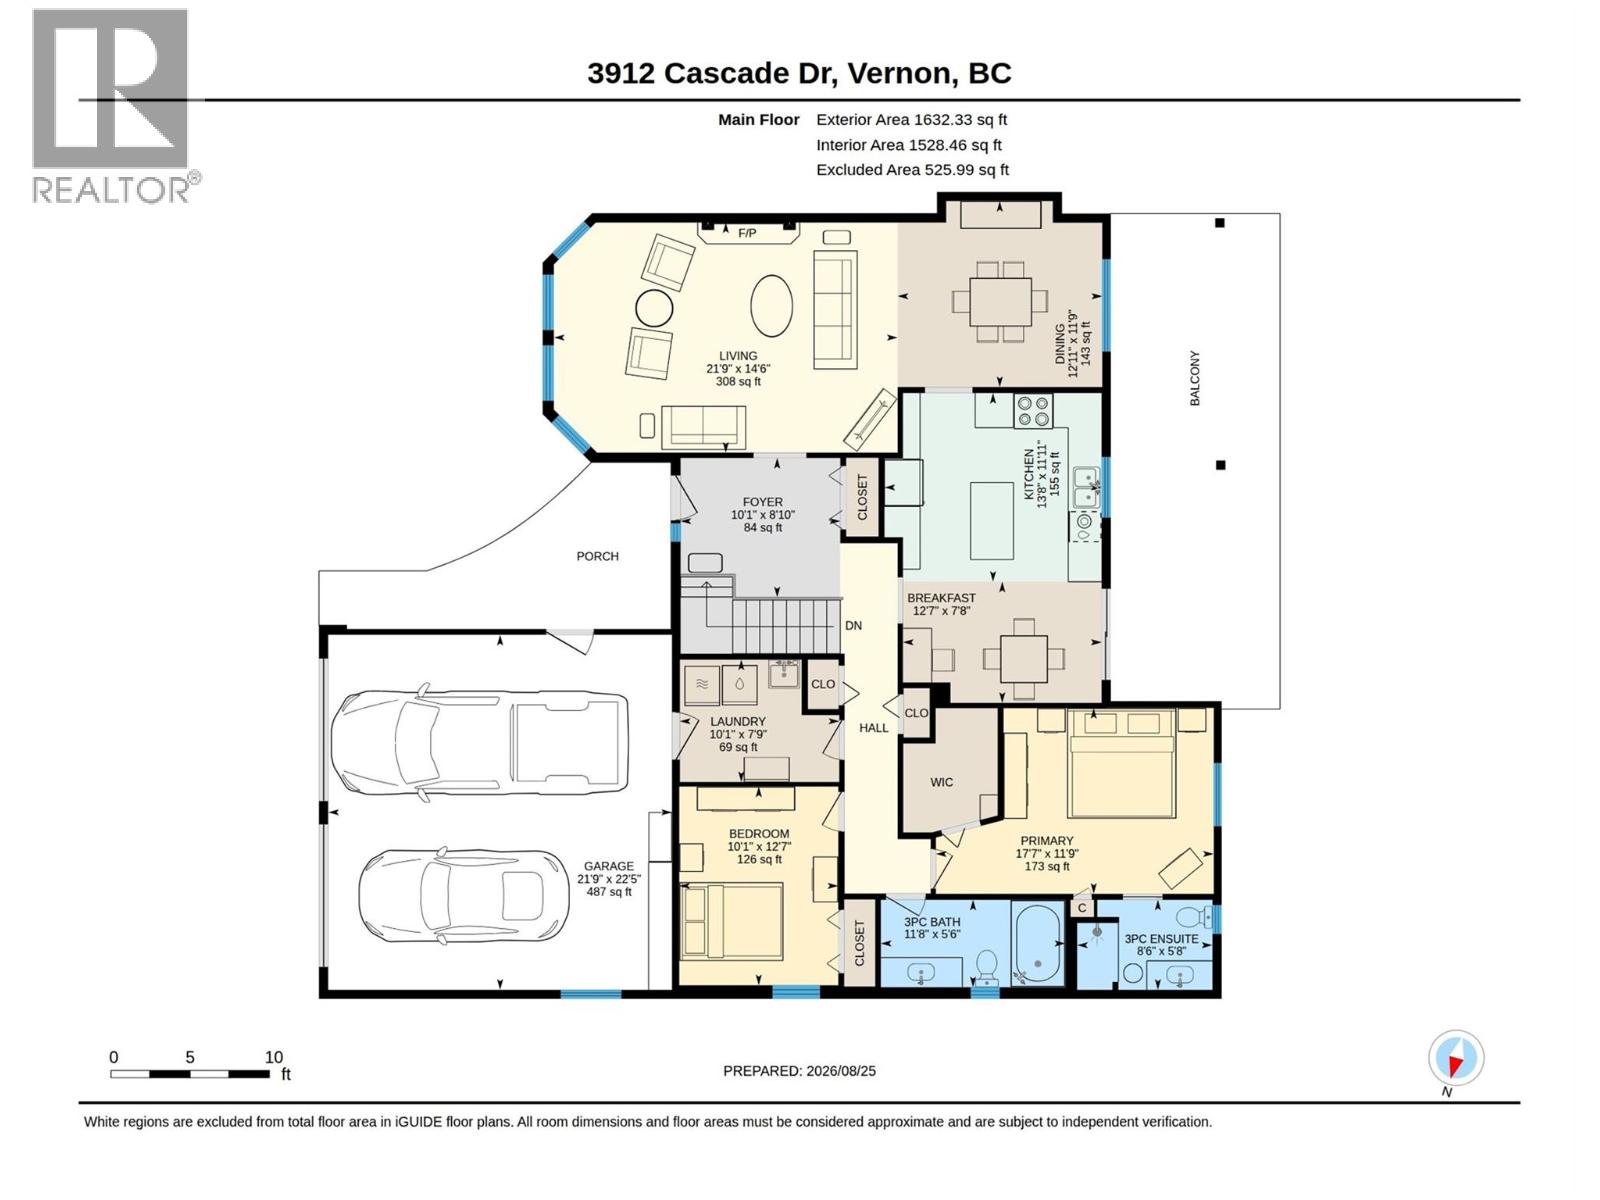
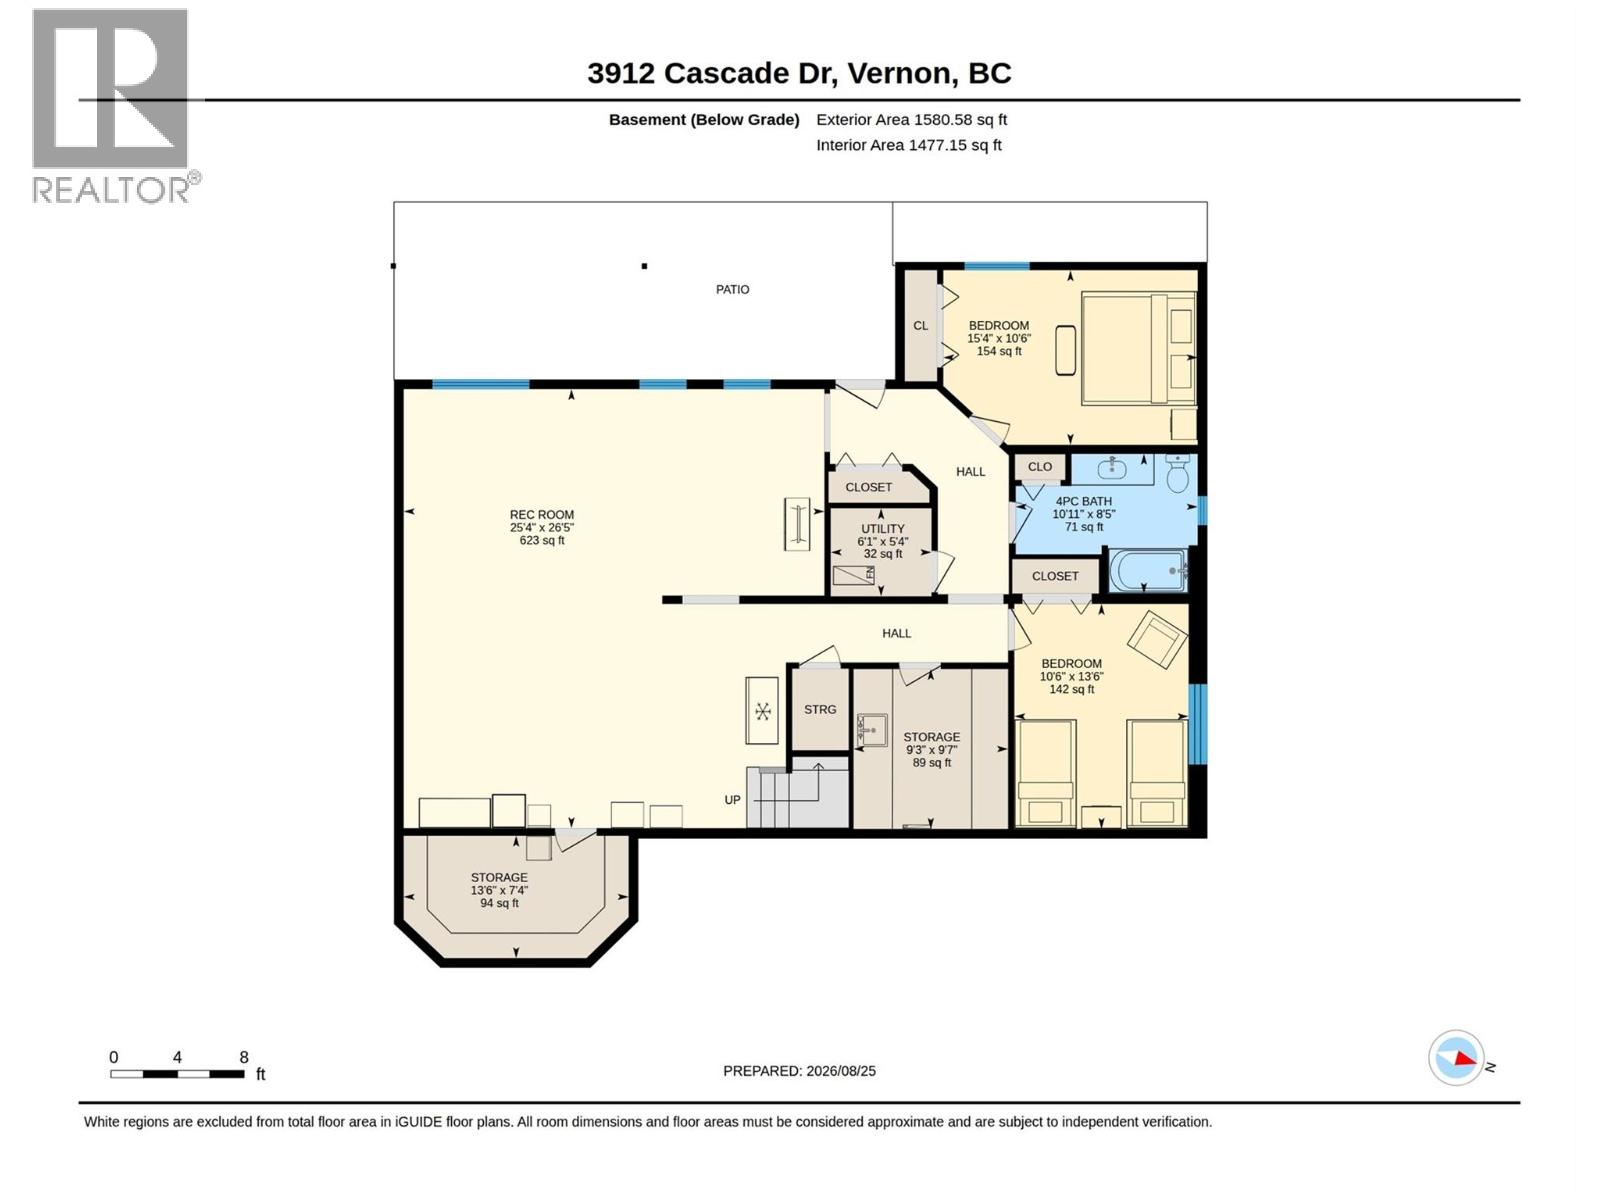
Wherever you are in life-a growing family, empty nesters, or enjoying retirement with time for family & friends, this beautifully maintained East Hill home offers over 3,200 sq ft. of thoughtfully designed living space. This immaculate home provides the ease of one-level living on the main floor, plus a versatile walk-out lower level with separate access ideal for teens, guests or a suite. The main level features an elegant living room with gas fireplace and a wall of windows, formal dining, a generous kitchen with ample cabinetry and casual dining. Entertain friends on the spacious covered deck, enjoy morning coffee while viewing the mountain and lake vistas, or take in spectacular evening sunsets. The bright walk-out lower level adds 2 more bedrooms, full bath, family/games room, wine room w/sink & cold-storage. Lovingly cared for by the original owners, the home is truly in tip-top shape w/many upgrades including air cond., hot water tank, and furnace. The lower level opens to a covered patio and fenced backyard. The oversized double garage w workbench and a fully irrigated yard complete the package. Tucked into a quiet, established neighborhood, just blocks from schools, parks, and the downtown core, with transit close by. A rare combination of generous space, flexibility, views, and move-in-ready condition, this is a home that offers exceptional value and room to grow into. (id:32467)
Property Features
Building
- Appliances: Refrigerator, Dishwasher, Range - Electric, Microwave, Washer & Dryer
- Architectural Style: Ranch
- Basement Type: Full
- Construction Style: Detached
- Cooling Type: Central air conditioning
- Exterior Finish: Brick, Stucco
- Fireplace: Yes
- Flooring Type: Carpeted, Hardwood, Vinyl
- Interior Size: 3212 sqft
- Building Type: House
- Stories: 1
- Utility Water: Municipal water
Features
- Feature: Balcony
Land
- Land Size: 0.14 ac|under 1 acre
- Sewer: Municipal sewage system
Ownership
- Type: Freehold
Information entered by RE/MAX Priscilla
Listing information last updated on: 2026-08-28 21:02:33
Book your free home evaluation with a 1% REALTOR® now!
How much could you save in commission selling with One Percent Realty?
Slide to select your home's price:
$500,000
Your One Percent Realty Commission savings†
$500,000
†
Savings calculated using One Percent Realty's posted commission rates compared to another agent charging
7% on the first 100k & 2.5% on the balance + GST. Not all agents charge the same.
Savings shown are illustrative only. Actual commission costs depend on the commission structure negotiated with your agent.
One Percent Realty's top FAQs
Each agent sets their own commission structure, subject to a maximum of 1% for listing services and up to 1% payable to cooperating brokerages. Homes under $500,000 are subject to a minimum charge of $9,950
Yes, and yes.
Learn more about the One Percent Realty Deal