We are a fully licensed real estate company that offers full service but at a discount commission. In terms of services and exposure, we are identical to whoever you would like to compare us with. We are on MLS®, all the top internet real estates sites, we place a sign on your property ( if it's allowed ), we show the property, hold open houses, advertise it, handle all the negotiations, plus the conveyancing. There is nothing that you are not getting, except for a high commission!

3306 Savannah Pl, NANAIMO
2026-08-09
Quick Summary
MLS®#1046244
Property Description
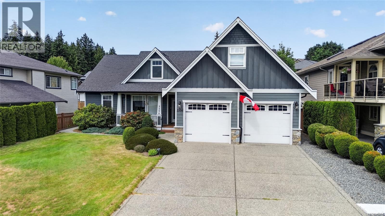
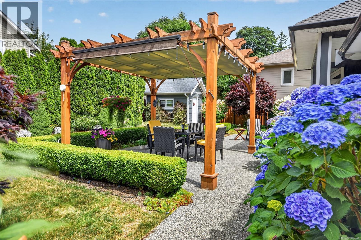
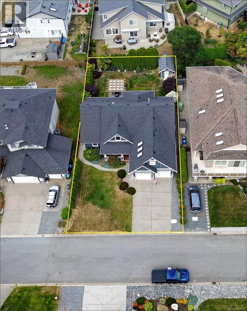
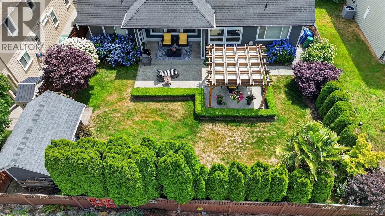
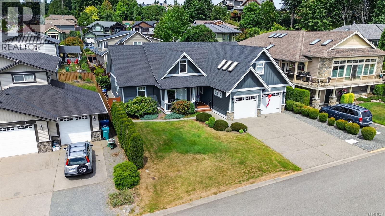
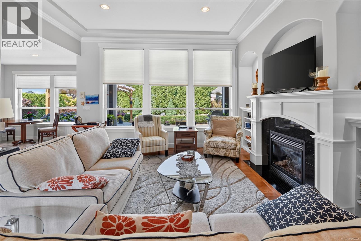
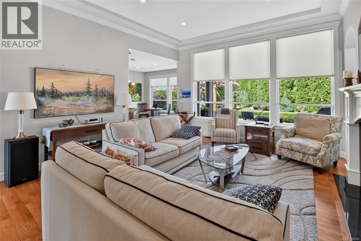
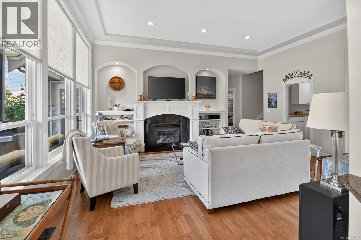
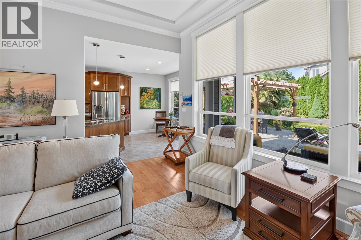
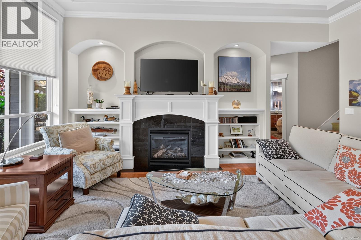
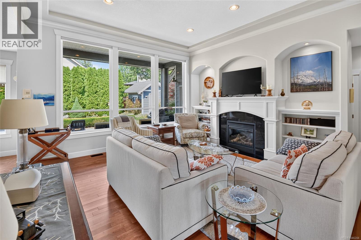
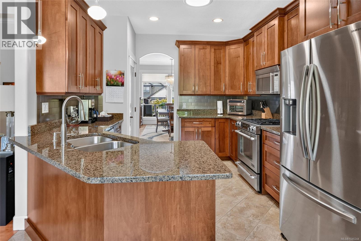
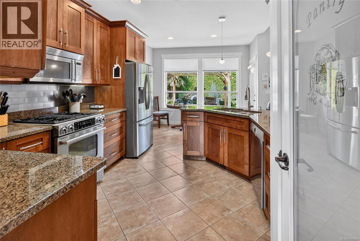
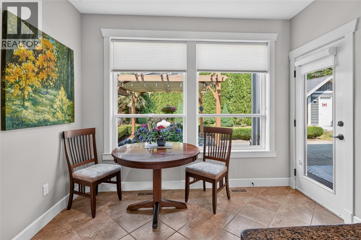
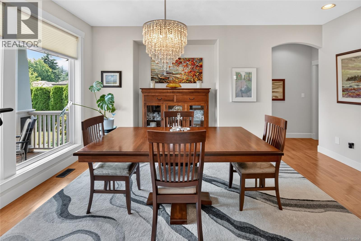
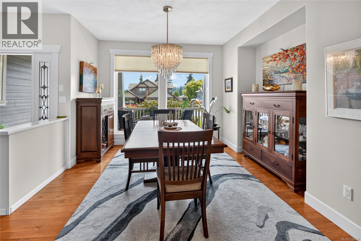
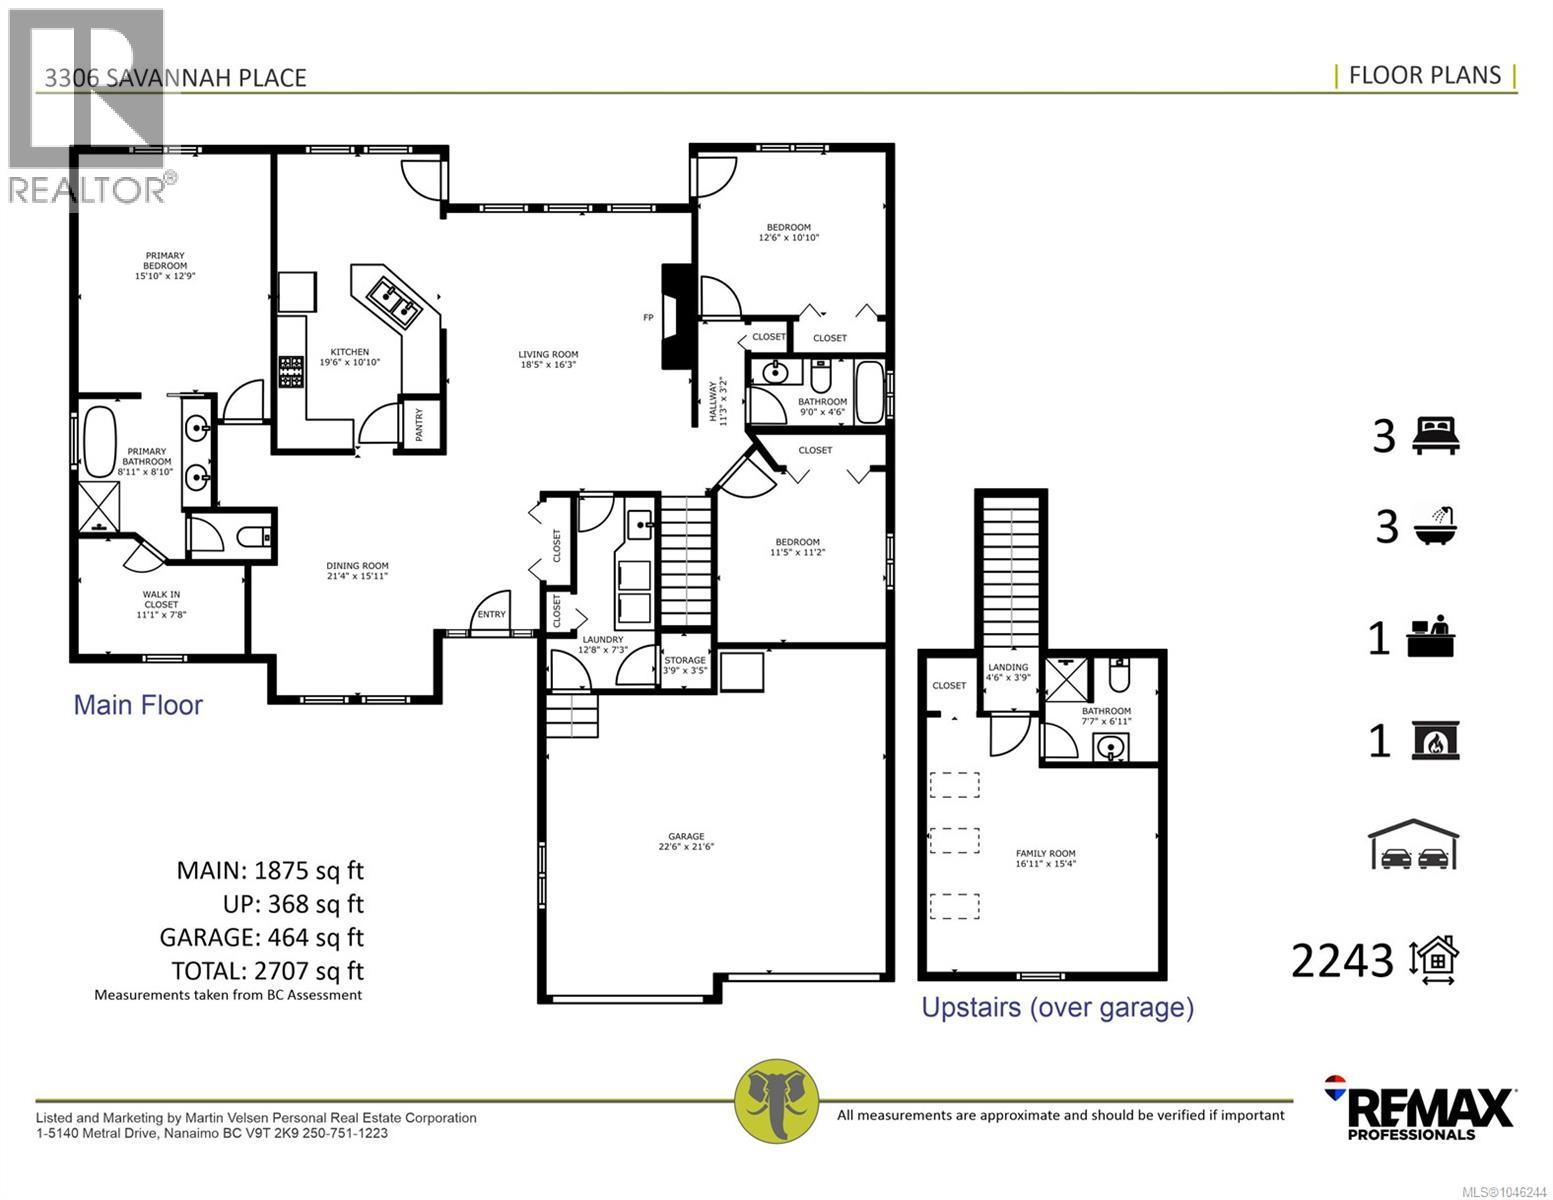
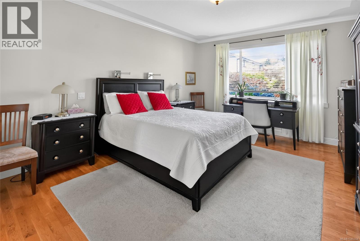
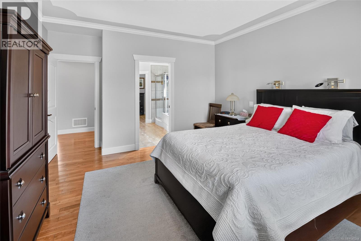
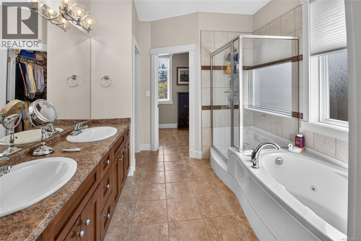
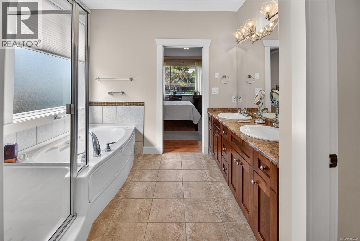
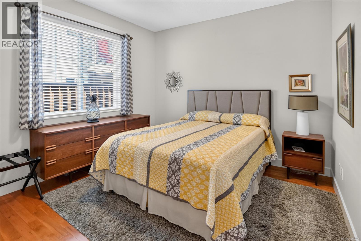
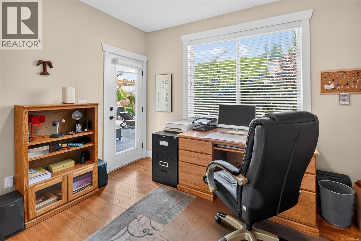
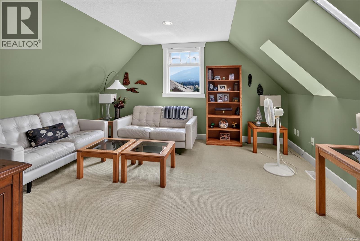
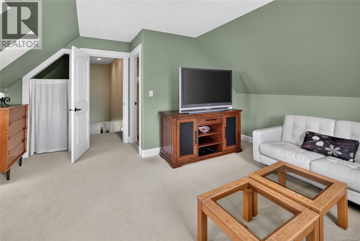
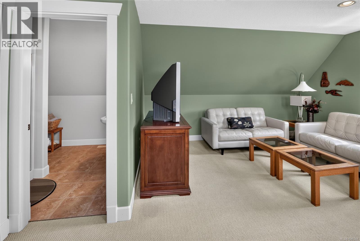
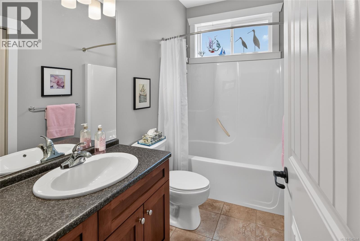
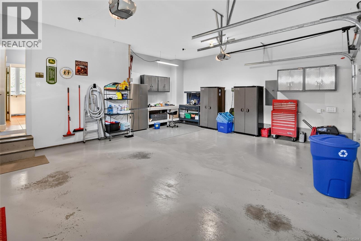
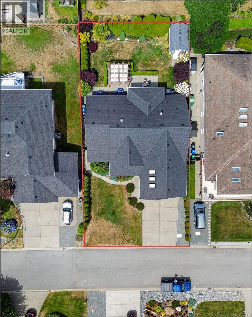
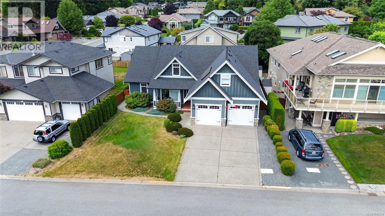
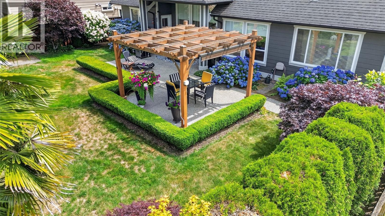
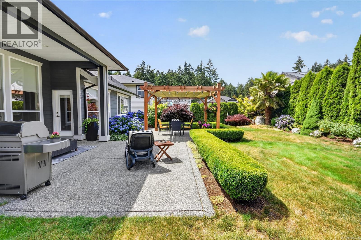
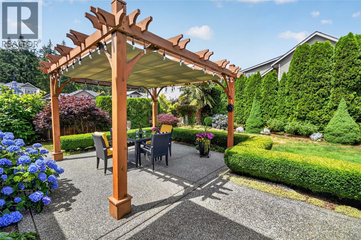
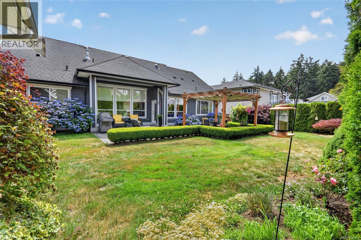
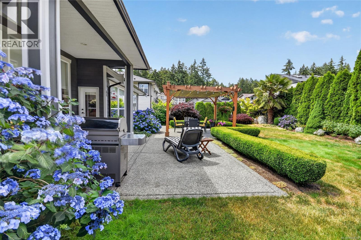
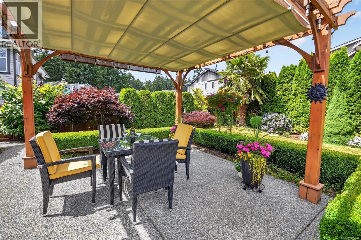
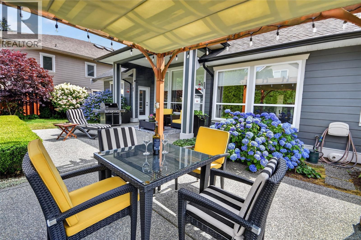
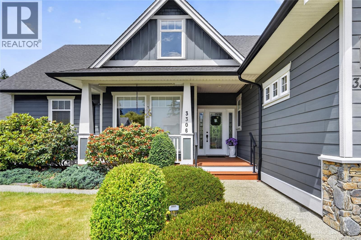
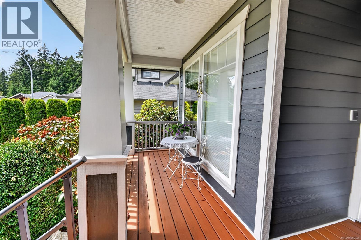
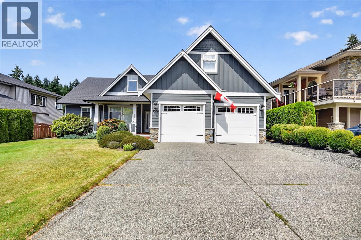
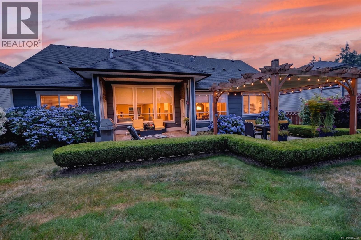
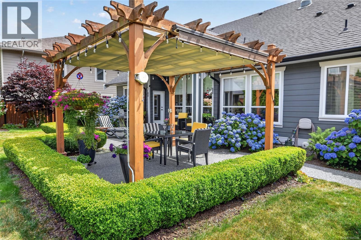
Welcome to effortless elegance, exceptional comfort, and true main-level living in prestigious Rockridge Estates. Situated on a quiet, low-traffic cul-de-sac, this custom Craftsman residence presents high-end curb appeal with classic HardiePlank siding, stone accents, and manicured landscaping. Designed with absolute accessibility and style in mind, the open-concept layout features soaring 11-foot ceilings, rich hardwood floors, and expansive floor-to-ceiling windows that fill the home with bright natural light while offering scenic views of Mt. Benson. The heart of the home is a open-concept living area anchored by a cozy gas fireplace with built-in shelving, perfect for relaxing evenings. The gourmet kitchen is a chefâs delight, complete with maple cabinetry, granite countertops, a walk-in pantry, 9-foot ceilings, and an adjoining breakfast nook. French doors open directly to your private, fully fenced backyard oasisâan outdoor sanctuary featuring a covered patio, a charming pergola, and a dedicated sitting area tailored for entertaining or quiet morning coffees. The main-floor primary suite serves as a serene retreat, offering a spacious walk-in closet and a spa-like ensuite outfitted with a deep soaker tub, a separate glass shower, and a private toilet closet. Two additional main-level bedrooms provide flexible options for guest rooms, a hobby space, or a dedicated home office. Above the extra-large double garage, you will find a bright bonus room complete with skylights and its own full bathroom, making it ideal for a second media room, craft studio, or private quarters for visiting family. Complete with an efficient newer furnace with air conditioning, an extra-large double garage with ample storage, and quick possession options, this home blends timeless craftsmanship with modern convenience. Discover luxury living without the stairs. (id:32467)
Property Features
Building
- Appliances: Jetted Tub
- Cooling Type: Air Conditioned
- Fireplace: Yes
- Interior Size: 2243 sqft
- Building Type: House
Features
- Feature: Cul-de-sac, Other
Land
- Land Size: 8073 sqft
Ownership
- Type: Freehold
Zoning
- Description: R1
Information entered by REMAX Professionals (NA)
Listing information last updated on: 2026-08-08 15:21:51
Book your free home evaluation with a 1% REALTOR® now!
How much could you save in commission selling with One Percent Realty?
Slide to select your home's price:
$500,000
Your One Percent Realty Commission savings†
$500,000
†
Savings calculated using One Percent Realty's posted commission rates compared to another agent charging
7% on the first 100k & 2.5% on the balance + GST. Not all agents charge the same.
Savings shown are illustrative only. Actual commission costs depend on the commission structure negotiated with your agent.
Send a Message
One Percent Realty's top FAQs
Each agent sets their own commission structure, subject to a maximum of 1% for listing services and up to 1% payable to cooperating brokerages. Homes under $500,000 are subject to a minimum charge of $9,950
Yes, and yes.
Learn more about the One Percent Realty Deal
Joe Squire REALTOR ® MBA

- Phone:
- (250) 802-5899
- Mobile:
- (604) 626-9259
- Email:
- joe@joesquire.com
- Support Area:
- Nanaimo, Cedar, Lantzville, Ladysmith, Saltair, Nanoose, Old City, North Nanaimo, South Nanaimo, Central Nanaimo, Departure Bay, Hammond Bay, Diver Lake, Extension, Chase River, Pleasant Valley
Professional Nanaimo Real Estate Sales & Marketing: Specializing in Nanaimo and the Central I ...
Full ProfileKarelyn Campbell REALTOR®

- Phone:
- 250-618-8213
- Email:
- mynanaimohome@gmail.com
- Support Area:
- Nanaimo, Ladysmith, Lantzville
Nanaimo Real Estate Specialist!Karelyn is a second generation real estate agent serving the Nanaimo ...
Full ProfileJason Kerr REALTOR®, GSC

- Phone:
- 250-616-2098
- Email:
- kerr014@gmail.com
- Support Area:
- Nanaimo, Cedar, Cinnabar Valley, Ladysmith, Parksville, Vancouver Island
Let's do this together, Vancouver Island."Unlocking doors to dream homes and turning visions into re ...
Full Profile