We are a fully licensed real estate company that offers full service but at a discount commission. In terms of services and exposure, we are identical to whoever you would like to compare us with. We are on MLS®, all the top internet real estates sites, we place a sign on your property ( if it's allowed ), we show the property, hold open houses, advertise it, handle all the negotiations, plus the conveyancing. There is nothing that you are not getting, except for a high commission!

11414 Adams Avenue, Summerland
2026-08-01
Quick Summary
MLS®#10396620
Property Description
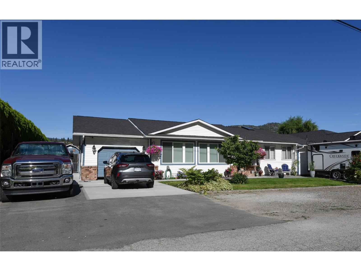
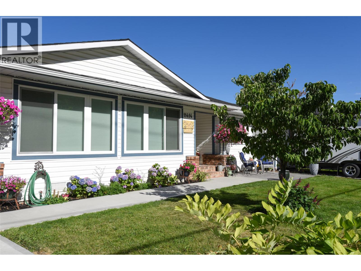
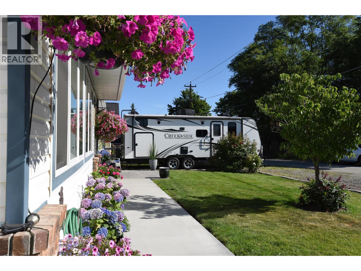
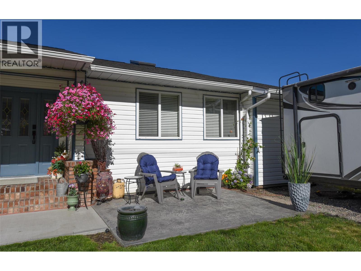
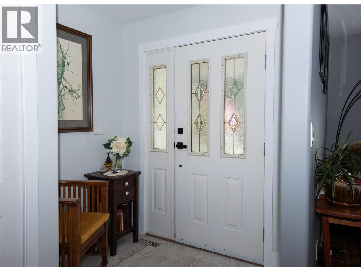
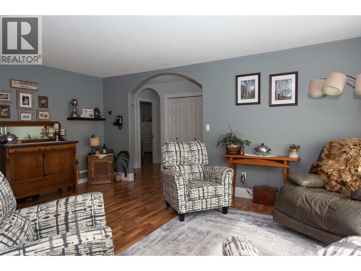
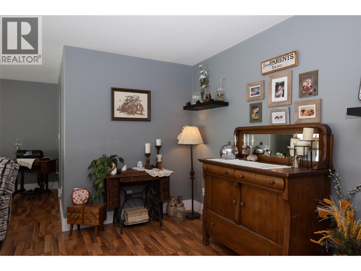
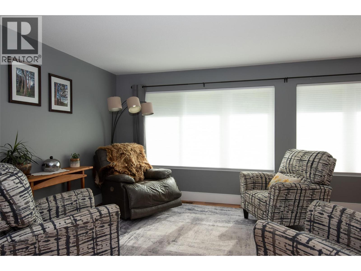
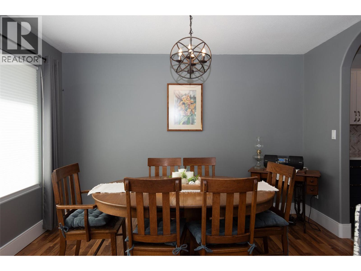
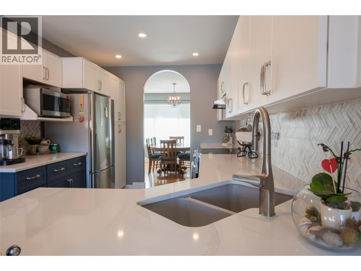
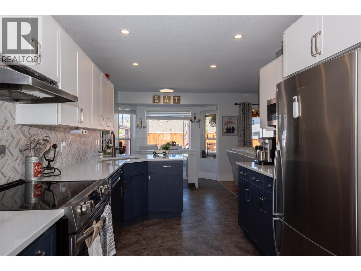
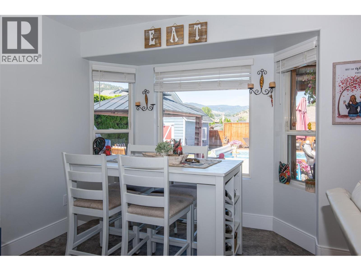
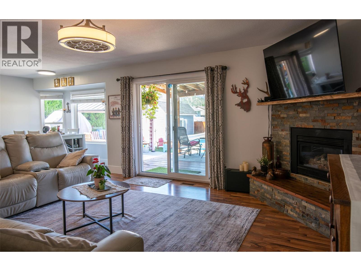
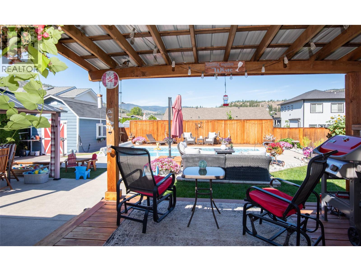
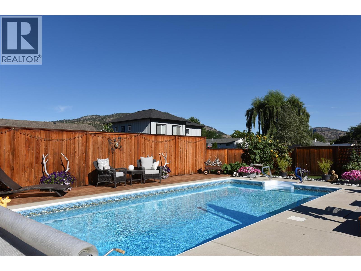
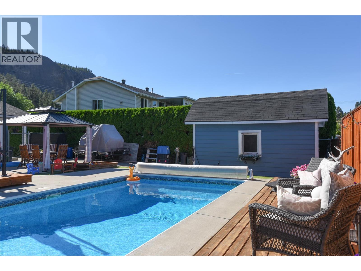
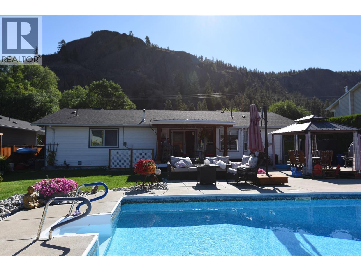
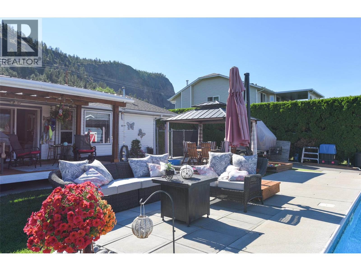
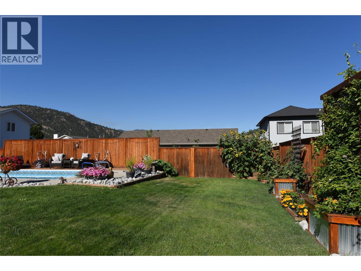
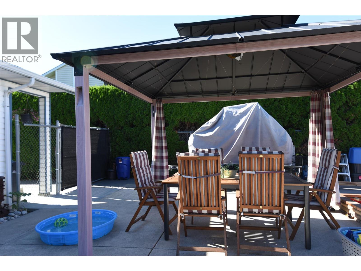
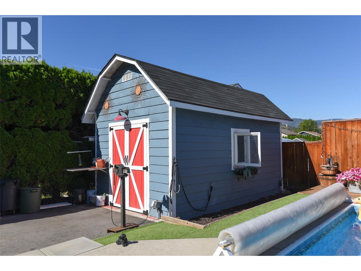
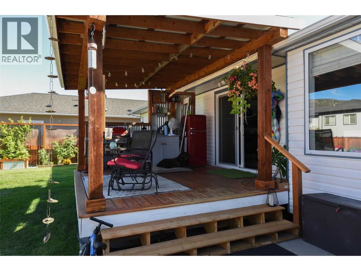
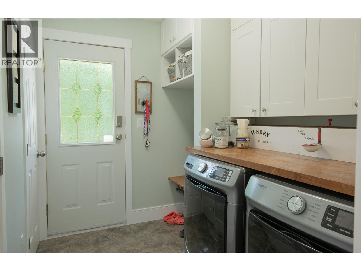
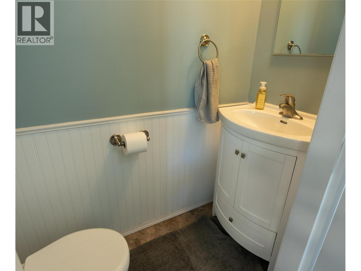
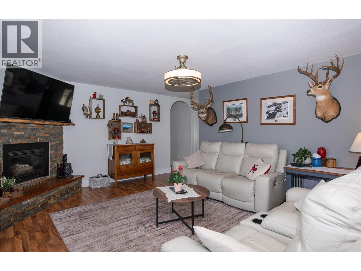
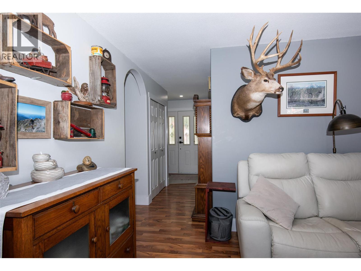
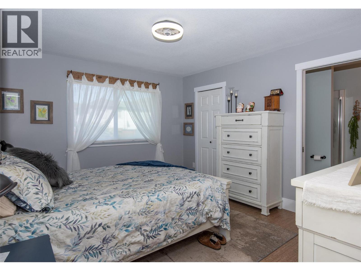
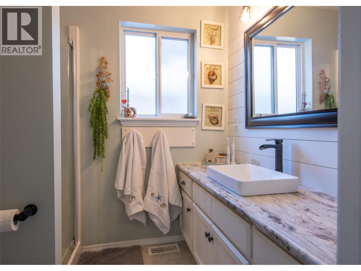
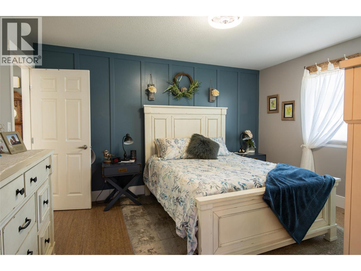
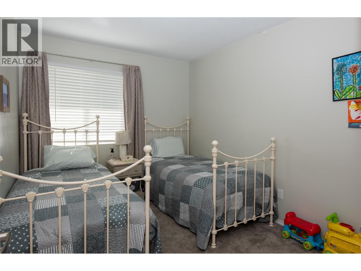
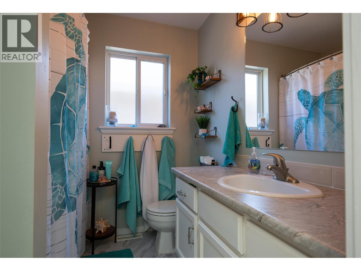
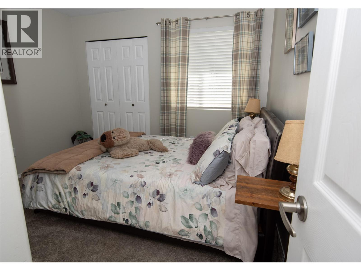
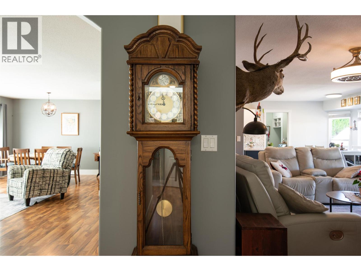
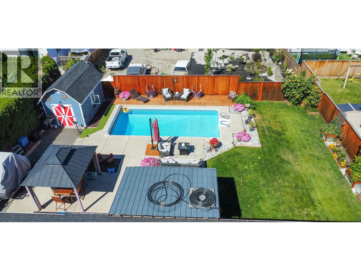
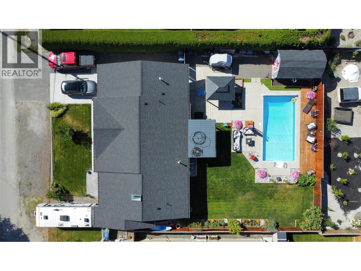
Welcome to easy Summerland living. This beautifully maintained 3-bedroom, 2-bathroom rancher offers thoughtfully updated one-level living, just a short walk from downtown, schools, parks, and local sports fields. Inside, the inviting floor plan is designed for everyday living and effortless entertaining. The updated kitchen features quartz countertops, stainless steel appliances, and two-tone cabinetry. A gas fireplace creates a warm focal point in the family room, while sliding doors open to the backyard, seamlessly connecting indoor and outdoor living. The backyard is where this property truly shines. Whether you're enjoying a quiet morning coffee under the covered deck, hosting family and friends around the saltwater pool, or spending long summer evenings outdoors, this private, fully fenced space was designed to be enjoyed. Beautiful landscaping, multiple seating areas, generous patio space, and a detached storage shed complete this exceptional outdoor setting. Extensively updated over the past several years, improvements include a new pool liner, a high-efficiency furnace and central air conditioning, underground irrigation, motorized smart blinds with Wi-Fi and remote operation, complete replacement of Poly-B plumbing with PEX, select new windows, new eavestroughs, and updated concrete sidewalks and driveway. Move-in ready and meticulously cared for, this home offers the perfect balance of comfort, convenience, and the Okanagan lifestyle. (id:32467)
Property Features
Building
- Appliances: Refrigerator, Dishwasher, Range - Electric, Microwave, Hood Fan, Washer & Dryer
- Architectural Style: Ranch
- Basement Type: Crawl space
- Construction Style: Detached
- Cooling Type: Central air conditioning
- Exterior Finish: Vinyl siding
- Fireplace: Yes
- Interior Size: 1658 sqft
- Building Type: House
- Stories: 1
- Utility Water: Municipal water
Land
- Land Size: 0.2 ac|under 1 acre
- Sewer: Municipal sewage system
Ownership
- Type: Freehold
Information entered by Royal LePage Parkside Realty
Listing information last updated on: 2026-07-31 23:23:51
Book your free home evaluation with a 1% REALTOR® now!
How much could you save in commission selling with One Percent Realty?
Slide to select your home's price:
$500,000
Your One Percent Realty Commission savings†
$500,000
†
Savings calculated using One Percent Realty's posted commission rates compared to another agent charging
7% on the first 100k & 2.5% on the balance + GST. Not all agents charge the same.
Savings shown are illustrative only. Actual commission costs depend on the commission structure negotiated with your agent.
One Percent Realty's top FAQs
Each agent sets their own commission structure, subject to a maximum of 1% for listing services and up to 1% payable to cooperating brokerages. Homes under $500,000 are subject to a minimum charge of $9,950
Yes, and yes.
Learn more about the One Percent Realty Deal