We are a fully licensed real estate company that offers full service but at a discount commission. In terms of services and exposure, we are identical to whoever you would like to compare us with. We are on MLS®, all the top internet real estates sites, we place a sign on your property ( if it's allowed ), we show the property, hold open houses, advertise it, handle all the negotiations, plus the conveyancing. There is nothing that you are not getting, except for a high commission!

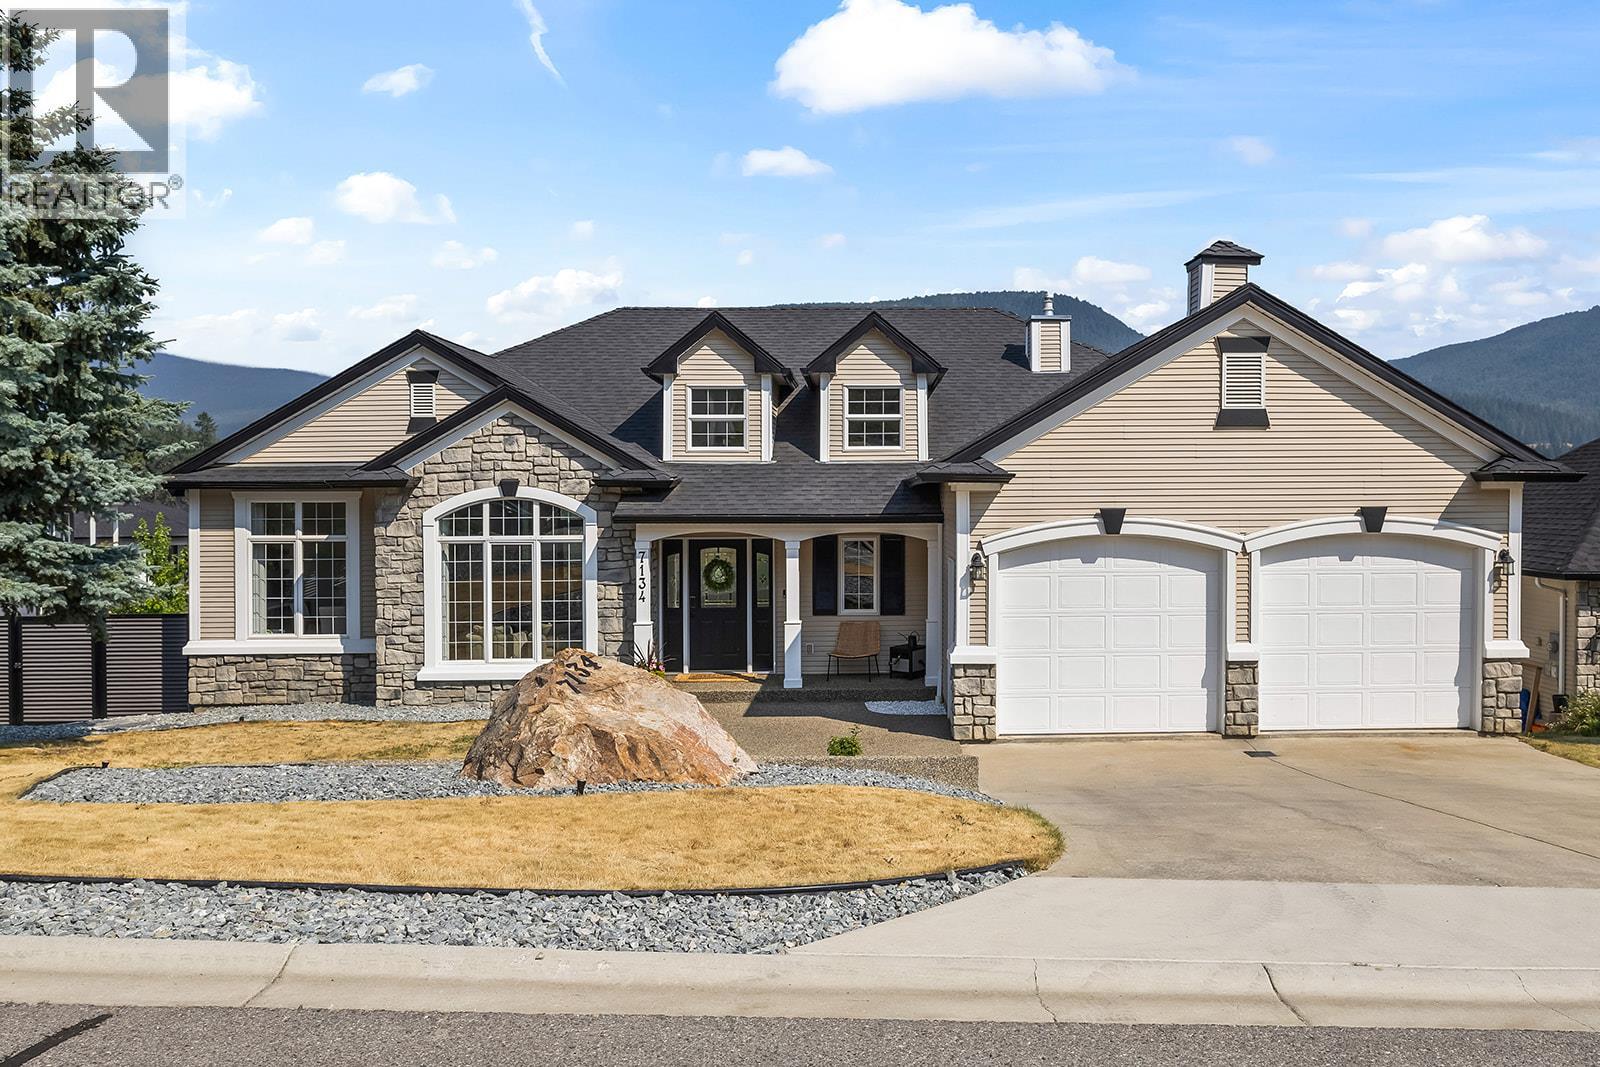
7134 Nakiska Drive, Vernon
2026-07-26
Quick Summary
MLS®#10395621
Property Description
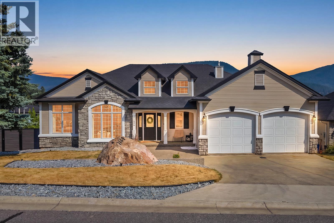
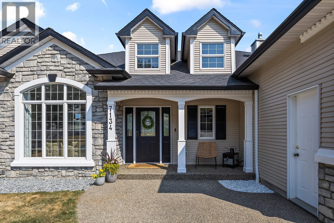
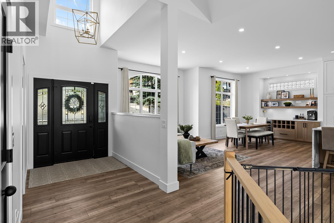
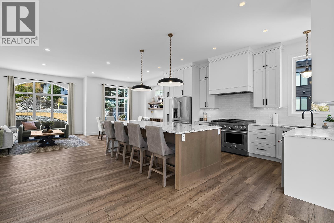
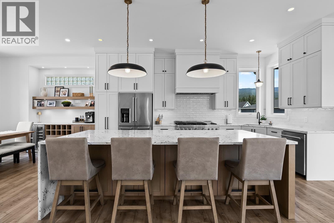
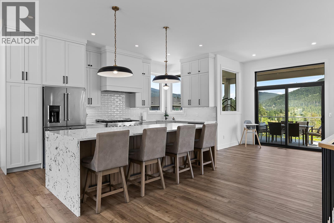
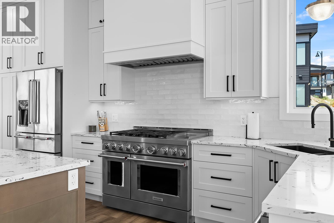
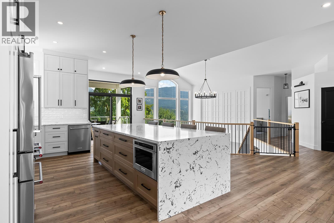
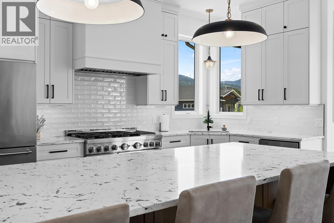
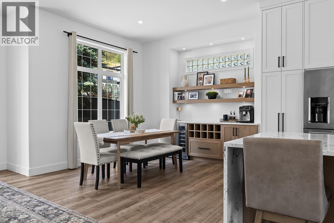
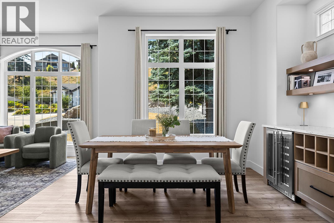
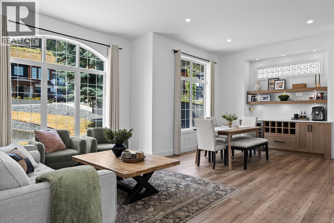
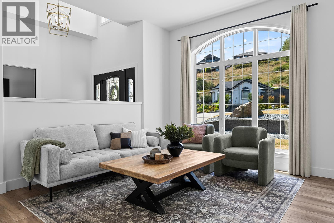
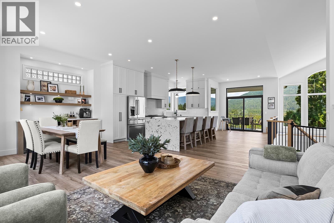
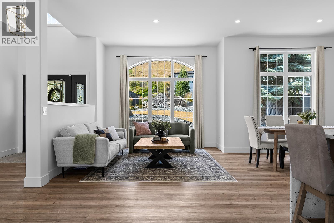
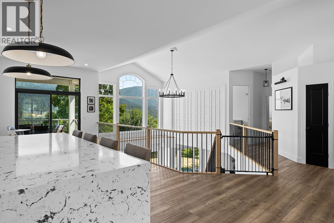
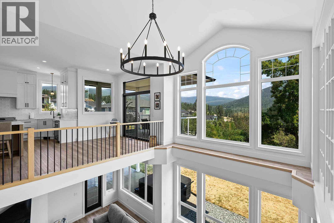
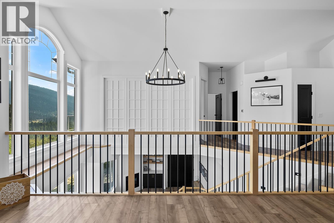
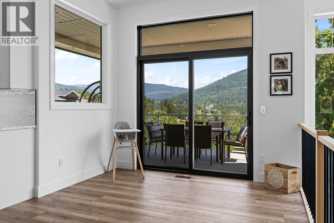
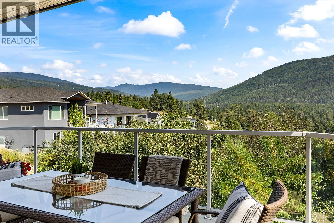
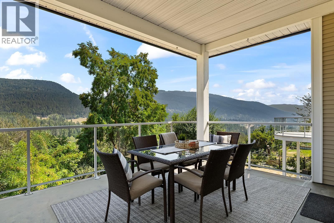
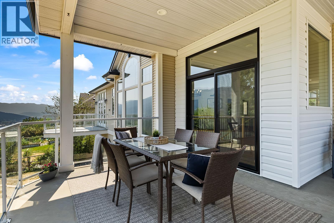
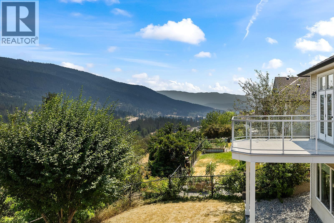
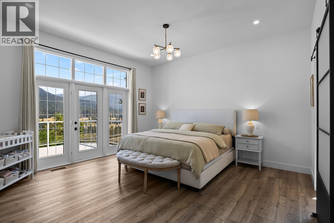
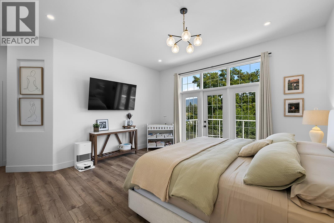
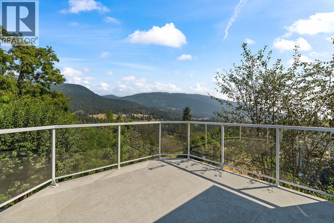
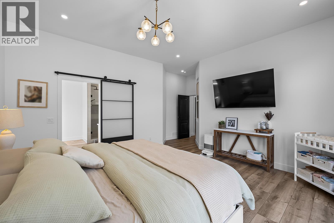
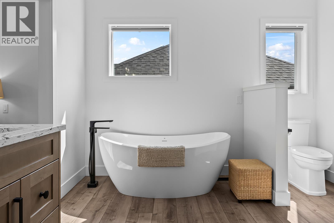
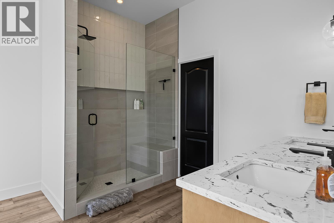
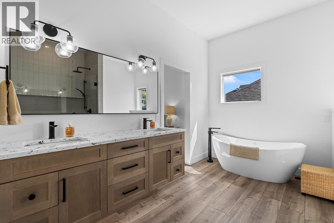
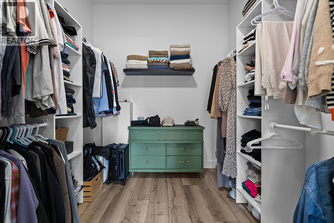
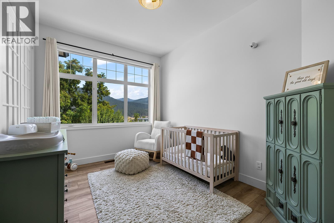
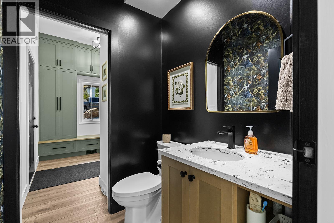
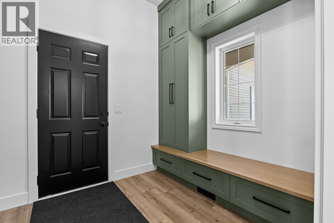
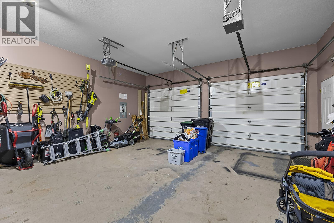
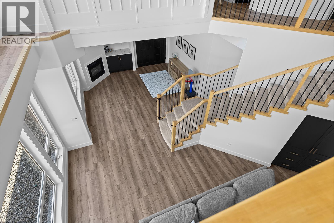
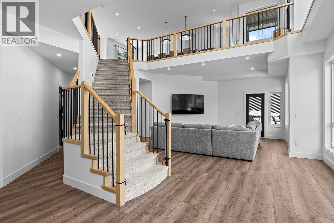
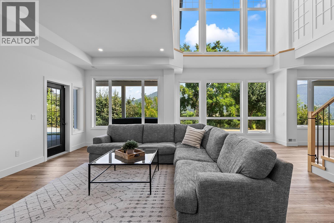
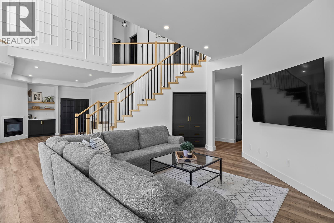
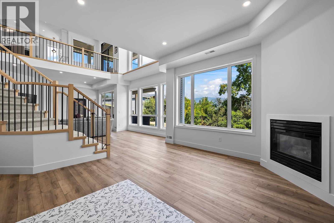
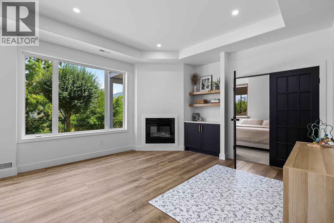
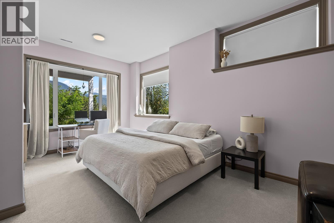
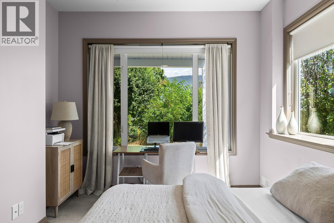
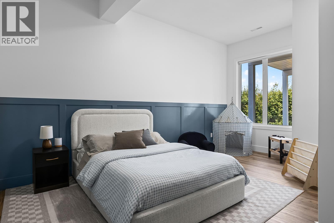
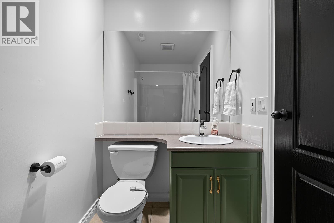
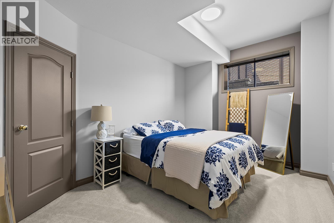
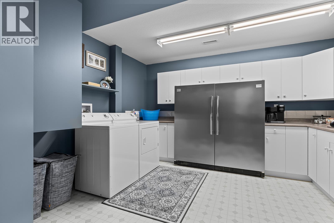
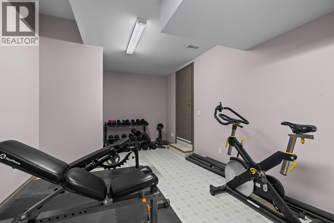
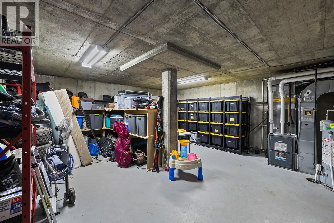
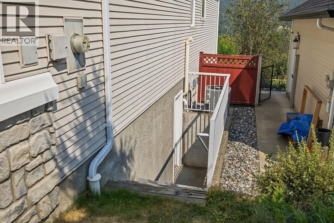
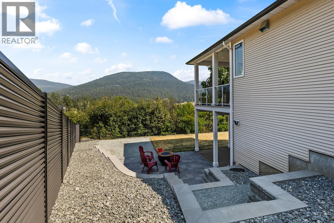
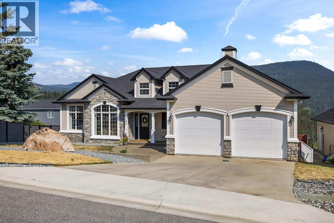
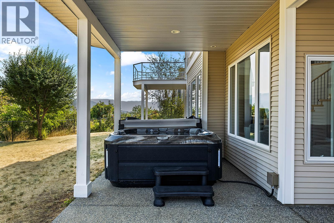
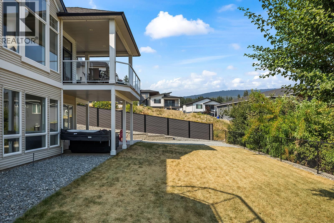
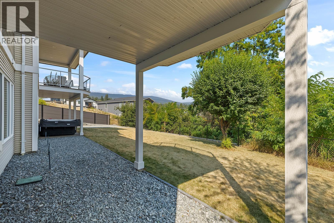
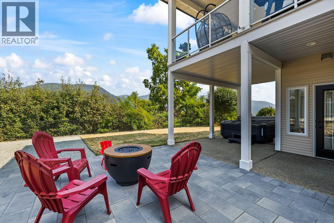
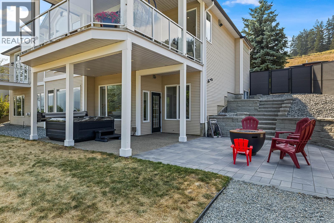
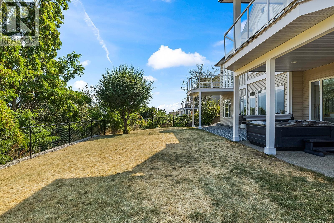
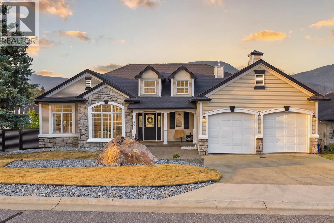
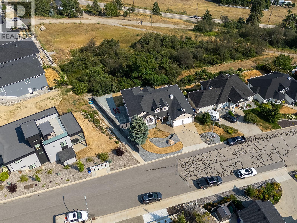
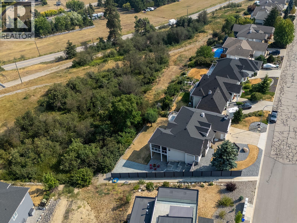
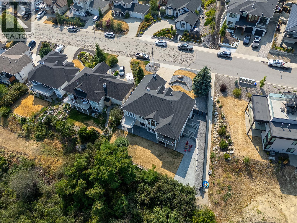
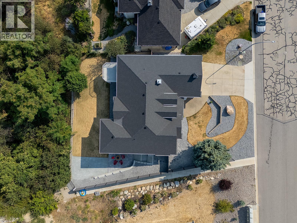
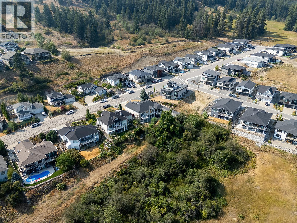
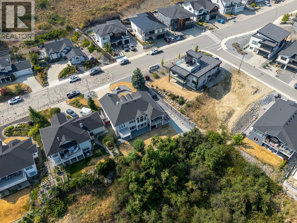
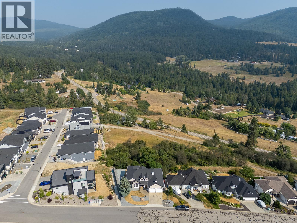
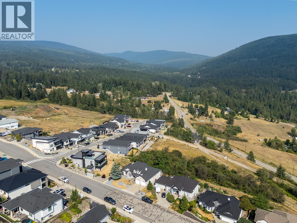
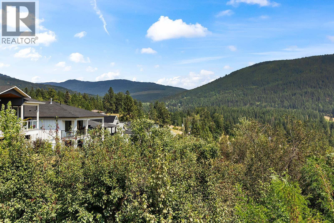
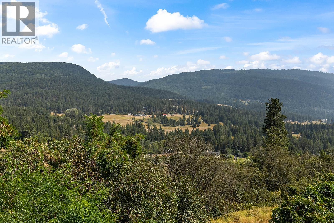
This isn't just a renovation, it's a complete transformation. Extensively reimagined in 2024, this stunning 4 bedroom + den, 2.5 bathroom home offers 3,587 SqFt of beautifully finished living space on a .20-acre lot with breathtaking valley views and unforgettable sunsets. At the heart of the home is a show-stopping custom kitchen featuring an impressive 11' waterfall island with built-in storage, premium KitchenAid appliances with transferable warranty, a Thermador hood fan, pantry with pull-out drawers, and a stylish dry bar with beverage fridge. Luxury vinyl plank flooring, flat ceilings with pot lights, and new handrails create a modern, cohesive feel throughout. The spacious primary retreat offers a private deck, spa-inspired ensuite with custom tiled shower and freestanding soaker tub, plus a walk-in closet with laundry chute. Step outside to a fully irrigated, pool-ready backyard backing onto park land for added privacy, complete with new fencing and retaining walls. Major updates include a new roof, furnace, and 4-ton A/C (2022) and R60 attic insulation. The suspended slab garage offers unfinished space below with exterior access, perfect for a media room, gym, workshop, or storage. Homes finished to this standard rarely come available. Just 15 minutes to SilverStar Mountain Resort, this is Okanagan living at its finest. (id:32467)
Property Features
Ammenities Near By
- Ammenities Near By: Recreation, Ski area
Building
- Appliances: Refrigerator, Dishwasher, Dryer, Range - Gas, Microwave, Washer, Oven - Built-In
- Architectural Style: Ranch
- Basement Type: Full
- Construction Style: Detached
- Cooling Type: Central air conditioning
- Exterior Finish: Vinyl siding
- Fireplace: Yes
- Flooring Type: Carpeted, Tile
- Interior Size: 3587 sqft
- Building Type: House
- Stories: 2
- Utility Water: Municipal water
Features
- Feature: Central island
Land
- Land Size: 0.2 ac|under 1 acre
- Sewer: Municipal sewage system
Ownership
- Type: Freehold
Information entered by Rival Realty Inc.
Listing information last updated on: 2026-08-05 00:53:01
Book your free home evaluation with a 1% REALTOR® now!
How much could you save in commission selling with One Percent Realty?
Slide to select your home's price:
$500,000
Your One Percent Realty Commission savings†
$500,000
†
Savings calculated using One Percent Realty's posted commission rates compared to another agent charging
7% on the first 100k & 2.5% on the balance + GST. Not all agents charge the same.
Savings shown are illustrative only. Actual commission costs depend on the commission structure negotiated with your agent.
One Percent Realty's top FAQs
Each agent sets their own commission structure, subject to a maximum of 1% for listing services and up to 1% payable to cooperating brokerages. Homes under $500,000 are subject to a minimum charge of $9,950
Yes, and yes.
Learn more about the One Percent Realty Deal