We are a fully licensed real estate company that offers full service but at a discount commission. In terms of services and exposure, we are identical to whoever you would like to compare us with. We are on MLS®, all the top internet real estates sites, we place a sign on your property ( if it's allowed ), we show the property, hold open houses, advertise it, handle all the negotiations, plus the conveyancing. There is nothing that you are not getting, except for a high commission!

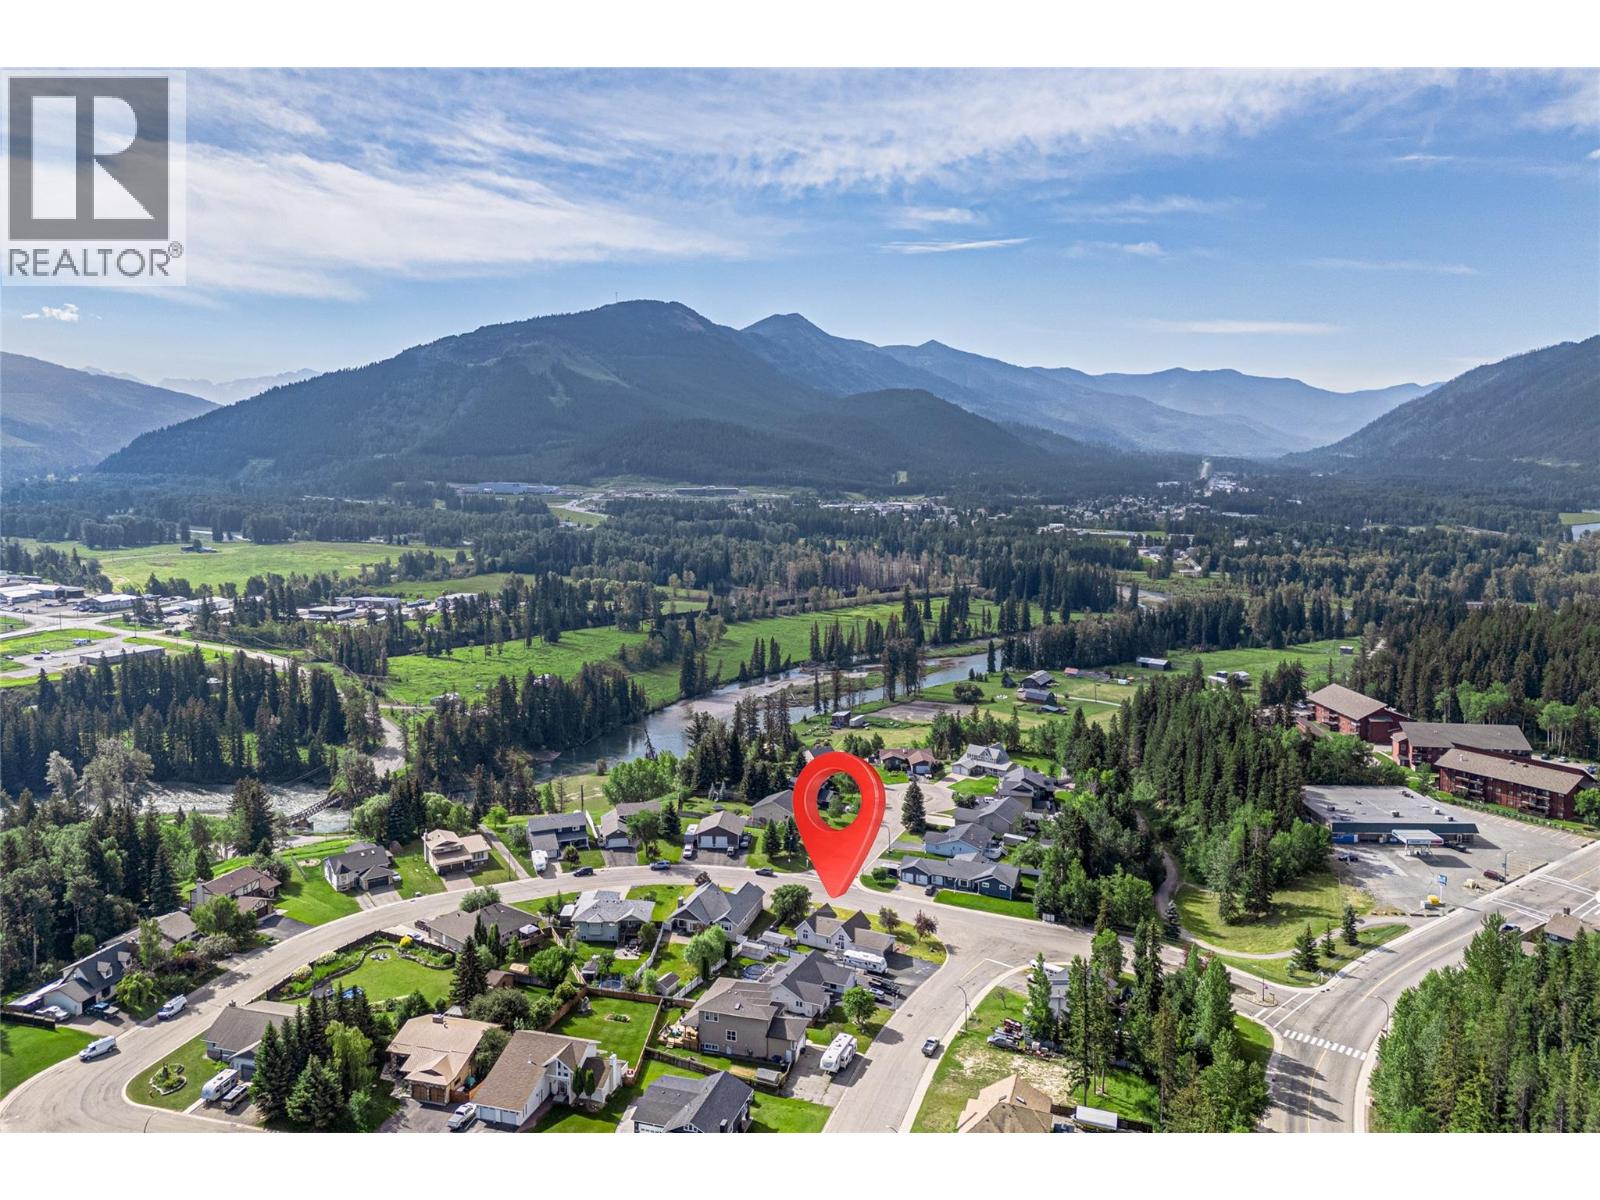
1260 Valley View Drive, Sparwood
2026-07-21
Quick Summary
- Location
- 1260 Valley View Drive, Sparwood, British Columbia V0B2G2
- Price
- $735,000
- Status:
- For Sale
- Property Type:
- Single Family
- Area:
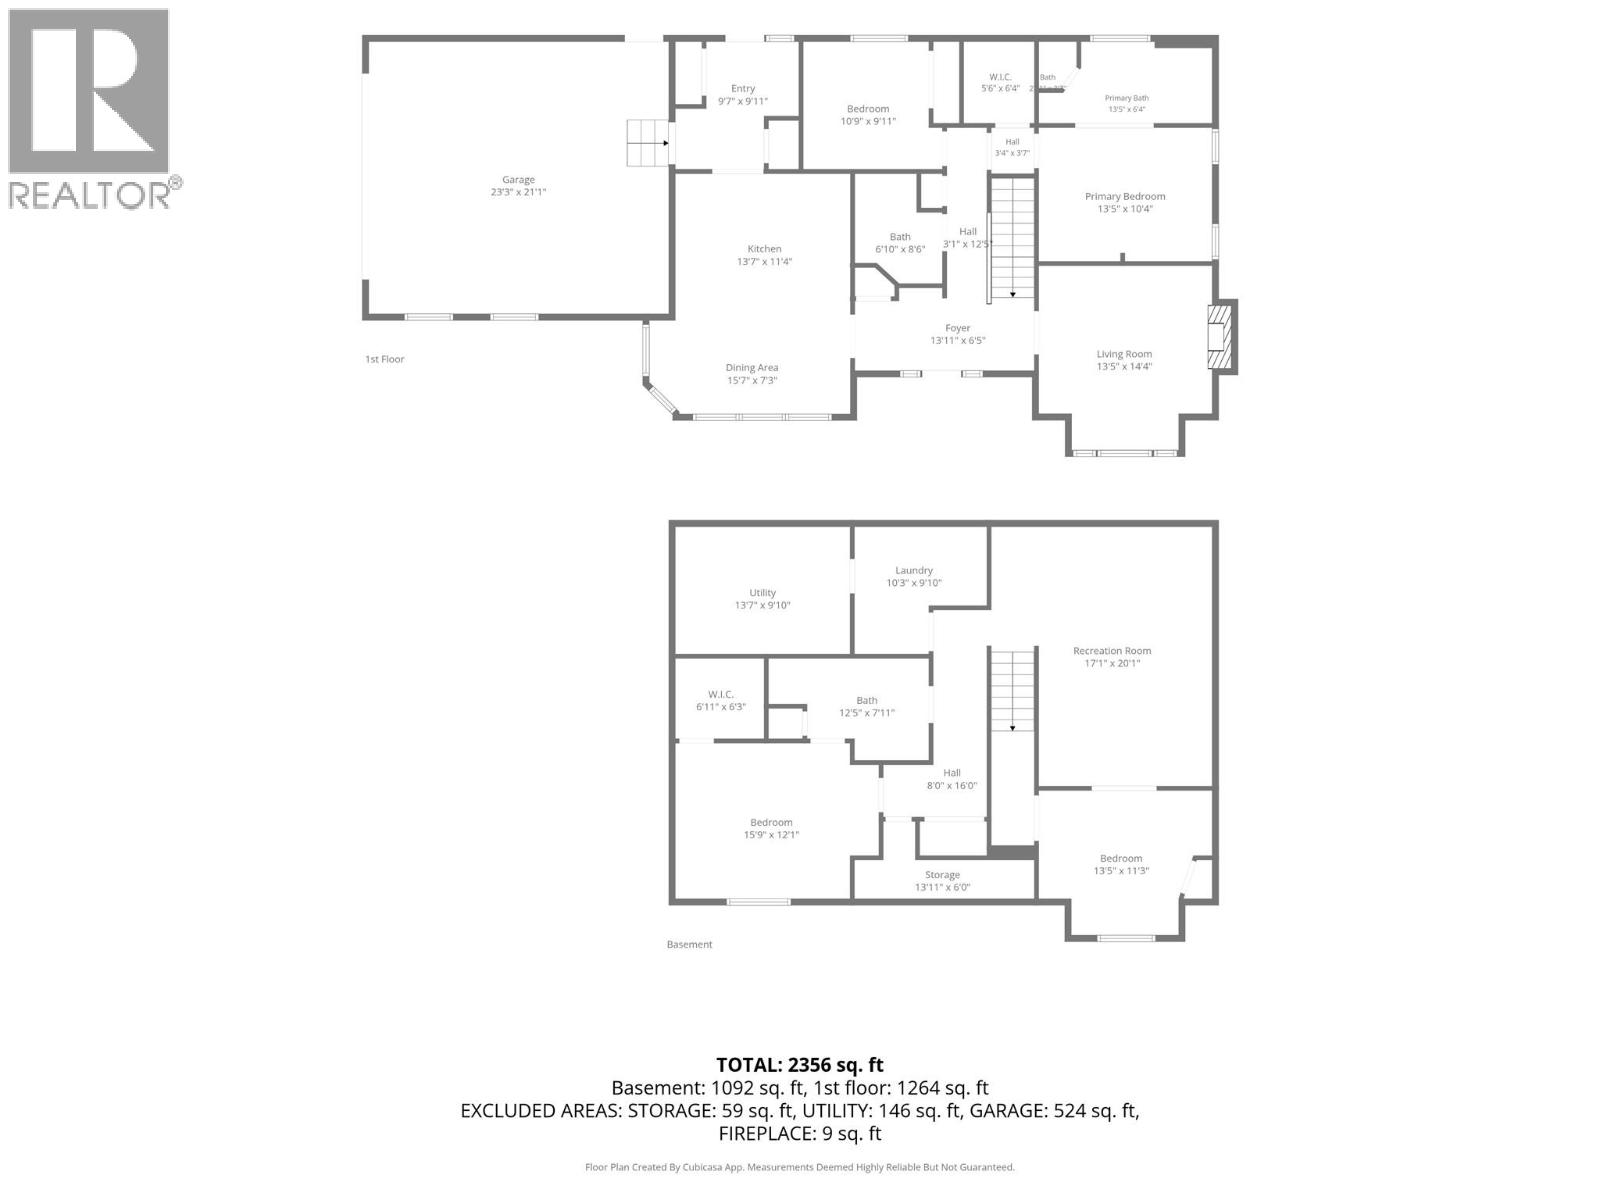
- 2356 sqft
- Bedrooms:
- 4
- Bathrooms:
- 3
- Garages:
- 2
- Year of Construction:
- 1997
MLS®#10392871
Property Description
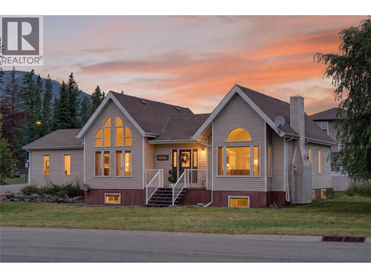
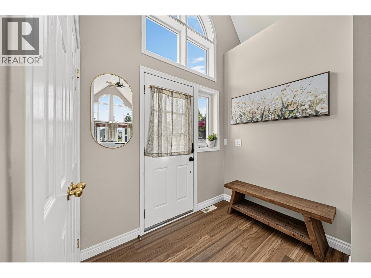
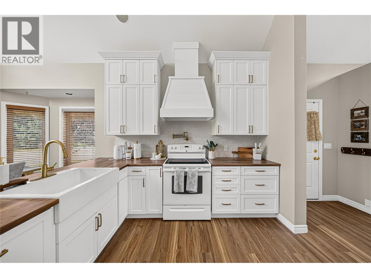
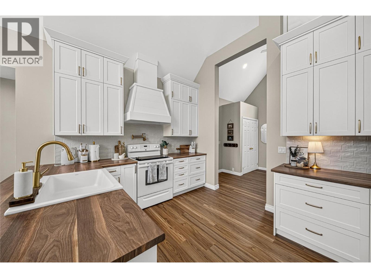
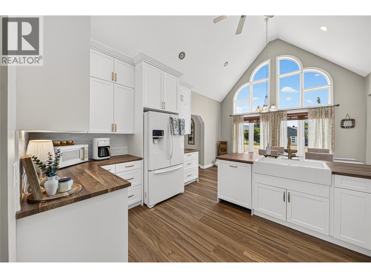
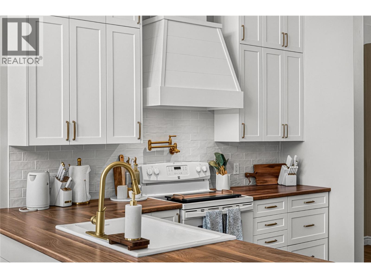
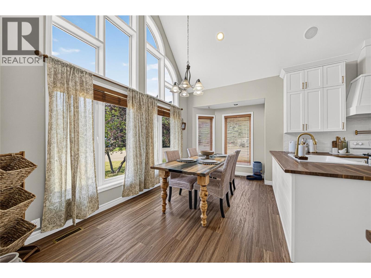
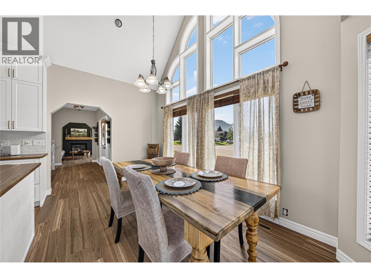
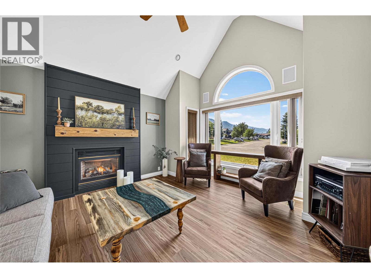
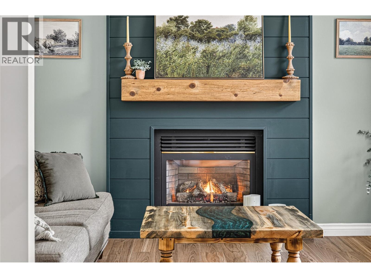
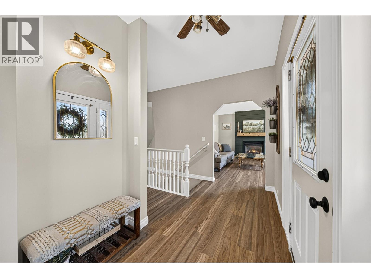
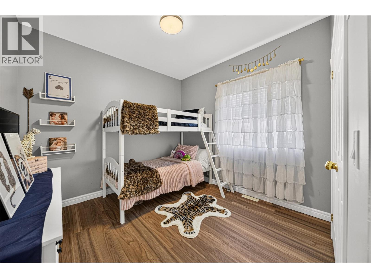
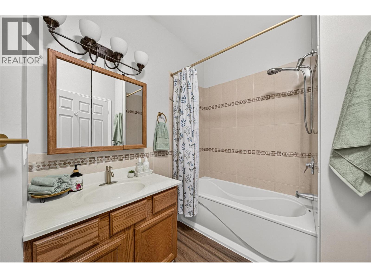
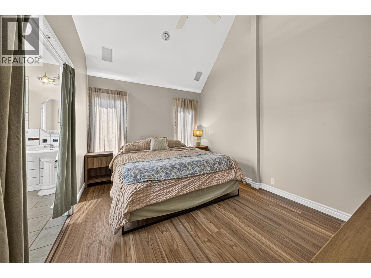
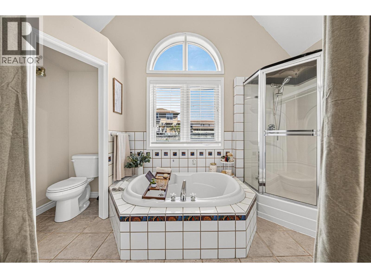
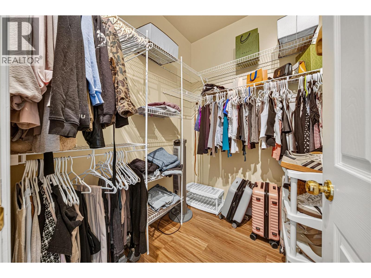
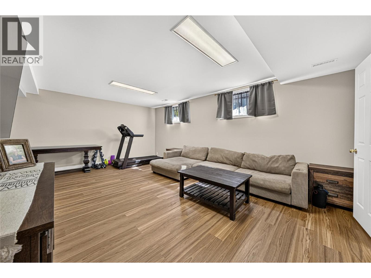
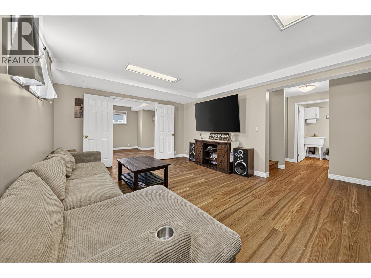
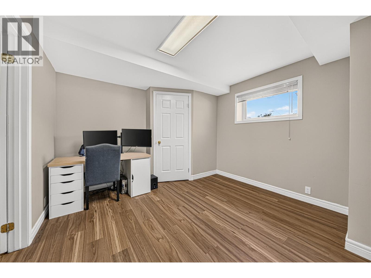
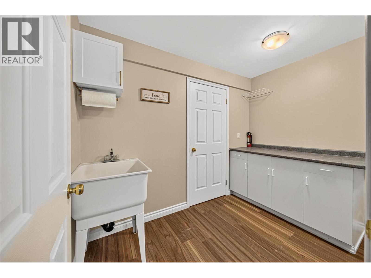
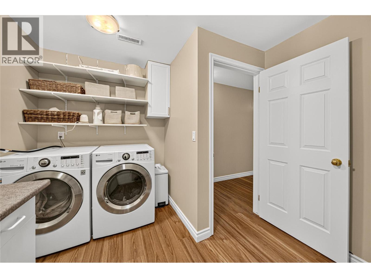
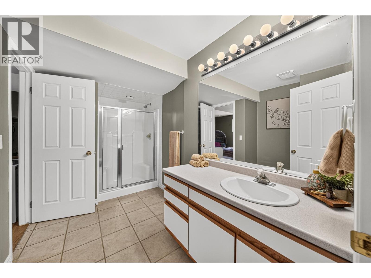
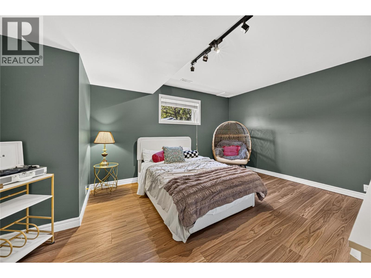
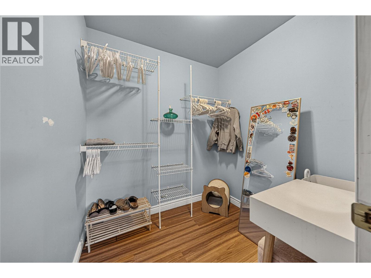
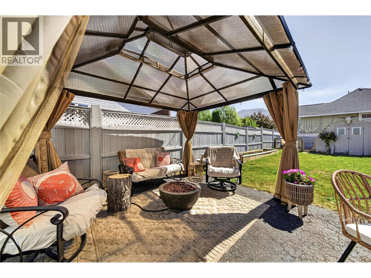
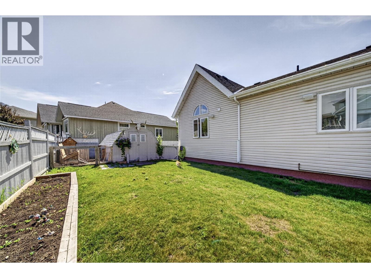
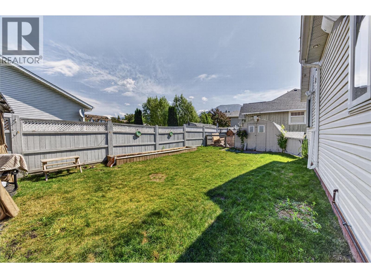
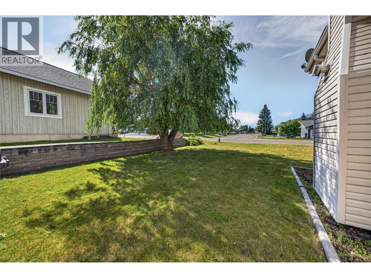
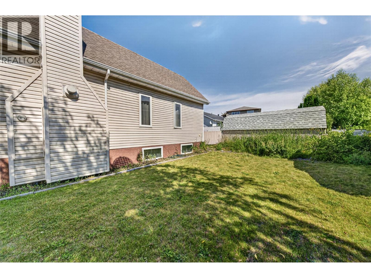
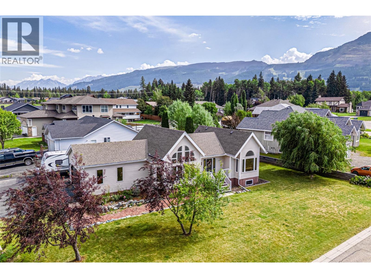
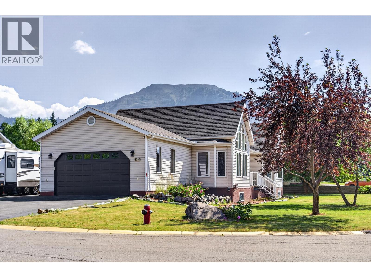
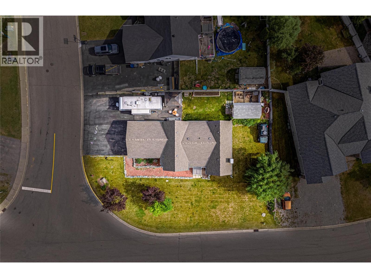
From the moment you walk through the door, you'll appreciate the warmth, natural light, and thoughtful updates that make this home truly move-in ready. Vaulted ceilings create an open, airy feel, while new luxury vinyl plank flooring flows throughout the home. At the heart of the main living area is the beautifully renovated white kitchen, offering beautiful finishes, a convenient pantry, and plenty of storage for everyday living and entertaining. The inviting living room is anchored by a cozy fireplace with a shiplap surround, built-in speaker system, and large windows that fill the space with natural light. Offering 4 bedrooms and 3 bathrooms, this home provides an ideal layout for growing families. The primary bedroom features a private ensuite with a walk-in closet, while another bedroom and full bathroom complete the main floor. The fully finished basement with in-floor heat features a spacious rec room, two additional bedroomsâincluding one with a walk-in closetâa third full bathroom, and a generous sized laundry room. Outside, you'll love the exceptional curb appeal, double attached garage, RV Parking, storage shed, and sought-after location just a short walk to the river, park and local amenities. Whether you're gathering with family or enjoying quiet evenings by the fire, this home offers the perfect combination of thoughtful updates, functional living space, and a location families will love. (id:32467)
Property Features
Ammenities Near By
- Ammenities Near By: Golf Nearby, Park, Schools, Shopping
Building
- Appliances: Refrigerator, Dishwasher, Dryer, Range - Gas, Washer
- Architectural Style: Ranch
- Basement Type: Full
- Construction Style: Detached
- Exterior Finish: Concrete, Vinyl siding
- Fireplace: Yes
- Flooring Type: Vinyl
- Interior Size: 2356 sqft
- Building Type: House
- Stories: 1
- Utility Water: Municipal water
Features
- Feature: Corner Site
Land
- Land Size: 0.22 ac|under 1 acre
- Sewer: Municipal sewage system
Ownership
- Type: Freehold
Information entered by RE/MAX Blue Sky Realty
Listing information last updated on: 2026-07-21 01:20:34
Book your free home evaluation with a 1% REALTOR® now!
How much could you save in commission selling with One Percent Realty?
Slide to select your home's price:
$500,000
Your One Percent Realty Commission savings†
$500,000
†
Savings calculated using One Percent Realty's posted commission rates compared to another agent charging
7% on the first 100k & 2.5% on the balance + GST. Not all agents charge the same.
Savings shown are illustrative only. Actual commission costs depend on the commission structure negotiated with your agent.
One Percent Realty's top FAQs
Each agent sets their own commission structure, subject to a maximum of 1% for listing services and up to 1% payable to cooperating brokerages. Homes under $500,000 are subject to a minimum charge of $9,950
Yes, and yes.
Learn more about the One Percent Realty Deal