We are a fully licensed real estate company that offers full service but at a discount commission. In terms of services and exposure, we are identical to whoever you would like to compare us with. We are on MLS®, all the top internet real estates sites, we place a sign on your property ( if it's allowed ), we show the property, hold open houses, advertise it, handle all the negotiations, plus the conveyancing. There is nothing that you are not getting, except for a high commission!

2962 Ridgeway Rd, NANAIMO
2026-07-18
Quick Summary
MLS®#1043586
Property Description
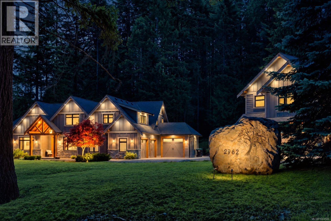
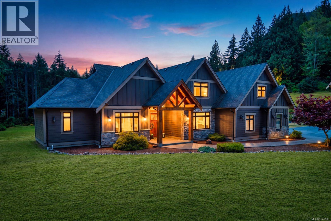
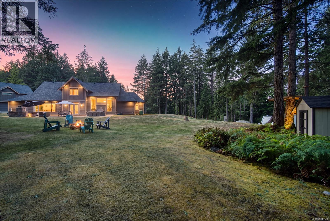
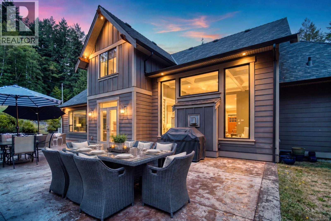
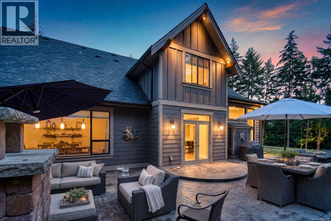
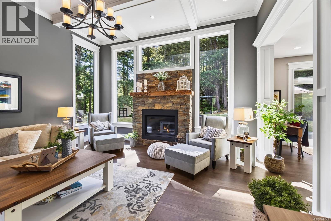
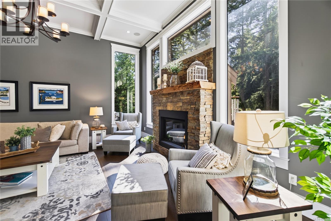
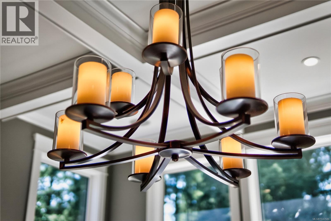
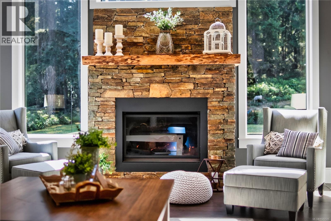
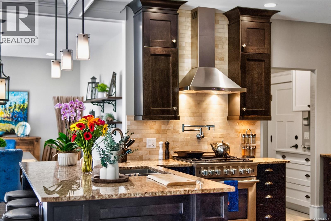
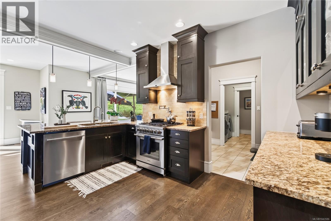
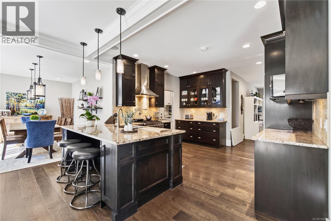
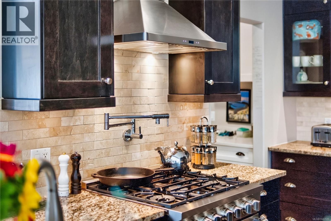
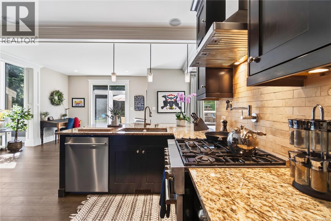
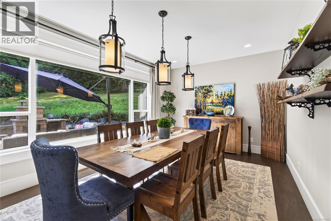
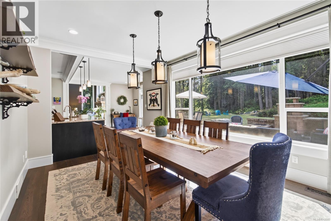
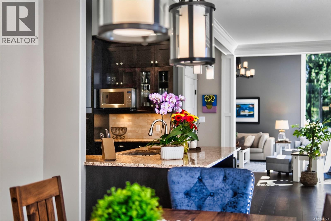
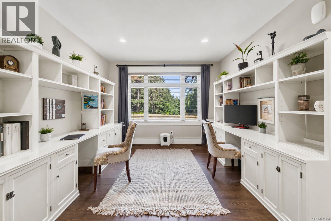
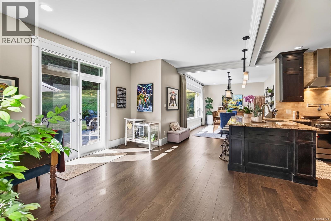
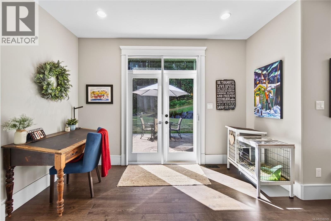
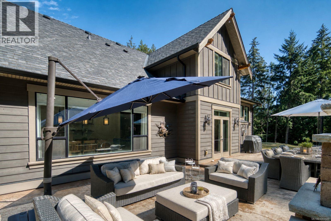
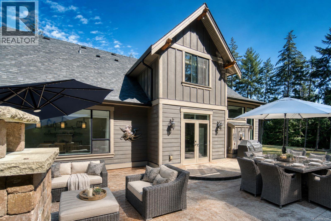
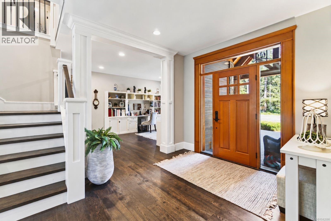
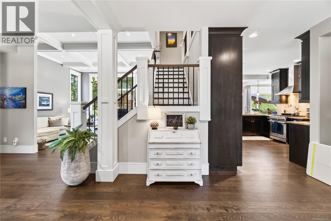
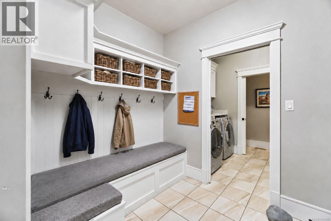
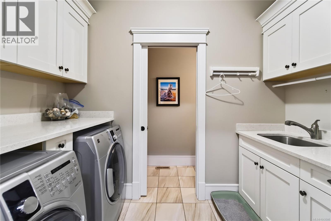
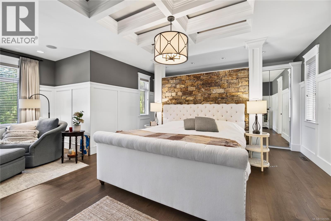
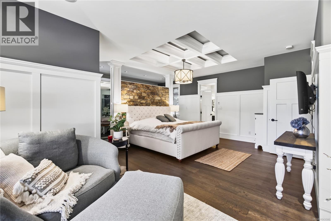
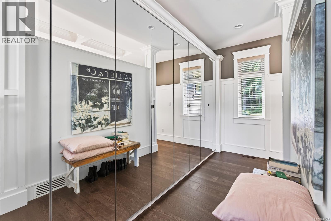
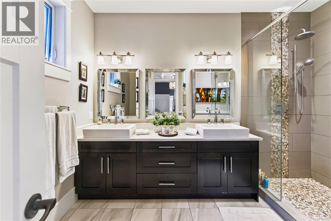
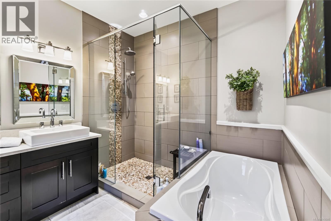
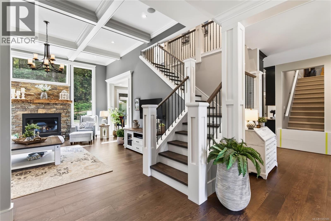
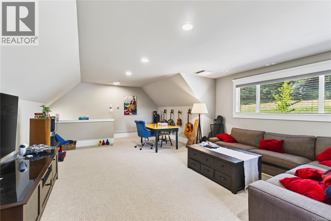
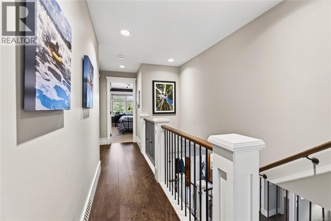
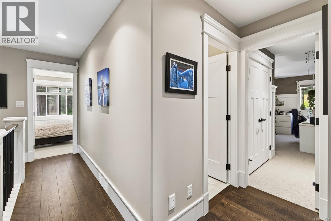
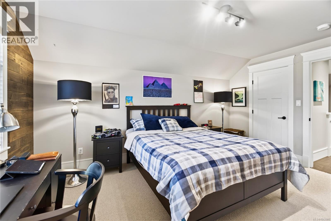
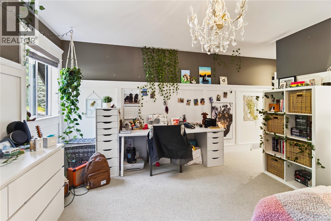
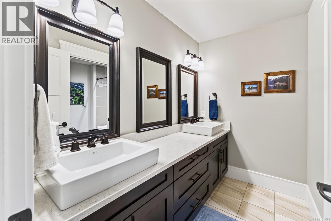
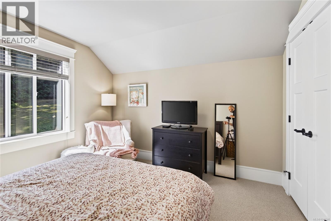
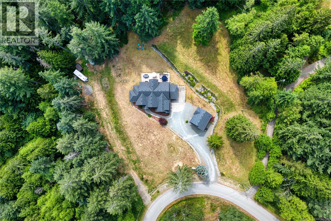
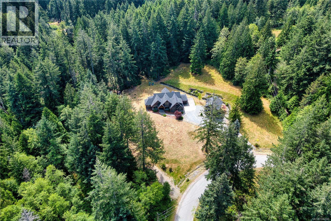
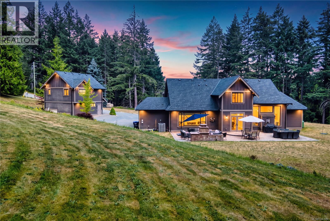
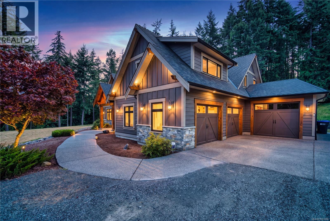
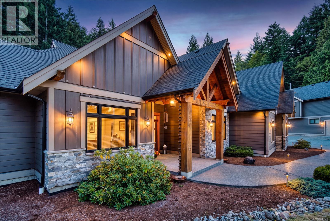
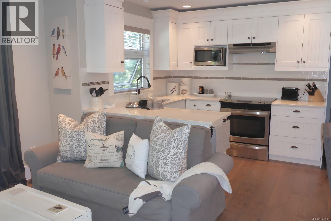
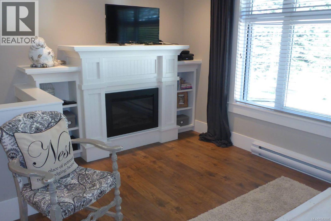
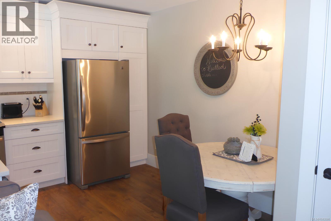
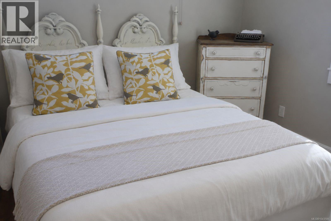
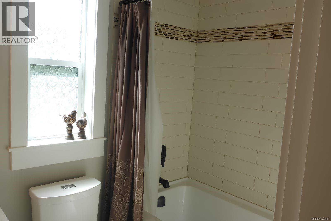
Set on two private acres, this striking estate pairs architectural presence with privacy and a connection to the outdoors. Soaring rooflines lead into a light-filled interior with 12-foot coffered ceilings, refined finishing, and spaces designed for living and memorable gatherings. Anchored by a fireplace, the living room is framed by expansive windows overlooking lush greenery, bringing the landscape into view while preserving privacy. From here, the main level flows into a granite-topped kitchen with built-in appliances, abundant cabinetry, and a pot filler. Nearby, a dining area wrapped in windows creates a setting for quiet dinners or celebrations. Double doors open onto an expansive patio and substantial backyard, allowing life to move effortlessly from indoors to out. Morning coffee, open-air dining, summer gatherings, and long evenings on the lawn feel connected to the home. With the living spaces at ground level, the main floor remains closely tied to its two-acre setting. The main-floor primary suite offers a private retreat with generous proportions, broad windows, and a spa-like ensuite. Upstairs, three additional bedrooms are joined by a separate loft-style media roomâideal for movie nights, games, hobbies, or creative pursuits. Multiple garages provide ample parking, storage, and workspace, including a dedicated shop. The detached carriage house is equally impressive, with a fully self-contained suite above and private space below suited to a gym, studio, workshop, or creative retreat. Grand without feeling overstated and expansive without losing warmth, this complete estate brings the home, grounds, carriage house, and outdoor living spaces together beautifully. Measurements are approximate; verify if important. Some photos may have been digitally enhanced. (id:32467)
Property Features
Building
- Cooling Type: Air Conditioned
- Fireplace: Yes
- Interior Size: 4347 sqft
- Building Type: House
Features
- Feature: Level lot, Private setting, Wooded area, Other
Land
- Land Size: 2.01 ac
Ownership
- Type: Freehold
Zoning
- Description: RU1
Information entered by eXp Realty (NA)
Listing information last updated on: 2026-07-17 23:41:32
Book your free home evaluation with a 1% REALTOR® now!
How much could you save in commission selling with One Percent Realty?
Slide to select your home's price:
$500,000
Your One Percent Realty Commission savings†
$500,000
†
Savings calculated using One Percent Realty's posted commission rates compared to another agent charging
7% on the first 100k & 2.5% on the balance + GST. Not all agents charge the same.
Savings shown are illustrative only. Actual commission costs depend on the commission structure negotiated with your agent.
Send a Message
One Percent Realty's top FAQs
Each agent sets their own commission structure, subject to a maximum of 1% for listing services and up to 1% payable to cooperating brokerages. Homes under $500,000 are subject to a minimum charge of $9,950
Yes, and yes.
Learn more about the One Percent Realty Deal
Joe Squire REALTOR ® MBA

- Phone:
- (250) 802-5899
- Mobile:
- (604) 626-9259
- Email:
- joe@joesquire.com
- Support Area:
- Nanaimo, Cedar, Lantzville, Ladysmith, Saltair, Nanoose, Old City, North Nanaimo, South Nanaimo, Central Nanaimo, Departure Bay, Hammond Bay, Diver Lake, Extension, Chase River, Pleasant Valley
Professional Nanaimo Real Estate Sales & Marketing: Specializing in Nanaimo and the Central I ...
Full ProfileKarelyn Campbell REALTOR®

- Phone:
- 250-618-8213
- Email:
- mynanaimohome@gmail.com
- Support Area:
- Nanaimo, Ladysmith, Lantzville
Nanaimo Real Estate Specialist!Karelyn is a second generation real estate agent serving the Nanaimo ...
Full ProfileJason Kerr REALTOR®, GSC

- Phone:
- 250-616-2098
- Email:
- kerr014@gmail.com
- Support Area:
- Nanaimo, Cedar, Cinnabar Valley, Ladysmith, Parksville, Vancouver Island
Let's do this together, Vancouver Island."Unlocking doors to dream homes and turning visions into re ...
Full Profile