We are a fully licensed real estate company that offers full service but at a discount commission. In terms of services and exposure, we are identical to whoever you would like to compare us with. We are on MLS®, all the top internet real estates sites, we place a sign on your property ( if it's allowed ), we show the property, hold open houses, advertise it, handle all the negotiations, plus the conveyancing. There is nothing that you are not getting, except for a high commission!

4971 McGrath Avenue, Canal Flats
2026-07-12
Quick Summary
MLS®#10394188
Property Description
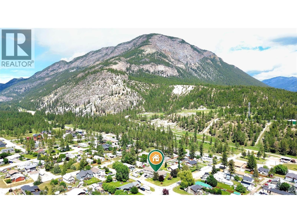
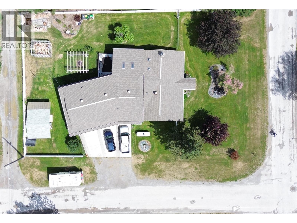
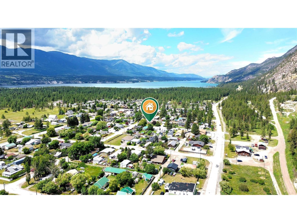
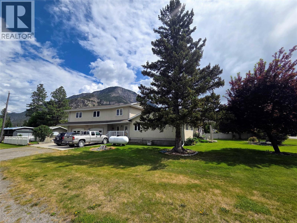
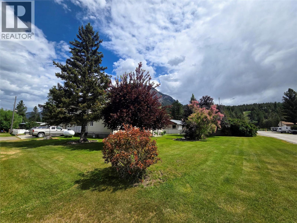
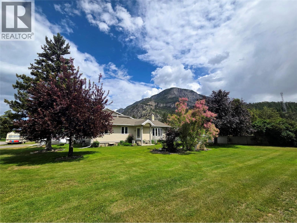
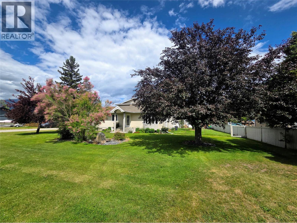
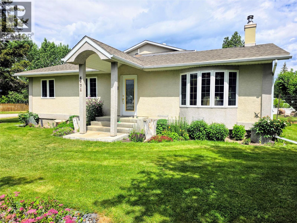
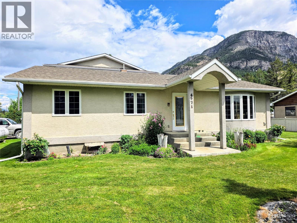
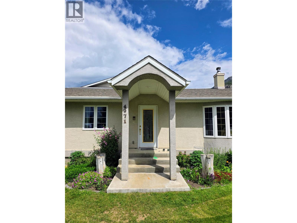
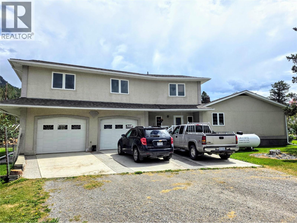
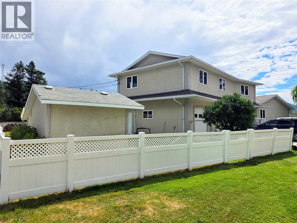
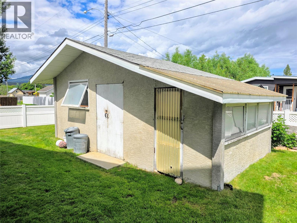
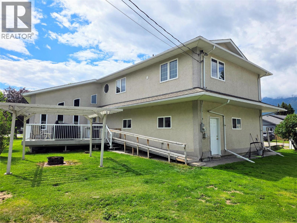
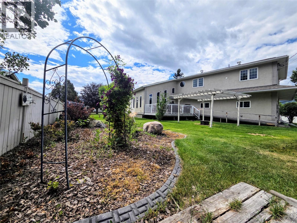
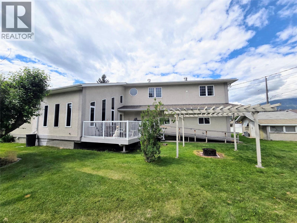
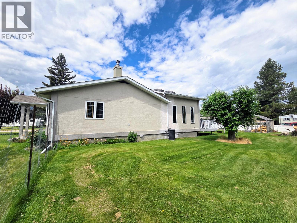
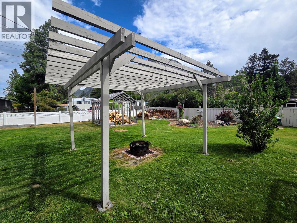
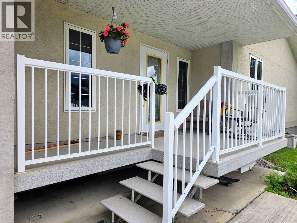
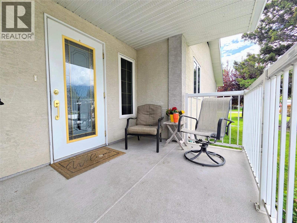
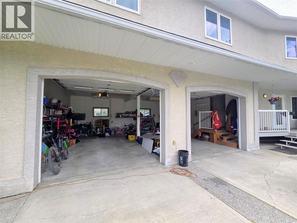
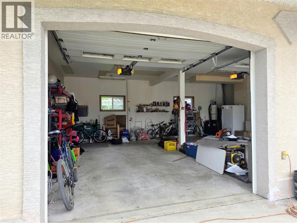
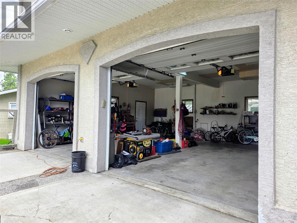
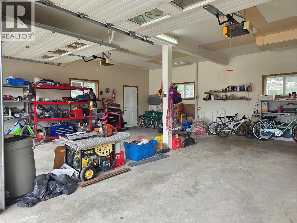
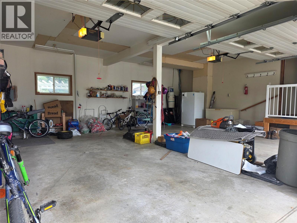
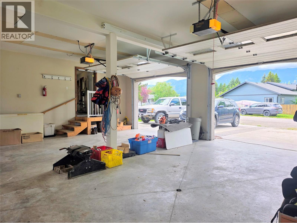
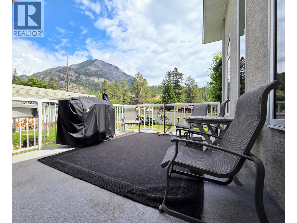
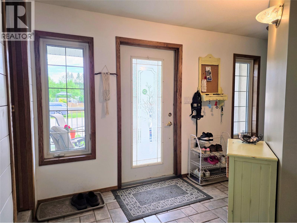
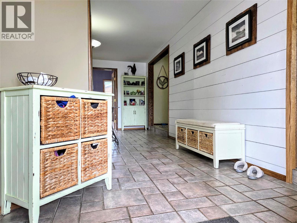
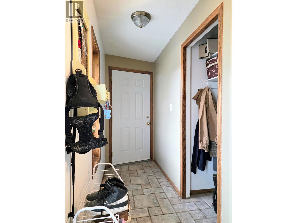
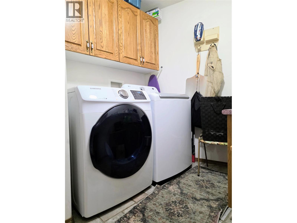
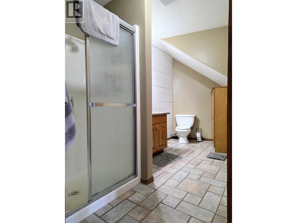
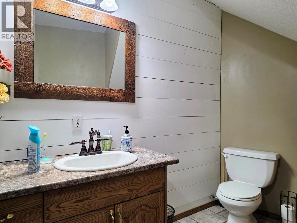
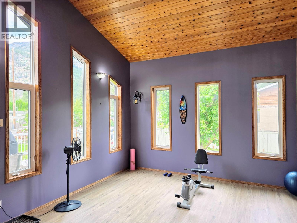
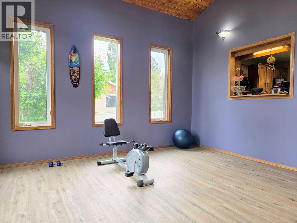
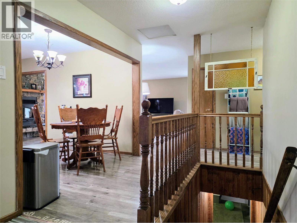
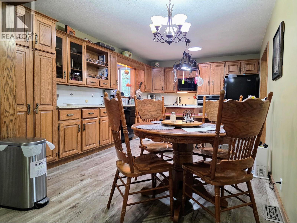
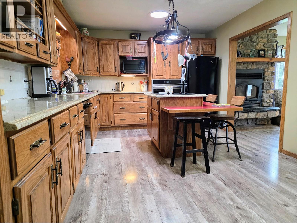
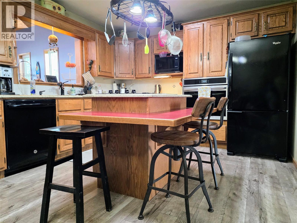
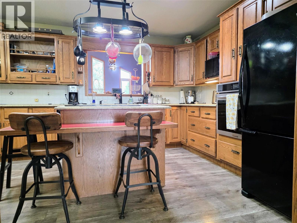
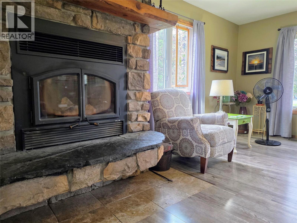
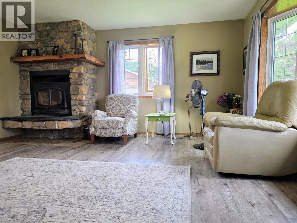
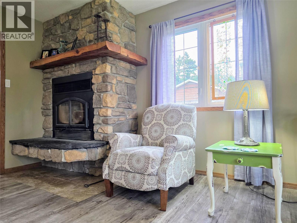
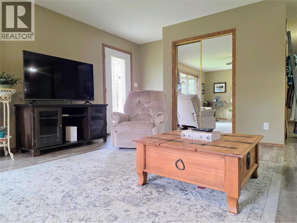
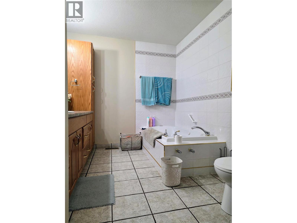
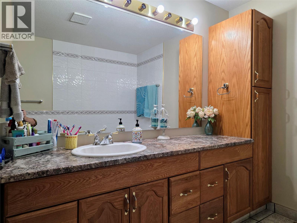
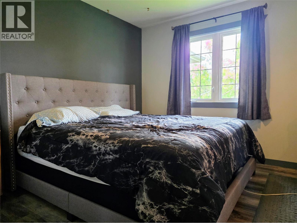
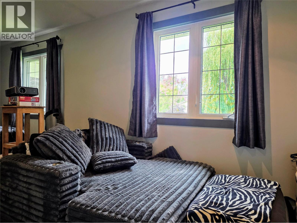
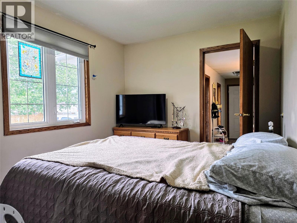
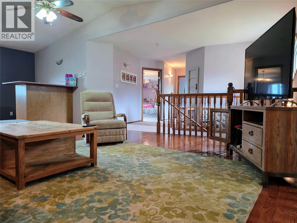
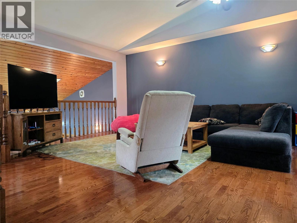
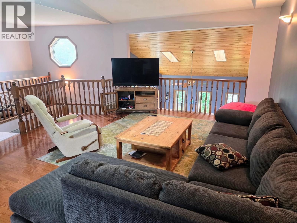
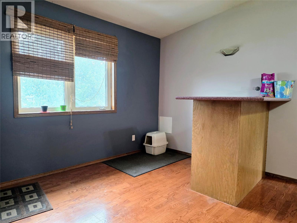
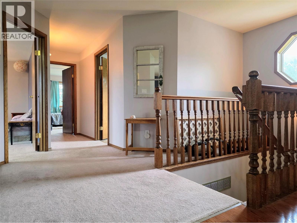
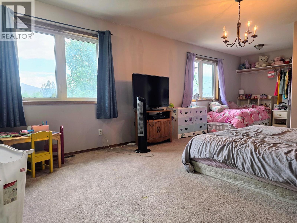
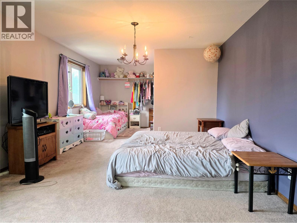
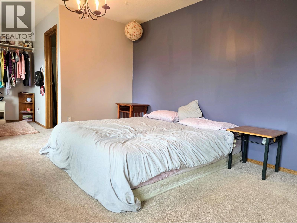
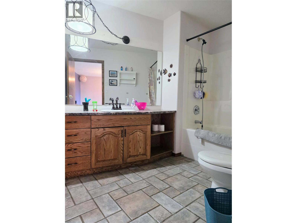
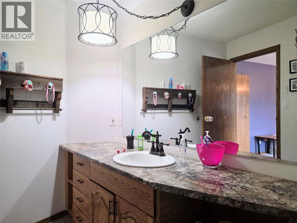
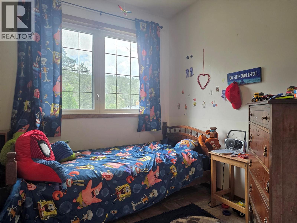
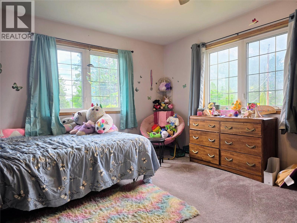
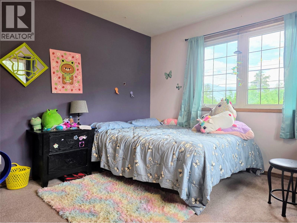
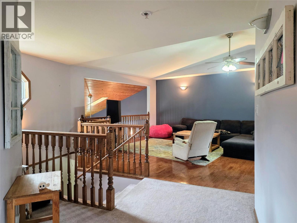
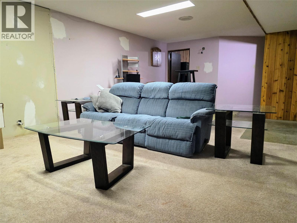
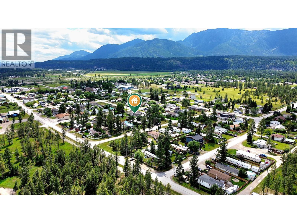
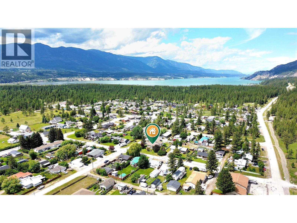
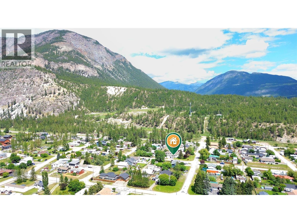
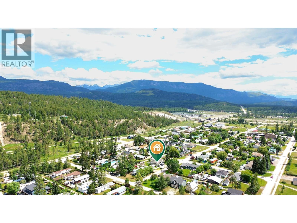
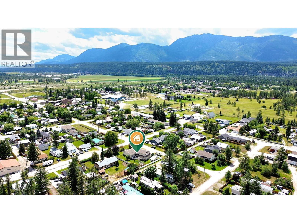
Welcome to this 5 bedroom + flex room, 3 bathroom home situated on a huge corner lot. The main level features a large, functional entry with direct garage access, right next to a spacious laundry room. Bathed in natural light from a south-facing bay window, the sunroom features durable vinyl plank flooring an access to the east facing mountain view deck. Inside the living room features a wood-burning stove integrated into the central forced air system for total comfort. The large kitchen is exceptionally bright, thanks to dual sun tubes. Down the hall, you will find two large bathrooms and a versatile front bedroom with dual interior doors ideal for a home office as needed. A second main-floor bedroom boasts a dedicated seating area and a walk-in closet. Upstairs, a fantastic rec room features a wet bar and looks down into the main level. This floor hosts three bedrooms, including a huge primary retreat with a private ensuite. The partially finished basement adds immense value, offering a cold room, a bathroom rough-in, an extra FLEX ROOM, and tons of storage. Key upgrades include newer vinyl casement windows, two hot water tanks replaced within five years, a water softener, and an efficient furnace heat-dump system. Outside, enjoy an expansive fenced backyard with a mountain-view deck, a pergola, and a large garden shed on a concrete pad. Complete with an attached double garage featuring in-floor radiant heating, this property is full of endless potential. (id:32467)
Property Features
Ammenities Near By
- Ammenities Near By: Park, Recreation, Schools
Building
- Appliances: Refrigerator, Dishwasher, Oven - Electric, Microwave, Washer & Dryer, Water softener
- Basement Type: Partial
- Construction Style: Detached
- Exterior Finish: Stucco
- Fireplace: Yes
- Flooring Type: Carpeted, Laminate, Tile, Vinyl
- Interior Size: 3022 sqft
- Building Type: House
- Stories: 1
- Utility Water: Municipal water
Features
- Feature: Level lot, Corner Site, Balcony
Land
- Land Size: 0.34 ac|under 1 acre
- Sewer: Municipal sewage system
Ownership
- Type: Freehold
Information entered by Fair Realty
Listing information last updated on: 2026-07-10 19:34:21
Book your free home evaluation with a 1% REALTOR® now!
How much could you save in commission selling with One Percent Realty?
Slide to select your home's price:
$500,000
Your One Percent Realty Commission savings†
$500,000
†
Savings calculated using One Percent Realty's posted commission rates compared to another agent charging
7% on the first 100k & 2.5% on the balance + GST. Not all agents charge the same.
Savings shown are illustrative only. Actual commission costs depend on the commission structure negotiated with your agent.
One Percent Realty's top FAQs
Each agent sets their own commission structure, subject to a maximum of 1% for listing services and up to 1% payable to cooperating brokerages. Homes under $500,000 are subject to a minimum charge of $9,950
Yes, and yes.
Learn more about the One Percent Realty Deal