We are a fully licensed real estate company that offers full service but at a discount commission. In terms of services and exposure, we are identical to whoever you would like to compare us with. We are on MLS®, all the top internet real estates sites, we place a sign on your property ( if it's allowed ), we show the property, hold open houses, advertise it, handle all the negotiations, plus the conveyancing. There is nothing that you are not getting, except for a high commission!

7141 Nakiska Drive, Vernon
2026-07-12
Quick Summary
- Location
- 7141 Nakiska Drive, Vernon, British Columbia V1B3M5
- Price
- $1,249,000
- Status:
- For Sale
- Property Type:
- Single Family
- Area:
- 5206 sqft
- Bedrooms:
- 5
- Bathrooms:
- 4
- Garages:
- 4
- Year of Construction:
- 2022
MLS®#10394088
Property Description
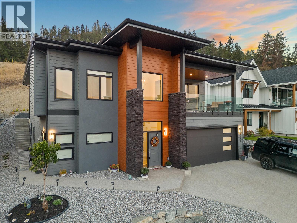
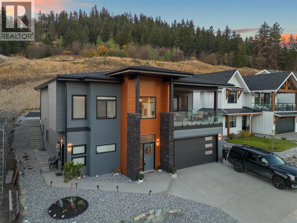
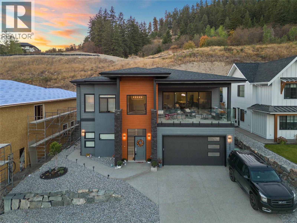
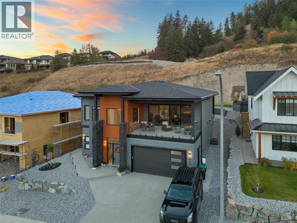
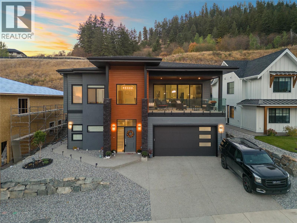
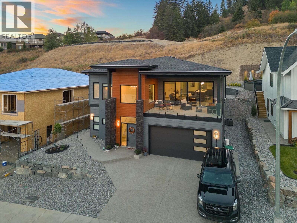
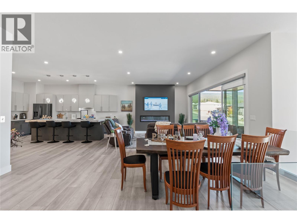
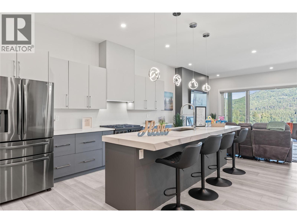
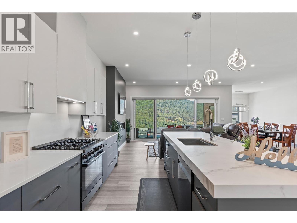
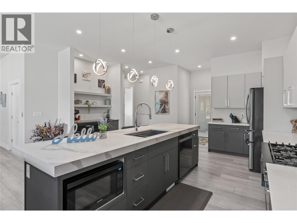
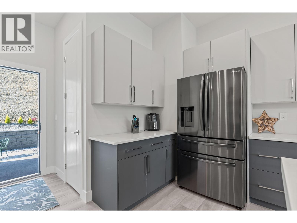
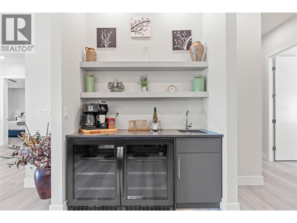
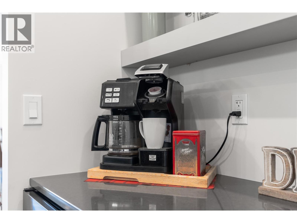
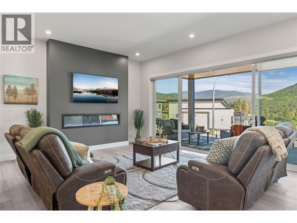
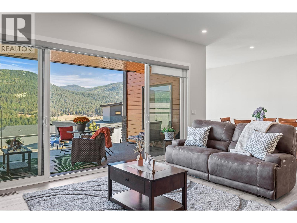
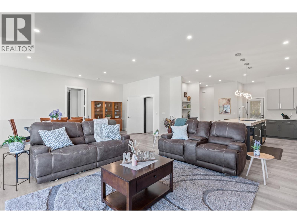
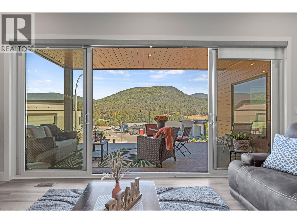
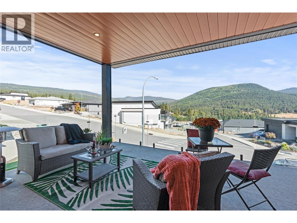
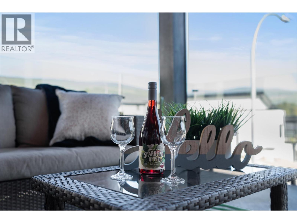
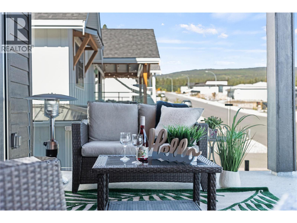
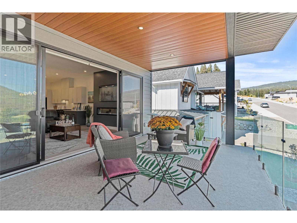
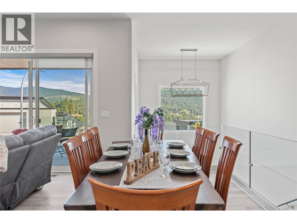
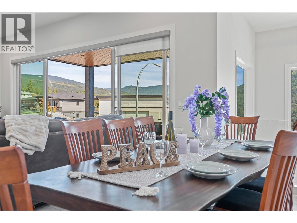
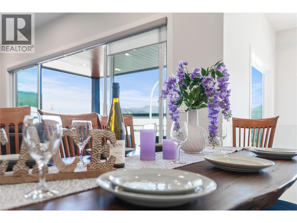
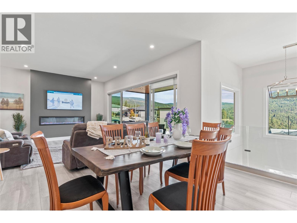
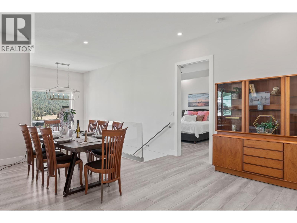
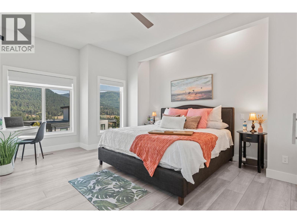
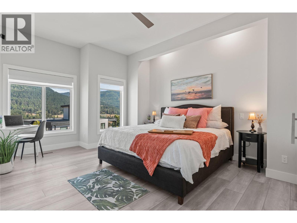
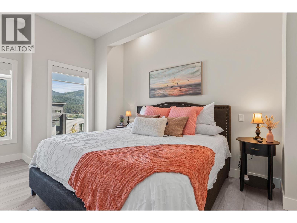
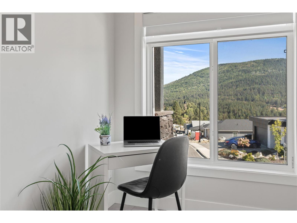
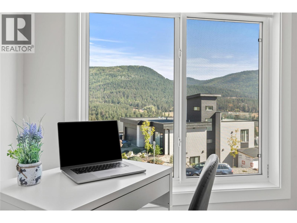
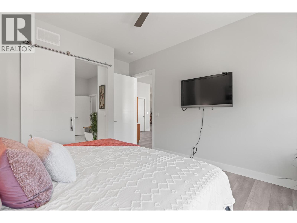
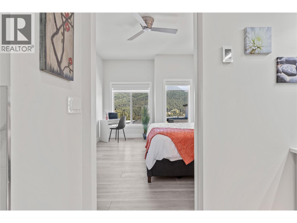
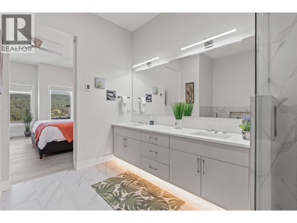
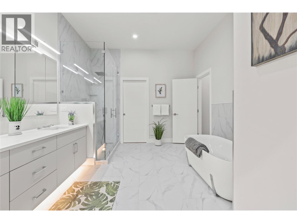
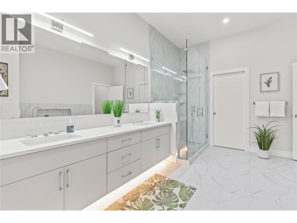
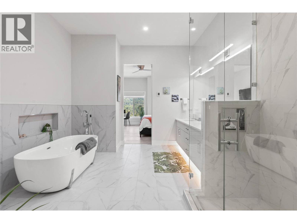
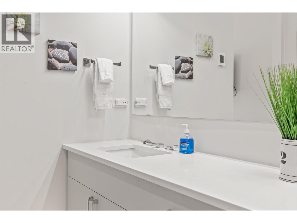
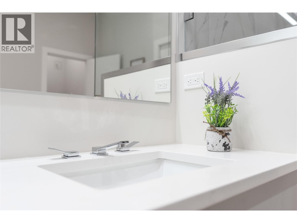
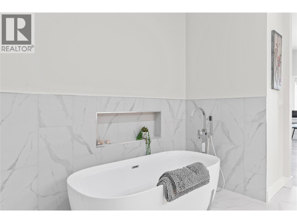
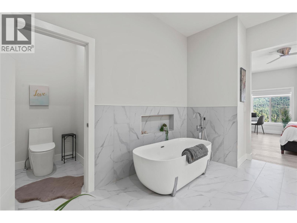
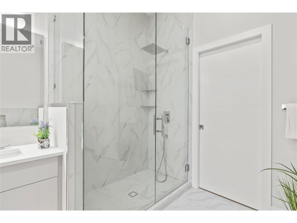
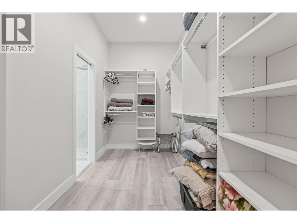
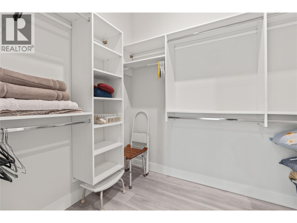
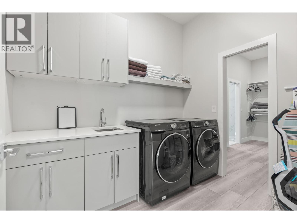
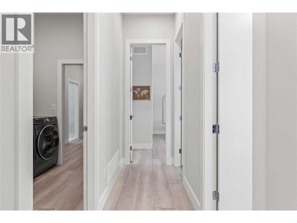
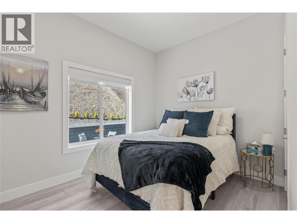
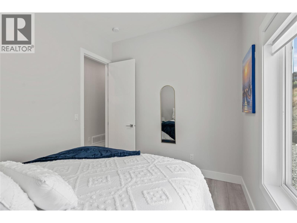
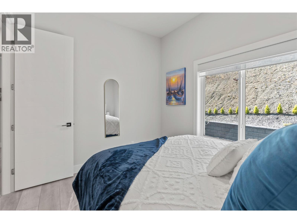
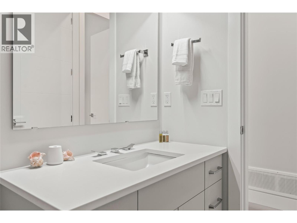
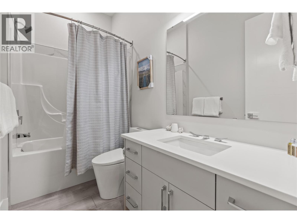
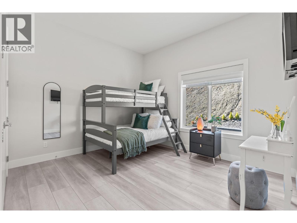
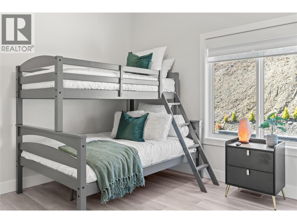
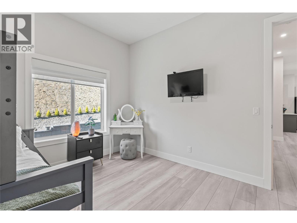
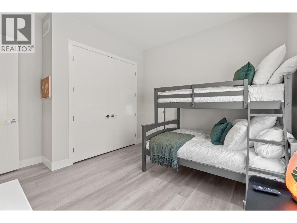
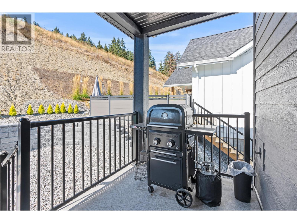
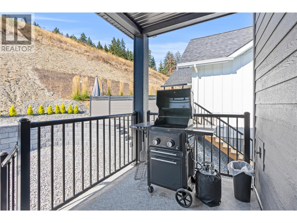
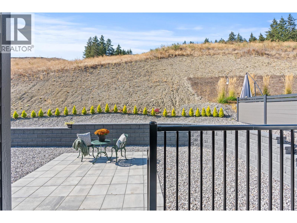
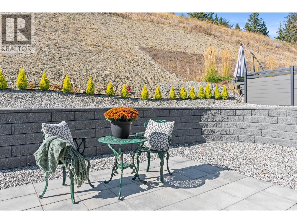
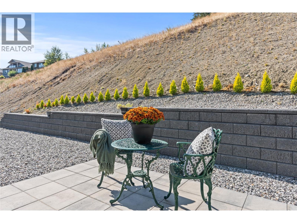
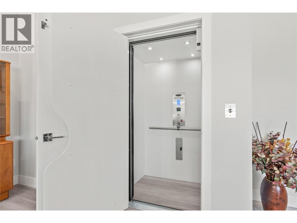
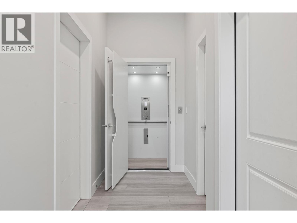
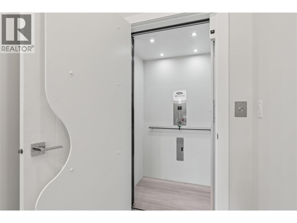
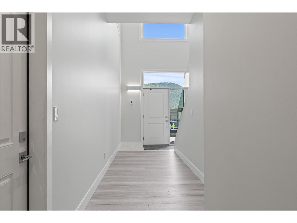
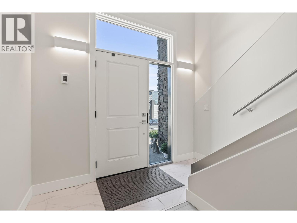
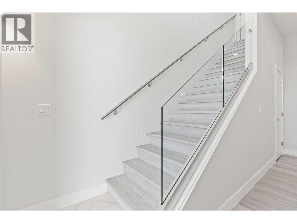
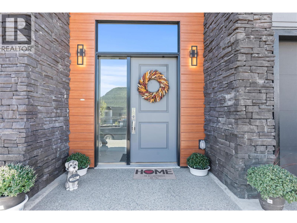
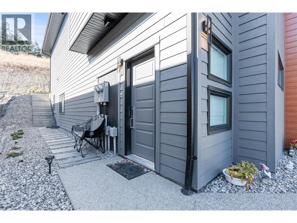
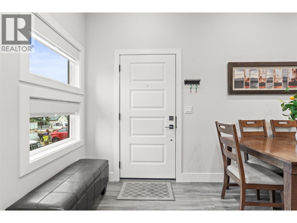
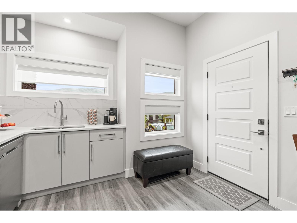
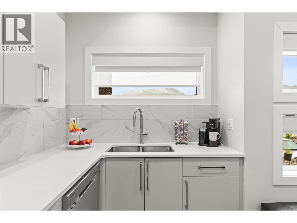
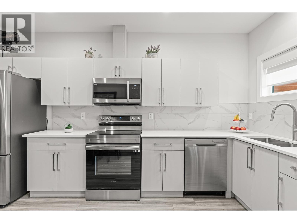
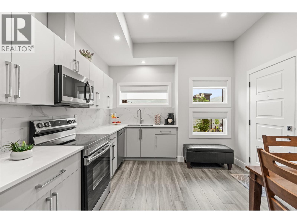
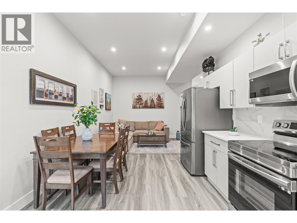
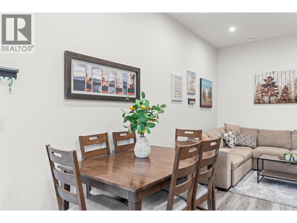
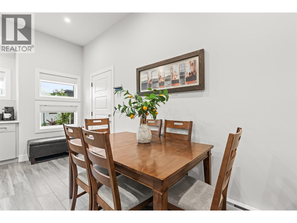
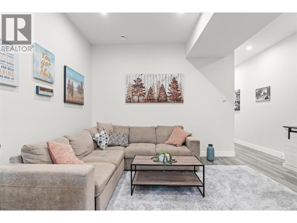
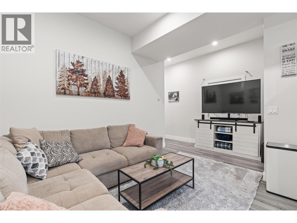
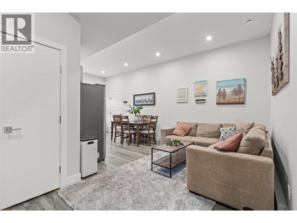
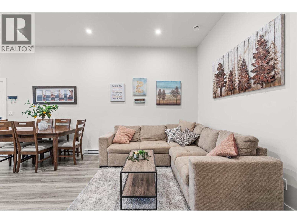
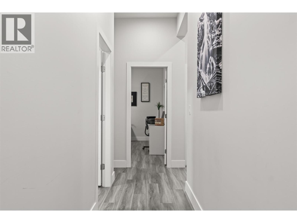
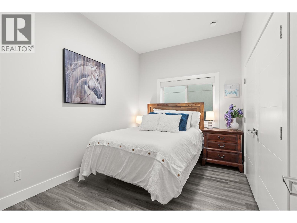
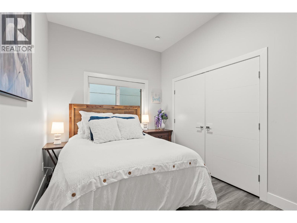
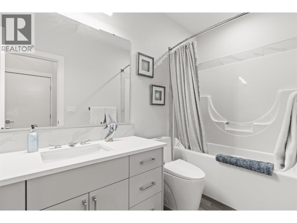
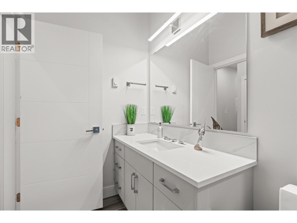
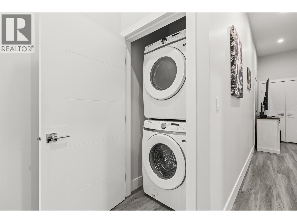
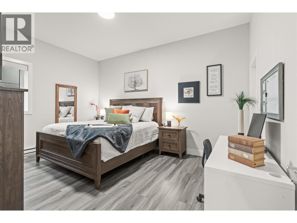
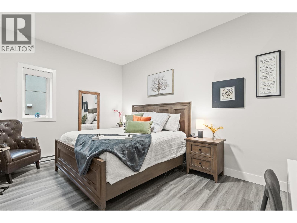
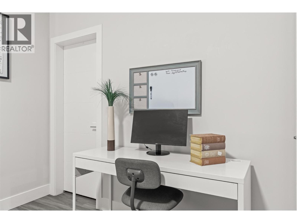
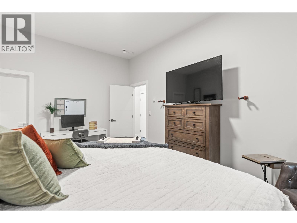
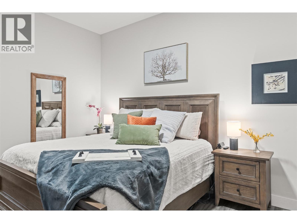
Modern design, incredible flexibility & mountain views come together at 7141 Nakiska Drive. Custom built in 2022, this impressive home offers over 5,000 sq. ft. of contemporary living space, including a legal 2-bedroom suite plus an additional studio suite. Step into the grand, open foyer & follow the stairs to the heart of the homeâa spacious great room & kitchen designed for gathering. Expansive windows bring in views of the surrounding hillsides, while the covered front deck provides the perfect setting to unwind & take in the scenery. The chef-inspired kitchen features a huge island, wet bar, large pantry & an abundance of cabinetry & counter space, while the dining area is framed by peaceful forest views. Three bedrooms are located on the main level, including a beautifully appointed primary retreat with a spa-like ensuite & walk-in closet conveniently connecting to the laundry room. The private, fenced backyard is landscaped & low maintenance. Downstairs, the legal 2-bedroom suite has its own entrance & laundry-ideal for a long-term tenant or guests visiting for skiing/biking at Silver Star. The home is licensed as a vacation rental for those seeking additional revenue potential. The tandem garage has been converted into a studio suite, ideal for a student or family member, or convert it back to garage space for your boat & toys. In 'like-new' condition & ready to enjoy, this exceptional home offers space, versatility & everything the Foothills lifestyle has to offer! (id:32467)
Property Features
Ammenities Near By
- Ammenities Near By: Recreation, Schools, Shopping, Ski area
Building
- Appliances: Refrigerator, Dishwasher, Dryer, Range - Electric, Range - Gas, Microwave, Washer, Washer/Dryer Stack-Up, Wine Fridge
- Architectural Style: Contemporary
- Basement Type: Full
- Construction Style: Detached
- Cooling Type: Central air conditioning
- Exterior Finish: Stone, Stucco, Other
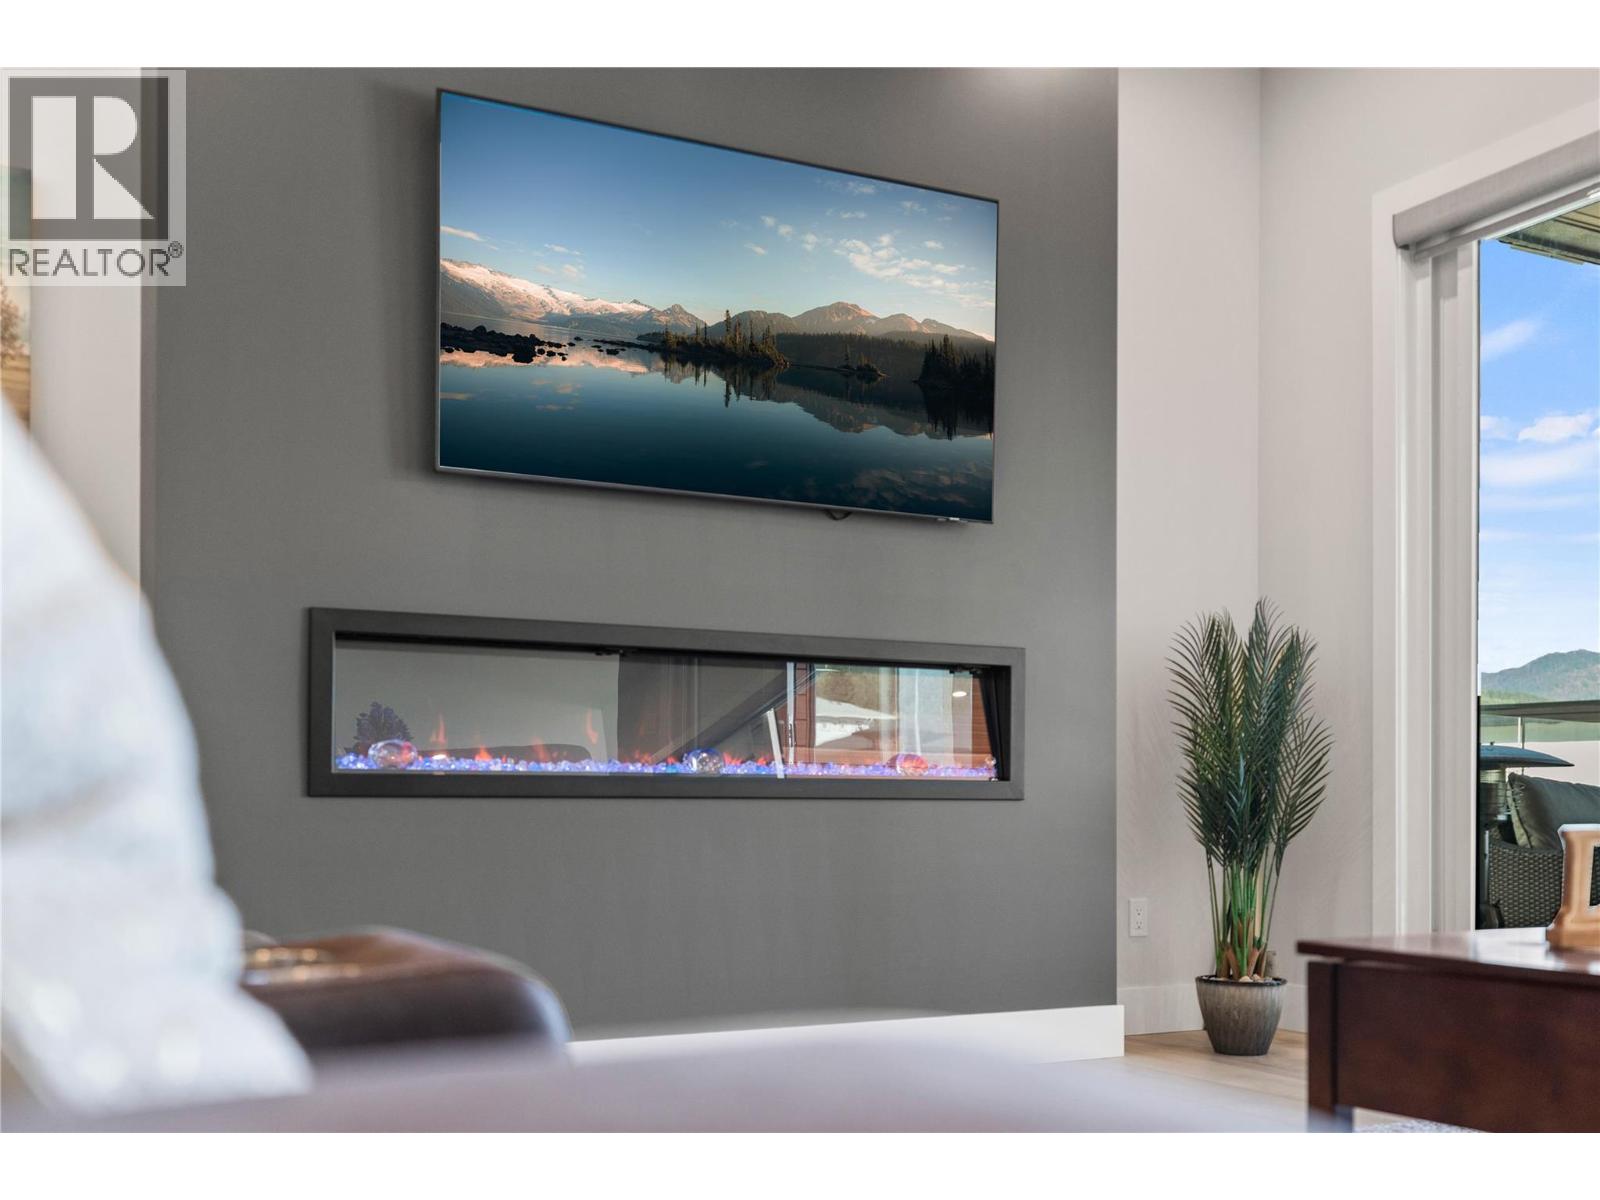
- Fireplace: Yes
- Flooring Type: Hardwood, Tile, Vinyl
- Interior Size: 5206 sqft
- Building Type: House
- Stories: 2
- Utility Water: Municipal water
Features
- Feature: Central island, Two Balconies
Land
- Land Size: 0.19 ac|under 1 acre
- Sewer: Municipal sewage system
Ownership
- Type: Freehold
Information entered by RE/MAX Vernon
Listing information last updated on: 2026-08-27 19:59:02
Book your free home evaluation with a 1% REALTOR® now!
How much could you save in commission selling with One Percent Realty?
Slide to select your home's price:
$500,000
Your One Percent Realty Commission savings†
$500,000
†
Savings calculated using One Percent Realty's posted commission rates compared to another agent charging
7% on the first 100k & 2.5% on the balance + GST. Not all agents charge the same.
Savings shown are illustrative only. Actual commission costs depend on the commission structure negotiated with your agent.
One Percent Realty's top FAQs
Each agent sets their own commission structure, subject to a maximum of 1% for listing services and up to 1% payable to cooperating brokerages. Homes under $500,000 are subject to a minimum charge of $9,950
Yes, and yes.
Learn more about the One Percent Realty Deal