We are a fully licensed real estate company that offers full service but at a discount commission. In terms of services and exposure, we are identical to whoever you would like to compare us with. We are on MLS®, all the top internet real estates sites, we place a sign on your property ( if it's allowed ), we show the property, hold open houses, advertise it, handle all the negotiations, plus the conveyancing. There is nothing that you are not getting, except for a high commission!

5867 TULAMEEN Street, Oliver
2026-07-09
Quick Summary
MLS®#10393681
Property Description
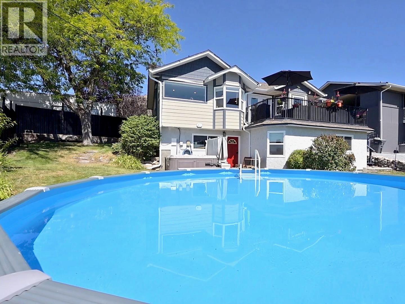
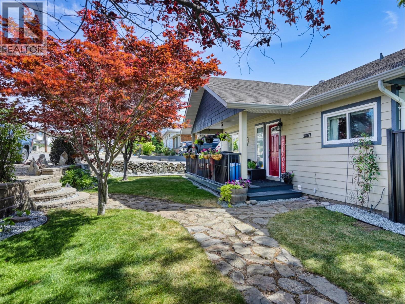
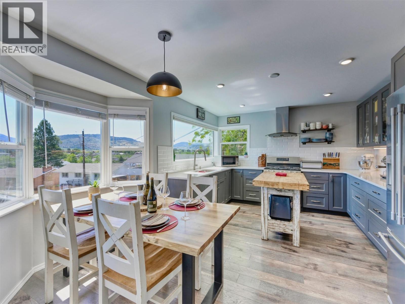
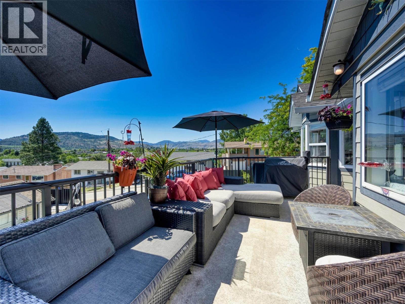
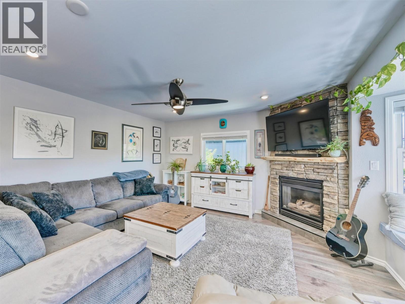
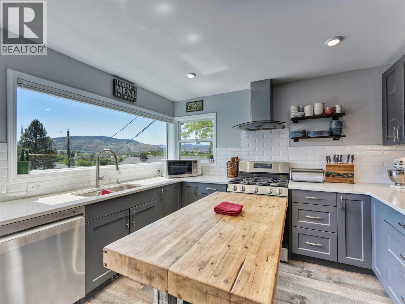
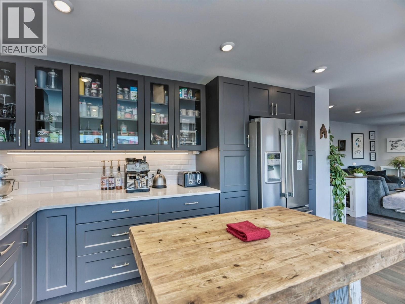
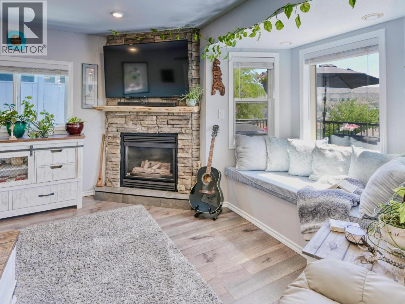
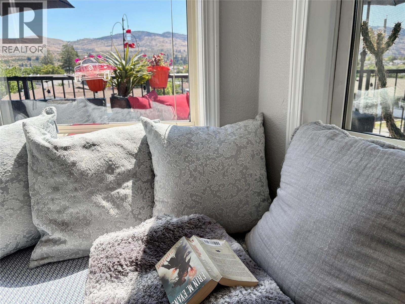
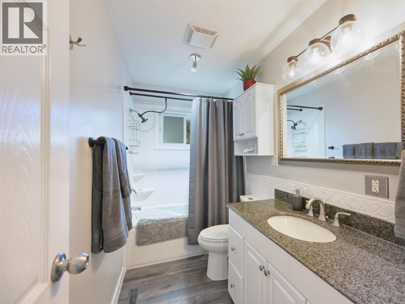
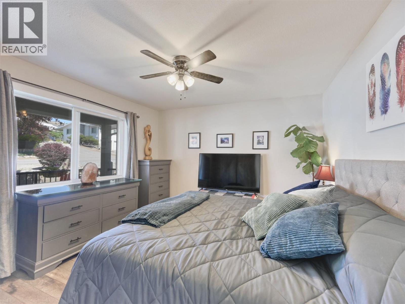
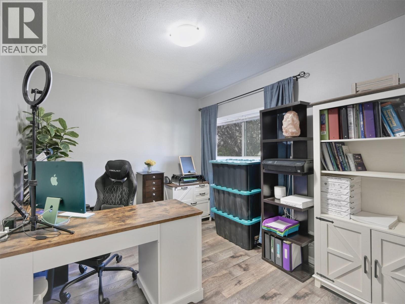
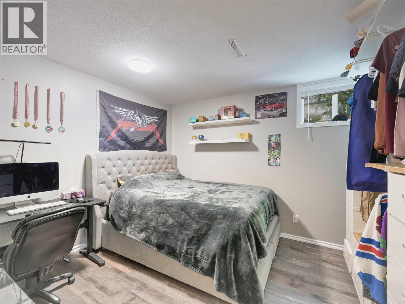
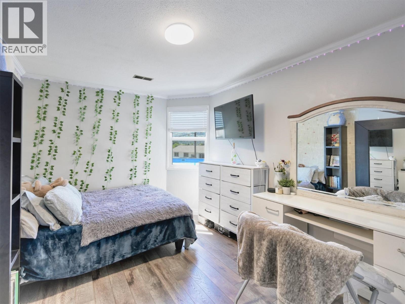
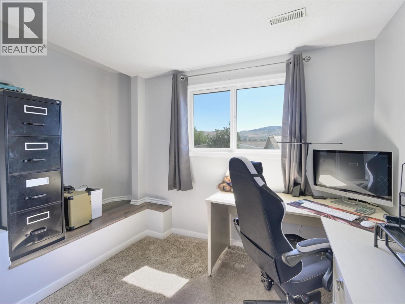
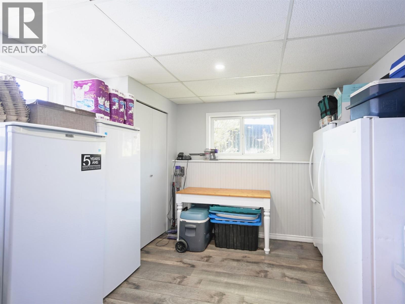
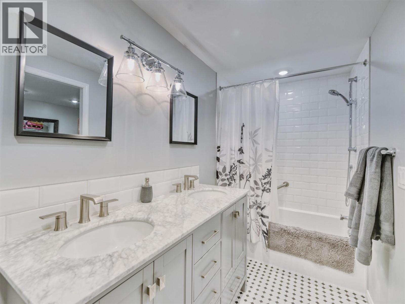
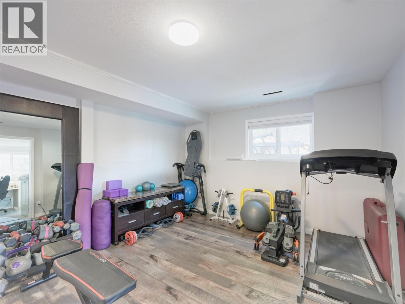
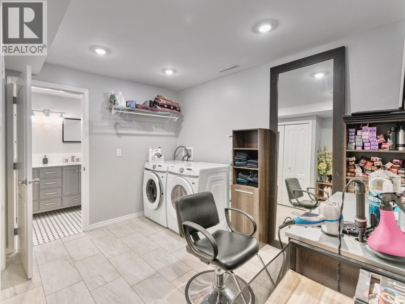
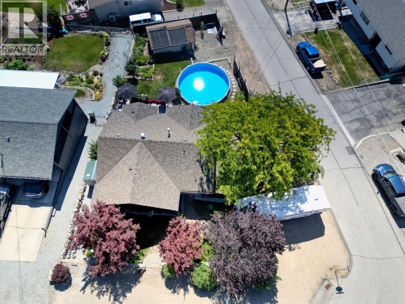
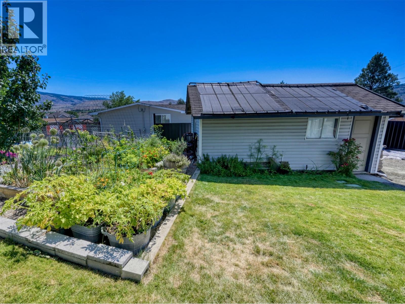
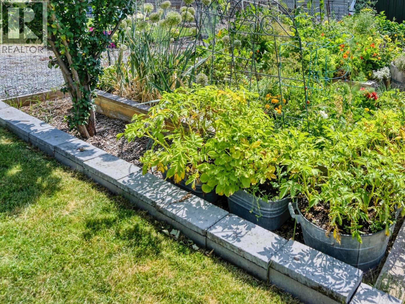
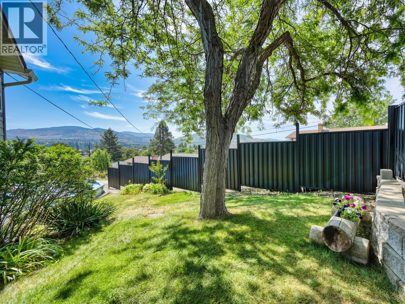
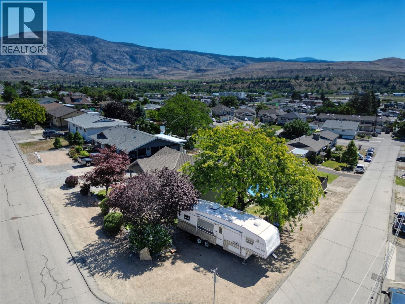
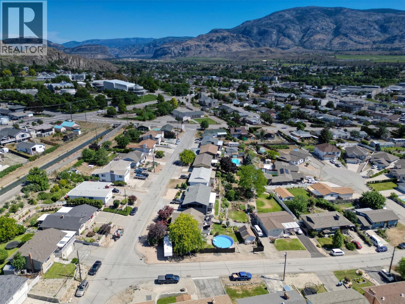
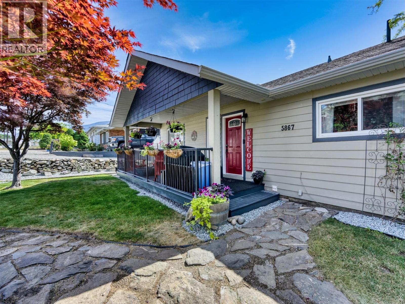
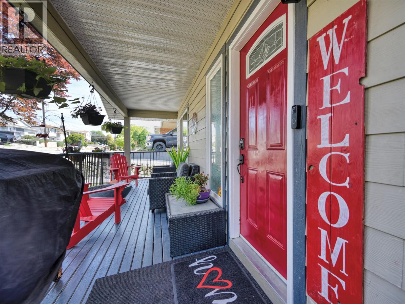
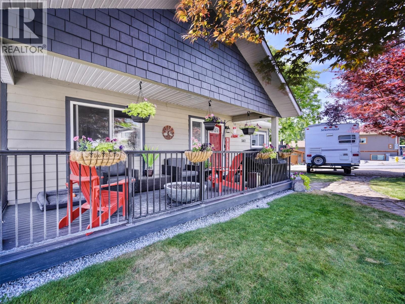
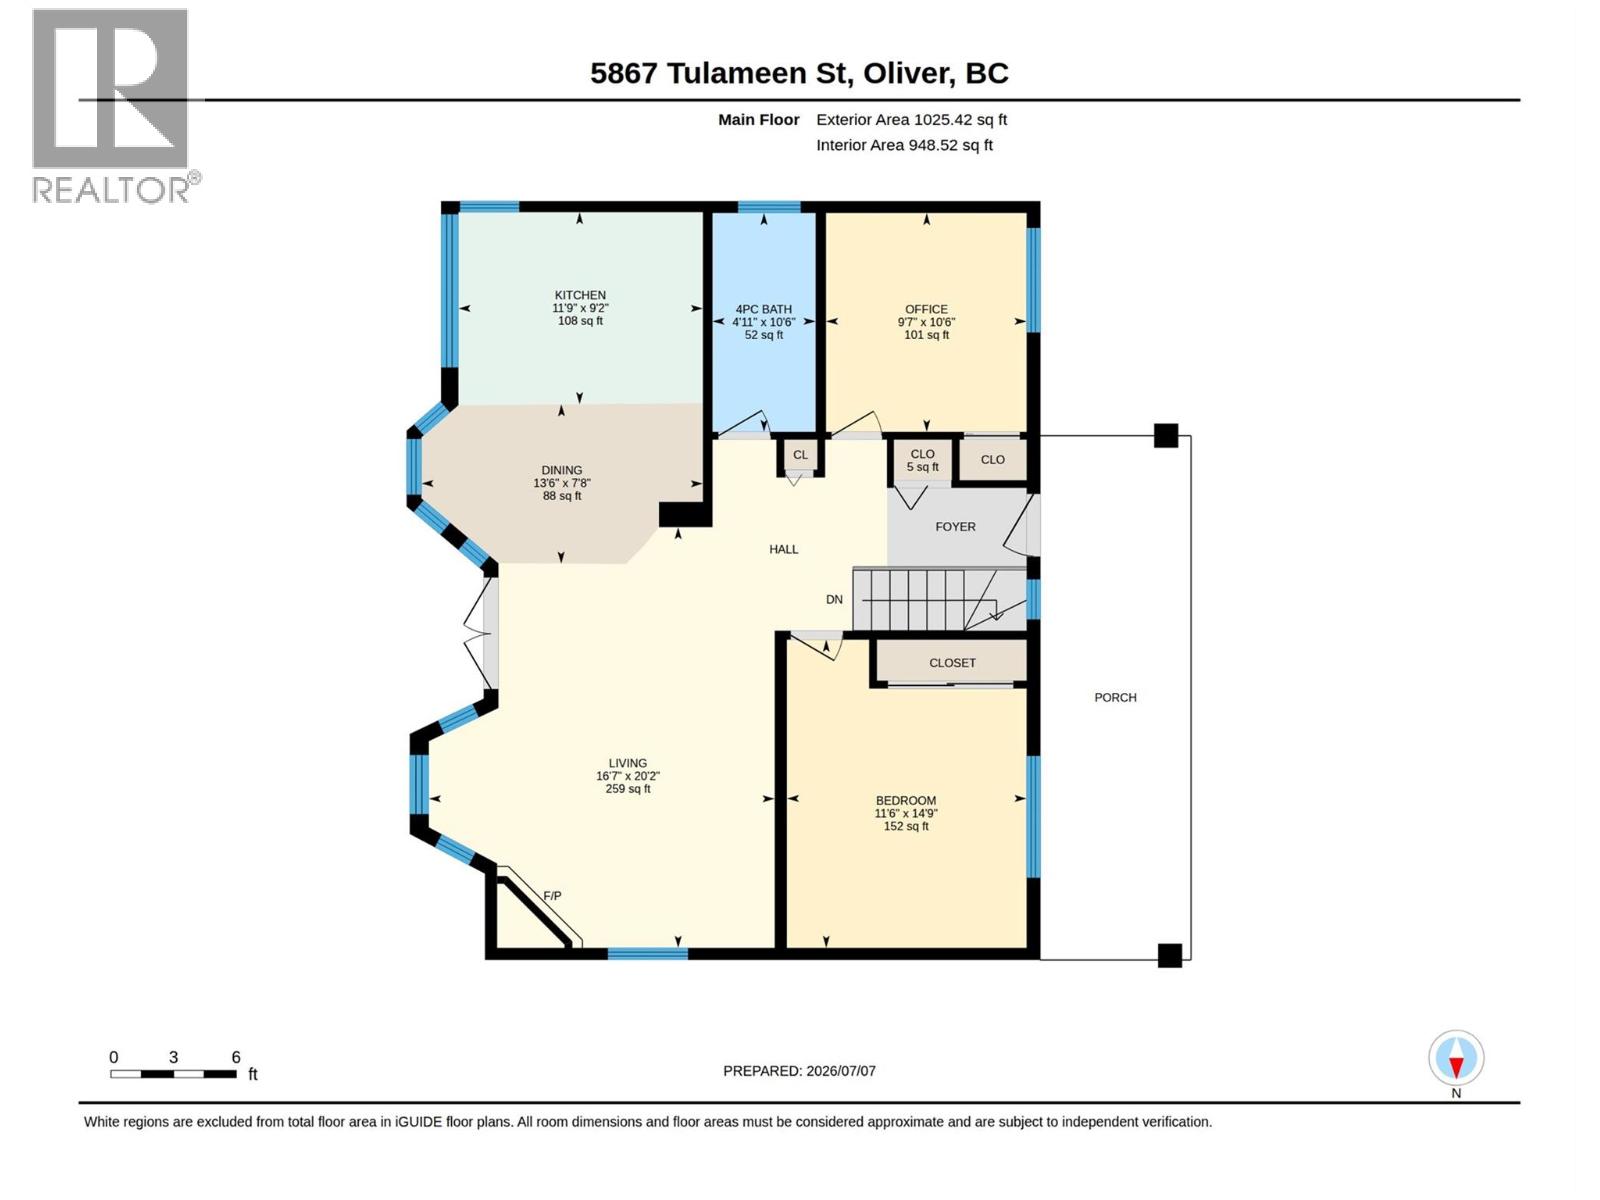
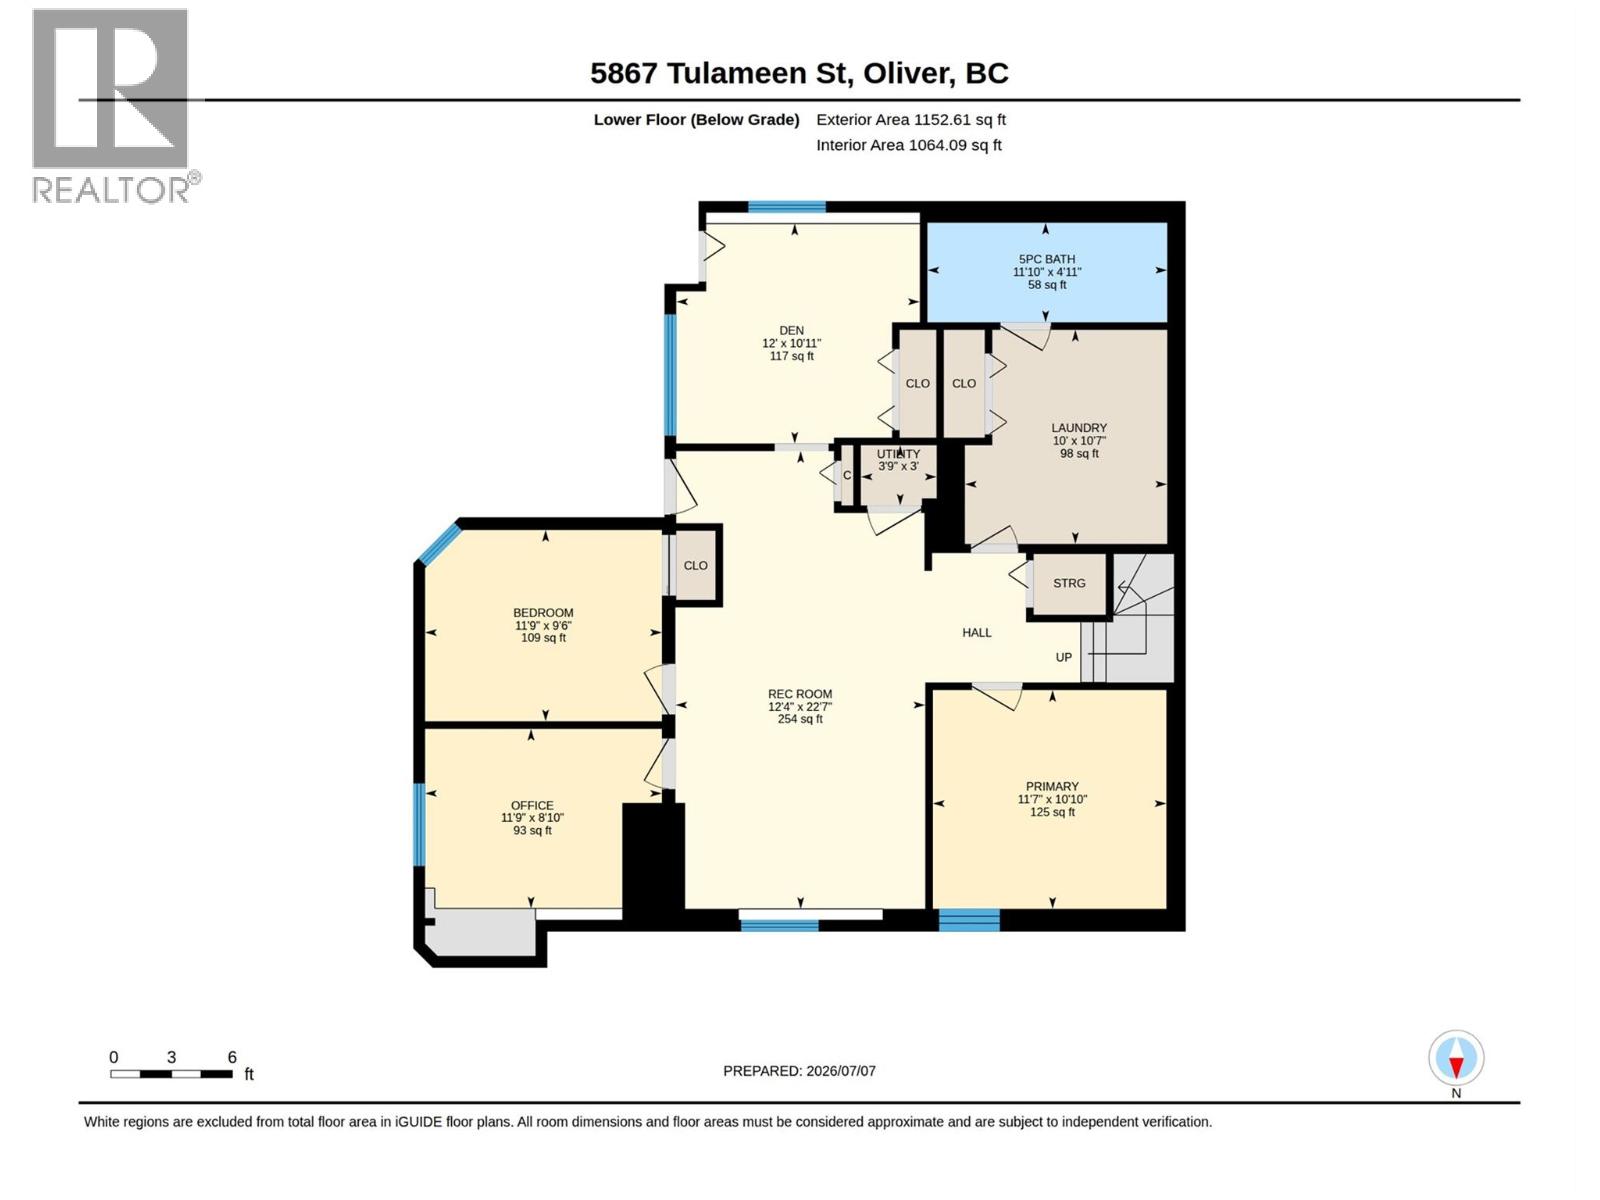
Room to grow, space to gather, and memories waiting to be made. Welcome to this thoughtfully updated 5-bedroom, 2-bathroom home designed for the way families live today. Whether you're raising a growing family, welcoming extended family, working from home, or simply looking for more room, this home offers the flexibility to fit your lifestyle. The bright open-concept main floor is filled with natural light and features a stylishly remodelled kitchen with quartz countertops, stainless steel appliances, a gas range, abundant cabinetry, and stunning mountain views. Fresh paint, updated flooring, and a refreshed gas fireplace create a warm, inviting atmosphere, while the expansive east-facing deck is the perfect place to enjoy quiet mornings or gather with family and friends. The walk-out lower level provides incredible flexibility with a spacious rec room, additional bedrooms, and a versatile flex room already plumbed for a future second kitchen. Outside, the fully fenced backyard is made for Okanagan summers with a landscaped, solar-heated 24' semi-inground pool, hot tub, raised garden beds, and room for kids and pets to play. Located just two blocks from both the elementary and secondary schools and within walking distance of downtown Oliver's shops, restaurants, parks, and amenities, this is more than a house. It's a place to grow, entertain, and enjoy the very best of South Okanagan wine country living. iGuide measured. Buyer to verify if important. (id:32467)
Property Features
Ammenities Near By
- Ammenities Near By: Golf Nearby, Park, Recreation, Schools, Shopping
Building
- Appliances: Refrigerator, Dishwasher, Dryer, Cooktop - Gas, Washer, Water softener
- Architectural Style: Ranch
- Basement Type: Full
- Construction Style: Detached
- Cooling Type: Central air conditioning
- Exterior Finish: Other
- Fireplace: Yes
- Flooring Type: Mixed Flooring
- Interior Size: 2026 sqft
- Building Type: House
- Stories: 2
- Utility Water: Municipal water
Features
- Feature: Treed, Corner Site, Balcony
Land
- Land Size: 0.17 ac|under 1 acre
- Sewer: Municipal sewage system
Ownership
- Type: Freehold
Information entered by eXp Realty
Listing information last updated on: 2026-07-28 18:18:14
Book your free home evaluation with a 1% REALTOR® now!
How much could you save in commission selling with One Percent Realty?
Slide to select your home's price:
$500,000
Your One Percent Realty Commission savings†
$500,000
†
Savings calculated using One Percent Realty's posted commission rates compared to another agent charging
7% on the first 100k & 2.5% on the balance + GST. Not all agents charge the same.
Savings shown are illustrative only. Actual commission costs depend on the commission structure negotiated with your agent.
One Percent Realty's top FAQs
Each agent sets their own commission structure, subject to a maximum of 1% for listing services and up to 1% payable to cooperating brokerages. Homes under $500,000 are subject to a minimum charge of $9,950
Yes, and yes.
Learn more about the One Percent Realty Deal