We are a fully licensed real estate company that offers full service but at a discount commission. In terms of services and exposure, we are identical to whoever you would like to compare us with. We are on MLS®, all the top internet real estates sites, we place a sign on your property ( if it's allowed ), we show the property, hold open houses, advertise it, handle all the negotiations, plus the conveyancing. There is nothing that you are not getting, except for a high commission!

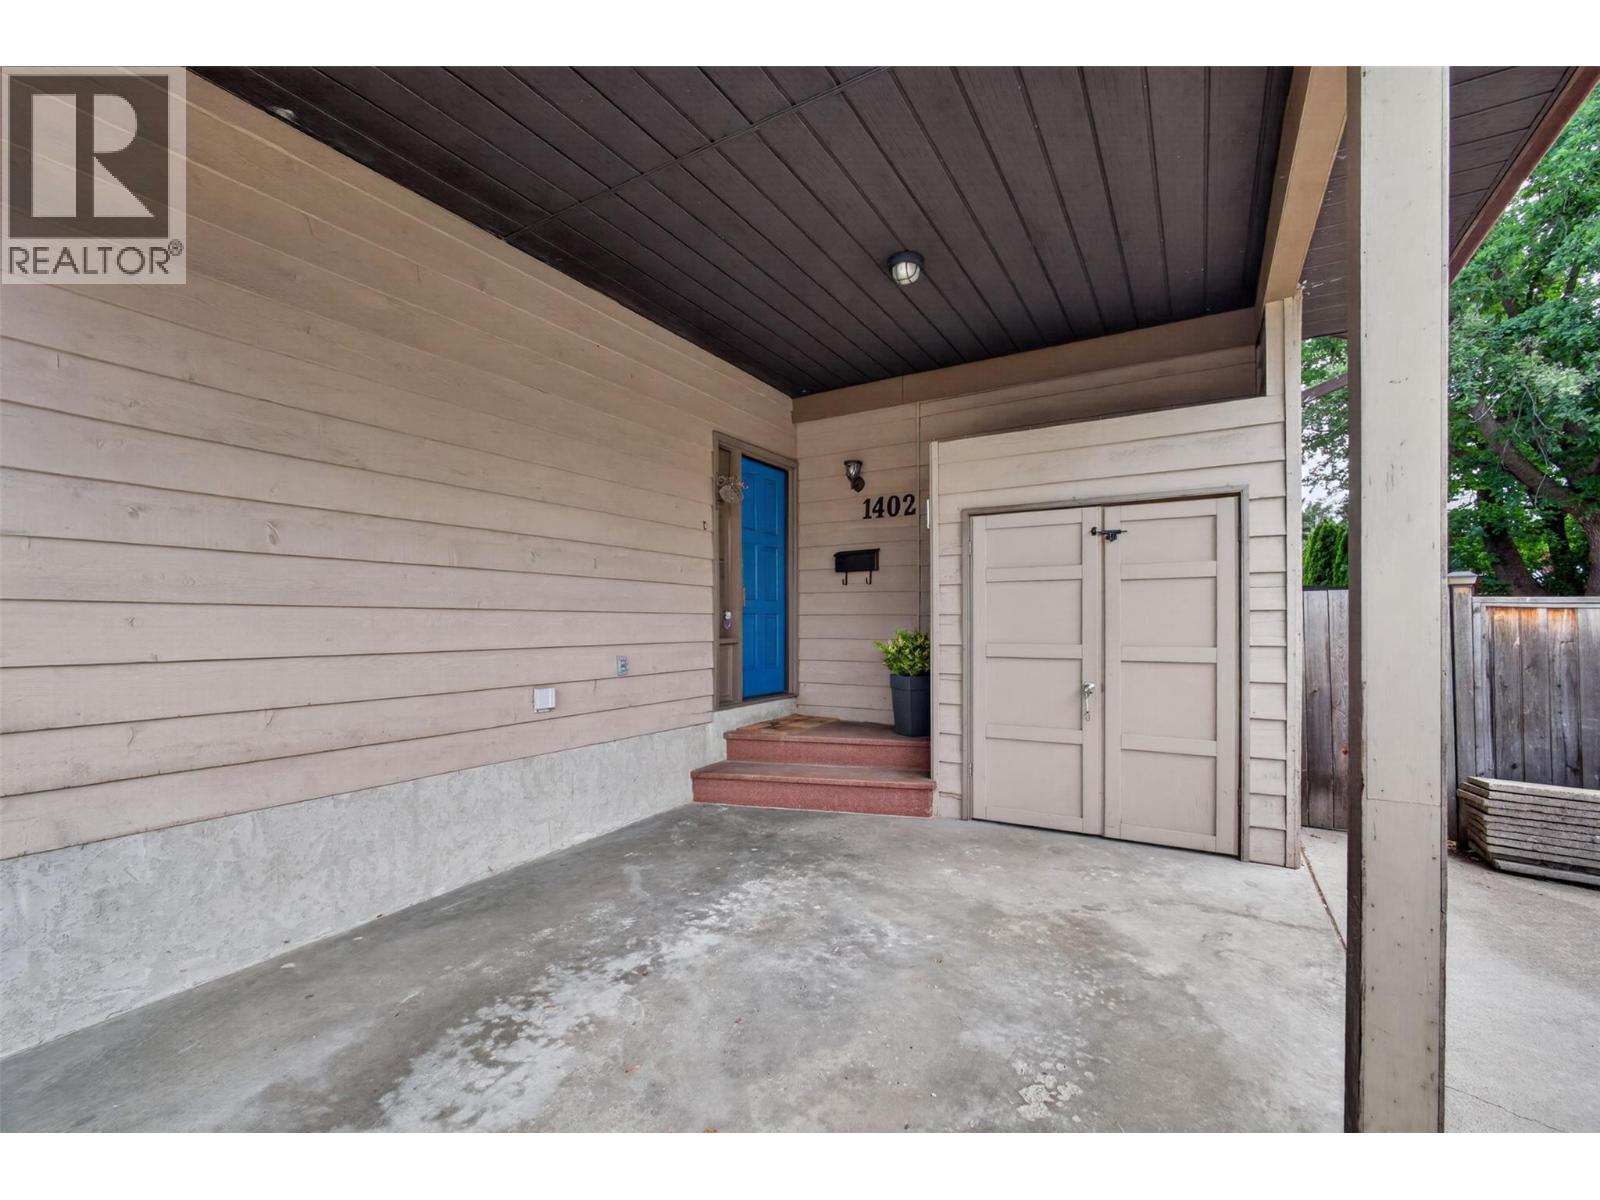
1402 41 Avenue, Vernon
2026-07-01
Quick Summary
MLS®#10391926
Property Description
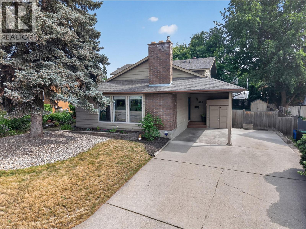
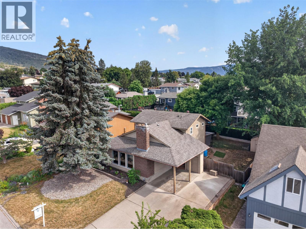
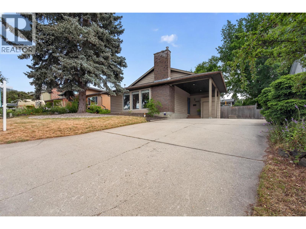
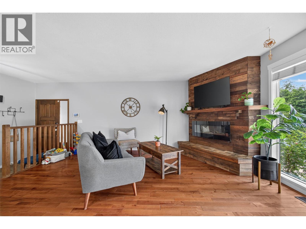
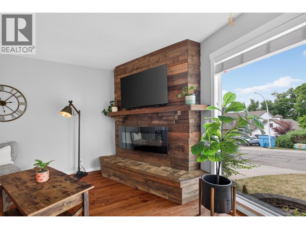
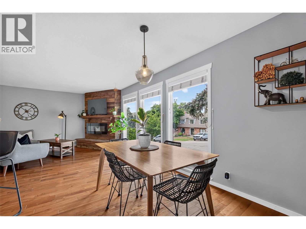
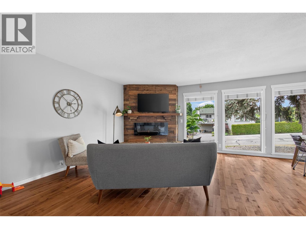
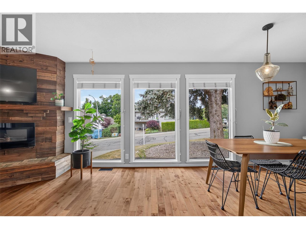
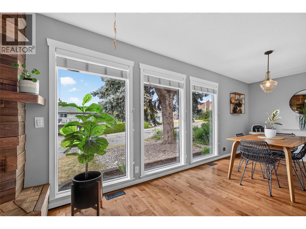
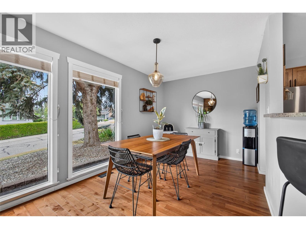
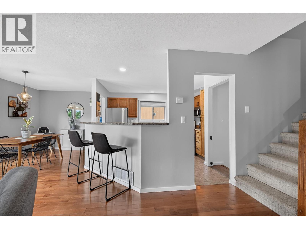
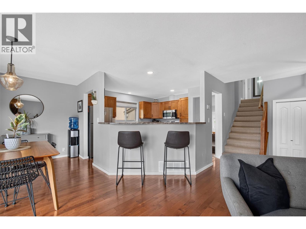
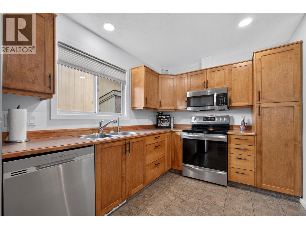
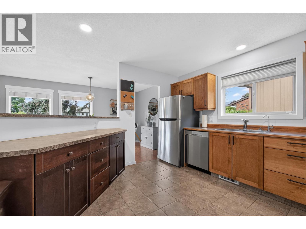
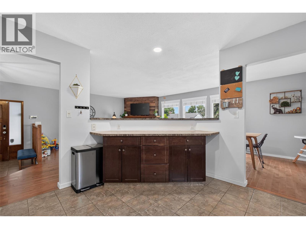
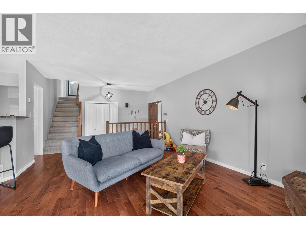
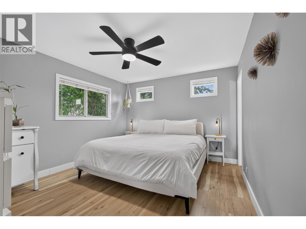
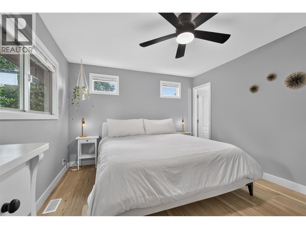
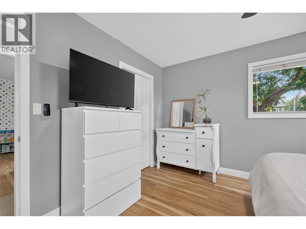
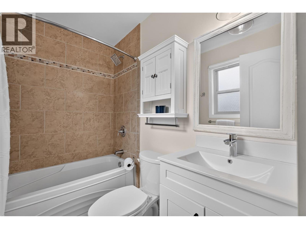
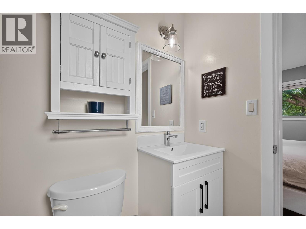
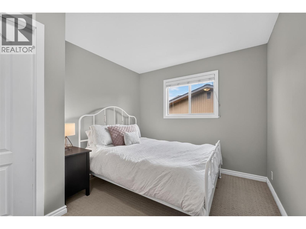
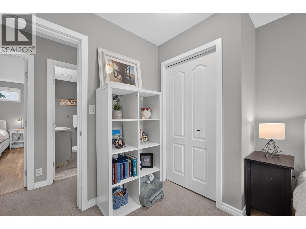
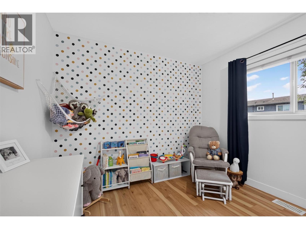
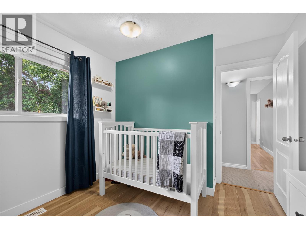
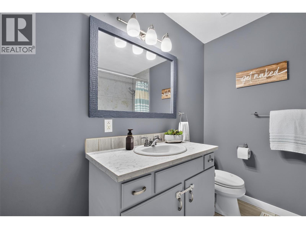
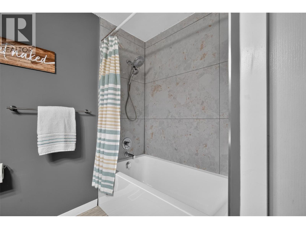
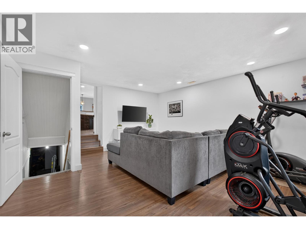
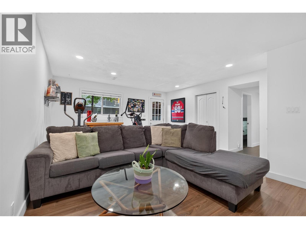
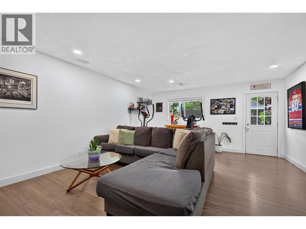
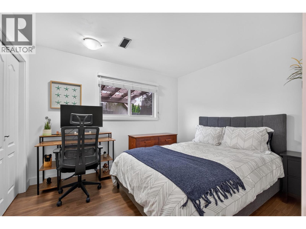
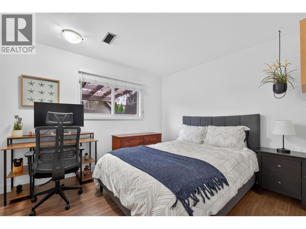
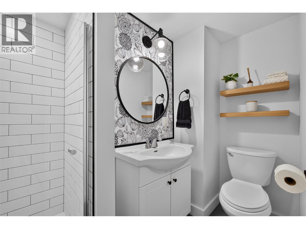
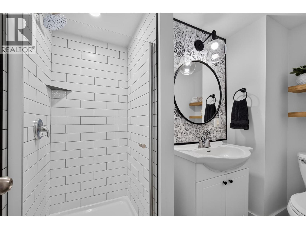
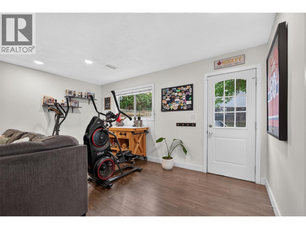
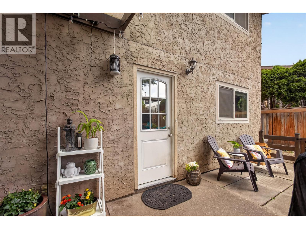
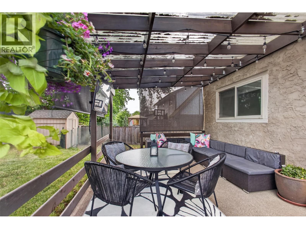
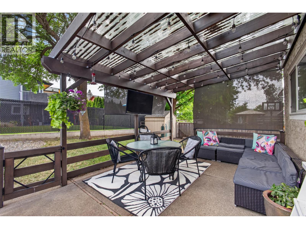
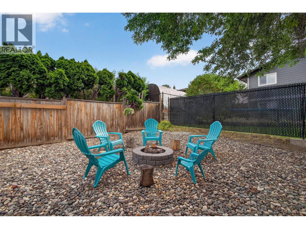
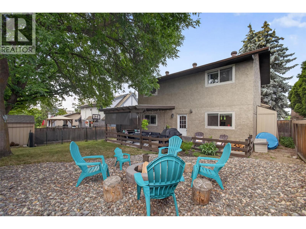
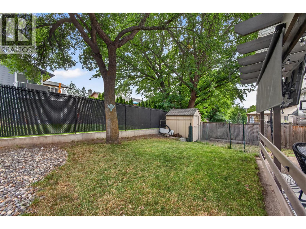
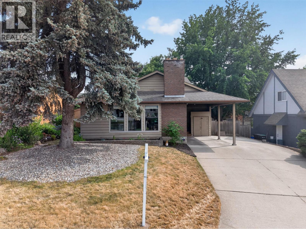
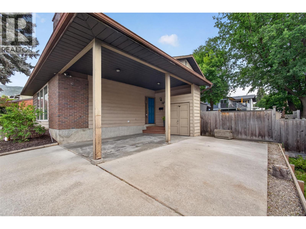
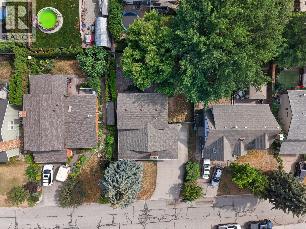
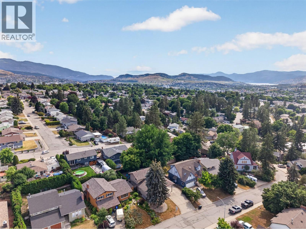
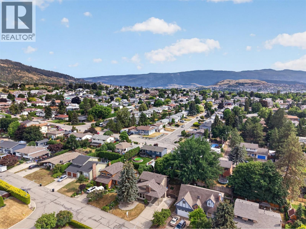
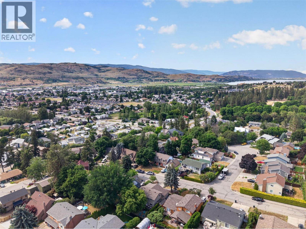
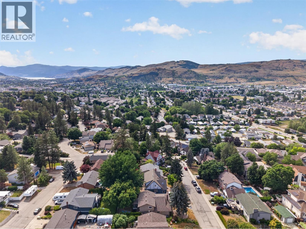
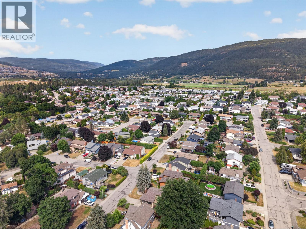
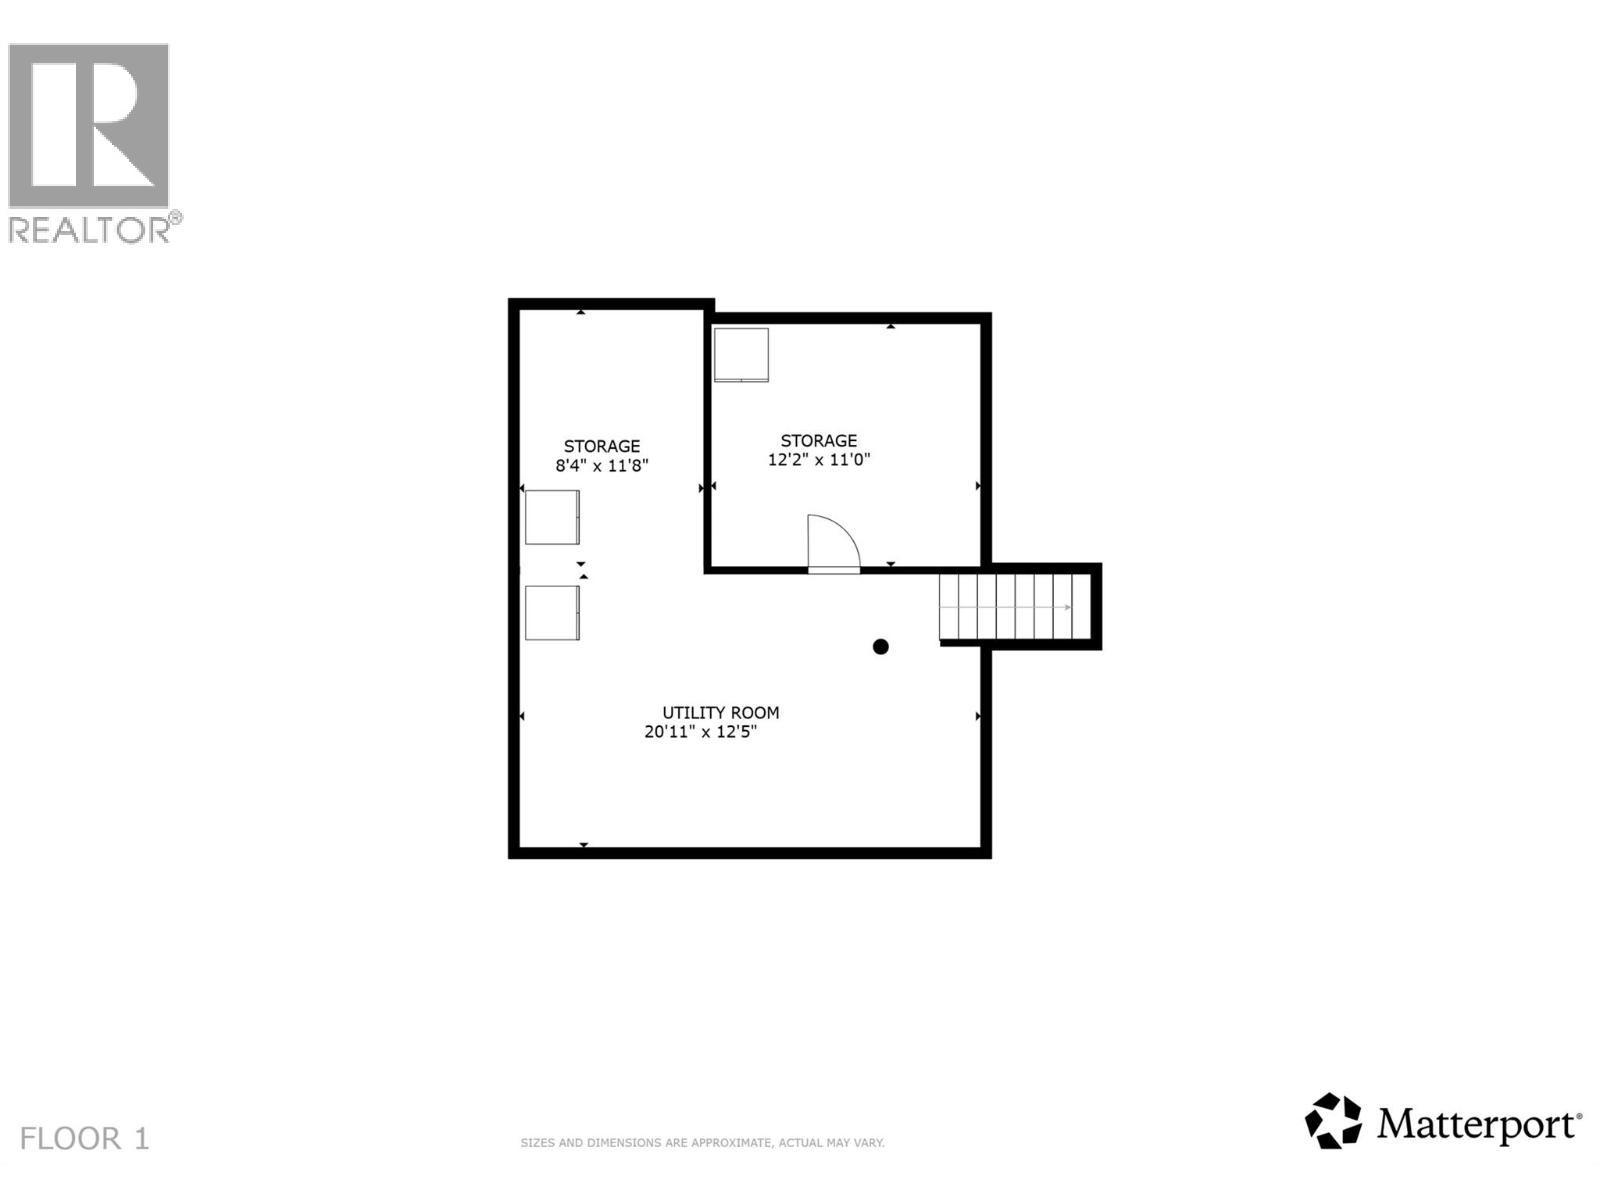
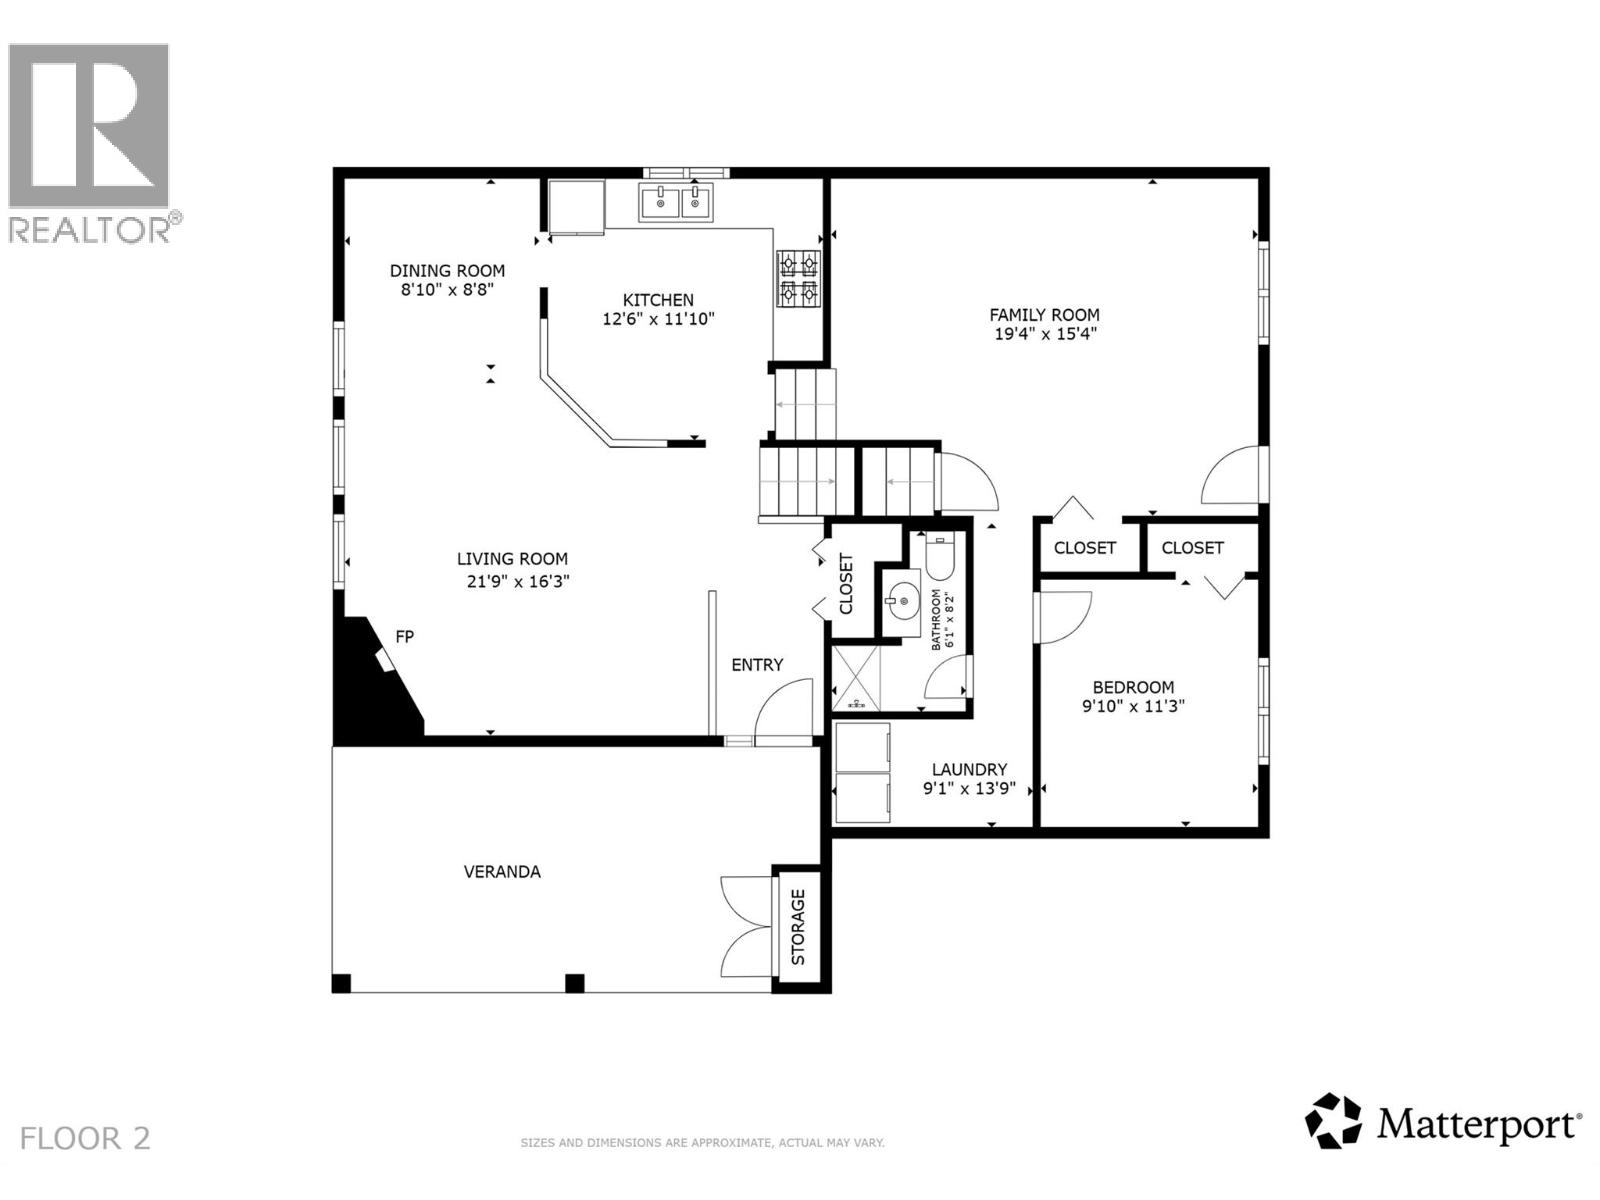
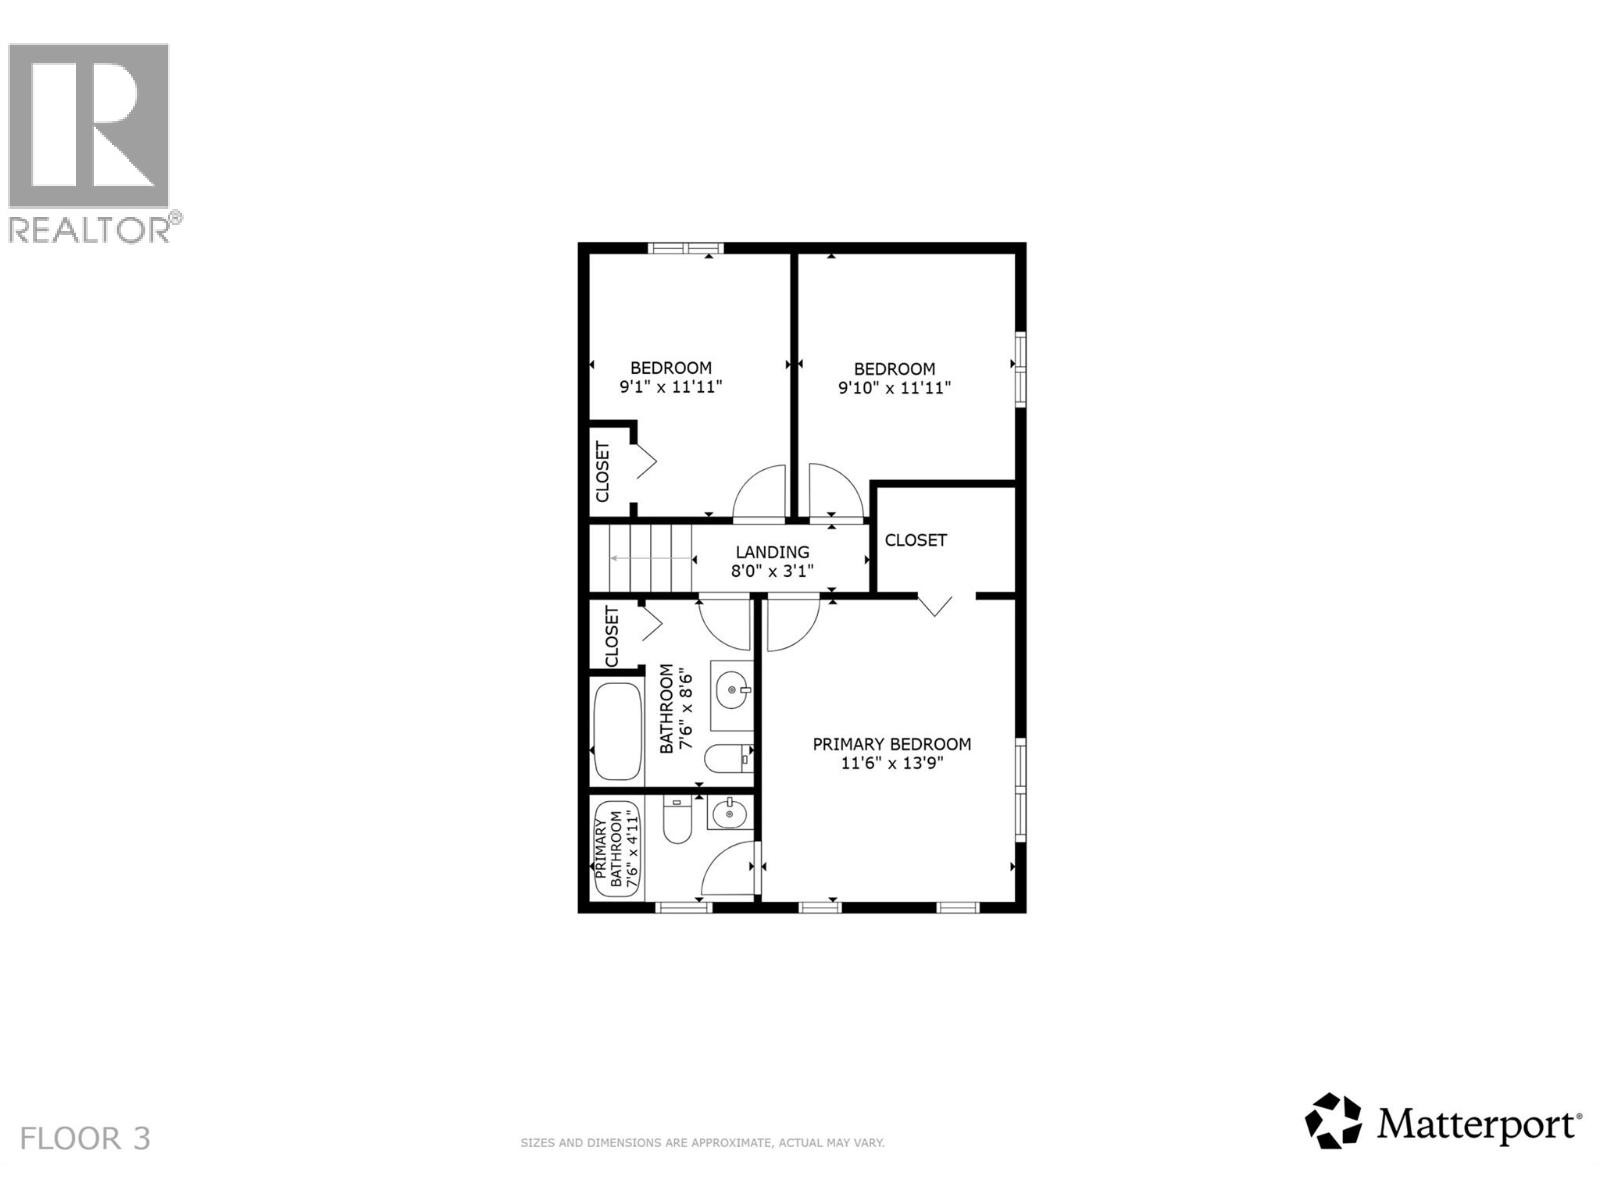
Looking for a home with personality in one of the city's most sought-after family neighbourhoods? This East Hill gem offers the character you won't find in a cookie-cutter home, paired with a practical layout designed for everyday living. With 4 bedrooms, 3 bathrooms, and nearly 2000 square feet, there's room for everyone to spread out while still feeling connected. The open-concept main living area is filled with natural light thanks to large windows, creating a bright and welcoming space for family gatherings, homework sessions, or weekend entertaining. The kitchen is large and functional for cooking and entertaining, and with nearly new appliances throughout, it's ready for enjoyment! Three bedrooms on the upper level make family life convenient, while the lower level recroom and additonal bedroom provides space for movie nights, a home gym, guests to stay over, and a space for the kids to play while the parents hang out! Add to all that an unfinished basement for storage or a little workshop space, and this home checks all the boxes! Outside, the spacious yard offers plenty of room for kids, pets, or summer barbecues. A carport and ample parking provide space for vehicles, trailers, or outdoor toys. Located in the safe, family-friendly East Hill neighbourhood, you'll enjoy a welcoming community and excellent value in a home full of character. Because sometimes the best feature isn't being the same as everyone else. Come see what makes this home stand out. (id:32467)
Property Features
Building
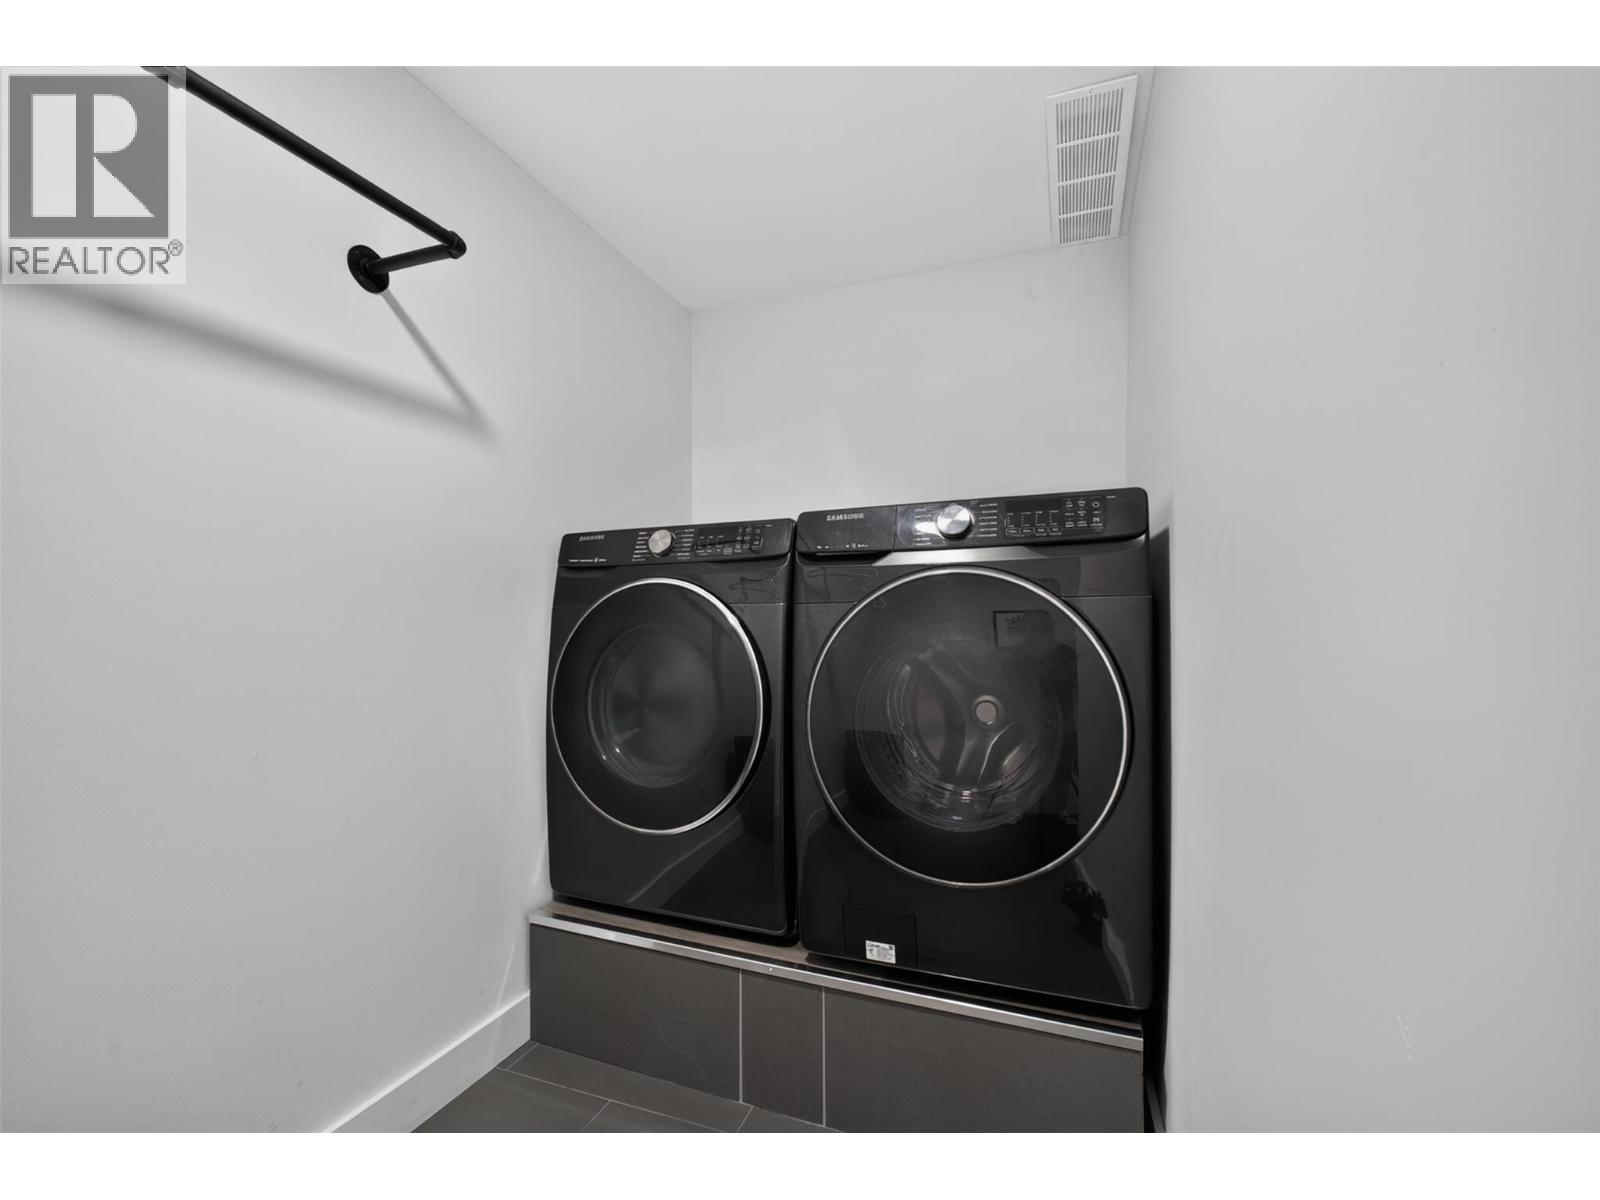
- Appliances: Refrigerator, Dishwasher, Dryer, Range - Electric, Washer
- Architectural Style: Multi-level
- Basement Type: Partial
- Construction Style: Detached
- Cooling Type: Central air conditioning
- Exterior Finish: Brick, Stucco, Wood siding
- Fireplace: Yes
- Flooring Type: Carpeted, Laminate, Wood, Tile, Vinyl
- Interior Size: 2218 sqft
- Building Type: House
- Stories: 2
- Utility Water: Municipal water
Land
- Land Size: 0.14 ac|under 1 acre
- Sewer: Municipal sewage system
Ownership
- Type: Freehold
Information entered by Vantage West Realty Inc.
Listing information last updated on: 2026-07-02 17:50:15
Book your free home evaluation with a 1% REALTOR® now!
How much could you save in commission selling with One Percent Realty?
Slide to select your home's price:
$500,000
Your One Percent Realty Commission savings†
$500,000
†
Savings calculated using One Percent Realty's posted commission rates compared to another agent charging
7% on the first 100k & 2.5% on the balance + GST. Not all agents charge the same.
Savings shown are illustrative only. Actual commission costs depend on the commission structure negotiated with your agent.
One Percent Realty's top FAQs
Each agent sets their own commission structure, subject to a maximum of 1% for listing services and up to 1% payable to cooperating brokerages. Homes under $500,000 are subject to a minimum charge of $9,950
Yes, and yes.
Learn more about the One Percent Realty Deal