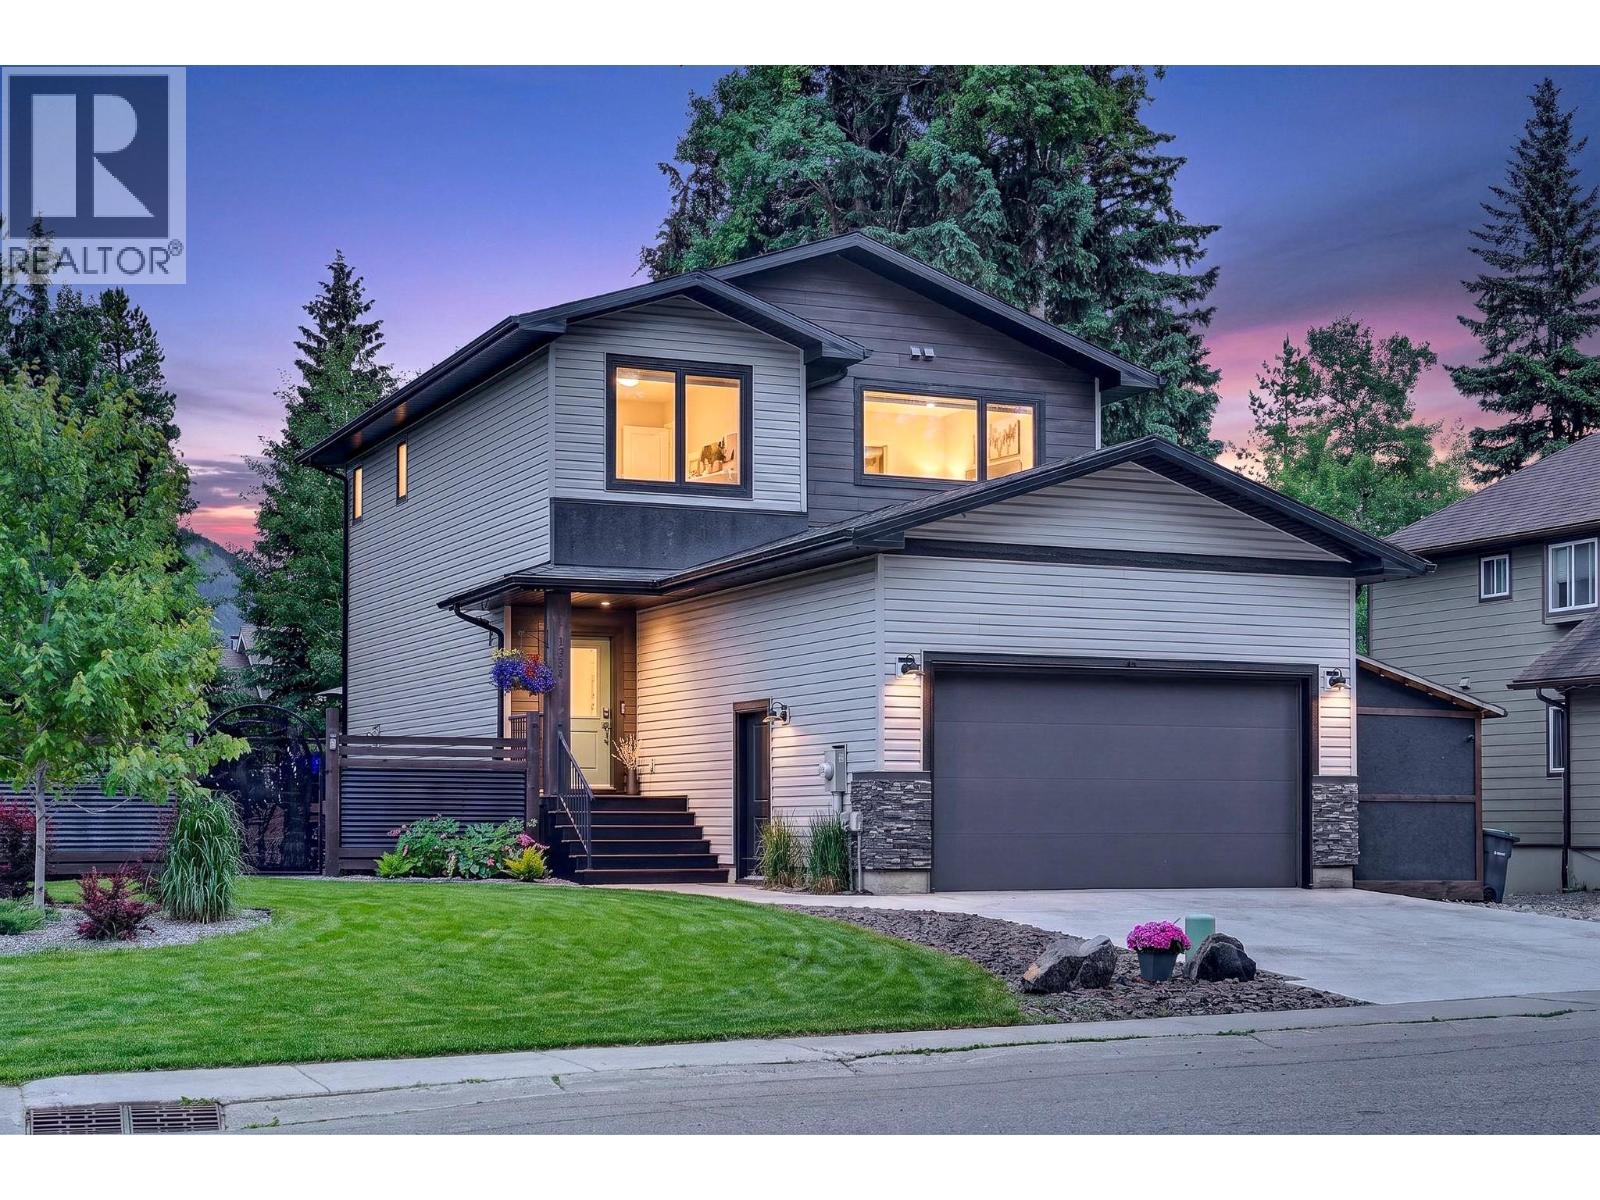
We are a fully licensed real estate company that offers full service but at a discount commission. In terms of services and exposure, we are identical to whoever you would like to compare us with. We are on MLS®, all the top internet real estates sites, we place a sign on your property ( if it's allowed ), we show the property, hold open houses, advertise it, handle all the negotiations, plus the conveyancing. There is nothing that you are not getting, except for a high commission!

1385 CYPRESS Drive, Sparwood
2026-06-24
Quick Summary
- Location
- 1385 CYPRESS Drive, Sparwood, British Columbia V0B2G2
- Price
- $849,000
- Status:
- For Sale
- Property Type:
- Single Family
- Area:
- 2261 sqft
- Bedrooms:
- 4
- Bathrooms:
- 4
- Garages:
- 3
- Year of Construction:
- 2021
MLS®#10391854
Property Description
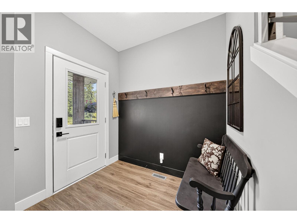
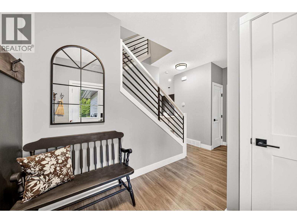
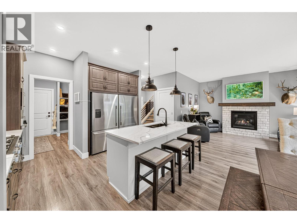
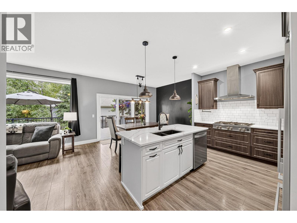
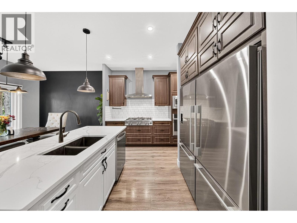
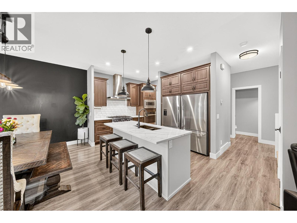
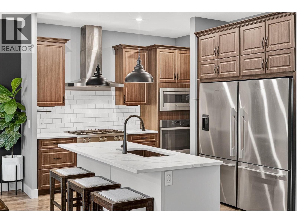
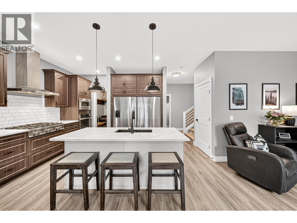
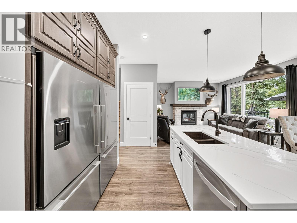
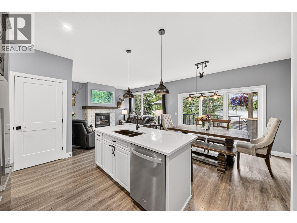
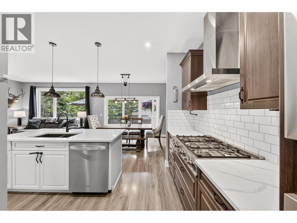
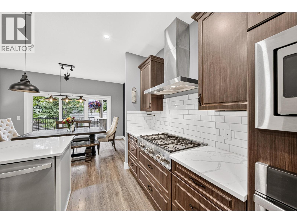
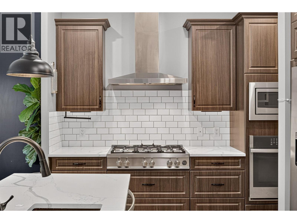
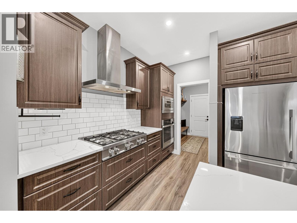
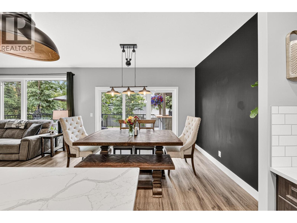
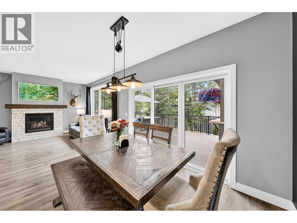
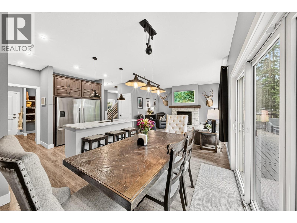
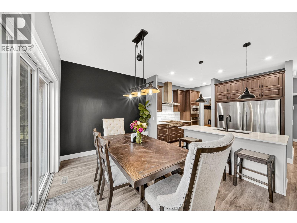
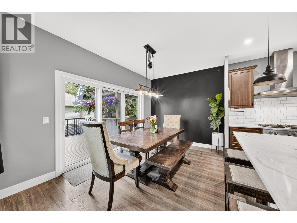
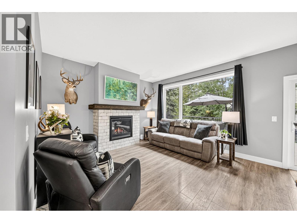
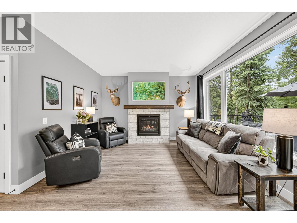
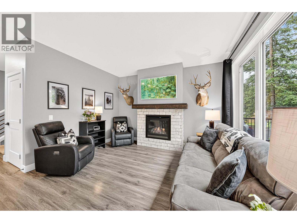
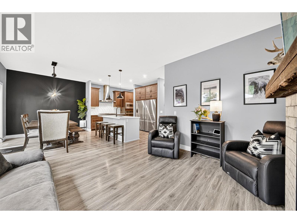
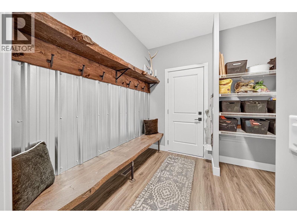
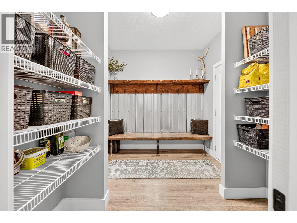
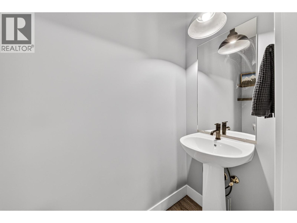
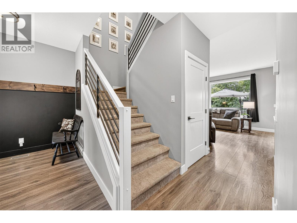
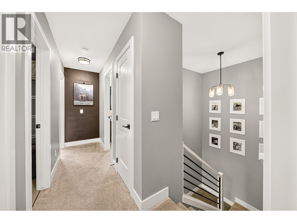
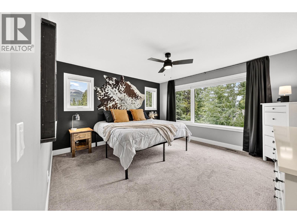
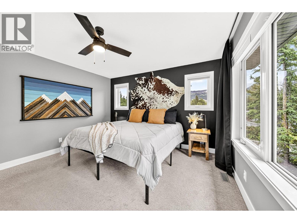
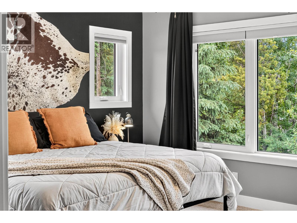
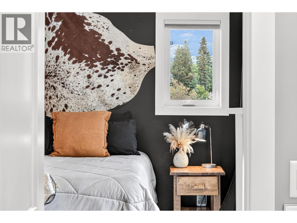
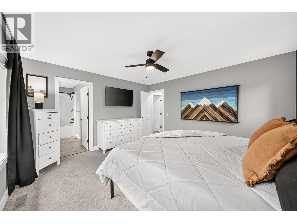
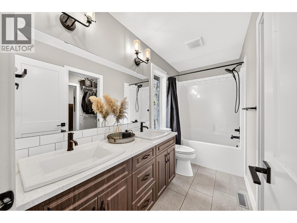
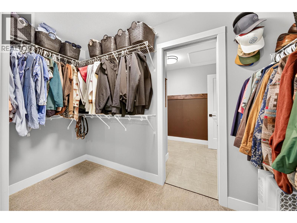
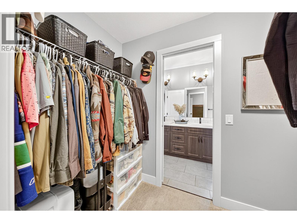
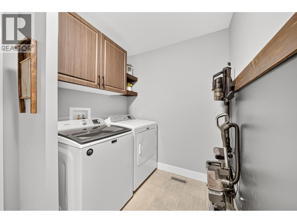
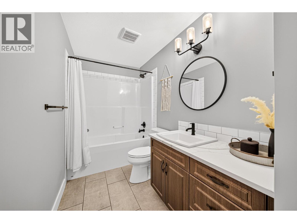
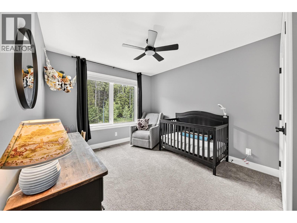
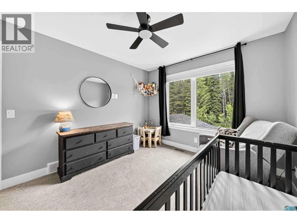
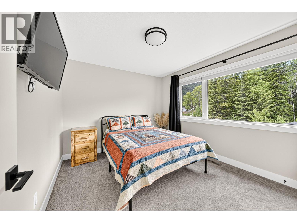
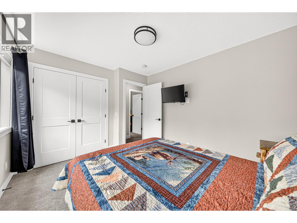
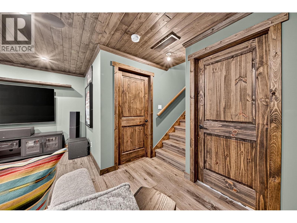
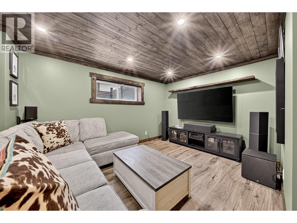
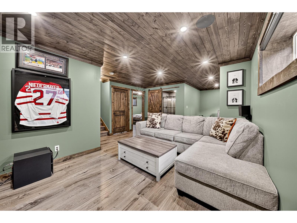
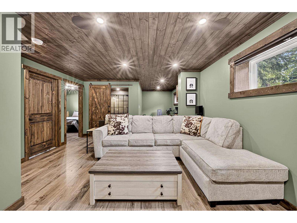
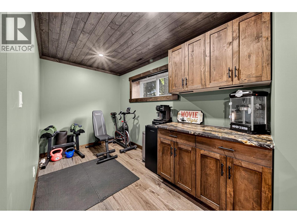
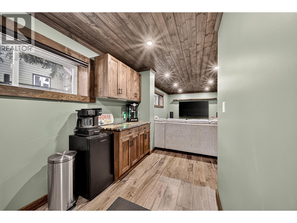
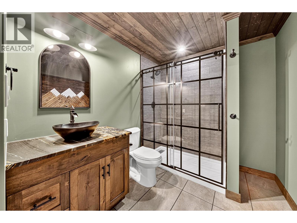
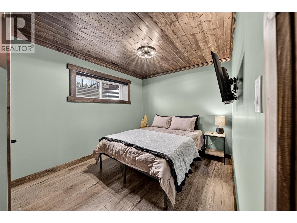
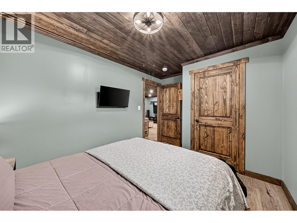
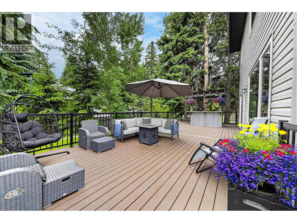
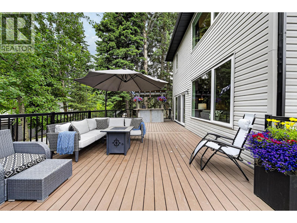
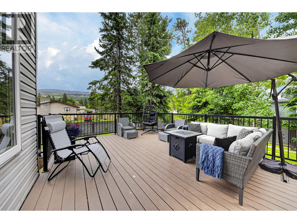
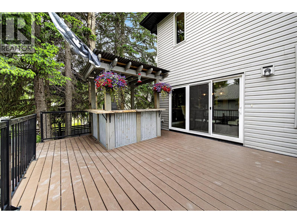
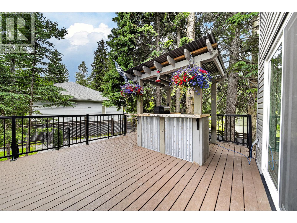
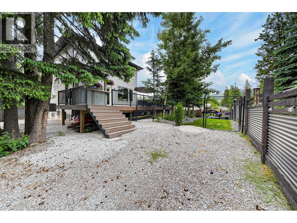
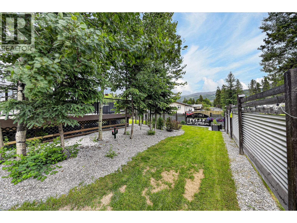
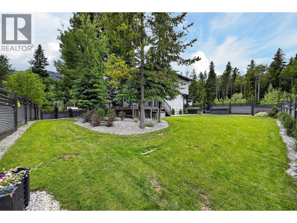
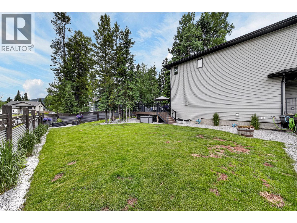
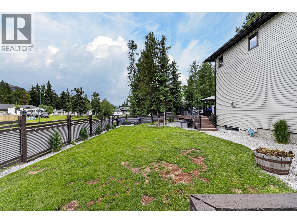
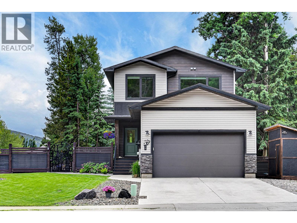
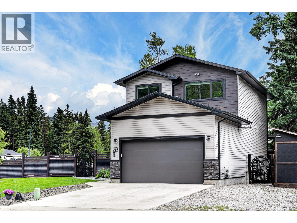
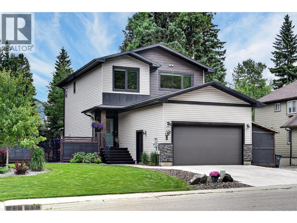
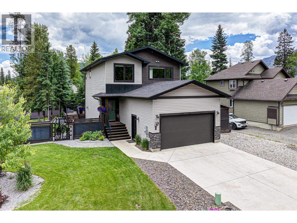
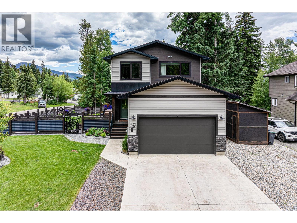
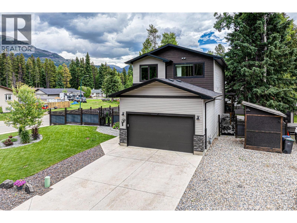
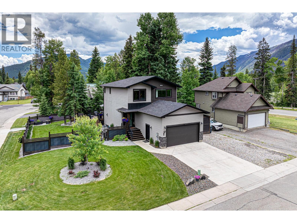
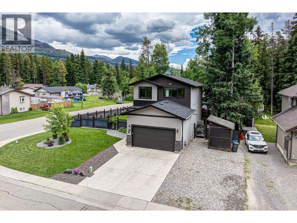
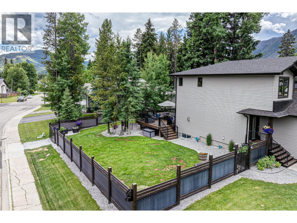
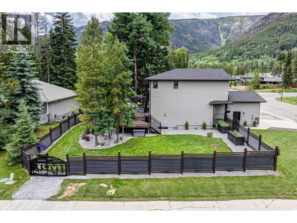
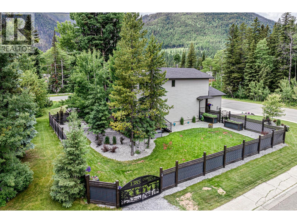
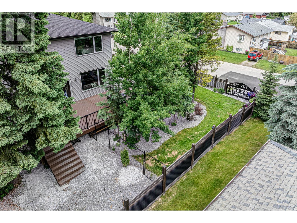
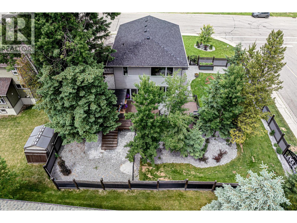
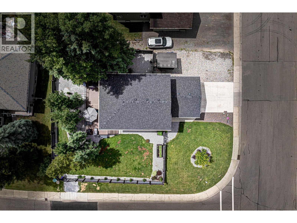
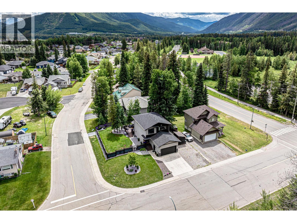
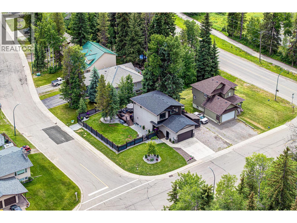
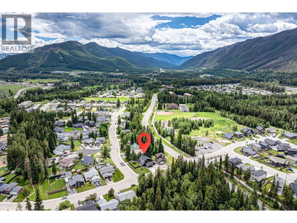
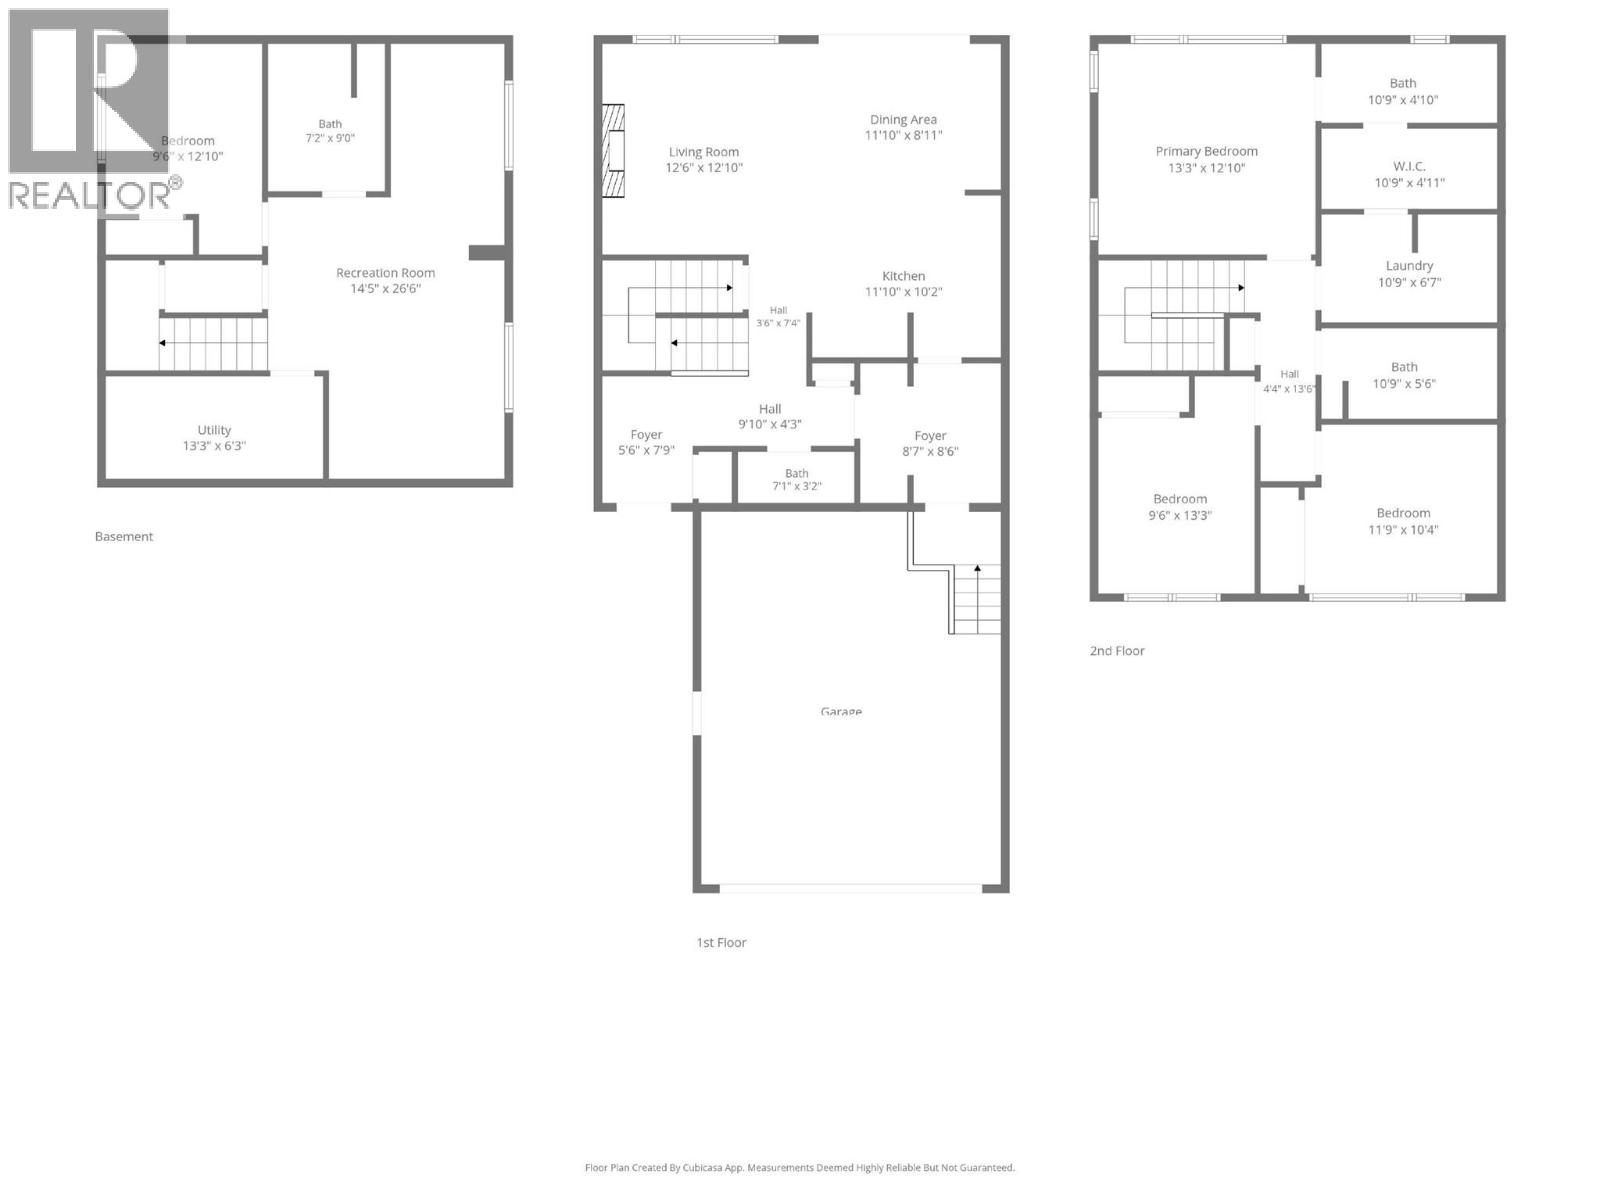
Welcome to this exceptional custom-built 2021 home, perfectly situated on a desirable corner lot in Sparwood Heights. Thoughtfully designed with quality craftsmanship and elevated finishes throughout. The bright open-concept main floor is filled with natural light from oversized windows and features a stunning triple-pane sliding door that opens onto the expansive deck, creating seamless indoor-outdoor living. The beautifully landscaped, fully fenced yard offers mature trees, raised garden beds, a dog run, RV parking, and plenty of room for kids, toys, and entertaining. At the heart of the home is a chef-inspired kitchen featuring quartz countertops, a gas range, double Fisher & Paykel refrigerators, a built-in wall oven, and a walk-through pantry & mudroom leading to a double garage. A convenient powder room completes the main level. Upstairs, the serene primary retreat overlooks the treetops and offers a luxurious ensuite, a walk-through closet, and direct access to the spacious laundry room. Two additional bedrooms and a full bathroom complete the upper floor. The fully finished lower level adds incredible flexibility with a large family room, stylish bar area with mini fridge, gym or office nook, fourth bedroom, spa-inspired bathroom with tiled walk-in shower, and ample storage. This stunning property truly checks every box for elevated mountain living. Contact your trusted Real Estate Professional today to book your private tour. (id:32467)
Property Features
Ammenities Near By
- Ammenities Near By: Golf Nearby, Public Transit, Park, Recreation, Schools, Shopping, Ski area
Building
- Appliances: Refrigerator, Dishwasher, Oven - Electric, Cooktop - Gas, Microwave, Hood Fan, Washer & Dryer
- Basement Type: Full
- Construction Style: Detached
- Cooling Type: Central air conditioning
- Exterior Finish: Stone, Vinyl siding
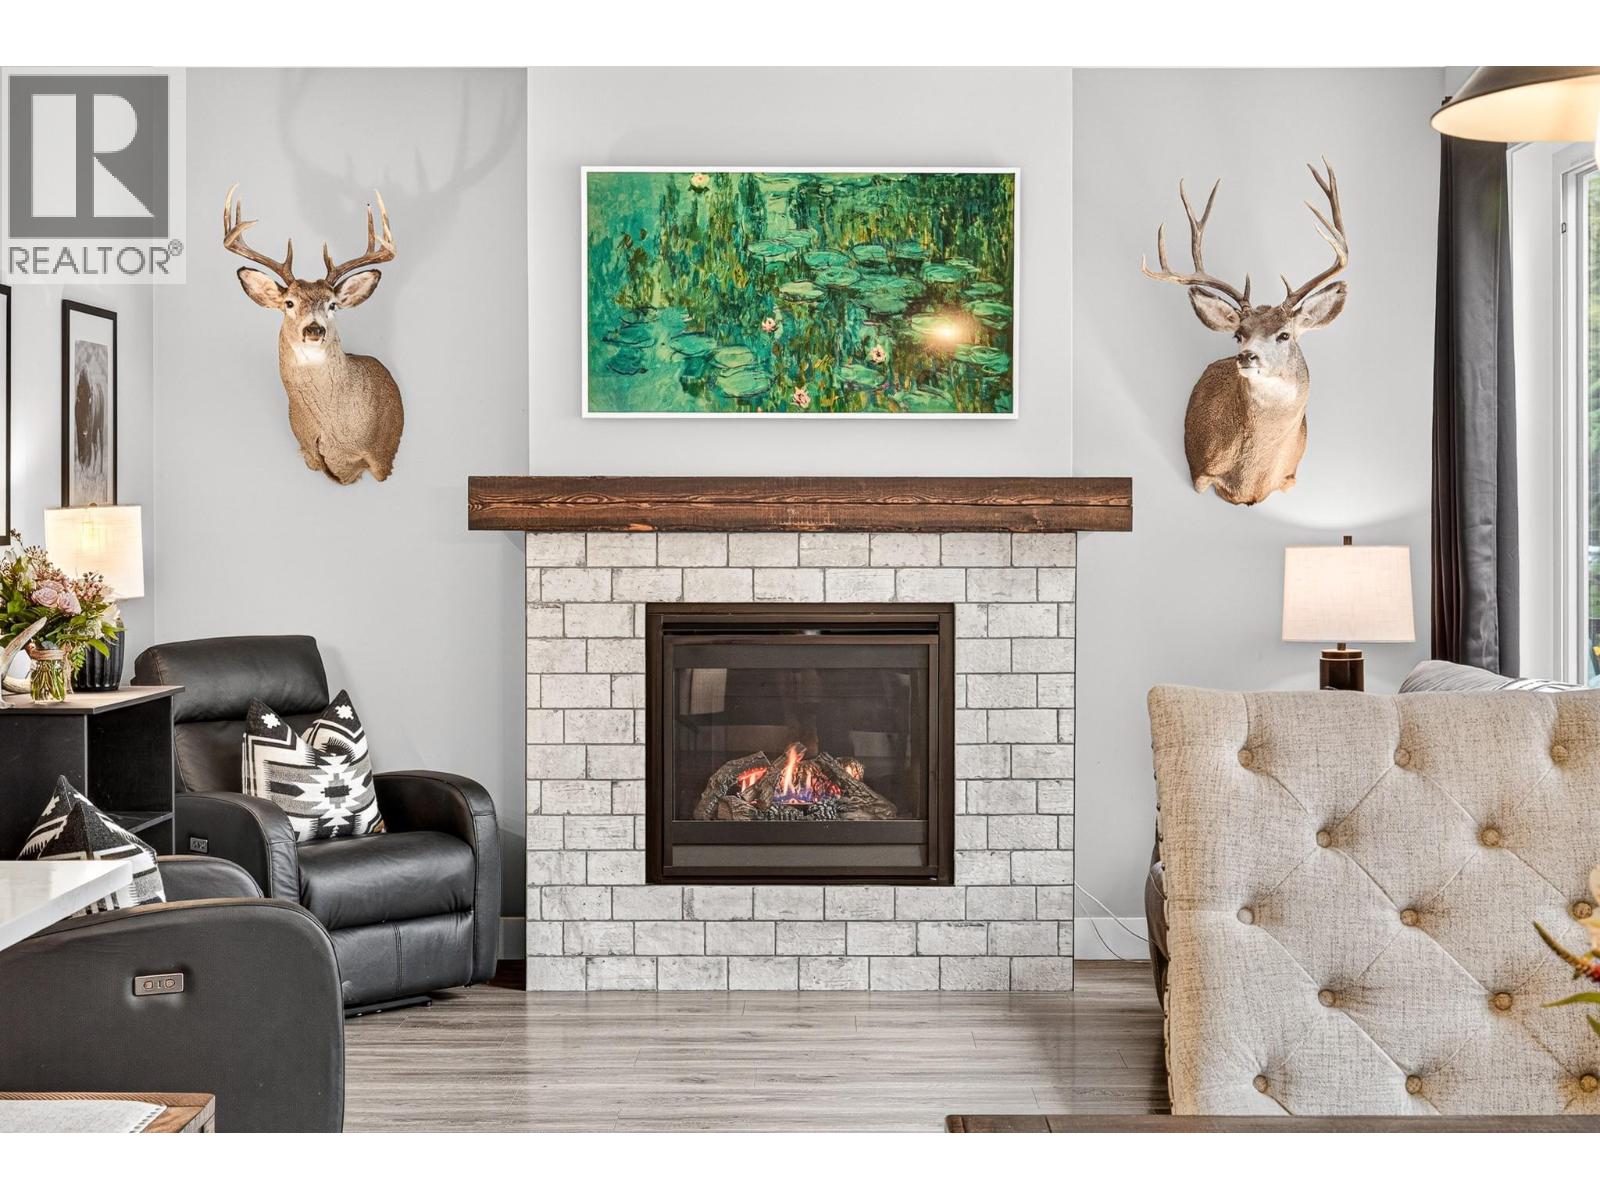
- Fireplace: Yes
- Flooring Type: Carpeted, Tile, Vinyl
- Interior Size: 2261 sqft
- Building Type: House
- Stories: 3
- Utility Water: Municipal water
Features
- Feature: Level lot, Corner Site, Central island, One Balcony
Land
- Land Size: 0.21 ac|under 1 acre
- Sewer: Municipal sewage system
Ownership
- Type: Freehold
Information entered by eXp Realty (Fernie)
Listing information last updated on: 2026-06-25 17:42:24
Book your free home evaluation with a 1% REALTOR® now!
How much could you save in commission selling with One Percent Realty?
Slide to select your home's price:
$500,000
Your One Percent Realty Commission savings†
$500,000
†
Savings calculated using One Percent Realty's posted commission rates compared to another agent charging
7% on the first 100k & 2.5% on the balance + GST. Not all agents charge the same.
Savings shown are illustrative only. Actual commission costs depend on the commission structure negotiated with your agent.
One Percent Realty's top FAQs
Each agent sets their own commission structure, subject to a maximum of 1% for listing services and up to 1% payable to cooperating brokerages. Homes under $500,000 are subject to a minimum charge of $9,950
Yes, and yes.
Learn more about the One Percent Realty Deal