We are a fully licensed real estate company that offers full service but at a discount commission. In terms of services and exposure, we are identical to whoever you would like to compare us with. We are on MLS®, all the top internet real estates sites, we place a sign on your property ( if it's allowed ), we show the property, hold open houses, advertise it, handle all the negotiations, plus the conveyancing. There is nothing that you are not getting, except for a high commission!

2619 FORSYTH Drive, Penticton
2026-06-21
Quick Summary
MLS®#10391976
Property Description
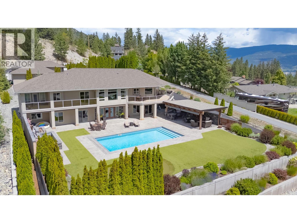
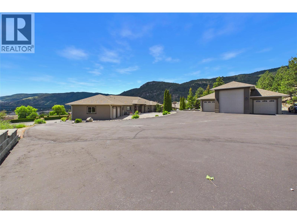
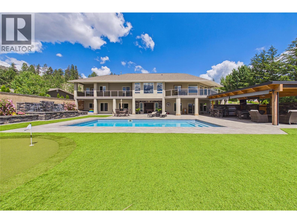
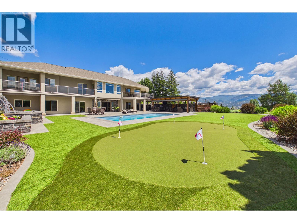
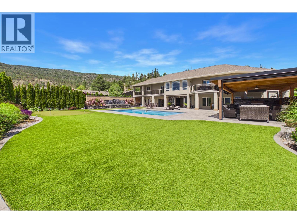
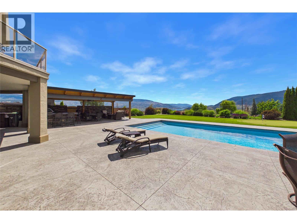
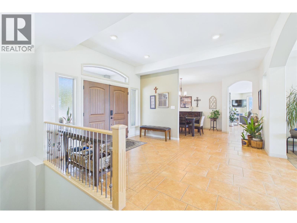
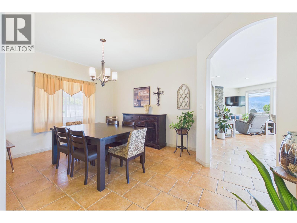
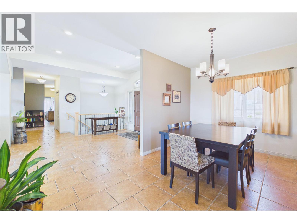
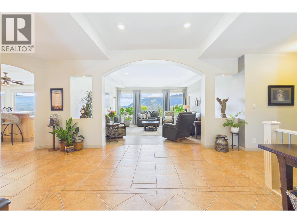
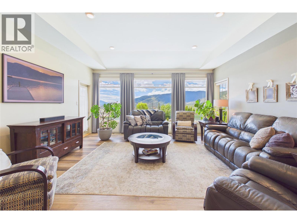
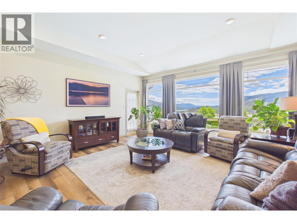
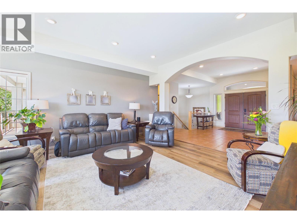
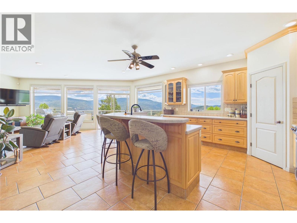
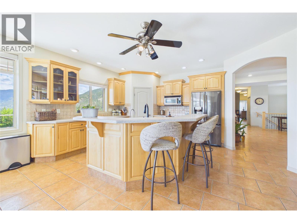
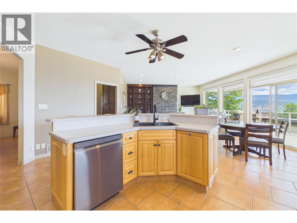
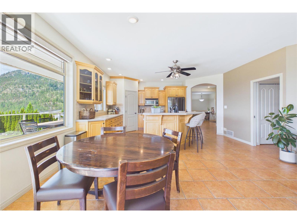
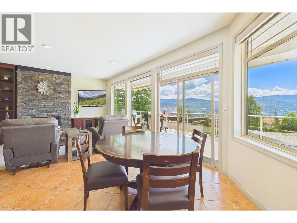
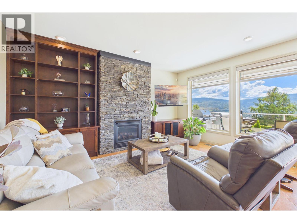
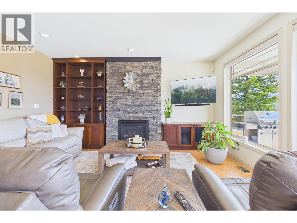
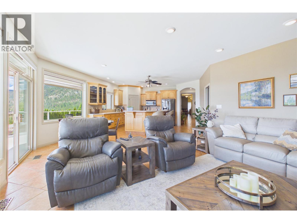
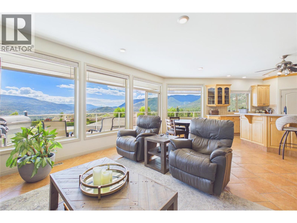
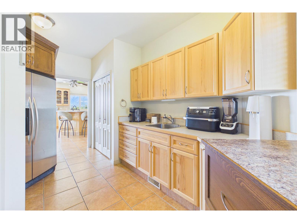
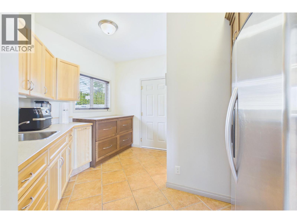
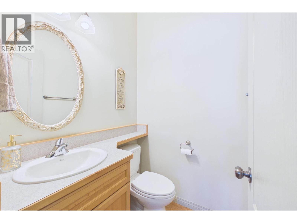
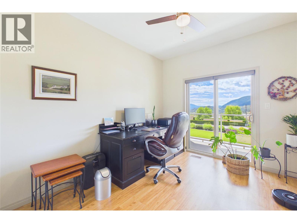
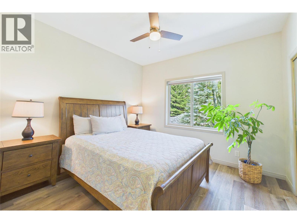
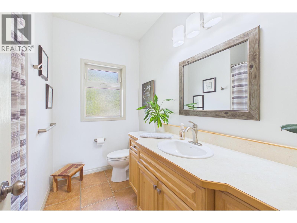
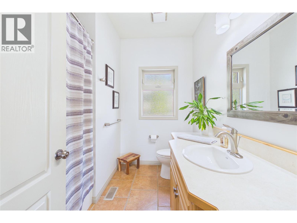
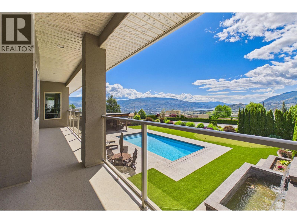
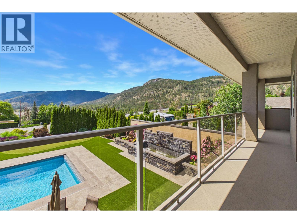
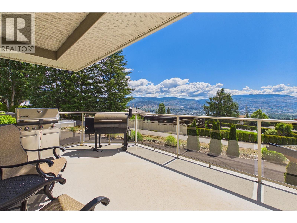
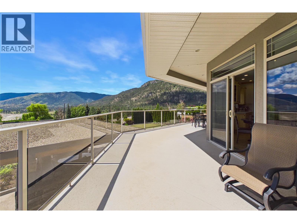
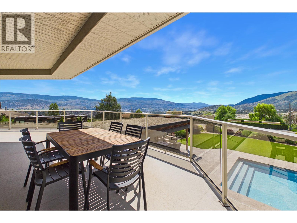
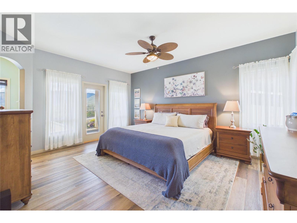
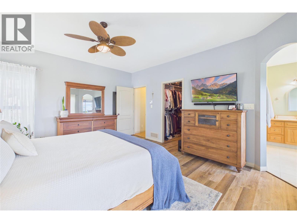
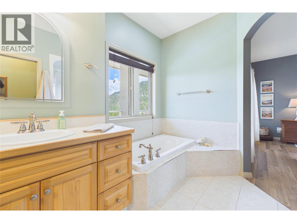
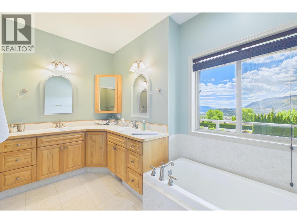
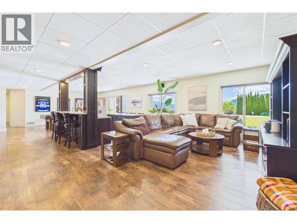
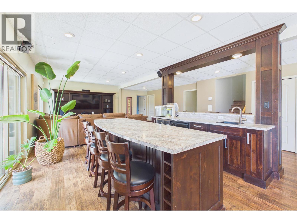
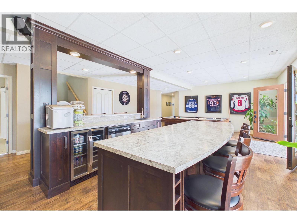
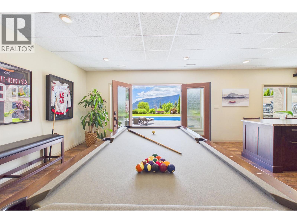
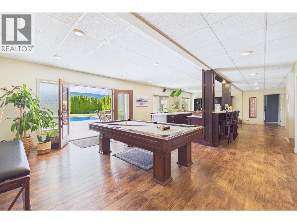
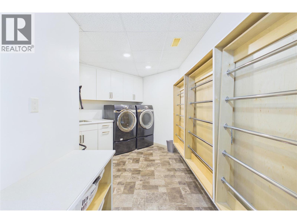
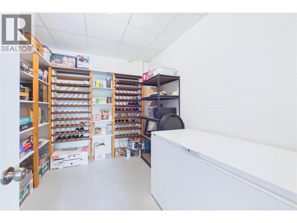
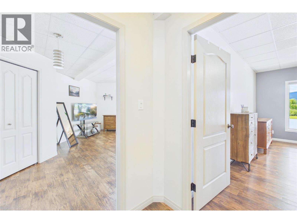
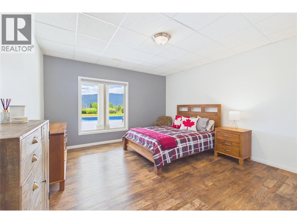
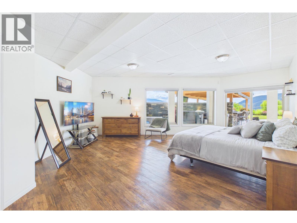
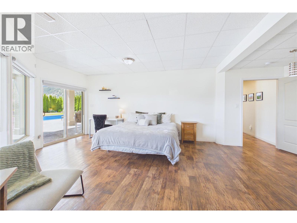
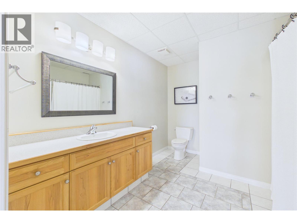
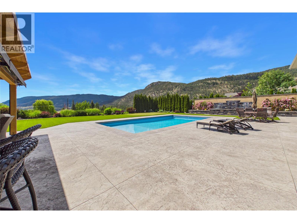
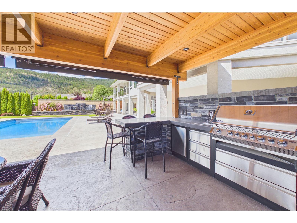
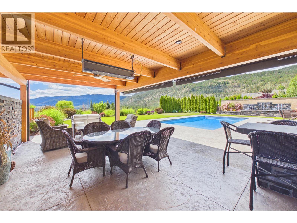
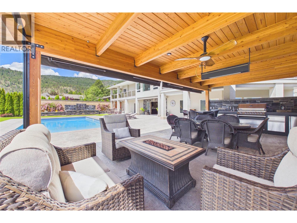
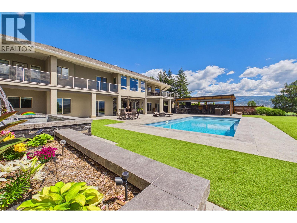
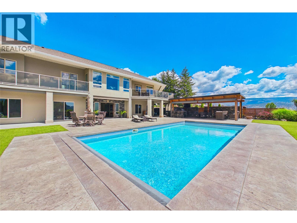
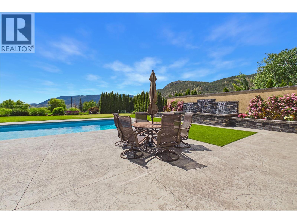
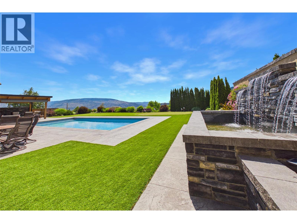
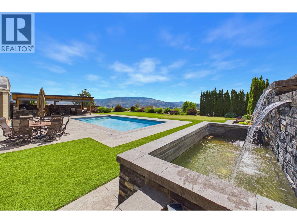
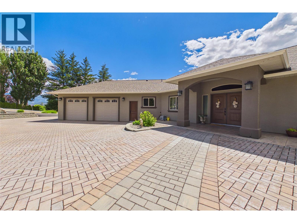
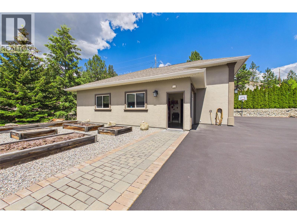
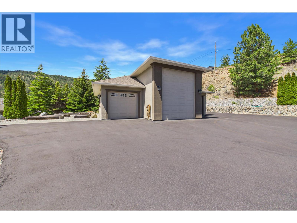
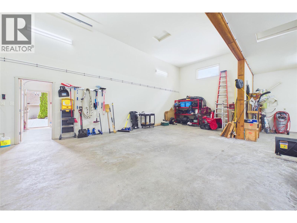
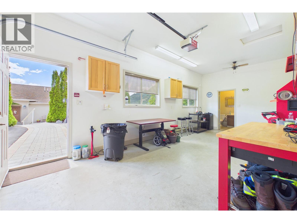
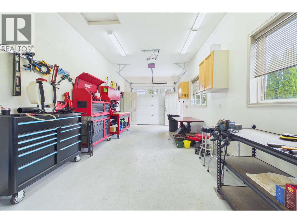
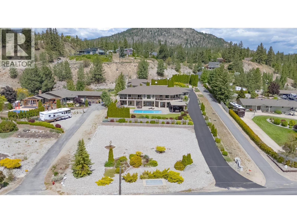
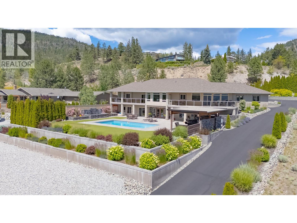
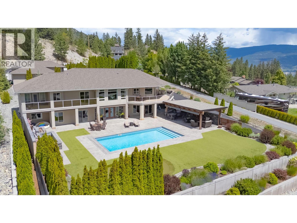
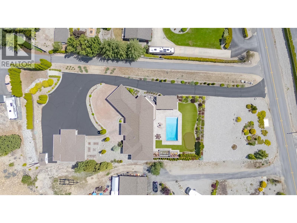
This exceptional lakeview estate was designed with entertaining in mind. Situated on a private one-acre property, this sprawling rancher with a full walkout basement offers over 4,600 square feet of living space, featuring 6 bedrooms and 4 bathrooms. The main level includes three bedrooms, two of which provide direct access to the expansive deck overlooking the stunning outdoor oasis. The generous primary living spaces are filled with natural light and take full advantage of the beautiful lake views. The lower level is equally impressive, featuring a large games room, media room, wet bar, and direct access to the pool deck, along with three additional bedrooms that are ideal for guests or teenagers. Step outside and discover a resort-style backyard that truly sets this property apart. Enjoy the saltwater pool with automatic power cover, a spectacular waterfall feature, putting green, and an incredible poolside pavilion complete with seating for 12+, gas heater, ceiling fan, television, and retractable awning. This is outdoor living at its finest. Car enthusiasts and hobbyists will appreciate the attached 29' x 24' double garage as well as the impressive 1,365 square foot detached shop. The shop features three bays, including one with a 14-foot overhead door and 38-foot depth, making it ideal for RV storage, a car collection, or recreational toys. The shop is equipped with 220V power and a convenient 2-piece bathroom. Additional highlights include two new hot water tanks (June 2026), a reverse osmosis system, and an infrared water filtration system. Move in and enjoy the privacy, spectacular lake views, and outstanding lifestyle offered by this remarkable estate property. (id:32467)
Property Features
Building
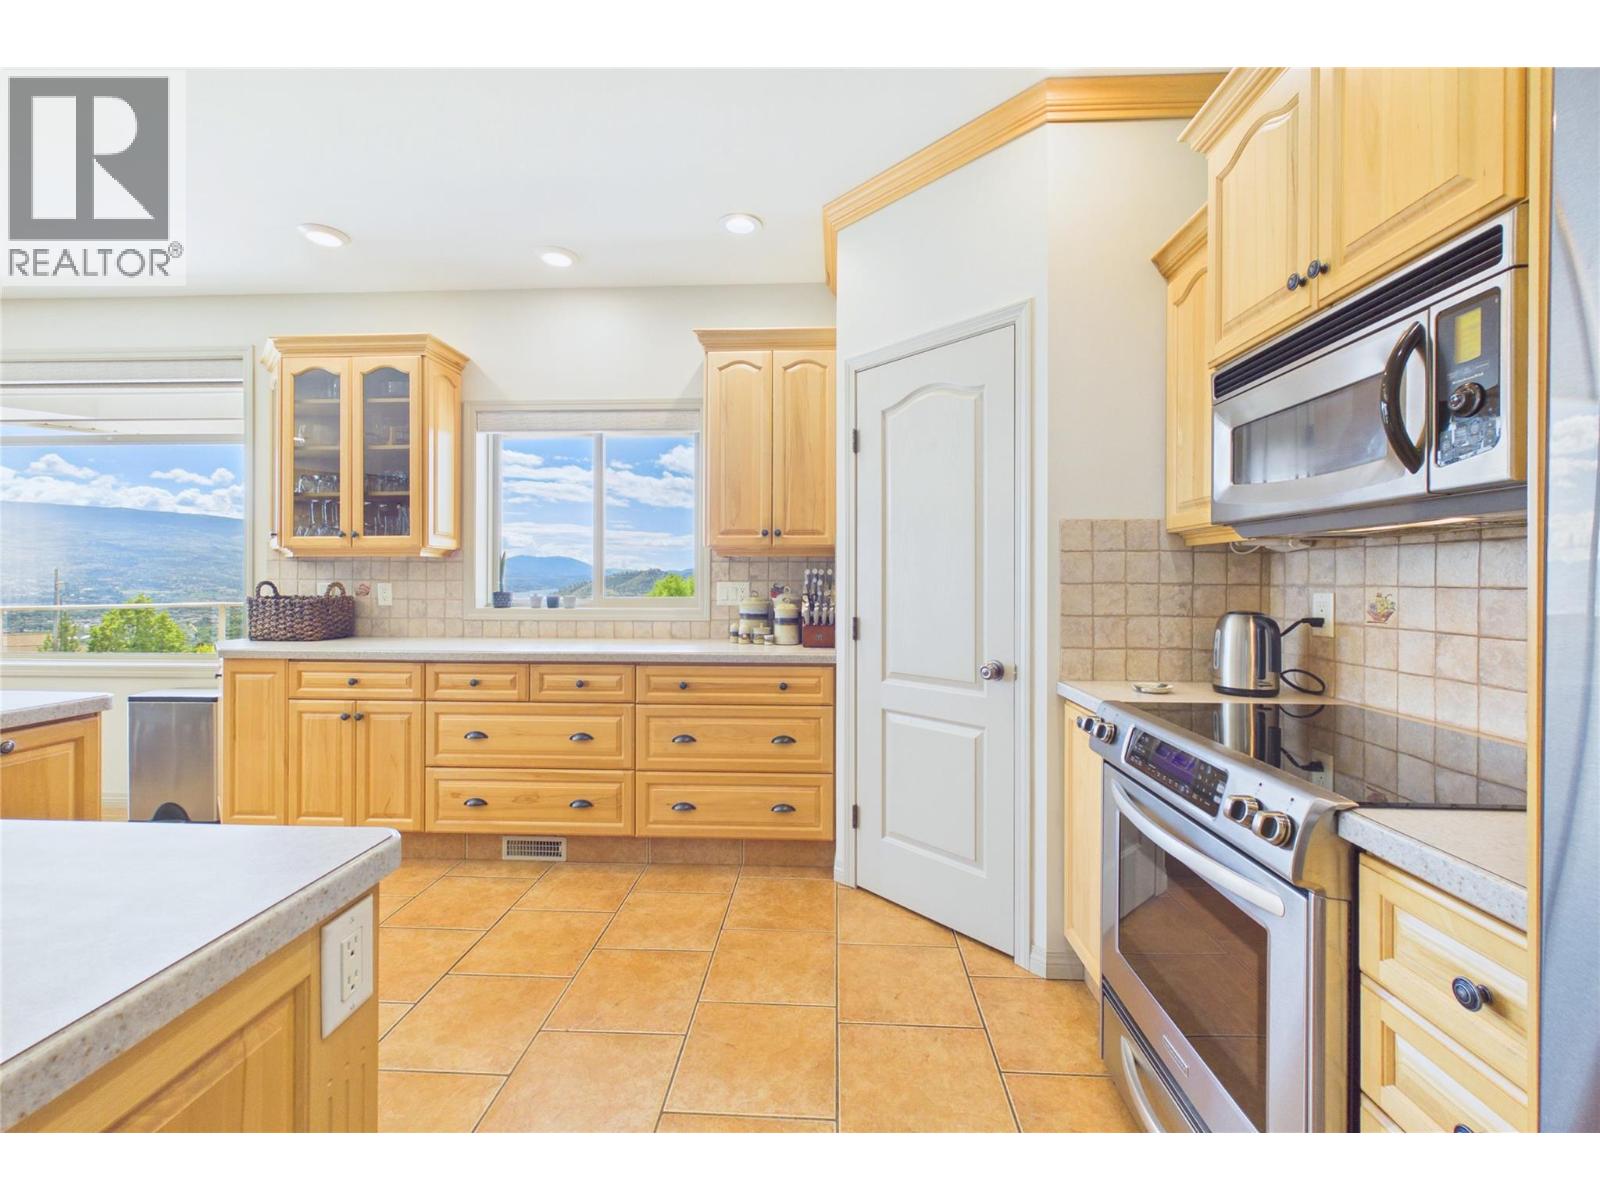
- Appliances: Refrigerator, Dishwasher, Dryer, Range - Electric, Microwave, Washer
- Architectural Style: Ranch
- Construction Style: Detached
- Cooling Type: Central air conditioning
- Fireplace: Yes
- Interior Size: 4602 sqft
- Building Type: House
- Stories: 2
- Utility Water: Community Water System
Land
- Land Size: 1.04 ac|1 - 5 acres
- Sewer: Septic tank
Ownership
- Type: Freehold
Information entered by Chamberlain Property Group
Listing information last updated on: 2026-06-24 16:01:21
Book your free home evaluation with a 1% REALTOR® now!
How much could you save in commission selling with One Percent Realty?
Slide to select your home's price:
$500,000
Your One Percent Realty Commission savings†
$500,000
†
Savings calculated using One Percent Realty's posted commission rates compared to another agent charging
7% on the first 100k & 2.5% on the balance + GST. Not all agents charge the same.
Savings shown are illustrative only. Actual commission costs depend on the commission structure negotiated with your agent.
One Percent Realty's top FAQs
Each agent sets their own commission structure, subject to a maximum of 1% for listing services and up to 1% payable to cooperating brokerages. Homes under $500,000 are subject to a minimum charge of $9,950
Yes, and yes.
Learn more about the One Percent Realty Deal