We are a fully licensed real estate company that offers full service but at a discount commission. In terms of services and exposure, we are identical to whoever you would like to compare us with. We are on MLS®, all the top internet real estates sites, we place a sign on your property ( if it's allowed ), we show the property, hold open houses, advertise it, handle all the negotiations, plus the conveyancing. There is nothing that you are not getting, except for a high commission!

3404 Southridge Drive, Castlegar
2026-06-21
Quick Summary
MLS®#10391389
Property Description
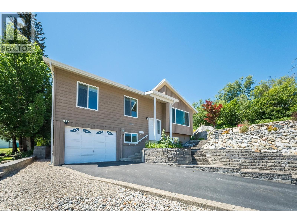
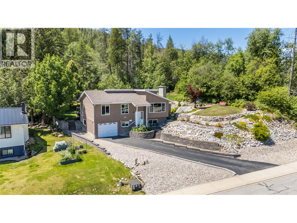
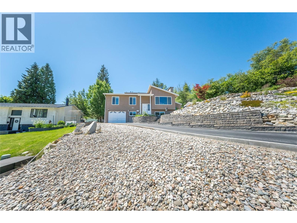
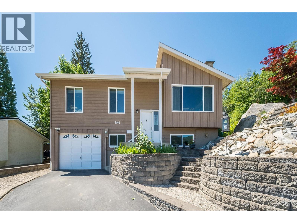
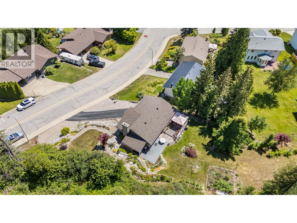
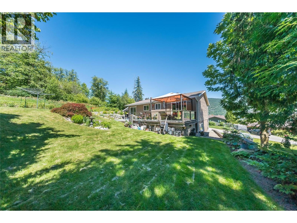
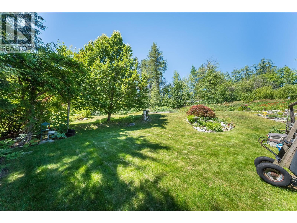
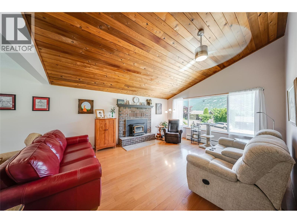
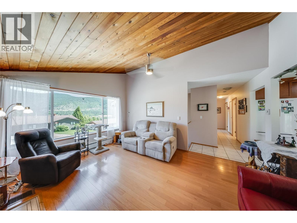
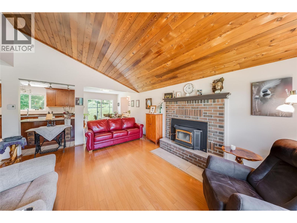
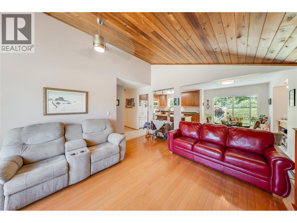
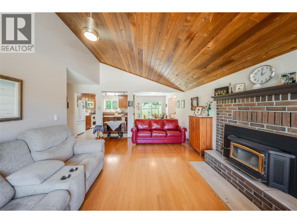
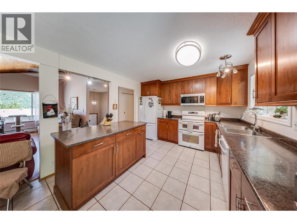
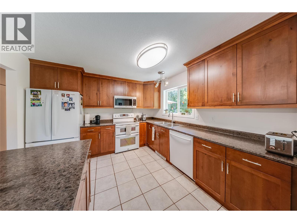
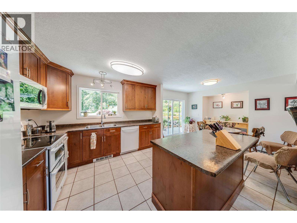
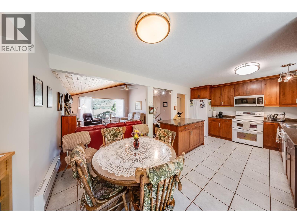
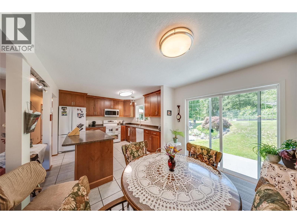
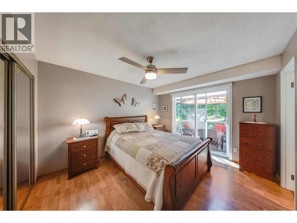
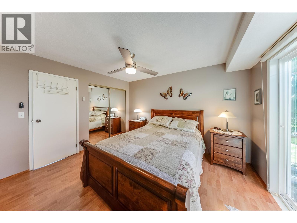
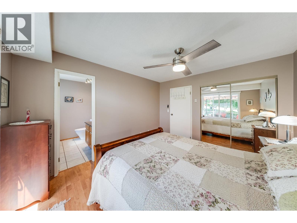
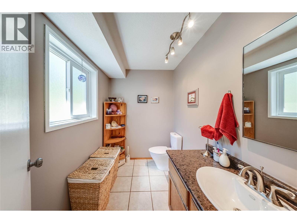
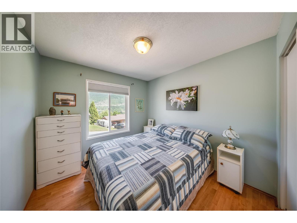
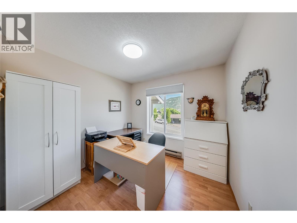
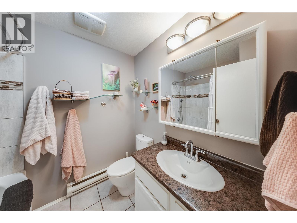
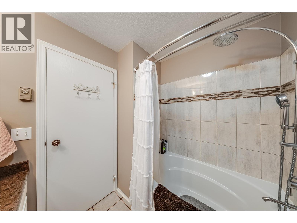
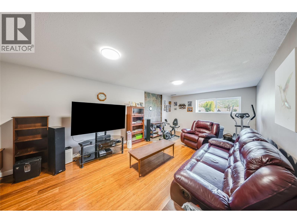
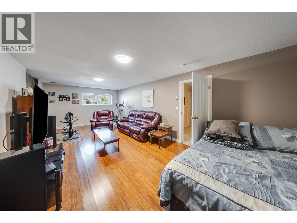
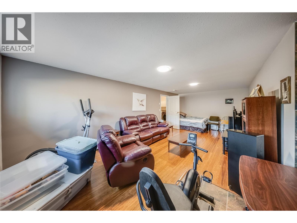
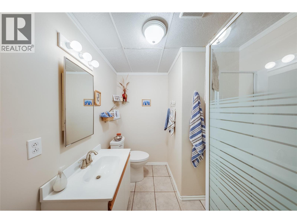
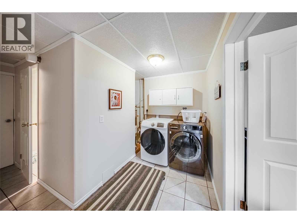
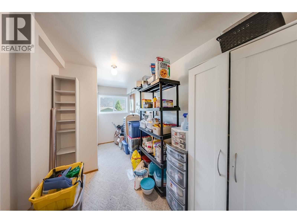
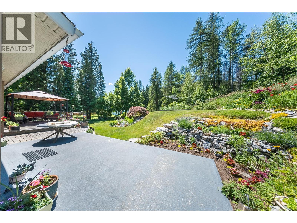
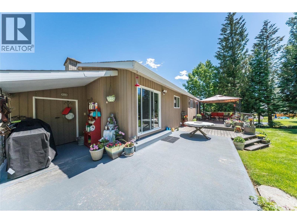
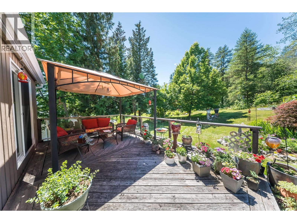
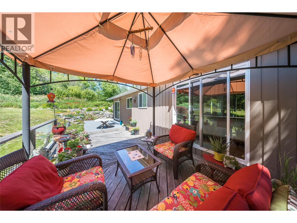
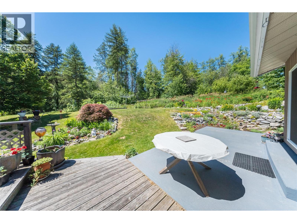
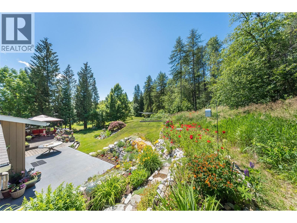
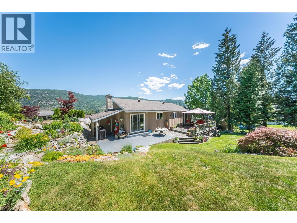
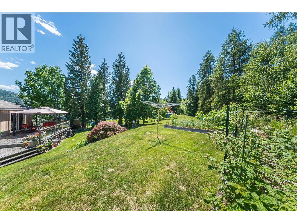
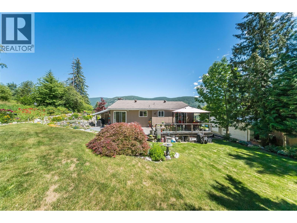
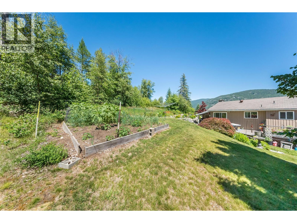
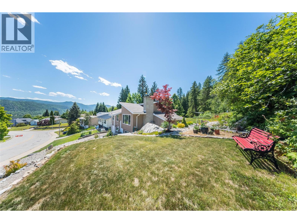
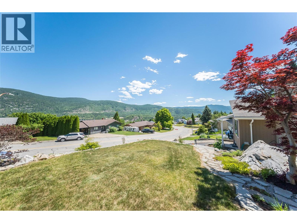
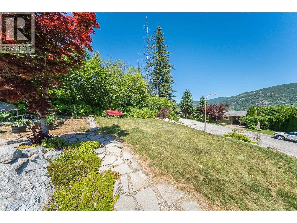
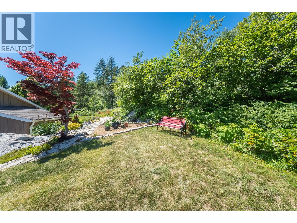
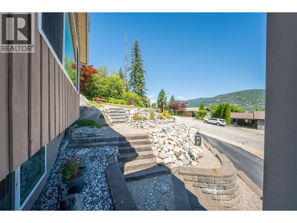
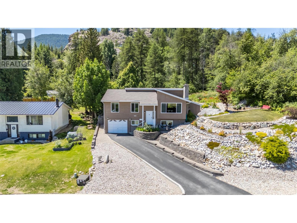
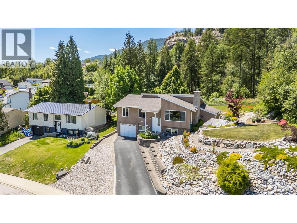
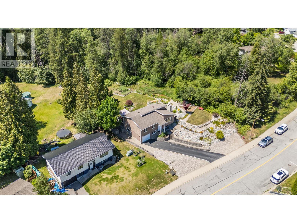
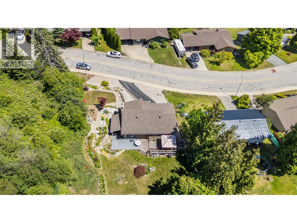
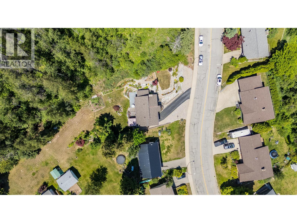
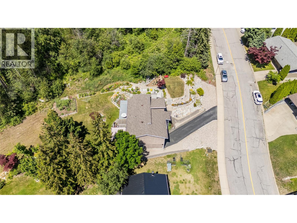
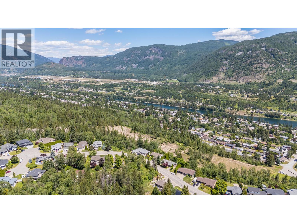
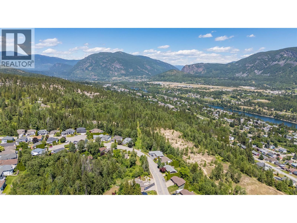
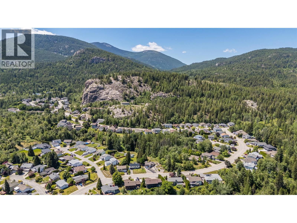
Welcoming 4-bedroom, 3-bathroom split-entry home perfectly positioned in one of Castlegar's most desirable estalished neighbourhoods. Offering exceptional comfort, craftsmanship and breathtaking views, this property impresses both inside and out. The inviting main level showcases cedar-lined vaulted ceilings adding warmth and character throughout the open-concept living space. Rich hardwood and ceramic flooring complement the home's timeless appeal, while oversized energy-efficient windows welcome natural light and frame panoramic views of the surrounding mountains. The heart of the home is a gourmet kitchen featuring a modern island and generous dining area seamlessly connected to the living room. A cozy wood-burning stove creates an inviting atmosphere making this an ideal space to gather with family and friends. Updated fixtures add a touch of contemporary style, the finished basement has additional living space with room for families or guests and an attached garage adds practical year-round convenience. Step outside to enjoy the spectacular sun-drenched deck/patio where you can relax, entertain, and take in the stunning views. The park-like yard has been thoughtfully landscaped including custom block retaining walls while mature trees and gardens provide a peaceful retreat with exceptional privacy. This home combines functional living, impressive finishes, outstanding outdoor spaces and a sought-after location to offer an affordable quality living opportunity! (id:32467)
Property Features
Ammenities Near By
- Ammenities Near By: Public Transit, Park, Recreation
Building
- Basement Type: Full
- Construction Style: Detached
- Exterior Finish: Wood
- Fireplace: Yes
- Flooring Type: Carpeted, Hardwood, Tile
- Interior Size: 1887 sqft
- Building Type: House
- Stories: 2
- Utility Water: Municipal water
Features
- Feature: Sloping, Central island
Land
- Land Size: 0.2 ac|under 1 acre
- Sewer: Municipal sewage system
Ownership
- Type: Freehold
Information entered by eXp Realty
Listing information last updated on: 2026-06-18 15:31:15
Book your free home evaluation with a 1% REALTOR® now!
How much could you save in commission selling with One Percent Realty?
Slide to select your home's price:
$500,000
Your One Percent Realty Commission savings†
$500,000
†
Savings calculated using One Percent Realty's posted commission rates compared to another agent charging
7% on the first 100k & 2.5% on the balance + GST. Not all agents charge the same.
Savings shown are illustrative only. Actual commission costs depend on the commission structure negotiated with your agent.
One Percent Realty's top FAQs
Each agent sets their own commission structure, subject to a maximum of 1% for listing services and up to 1% payable to cooperating brokerages. Homes under $500,000 are subject to a minimum charge of $9,950
Yes, and yes.
Learn more about the One Percent Realty Deal