We are a fully licensed real estate company that offers full service but at a discount commission. In terms of services and exposure, we are identical to whoever you would like to compare us with. We are on MLS®, all the top internet real estates sites, we place a sign on your property ( if it's allowed ), we show the property, hold open houses, advertise it, handle all the negotiations, plus the conveyancing. There is nothing that you are not getting, except for a high commission!

3803 TORREY PINES Drive, Osoyoos
2026-06-05
Quick Summary
MLS®#10390227
Property Description
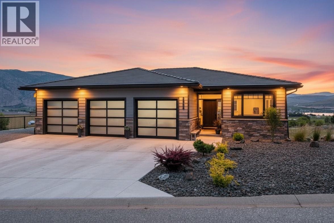
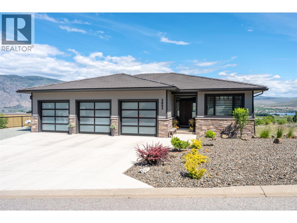
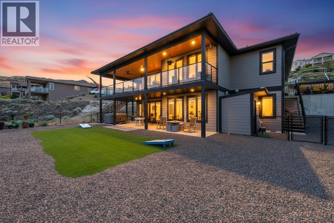
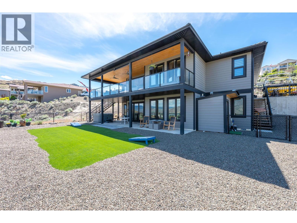
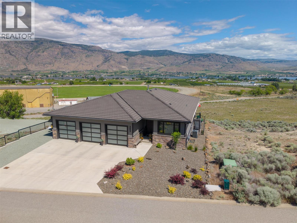
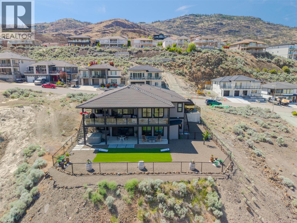
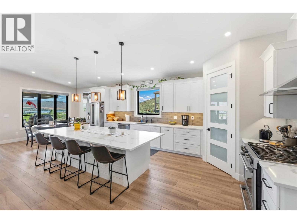
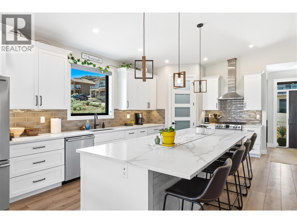
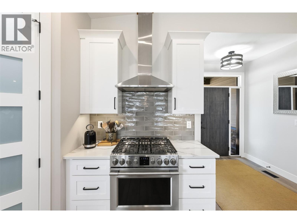
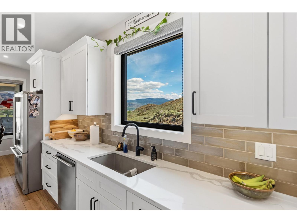
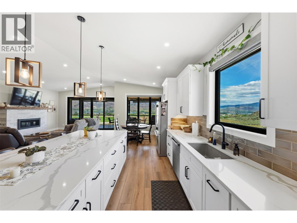
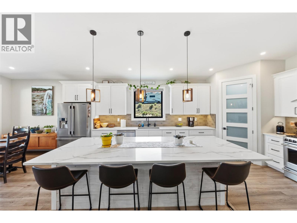
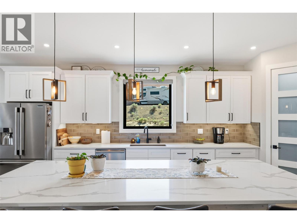
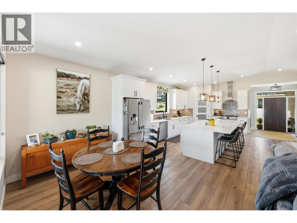
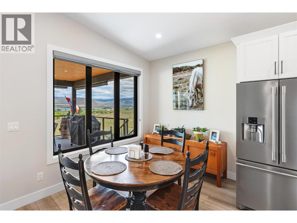
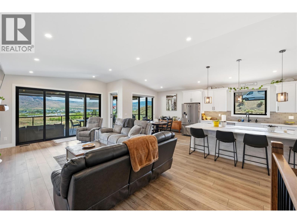
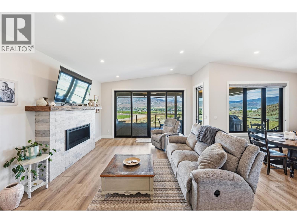
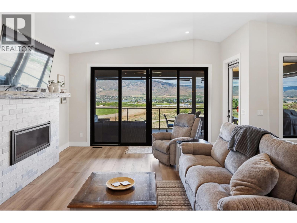
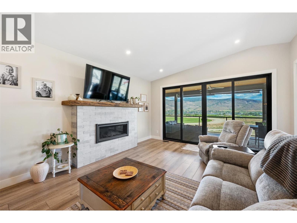
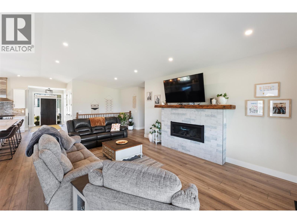
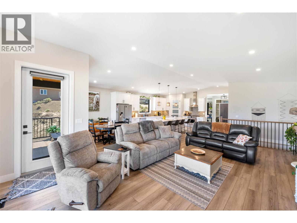
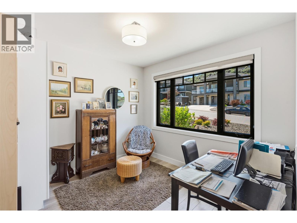
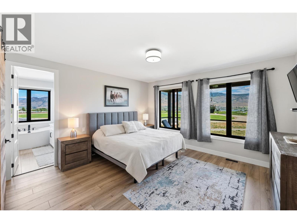
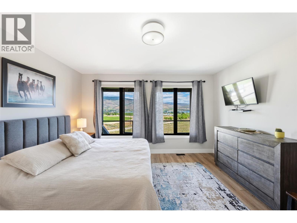
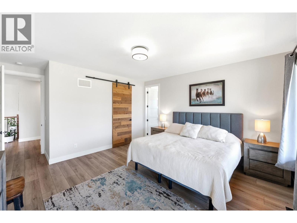
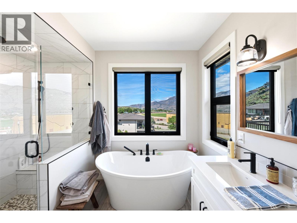
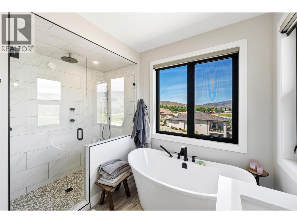
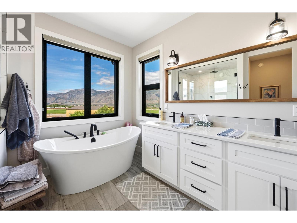
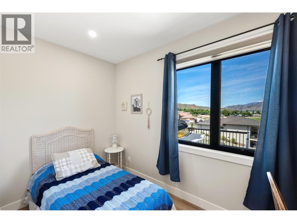
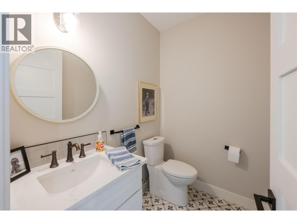
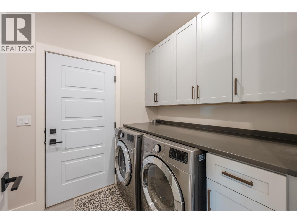
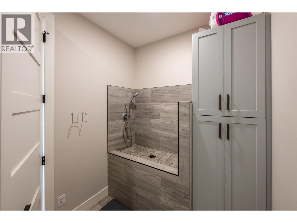
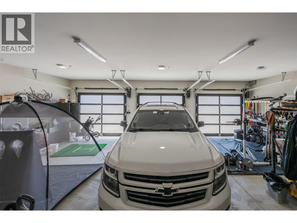
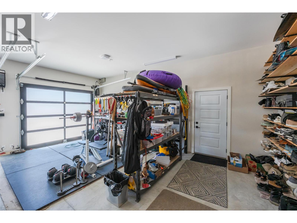
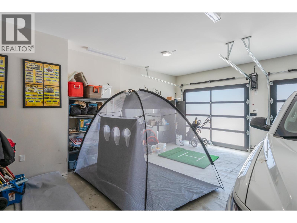
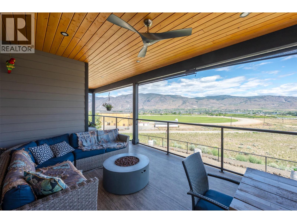
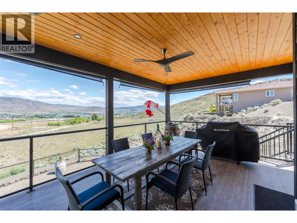
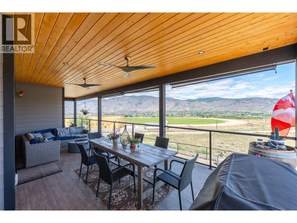
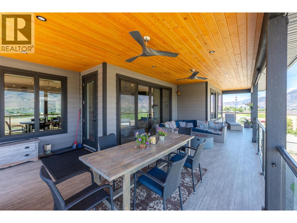
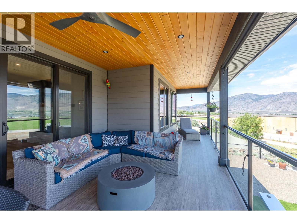
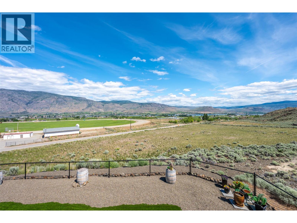
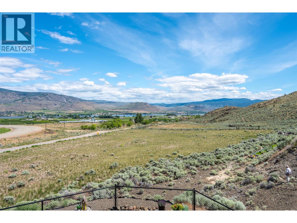
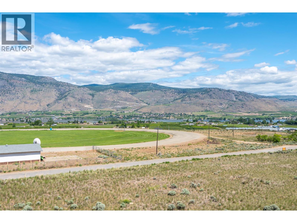
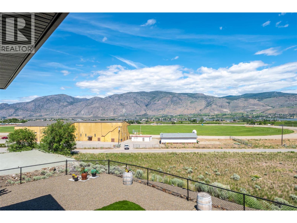
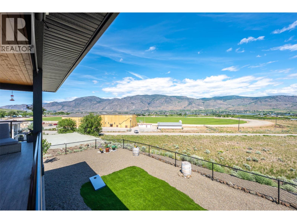
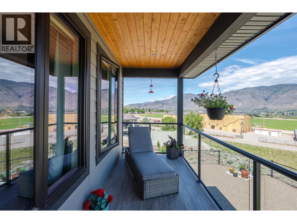
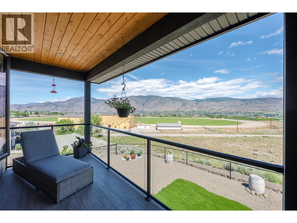
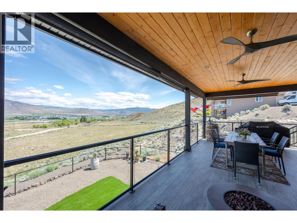
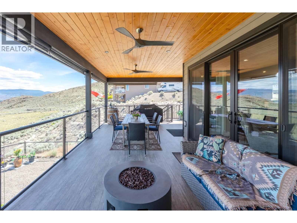
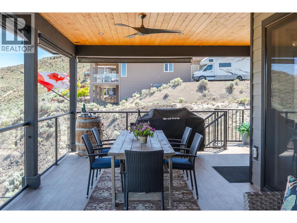
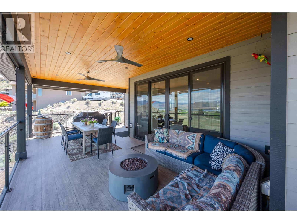
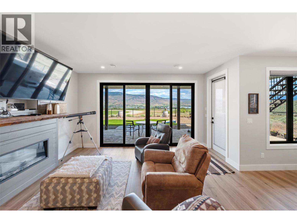
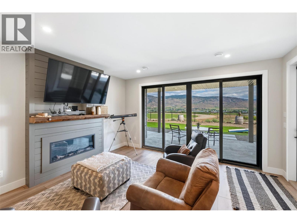
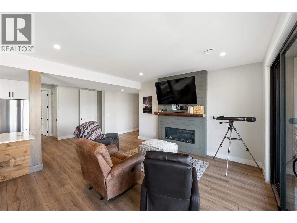
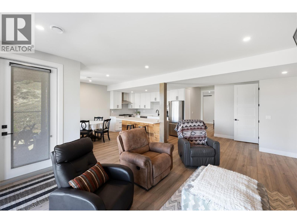
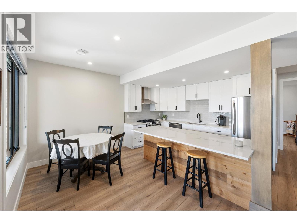
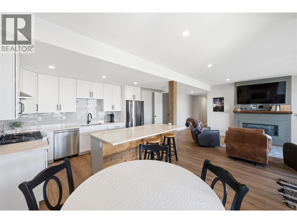
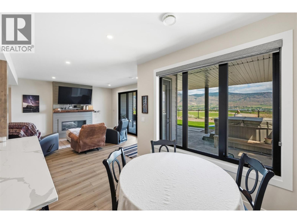
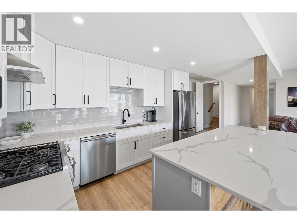
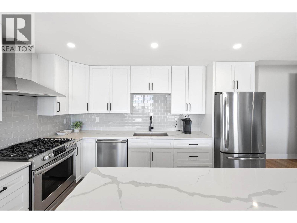
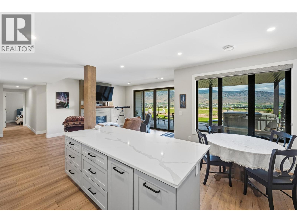
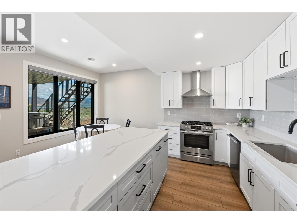
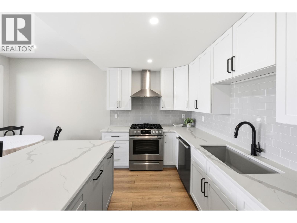
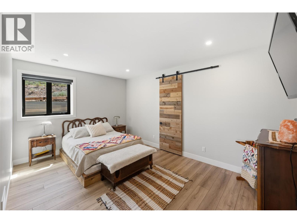
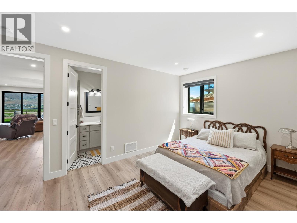
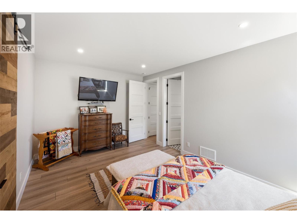
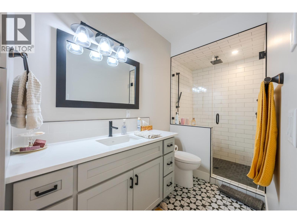
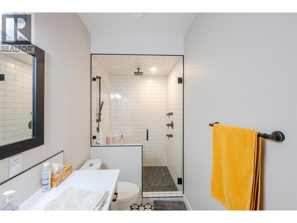
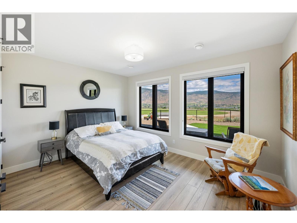
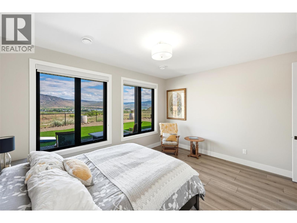
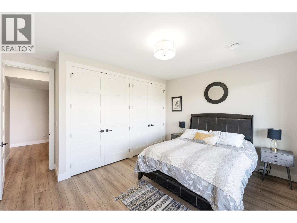
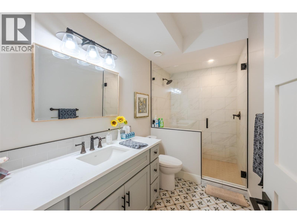
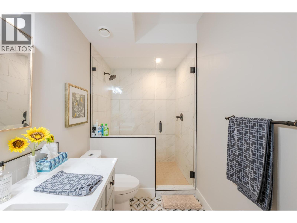
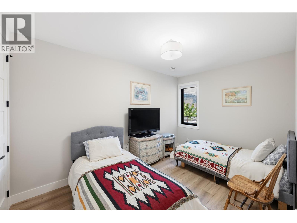
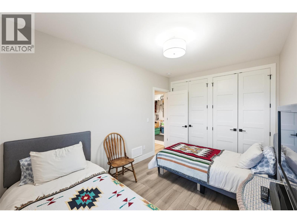
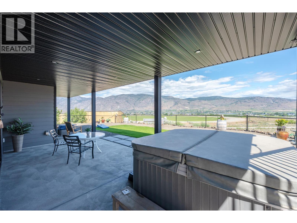
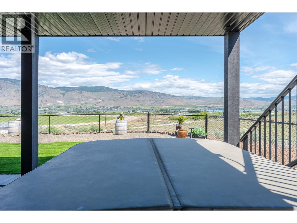
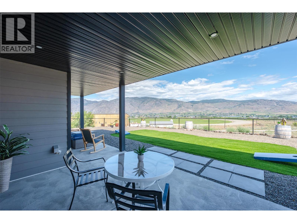
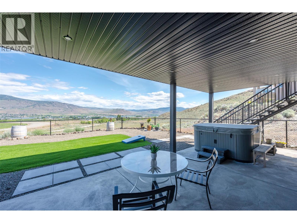
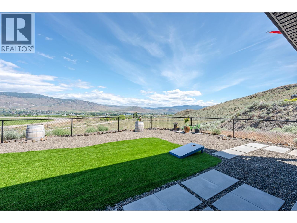
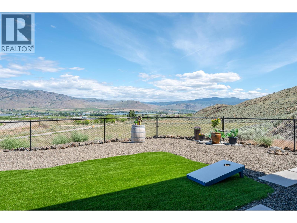
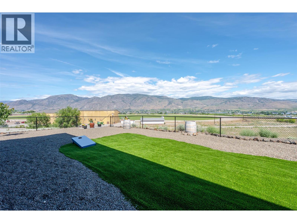
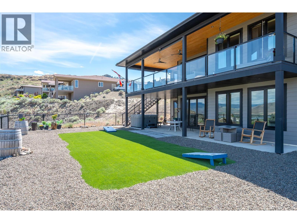
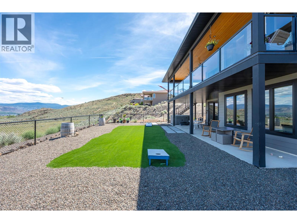
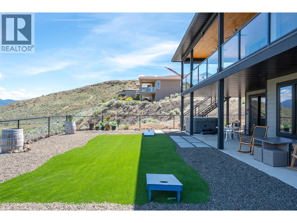
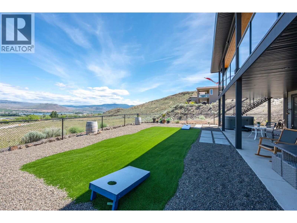
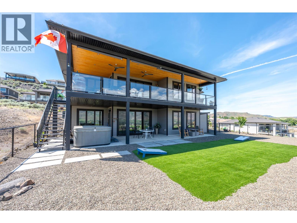
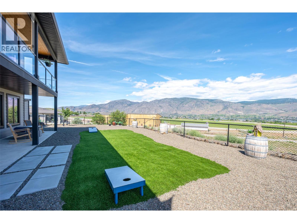
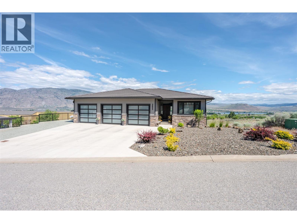
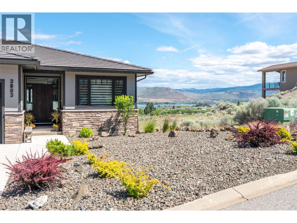
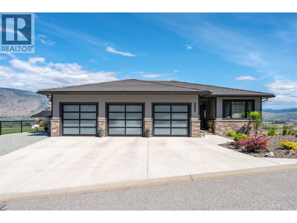
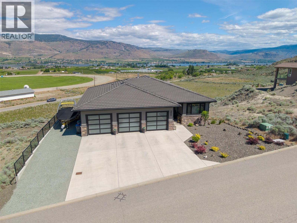
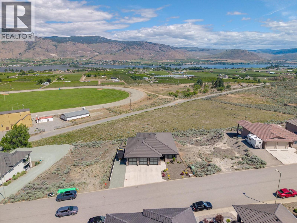
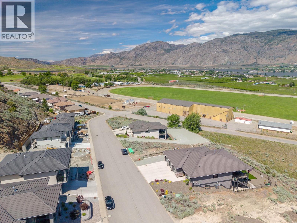
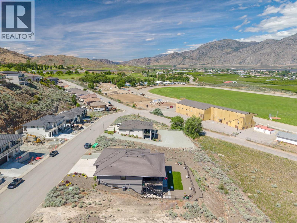
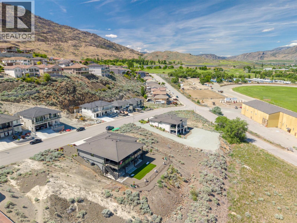
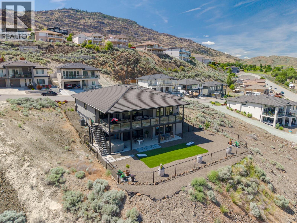
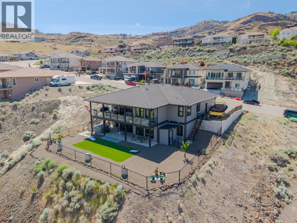
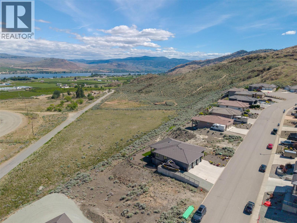
LUXURY LIVING WITH LAKEVIEWS IN DIVIDEND RIDGE! Built in 2021 by respected local builder Desert Valley Consulting, this exceptional custom home showcases outstanding craftsmanship, thoughtful design, and premium finishes throughout. Located just steps from the 36-hole Osoyoos Golf Club, this home offers the perfect blend of luxury, flexibility, and Okanagan lifestyle. The bright and inviting main level features elevated ceilings, oversized 8-foot sliding glass doors in your living room, and expansive windows and huge deck that capture the stunning valley and lake views. The well-designed layout includes a spacious primary retreat, dedicated office, flex room, laundry and even has a practical dog wash station, perfect for pet lovers. Downstairs, the fully finished lower level offers incredible versatility with a second full kitchen, second primary suite, and two additional bedrooms. Ideal for multi-generational living, extended family, guests, or with some modifications, potential suite or Airbnb income opportunities. With 9-foot ceilings and abundant natural light, the lower level feels bright, open, and welcoming. Outside, you'll appreciate the fully fenced backyard, TRIPLE GARAGE with additional open parking in the large flat driveway, RV or Boat parking potential, there is room for ALL the Toys (including inground pool if desired!) This quality-built home offers peace of mind and timeless curb appeal in a desirable quiet neighbourhood. What more could you want? (id:32467)
Property Features
Ammenities Near By
- Ammenities Near By: Golf Nearby, Recreation, Schools
Building
- Appliances: Refrigerator, Dishwasher, Dryer, Range - Gas, Washer, Water softener
- Architectural Style: Ranch
- Basement Type: Full
- Construction Style: Detached
- Cooling Type: Central air conditioning
- Exterior Finish: Other
- Fireplace: Yes
- Flooring Type: Vinyl
- Interior Size: 3624 sqft
- Building Type: House
- Stories: 2
- Utility Water: Municipal water
Features
- Feature: Sloping, Central island, One Balcony
Land
- Land Size: 0.32 ac|under 1 acre
- Sewer: Municipal sewage system
Ownership
- Type: Freehold
Information entered by RE/MAX Realty Solutions
Listing information last updated on: 2026-06-09 19:05:14
Book your free home evaluation with a 1% REALTOR® now!
How much could you save in commission selling with One Percent Realty?
Slide to select your home's price:
$500,000
Your One Percent Realty Commission savings†
$500,000
†
Savings calculated using One Percent Realty's posted commission rates compared to another agent charging
7% on the first 100k & 2.5% on the balance + GST. Not all agents charge the same.
Savings shown are illustrative only. Actual commission costs depend on the commission structure negotiated with your agent.
One Percent Realty's top FAQs
Each agent sets their own commission structure, subject to a maximum of 1% for listing services and up to 1% payable to cooperating brokerages. Homes under $500,000 are subject to a minimum charge of $9,950
Yes, and yes.
Learn more about the One Percent Realty Deal