We are a fully licensed real estate company that offers full service but at a discount commission. In terms of services and exposure, we are identical to whoever you would like to compare us with. We are on MLS®, all the top internet real estates sites, we place a sign on your property ( if it's allowed ), we show the property, hold open houses, advertise it, handle all the negotiations, plus the conveyancing. There is nothing that you are not getting, except for a high commission!

4101 35 A Street, Vernon
2026-05-29
Quick Summary
- Location
- 4101 35 A Street, Vernon, British Columbia V1T6C7
- Price
- $739,000
- Status:
- For Sale
- Property Type:
- Single Family
- Area:
- 2613 sqft
- Bedrooms:
- 5
- Bathrooms:
- 2
- Garages:
- 2
- Year of Construction:
- 1972
MLS®#10389031
Property Description
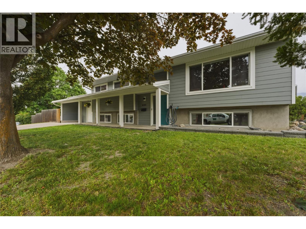
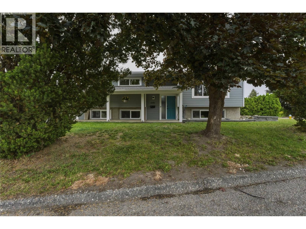
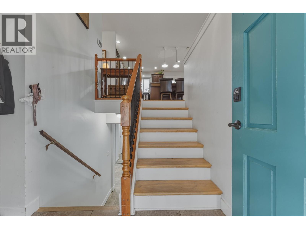
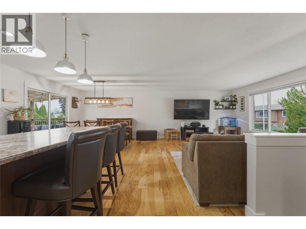
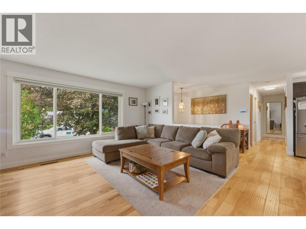
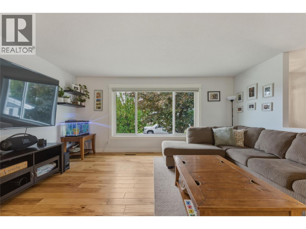
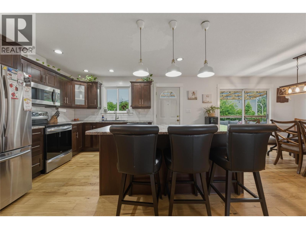
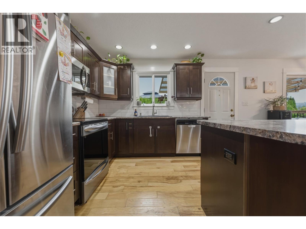
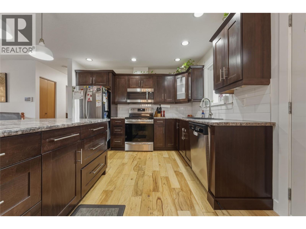
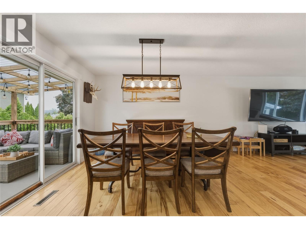
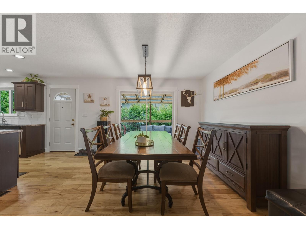
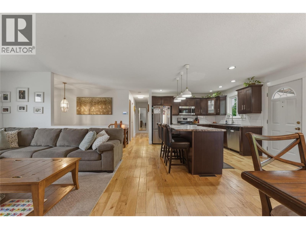
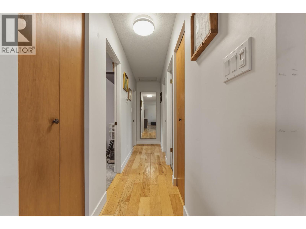
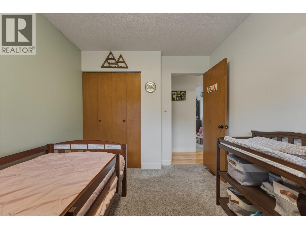
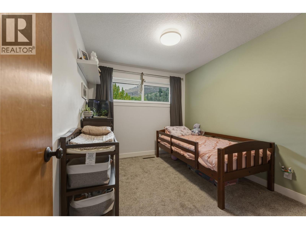
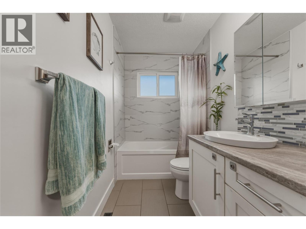
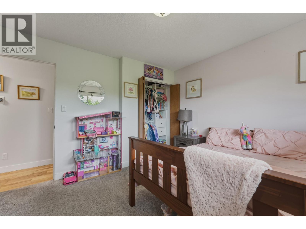
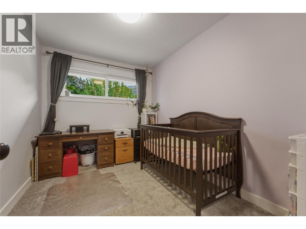
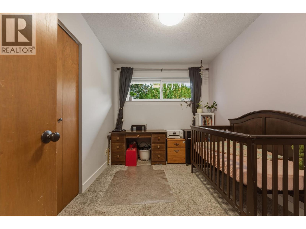
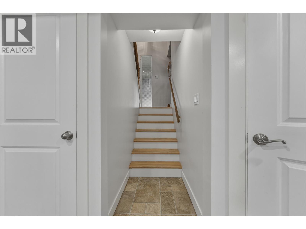
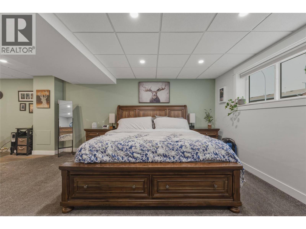
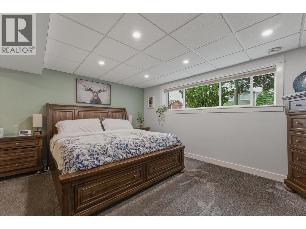
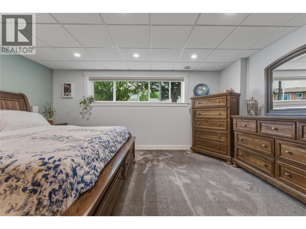
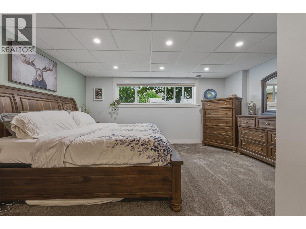
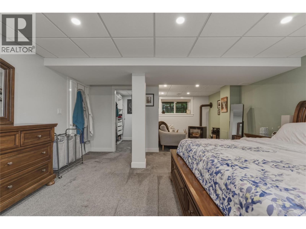
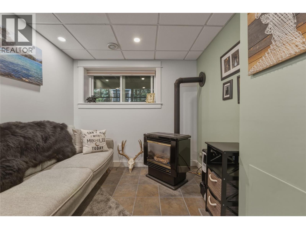
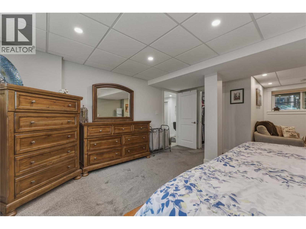
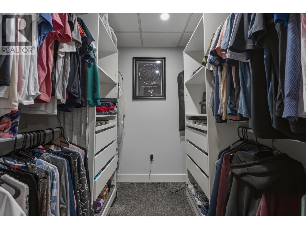
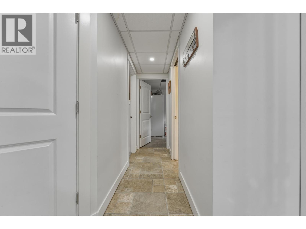
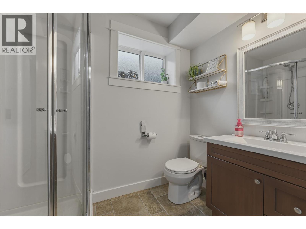
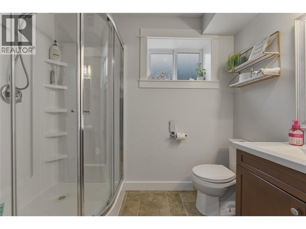
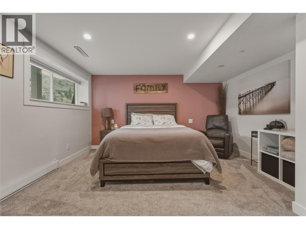
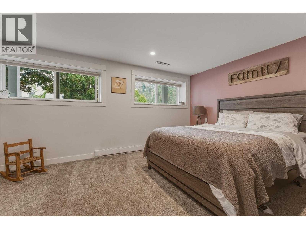
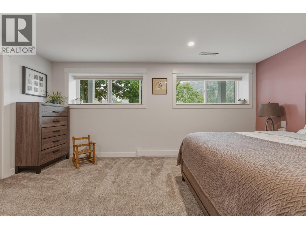
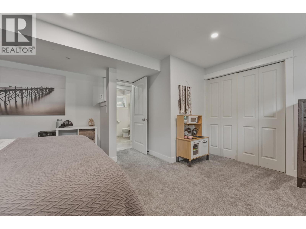
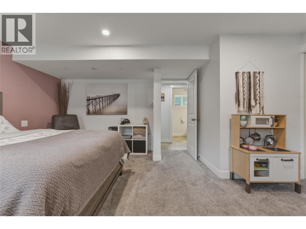
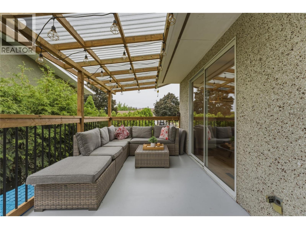
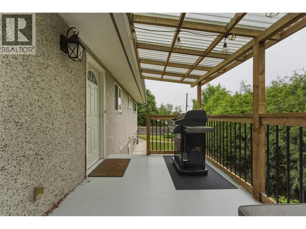
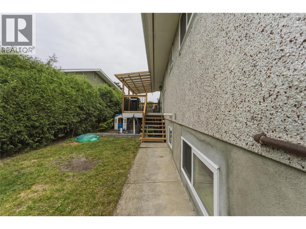
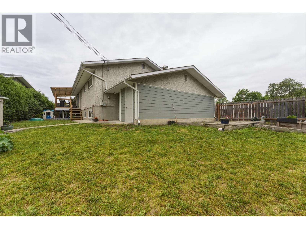
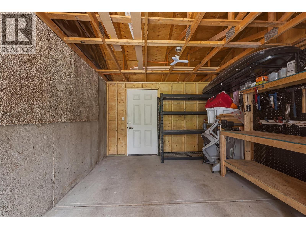
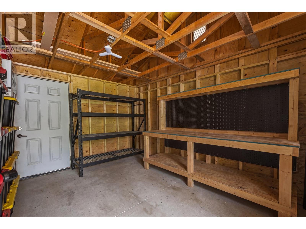
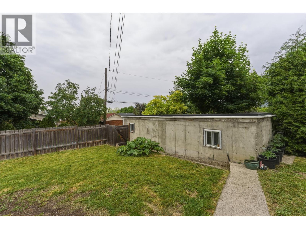
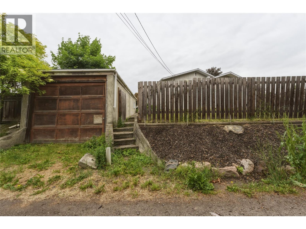
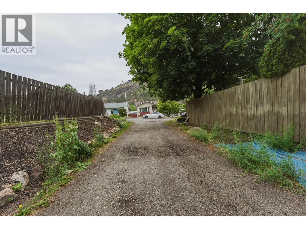
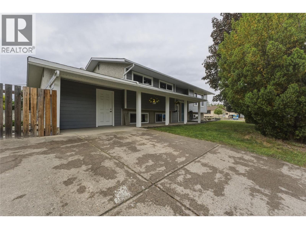
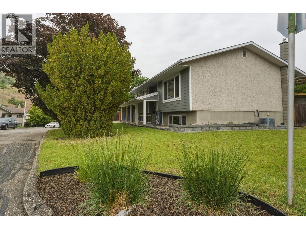
PRIVATE CORNER LOT! This fantastic 5 bedroom, 2 bathroom, updated family home has so much to offer! Inside, the main level features an open-concept floor plan with engineered hickory hardwood flooring & a large island that anchors the kitchen & living space. Step onto the covered deck overlooking the fenced backyard + a private stone patio â perfect for entertaining or relaxing. Upstairs has 3 bedrooms & a beautiful updated main bathroom. Downstairs youâll find the spacious primary bedroom suite, with a walk-in closet plus a cozy seating area with a gas fireplace. Another large bedroom, along with a 3-piece bathroom, laundry room, & storage completes this lower level. There could be potential for an in-law suite with access from the backyard. The fully fenced yard offers room for the kids, pets & gardening. Plenty of parking with a 28â x 12â detached garage/shop with laneway access. With extensive improvements already completed, this home is ready for you to move in, add your personal touches & start making memories. Located within walking distance from playgrounds, the new rec center, & shopping. Whether youâre looking for more space for your family or a smart move into an evolving neighbourhood, this well-maintained home is packed with potential. A solid family home offering space, flexibility & long-term value. For more information on this terrific Vernon property, visit our website. Ready to take a closer look? Don't miss out - schedule your private showing today! (id:32467)
Property Features
Ammenities Near By
- Ammenities Near By: Public Transit, Park, Recreation, Schools, Shopping
Building
- Appliances: Refrigerator, Dishwasher, Dryer, Range - Electric, Microwave, Washer
- Basement Type: Full
- Construction Style: Detached
- Cooling Type: Central air conditioning
- Exterior Finish: Stucco, Wood siding
- Fireplace: Yes
- Flooring Type: Mixed Flooring
- Interior Size: 2613 sqft
- Building Type: House
- Stories: 2
- Utility Water: Municipal water
Features
- Feature: Corner Site, Irregular lot size, Central island
Land
- Land Size: 0.17 ac|under 1 acre
- Sewer: Municipal sewage system
Ownership
- Type: Freehold
Information entered by O'Keefe 3 Percent Realty Inc.
Listing information last updated on: 2026-05-28 16:45:56
Book your free home evaluation with a 1% REALTOR® now!
How much could you save in commission selling with One Percent Realty?
Slide to select your home's price:
$500,000
Your One Percent Realty Commission savings†
$500,000
†
Savings calculated using One Percent Realty's posted commission rates compared to another agent charging
7% on the first 100k & 2.5% on the balance + GST. Not all agents charge the same.
Savings shown are illustrative only. Actual commission costs depend on the commission structure negotiated with your agent.
One Percent Realty's top FAQs
Each agent sets their own commission structure, subject to a maximum of 1% for listing services and up to 1% payable to cooperating brokerages. Homes under $500,000 are subject to a minimum charge of $9,950
Yes, and yes.
Learn more about the One Percent Realty Deal