We are a fully licensed real estate company that offers full service but at a discount commission. In terms of services and exposure, we are identical to whoever you would like to compare us with. We are on MLS®, all the top internet real estates sites, we place a sign on your property ( if it's allowed ), we show the property, hold open houses, advertise it, handle all the negotiations, plus the conveyancing. There is nothing that you are not getting, except for a high commission!

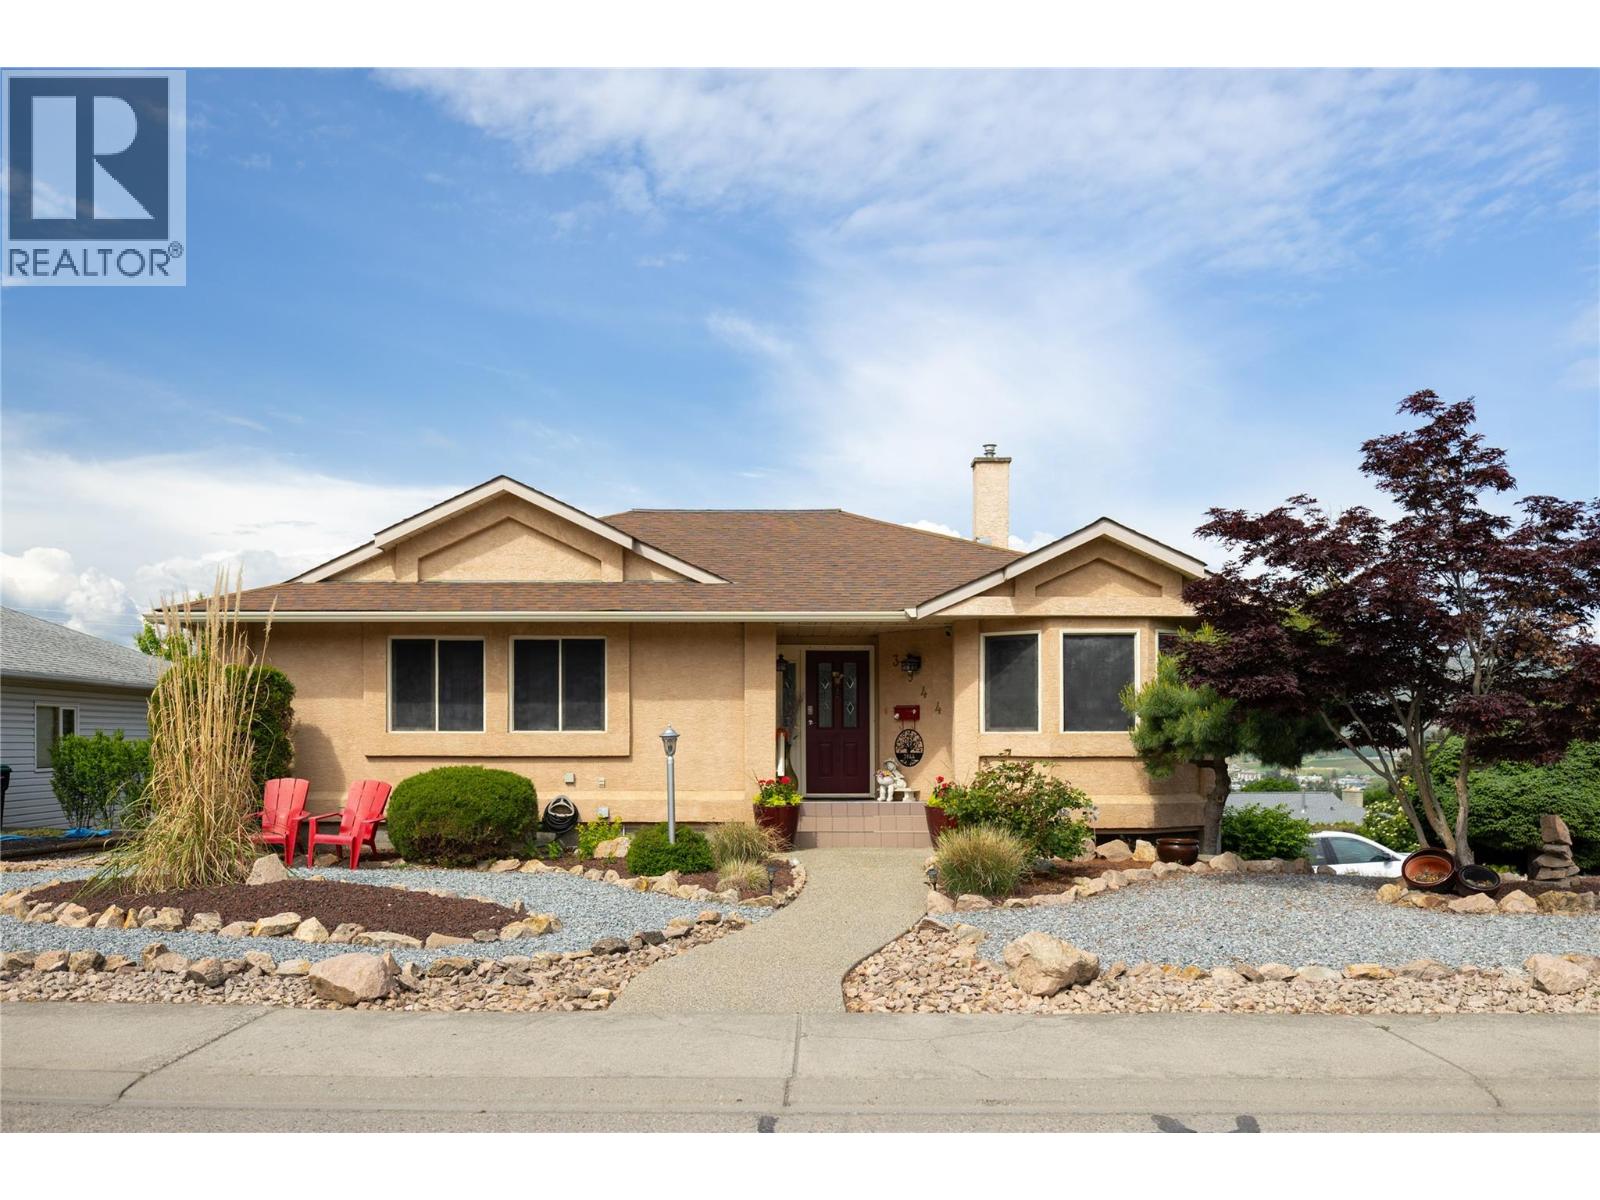
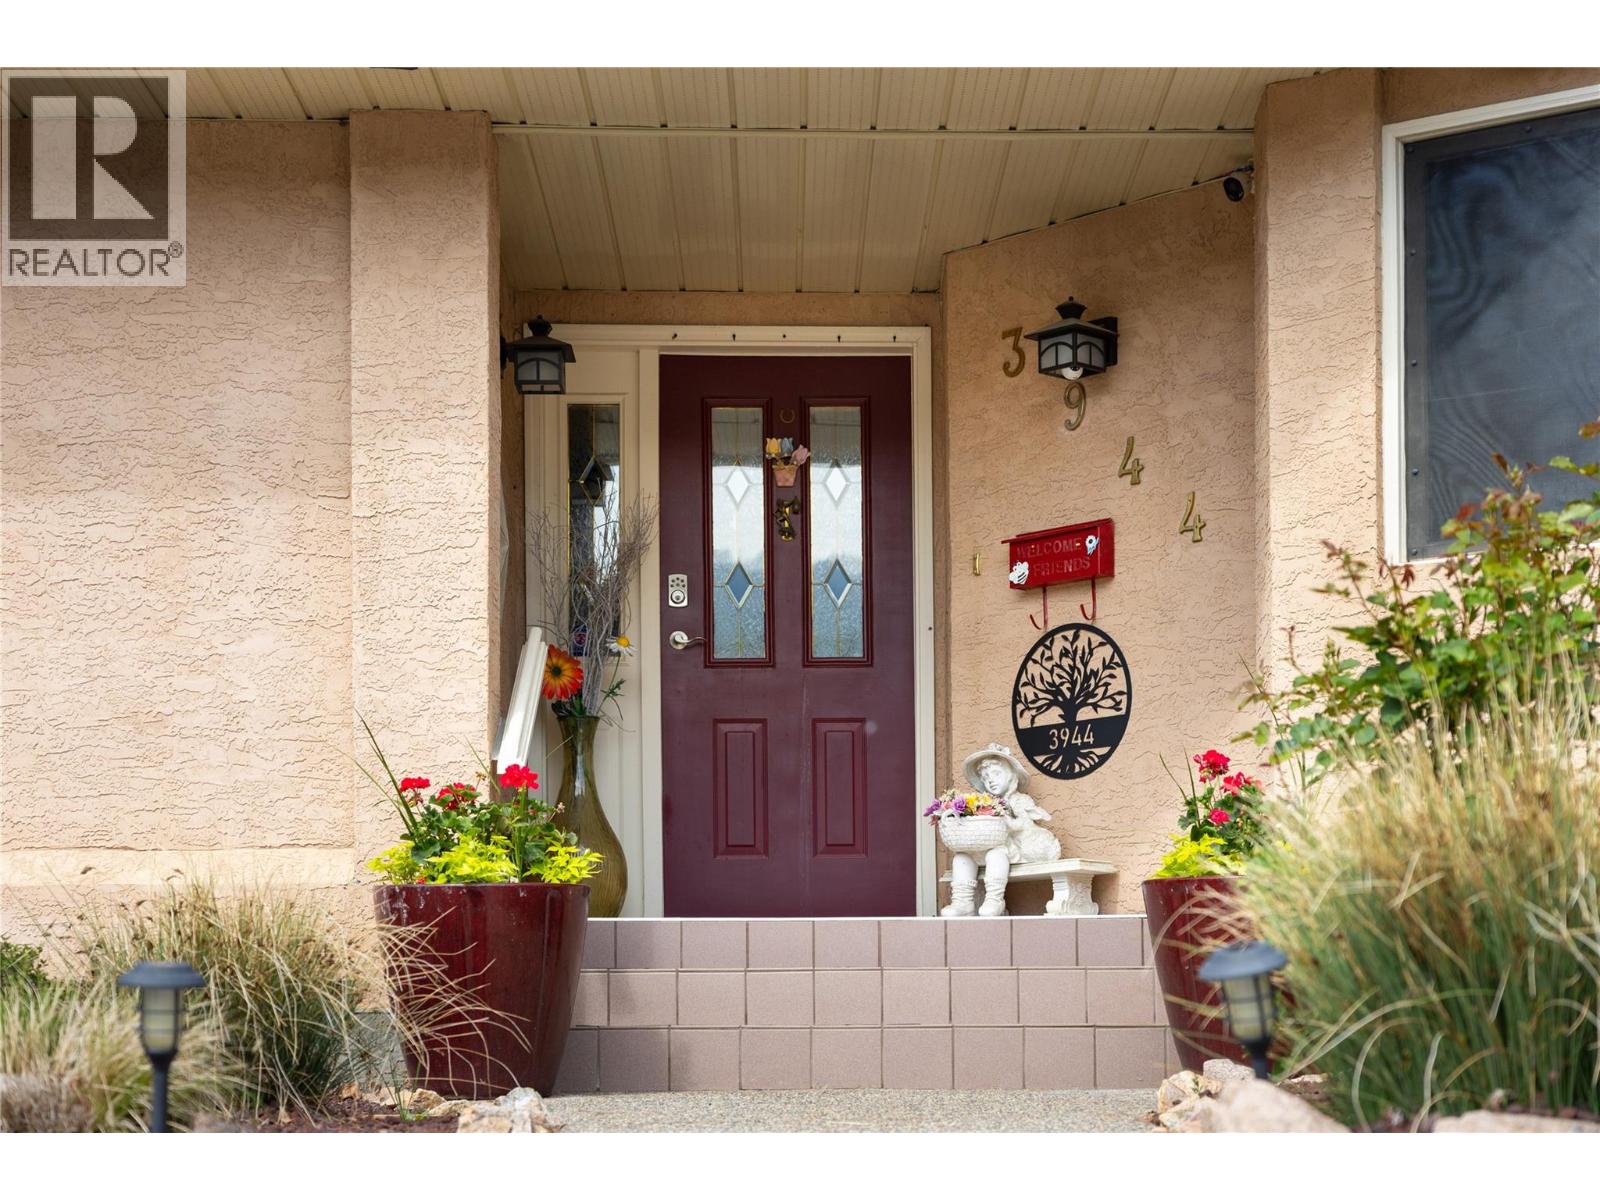
3944 Cascade Drive, Vernon
2026-05-27
Quick Summary
- Location
- 3944 Cascade Drive, Vernon, British Columbia V1T9E7
- Price
- $874,900
- Status:
- For Sale
- Property Type:
- Single Family
- Area:
- 2555 sqft
- Bedrooms:
- 4
- Bathrooms:
- 3
- Garages:
- 2
- Year of Construction:
- 1990
MLS®#10388481
Property Description
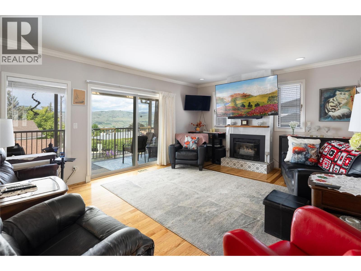
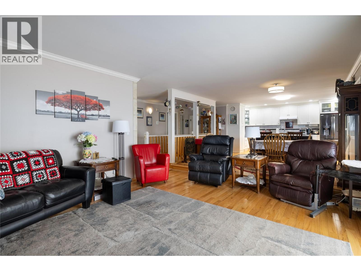
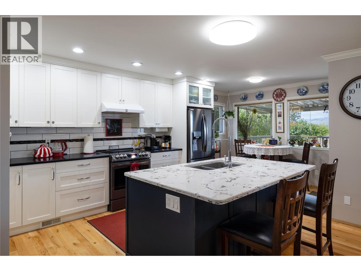
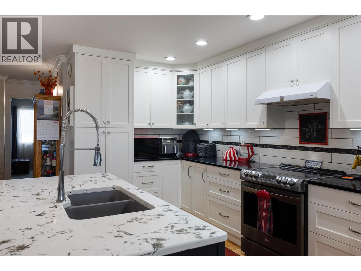
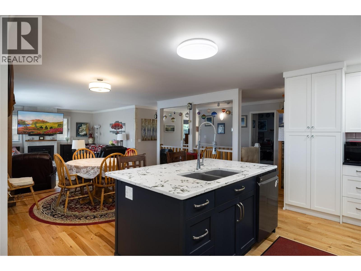
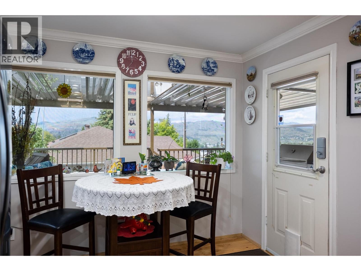
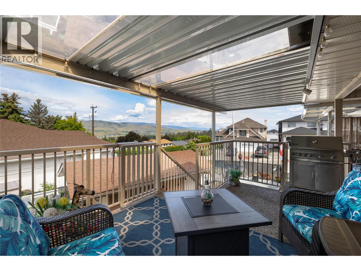
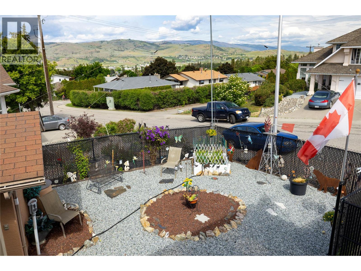
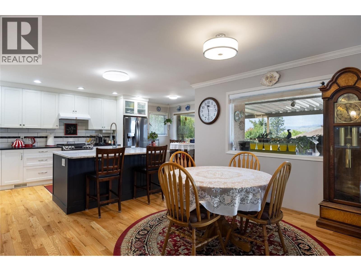
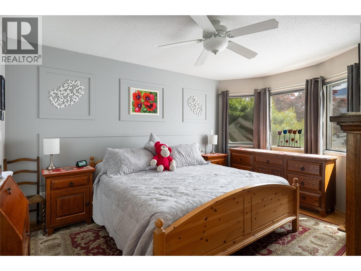
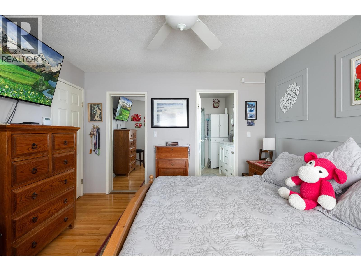
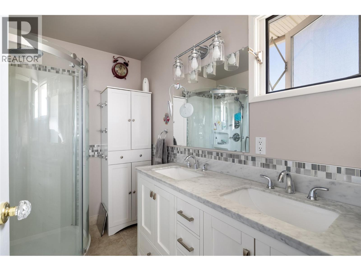
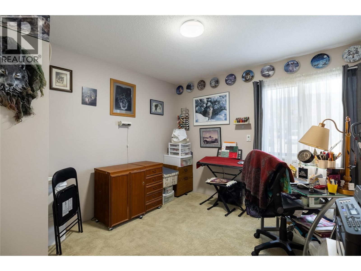
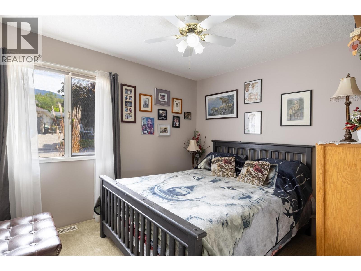
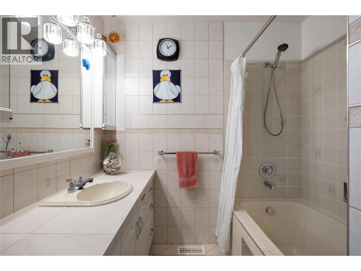
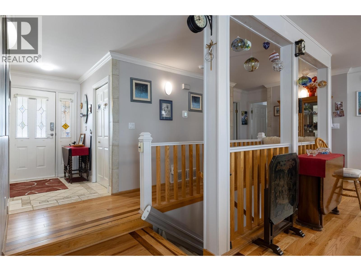
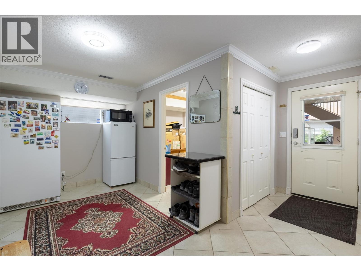
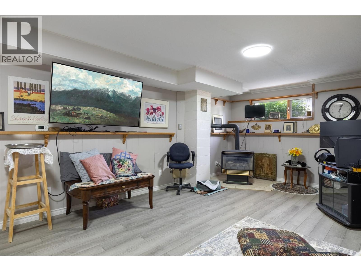
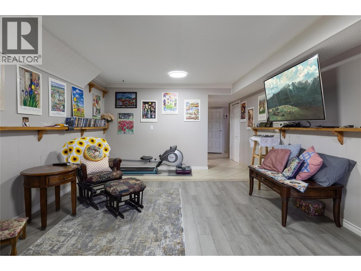
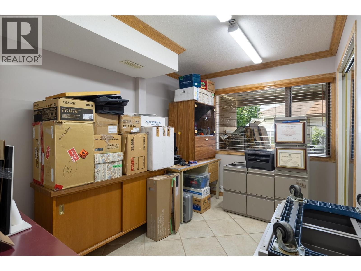
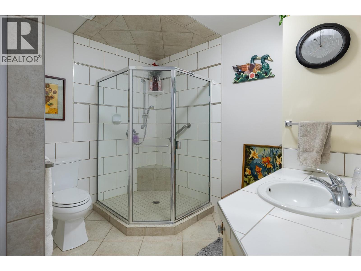
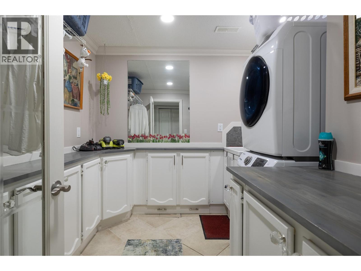
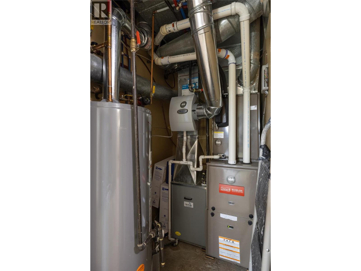
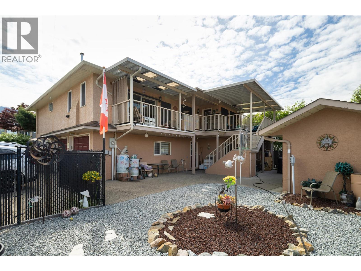
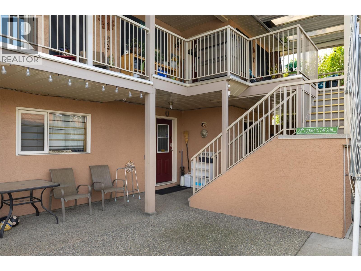
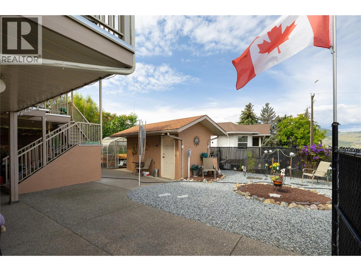
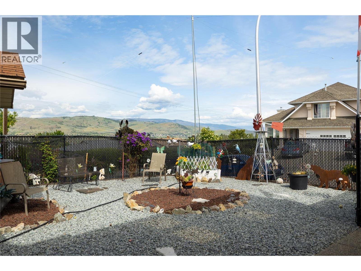
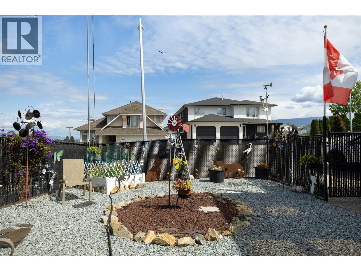
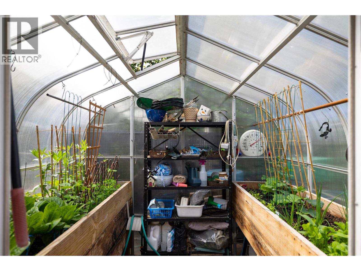
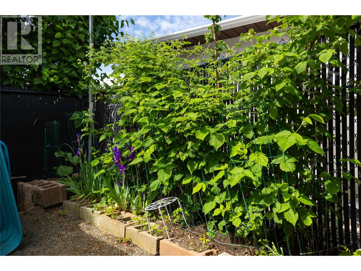
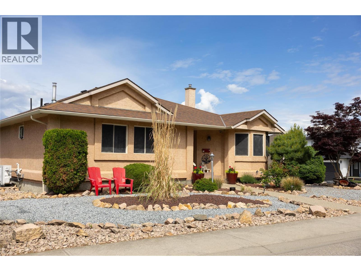
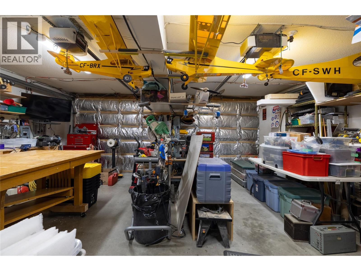
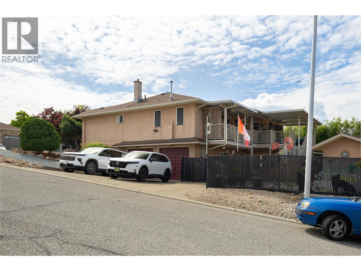
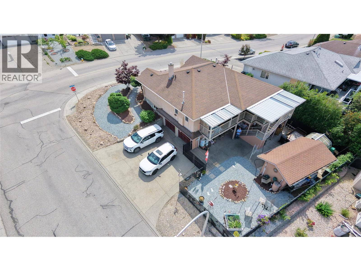
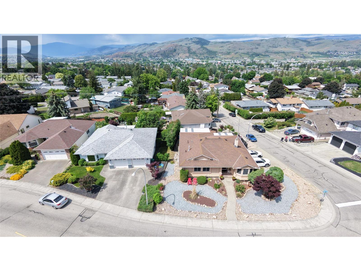
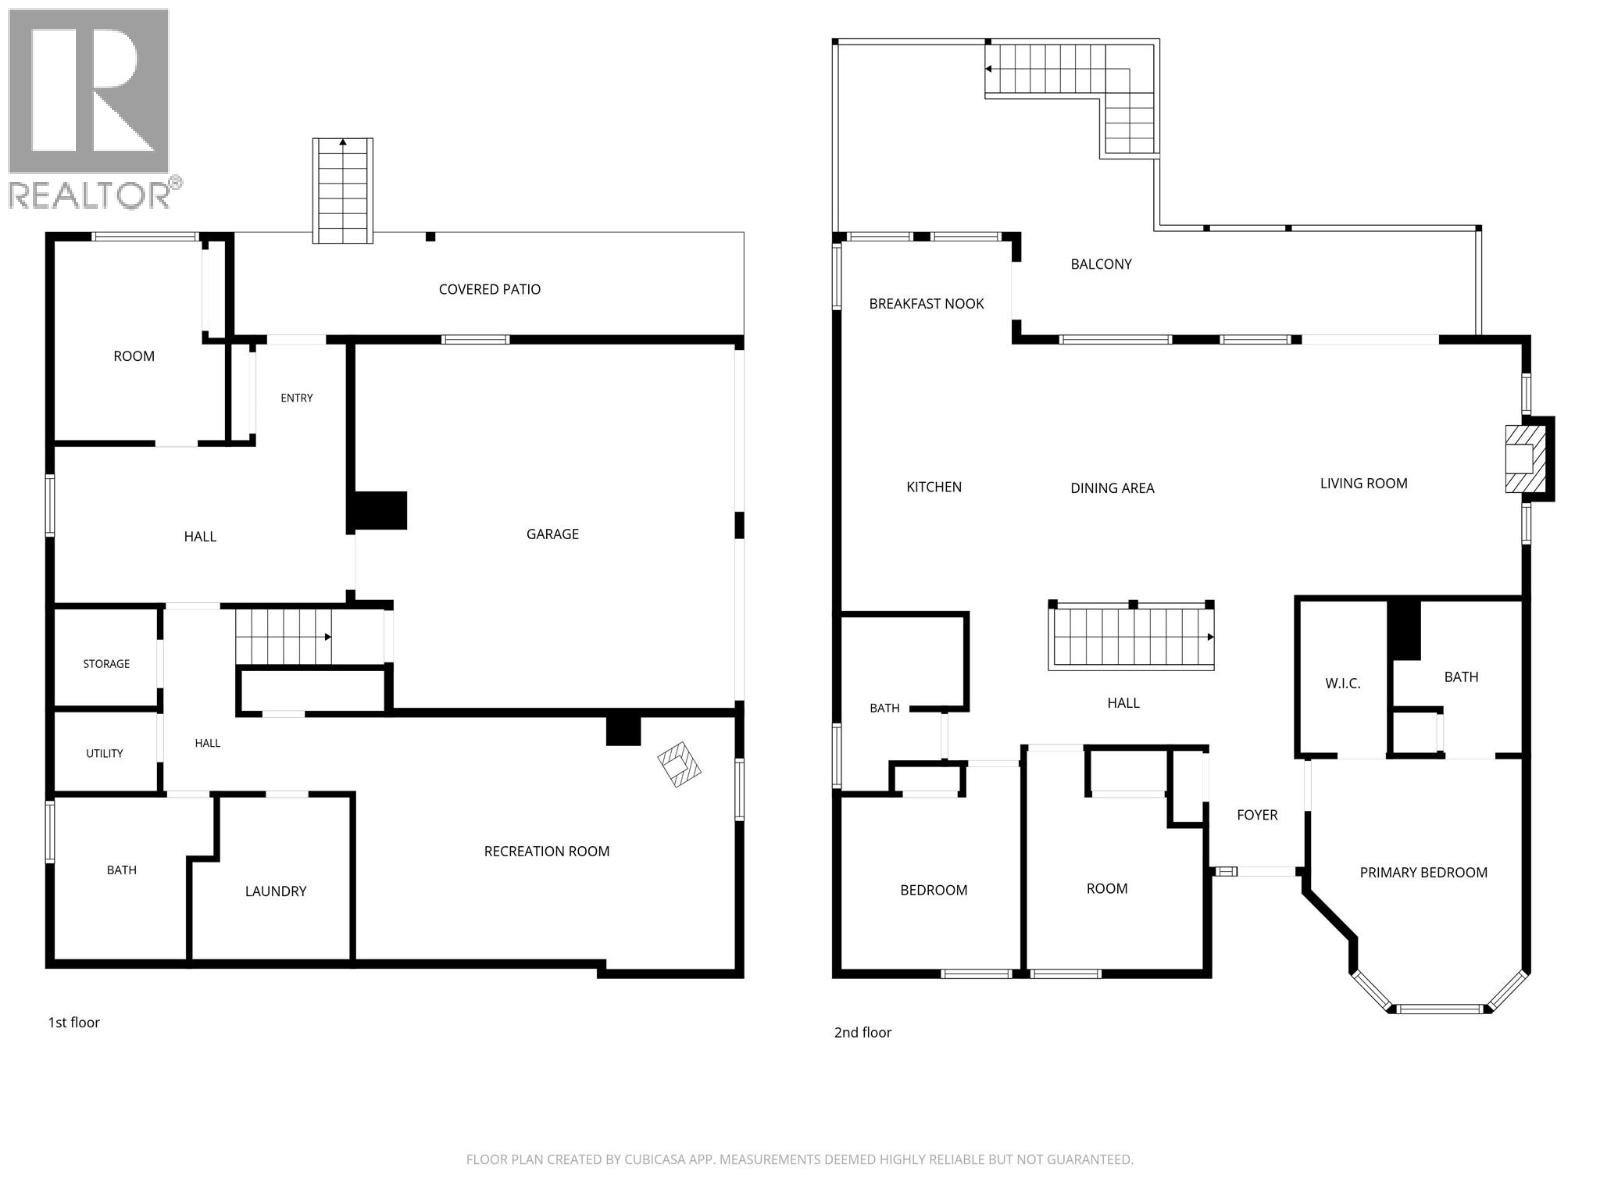
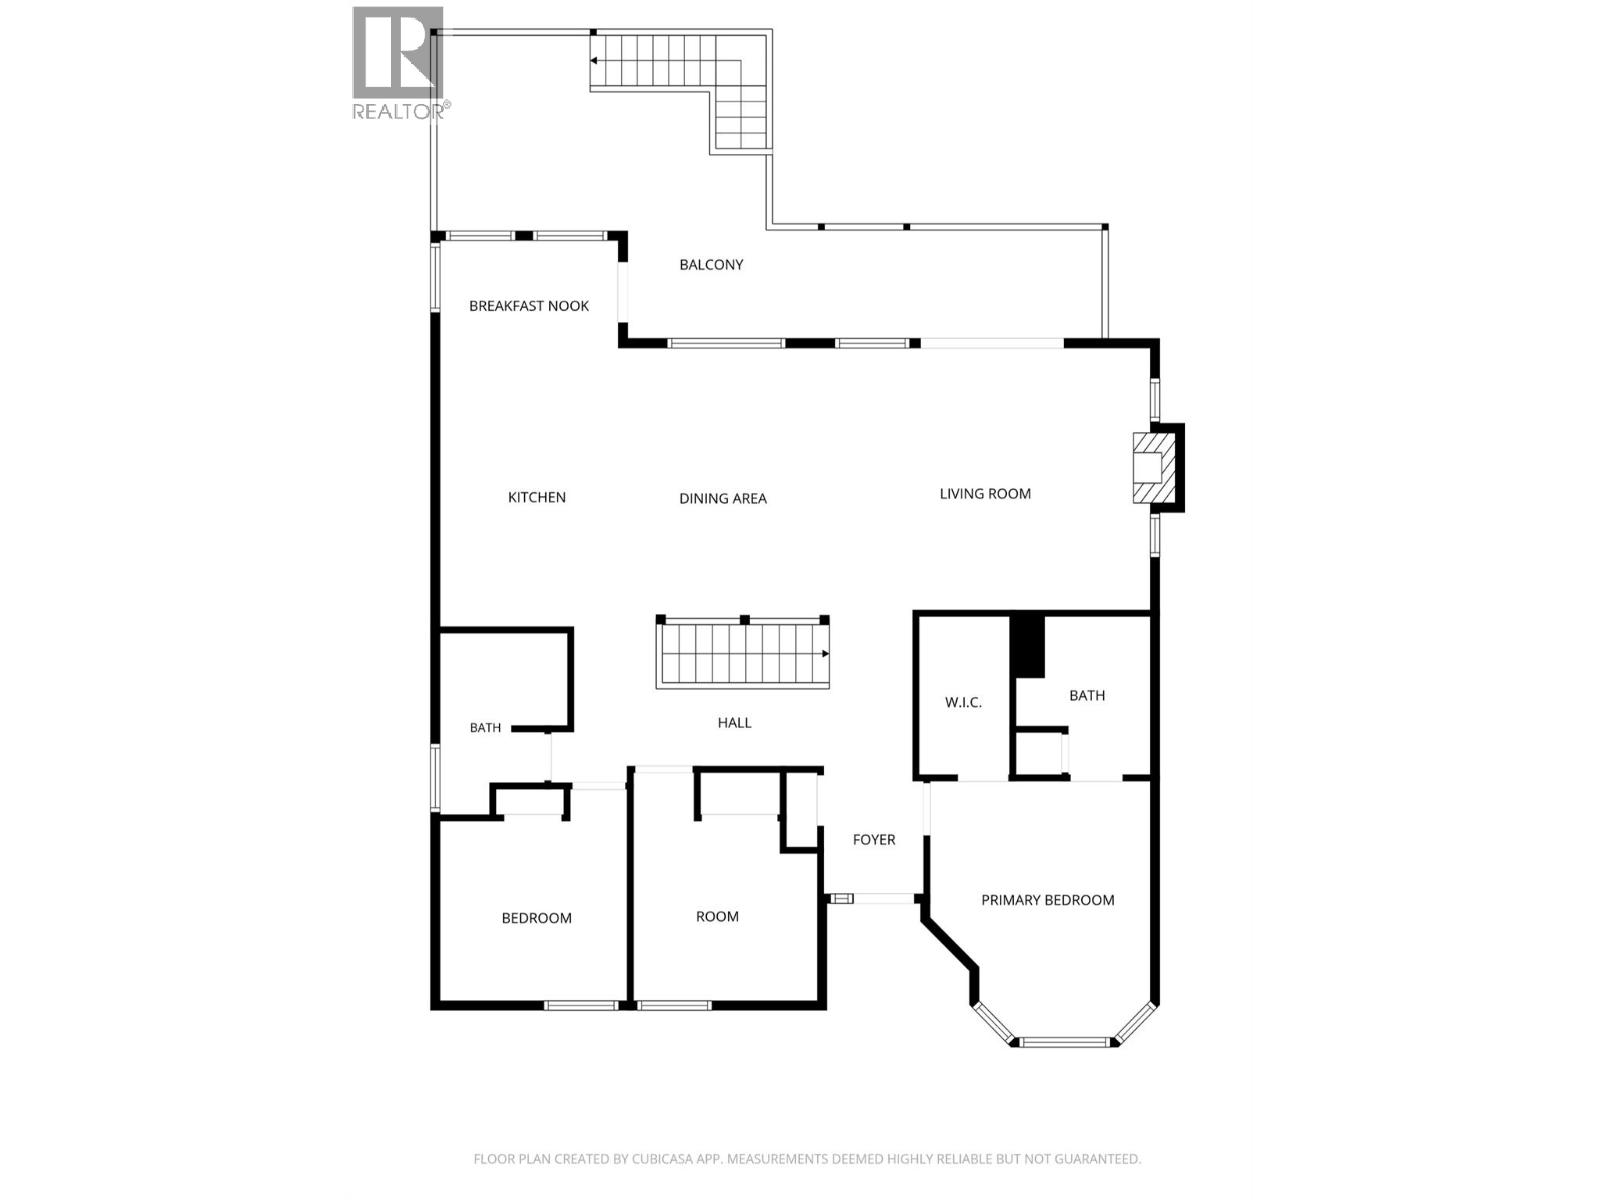
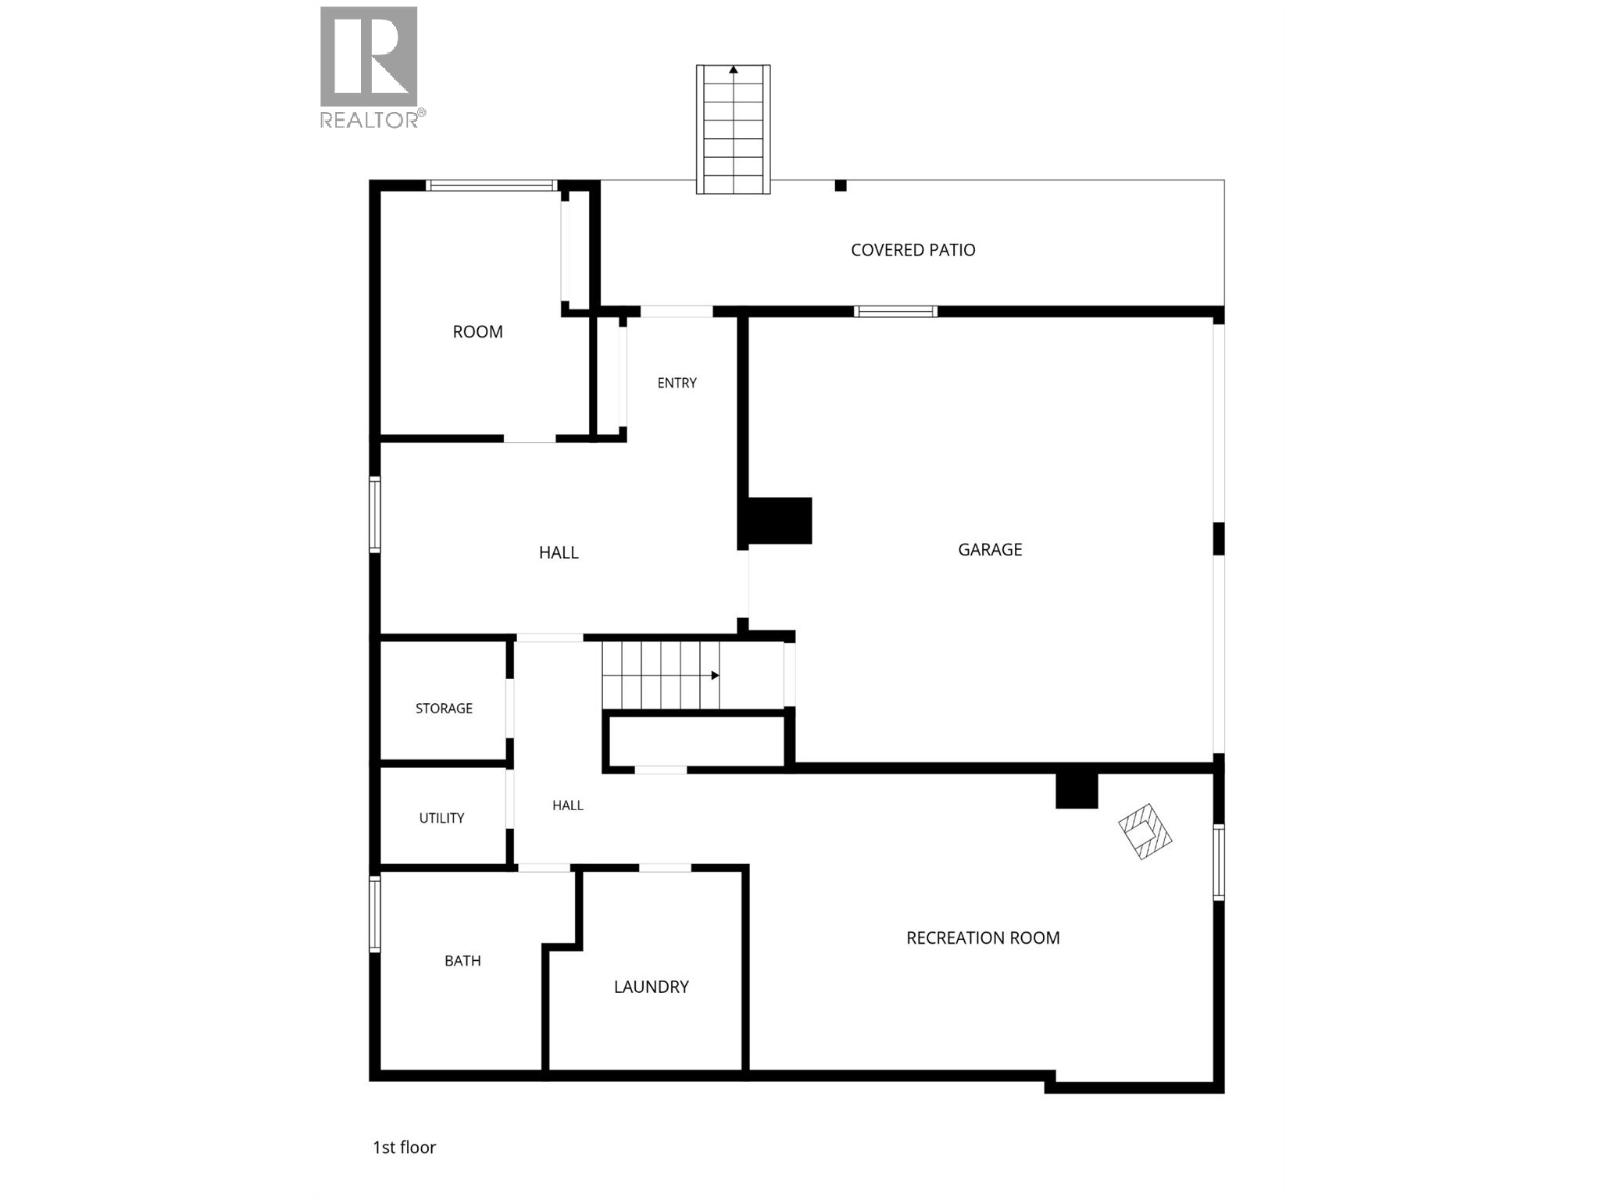
Come see what this well-designed 4-bedroom, 3-bathroom family home in Upper East Hill has to offer. The home has had several quality updates over the past few years including newer kitchen cabinetry with quartz countertops, newer kitchen appliances, an updated furnace and heat pump (2025), and the complete removal of all Poly-B plumbing for added peace of mind. Located on Cascade Drive in Vernon, the corner property offers a rancher-style main floor, with a walkout basement with a side driveway and double attached garage. On the main floor youâre welcomed by an open-concept kitchen, dining, and living room with a covered deck with a view toward Turtle Mountain. The main bedroom suite includes an ensuite with dual sinks and a step in shower, and walk-in closet. Two additional bedrooms and another full bathroom with a tub finish off the main floor. The lower level offers flexibility with a spacious family room, a 4th bedroom, garage access, and its own separate entrance â this could offer suite potential for extended family or as a mortgage helper. Step outside to enjoy the private fully fenced backyard with low-maintenance landscaping, a greenhouse to start your garden, an 8â x 16â shed with power, perfect for a workshop or storage. Move-in ready and located in one of Vernonâs most sought-after neighbourhoods, this is a fantastic opportunity to enjoy the Upper East Hill lifestyle being close to schools, parks, and amenities. Book your private showing today! (id:32467)
Property Features
Ammenities Near By
- Ammenities Near By: Golf Nearby, Park, Schools, Ski area
Building
- Architectural Style: Ranch
- Basement Type: Full
- Construction Style: Detached
- Cooling Type: Heat Pump
- Exterior Finish: Stucco
- Fireplace: No
- Flooring Type: Carpeted, Hardwood, Tile, Vinyl
- Interior Size: 2555 sqft
- Building Type: House
- Stories: 1
- Utility Water: Municipal water
Features
- Feature: Corner Site, Irregular lot size
Land
- Land Size: 0.14 ac|under 1 acre
- Sewer: Municipal sewage system
Ownership
- Type: Freehold
Information entered by 3 Percent Realty Inc.
Listing information last updated on: 2026-06-08 20:13:51
Book your free home evaluation with a 1% REALTOR® now!
How much could you save in commission selling with One Percent Realty?
Slide to select your home's price:
$500,000
Your One Percent Realty Commission savings†
$500,000
†
Savings calculated using One Percent Realty's posted commission rates compared to another agent charging
7% on the first 100k & 2.5% on the balance + GST. Not all agents charge the same.
Savings shown are illustrative only. Actual commission costs depend on the commission structure negotiated with your agent.
One Percent Realty's top FAQs
Each agent sets their own commission structure, subject to a maximum of 1% for listing services and up to 1% payable to cooperating brokerages. Homes under $500,000 are subject to a minimum charge of $9,950
Yes, and yes.
Learn more about the One Percent Realty Deal