We are a fully licensed real estate company that offers full service but at a discount commission. In terms of services and exposure, we are identical to whoever you would like to compare us with. We are on MLS®, all the top internet real estates sites, we place a sign on your property ( if it's allowed ), we show the property, hold open houses, advertise it, handle all the negotiations, plus the conveyancing. There is nothing that you are not getting, except for a high commission!

803 Cariboo Crescent, Ashcroft
2026-05-05
Quick Summary
MLS®#10385870
Property Description
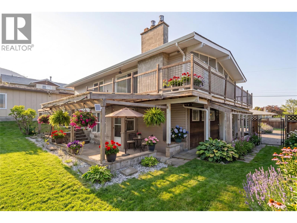
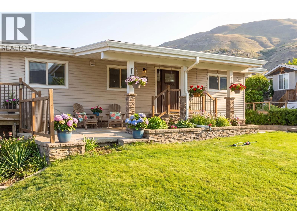
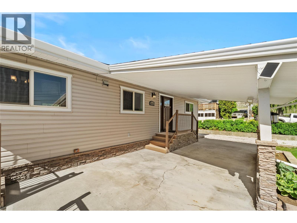
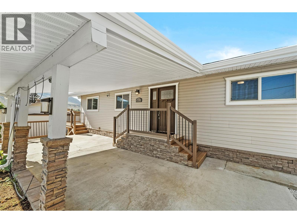
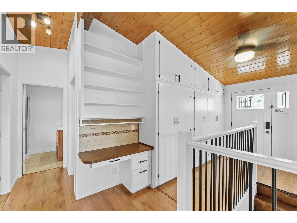
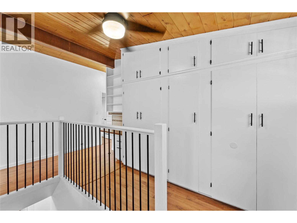
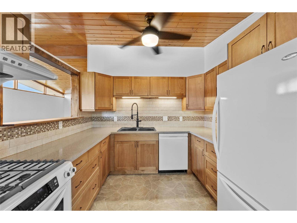
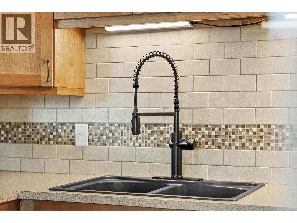
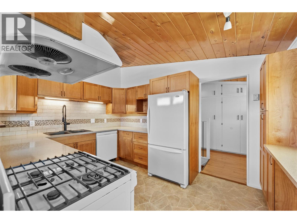
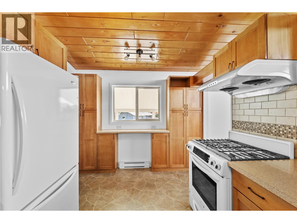
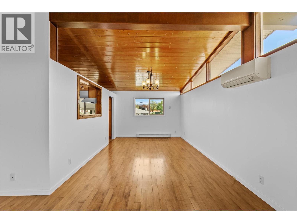
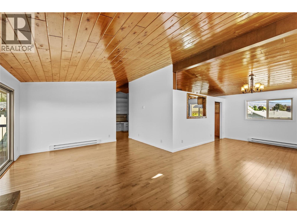
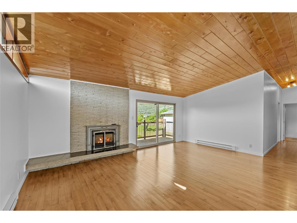
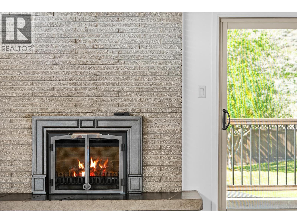
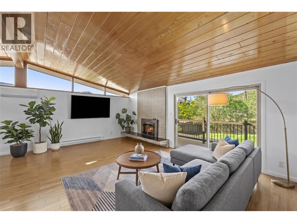
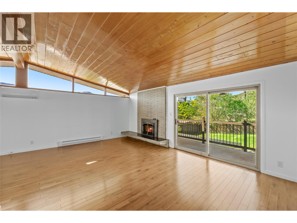
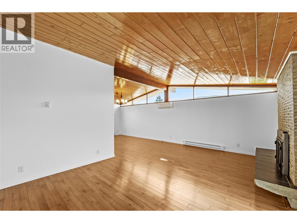
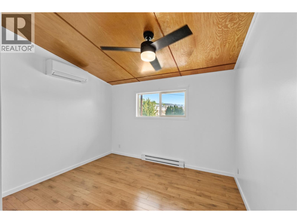
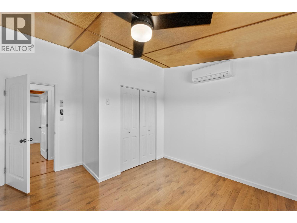
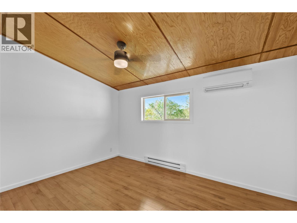
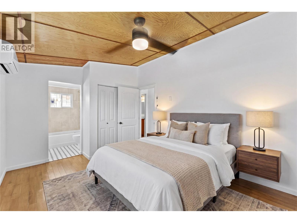
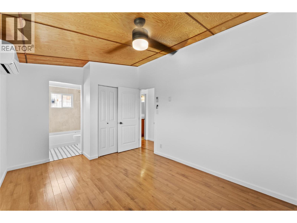
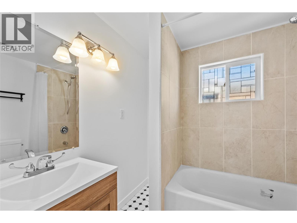
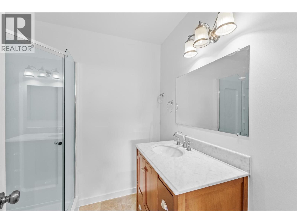
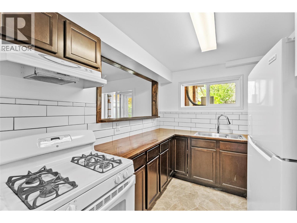
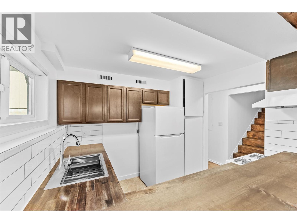
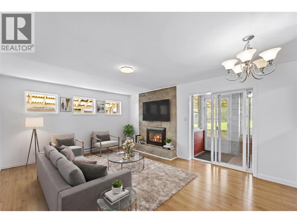
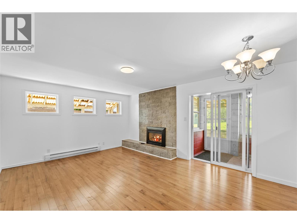
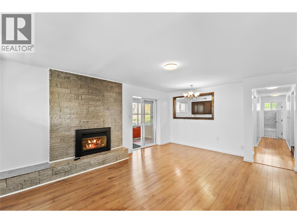
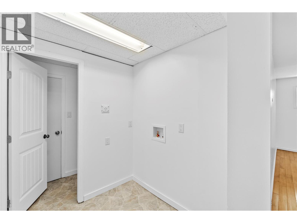
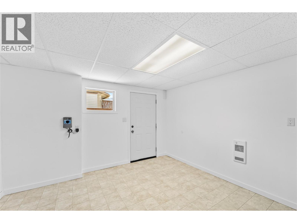
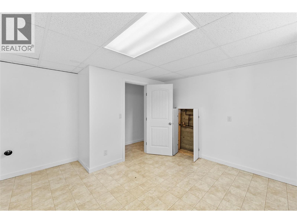
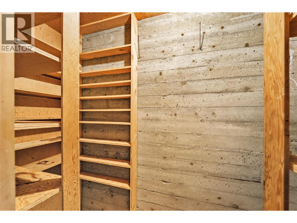
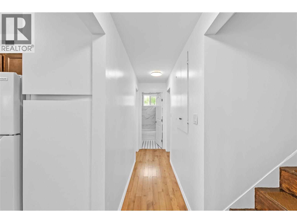
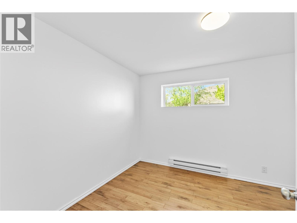
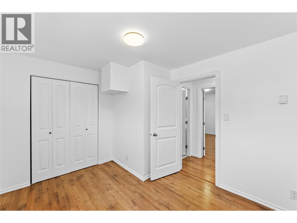
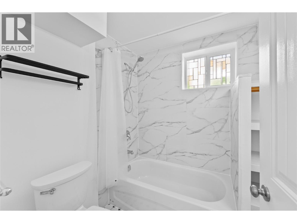
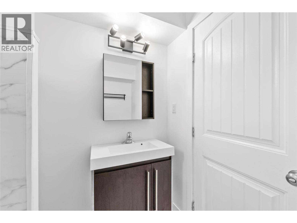
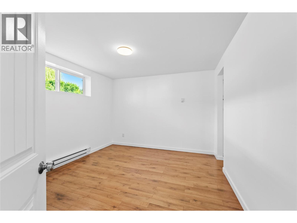
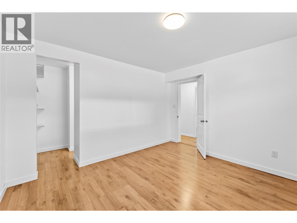
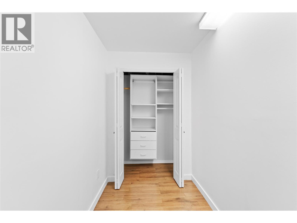
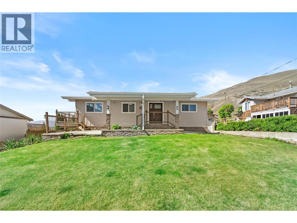
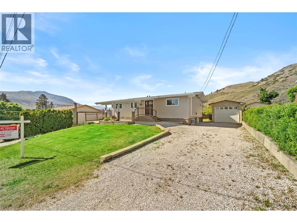
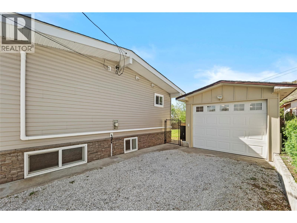
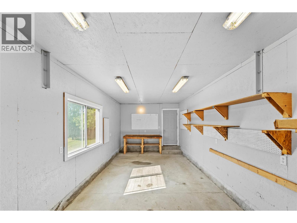
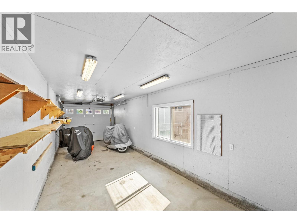
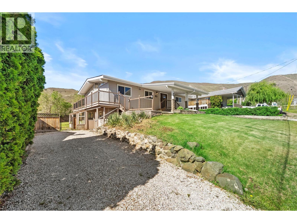
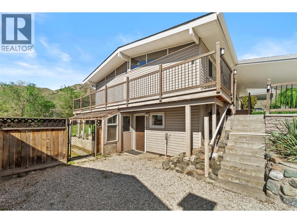
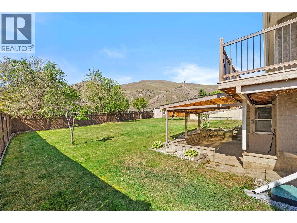
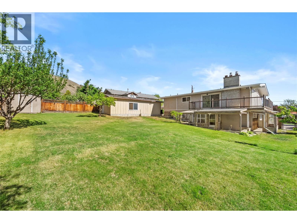
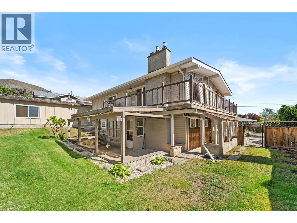
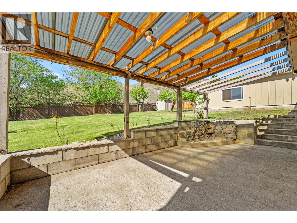
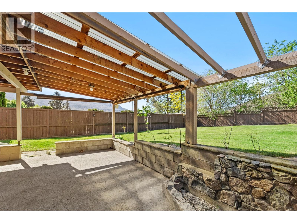
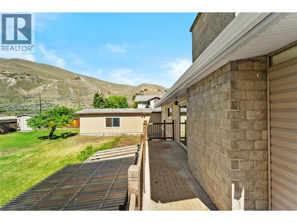
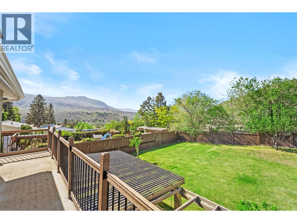
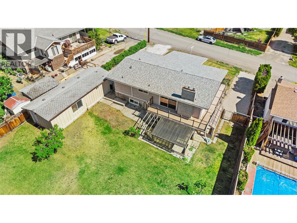
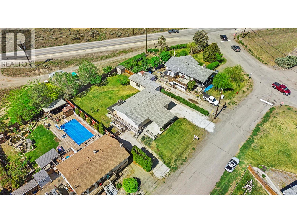
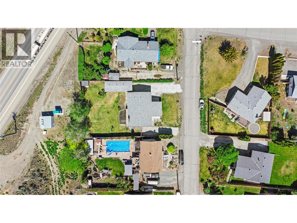
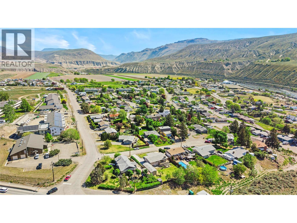
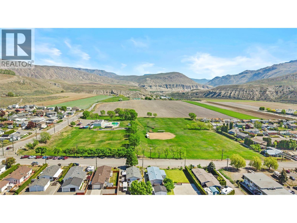
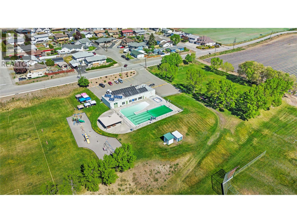
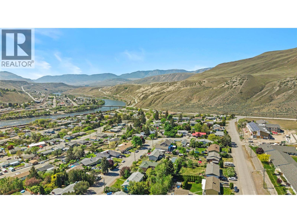
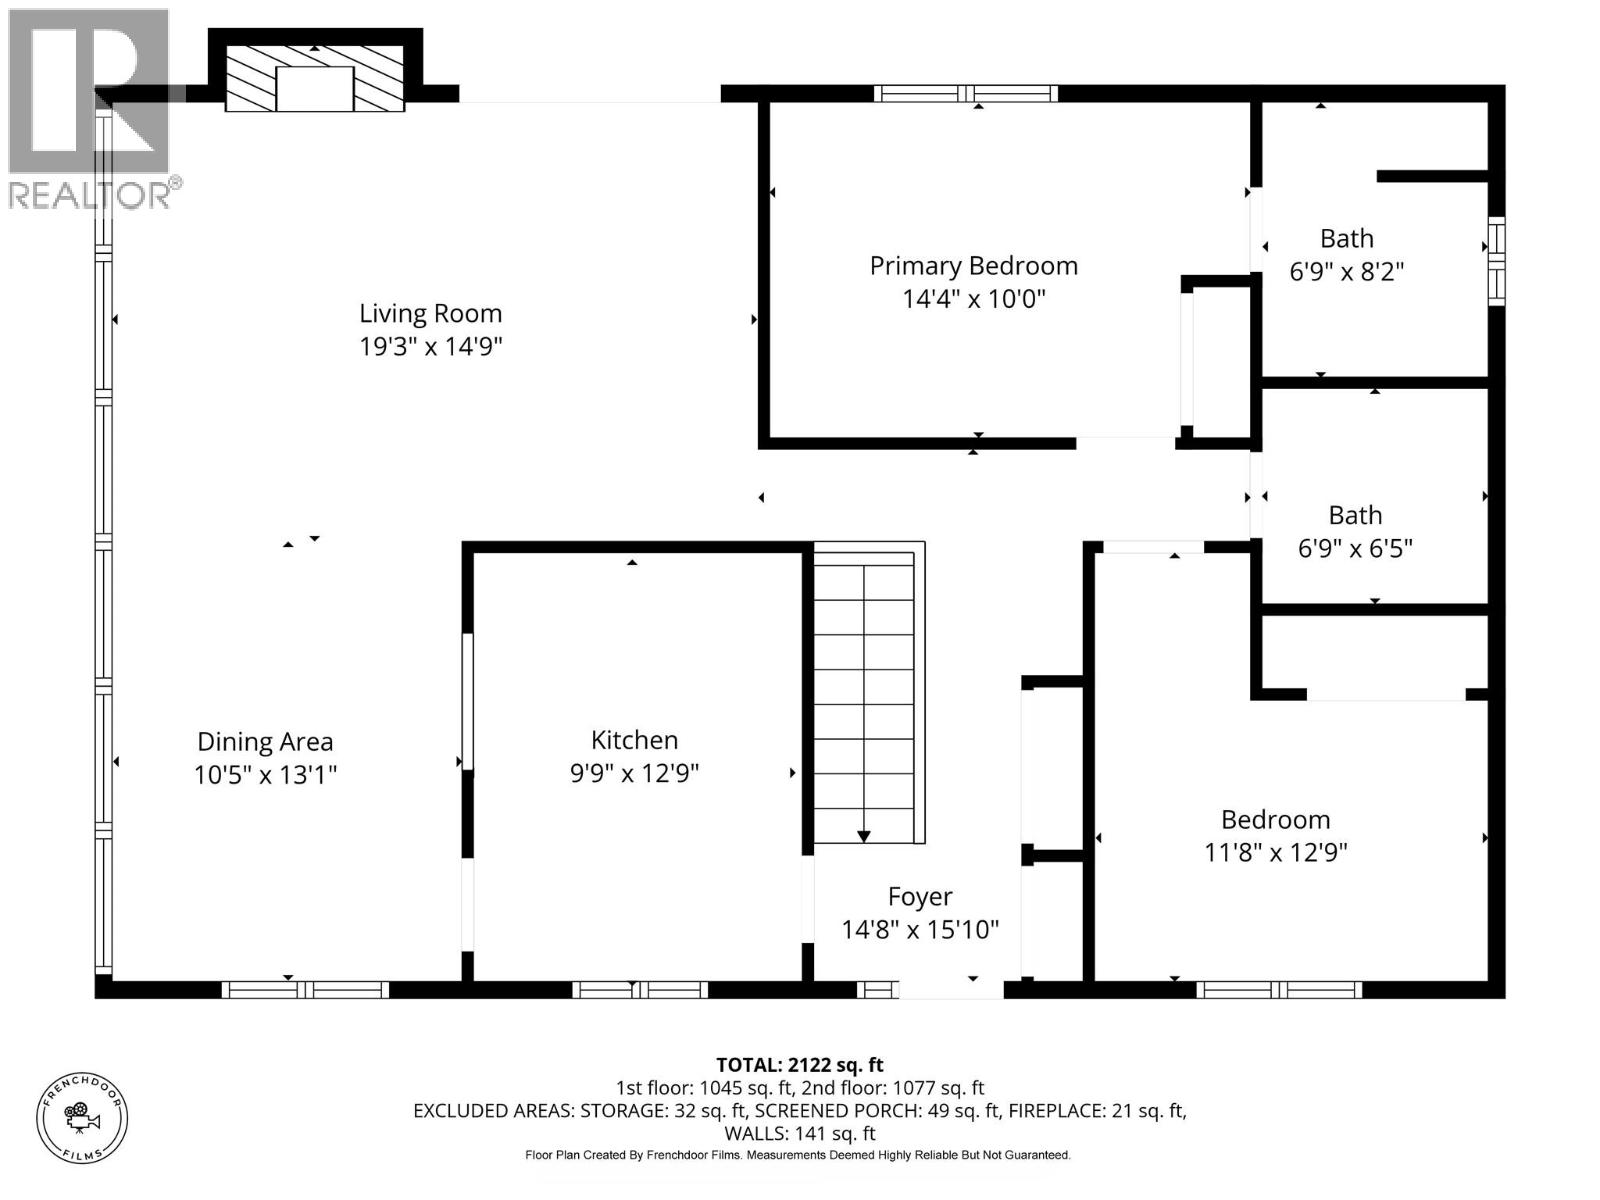
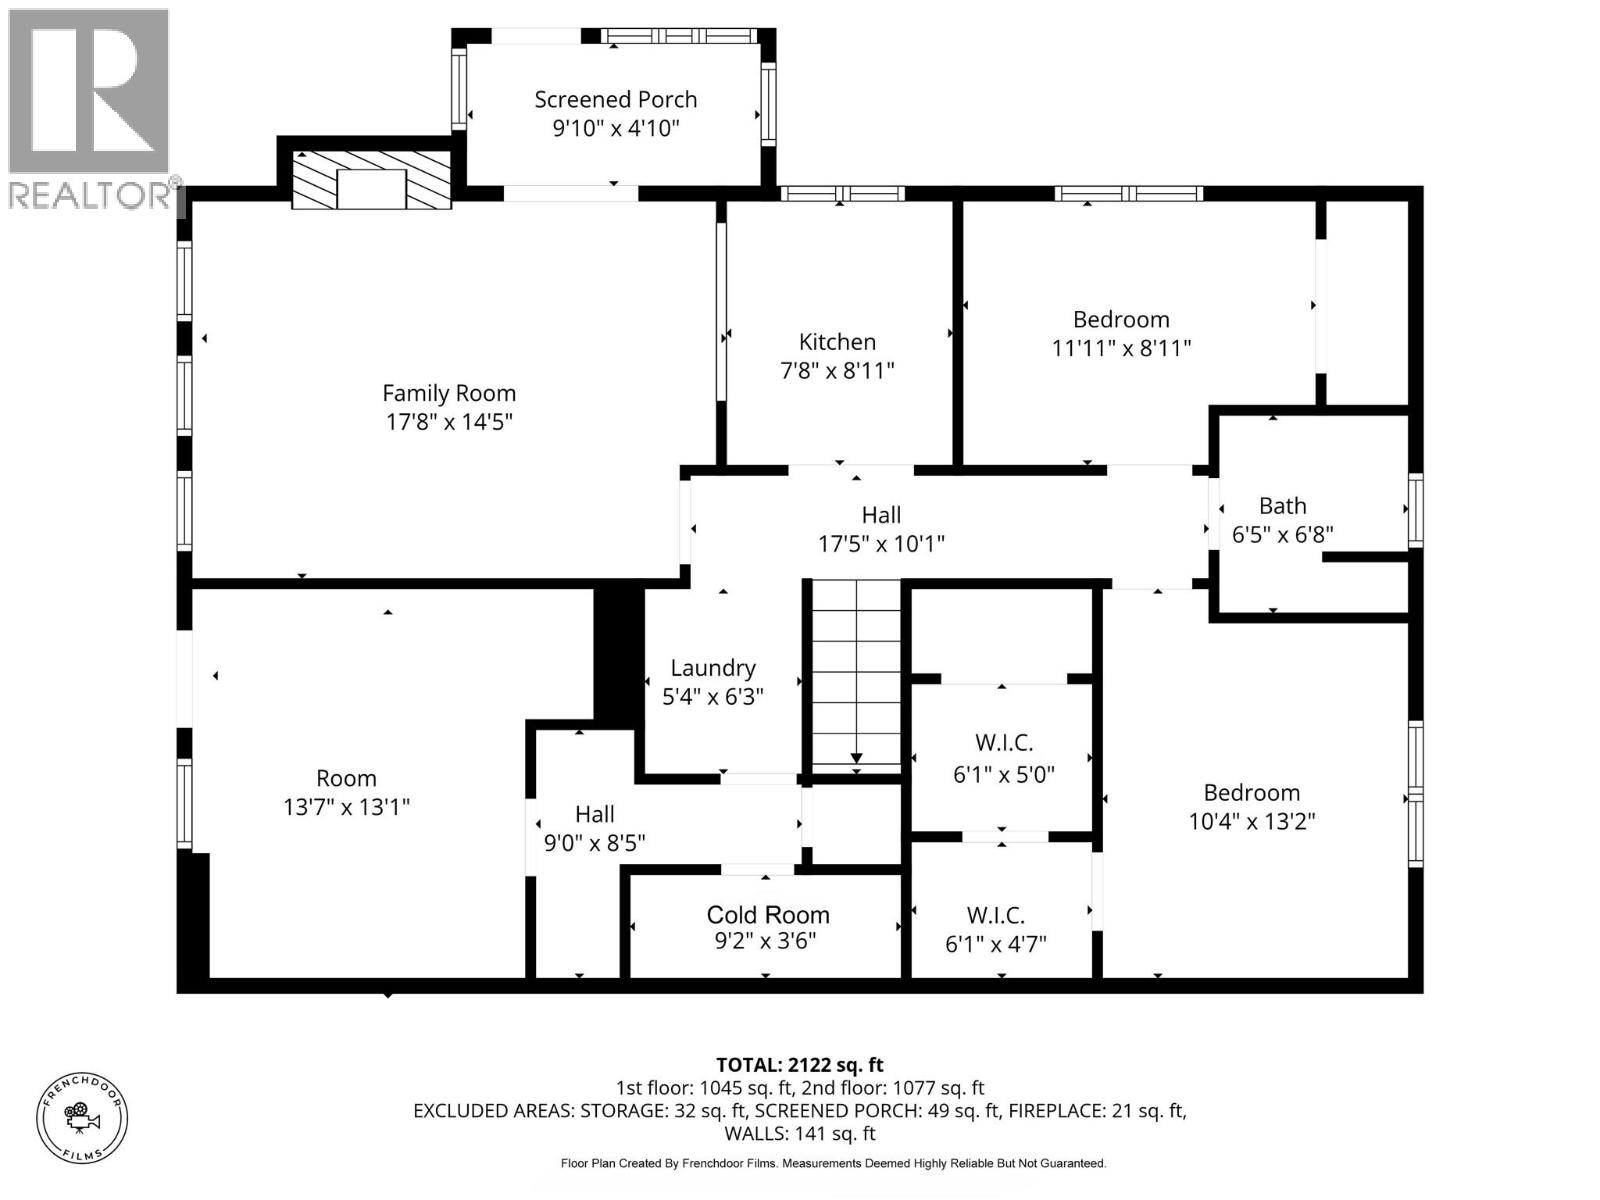
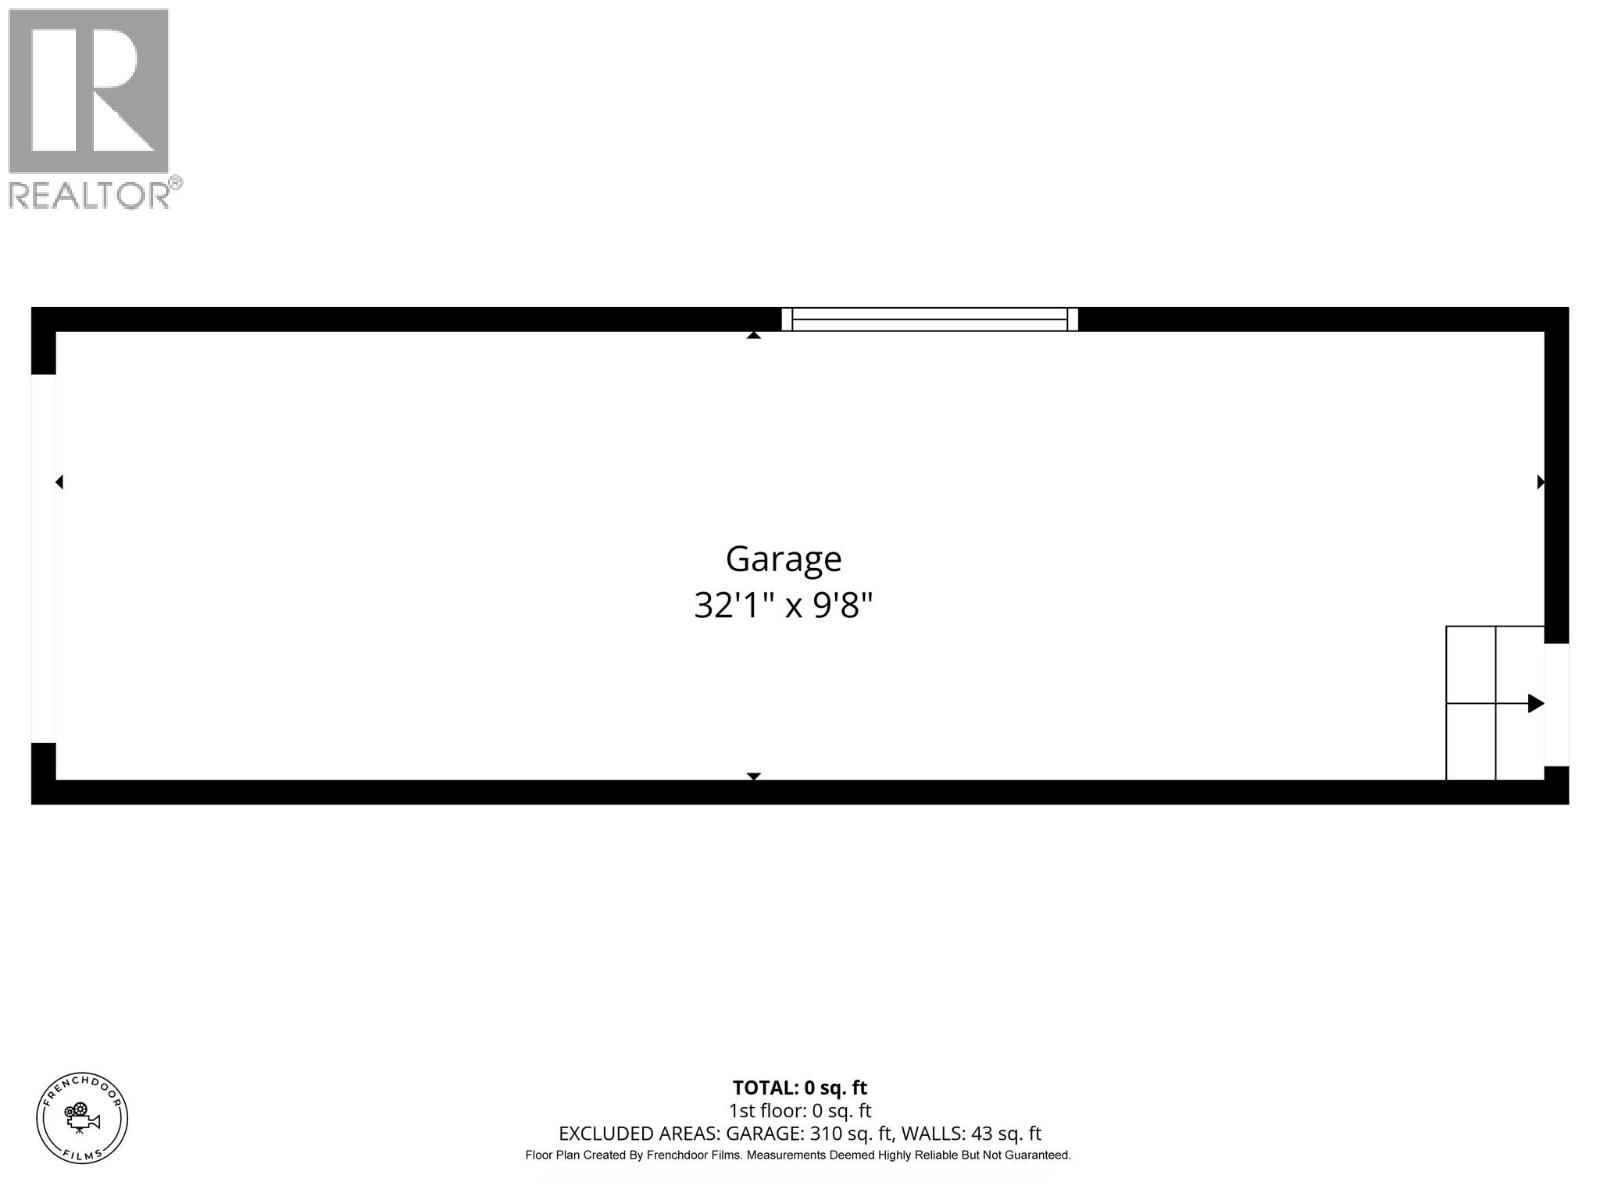
Situated on a private 0.24-acre lot in Ashcroft, this beautifully maintained 4-bedroom, 3-bathroom home offers flexibility, thoughtful updates, and stunning valley and mountain views. Freshly painted throughout, the home features engineered hardwood flooring, remodelled bathrooms, and an upgraded lower level with its own kitchen, offering potential for an in-law suite or mortgage helper. Comfort is ensured year-round with a heat pump, baseboard heating in every room, and two gas fireplaces providing efficient heating through every season. Two separate driveways add exceptional versatility, including dedicated RV parking with water hookup and sewer drainage, ideal for recreational vehicles, guests, or extended use. The detached garage is fully powered with its own 200-amp panel, while the home is serviced by a 175-amp main panel and two sub-panels, offering strong electrical capacity. Outdoor living includes a spacious wrap-around deck, private backyard, and lower patio with covered and pergola-shaded areas, along with in-ground irrigation front and back, fruit trees, a private backyard, and a storage shed. Located on a quiet cul-de-sac within walking distance to parks, the community pool, and Desert Hills, this home blends comfort, function, and lifestyle. Additional updates include a new electric hot water tank (2022). Quick possession available and motivated sellers. All measurements are approximate and should be verified by the buyer if deemed important. (id:32467)
Property Features
Ammenities Near By
- Ammenities Near By: Park, Recreation, Schools, Shopping
Building
- Appliances: Range, Refrigerator, Dishwasher, Oven - Electric, Oven - gas
- Architectural Style: Bungalow
- Basement Type: Full
- Construction Style: Detached
- Cooling Type: Wall unit
- Fireplace: Yes
- Flooring Type: Mixed Flooring
- Interior Size: 2149 sqft
- Building Type: House
- Stories: 1
- Utility Water: Municipal water
Features
- Feature: Cul-de-sac, Balcony
Land
- Land Size: 0.24 ac|under 1 acre
- Sewer: Municipal sewage system
Ownership
- Type: Freehold
Information entered by Royal LePage Westwin Realty
Listing information last updated on: 2026-06-22 21:12:20
Book your free home evaluation with a 1% REALTOR® now!
How much could you save in commission selling with One Percent Realty?
Slide to select your home's price:
$500,000
Your One Percent Realty Commission savings†
$500,000
†
Savings calculated using One Percent Realty's posted commission rates compared to another agent charging
7% on the first 100k & 2.5% on the balance + GST. Not all agents charge the same.
Savings shown are illustrative only. Actual commission costs depend on the commission structure negotiated with your agent.
One Percent Realty's top FAQs
Each agent sets their own commission structure, subject to a maximum of 1% for listing services and up to 1% payable to cooperating brokerages. Homes under $500,000 are subject to a minimum charge of $9,950
Yes, and yes.
Learn more about the One Percent Realty Deal