We are a fully licensed real estate company that offers full service but at a discount commission. In terms of services and exposure, we are identical to whoever you would like to compare us with. We are on MLS®, all the top internet real estates sites, we place a sign on your property ( if it's allowed ), we show the property, hold open houses, advertise it, handle all the negotiations, plus the conveyancing. There is nothing that you are not getting, except for a high commission!

4202 34 Street, Vernon
2026-04-30
Quick Summary
MLS®#10385029
Property Description
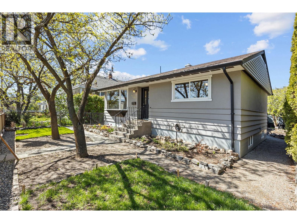
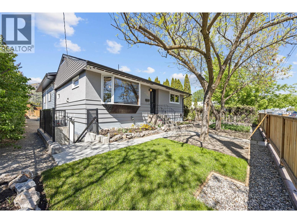
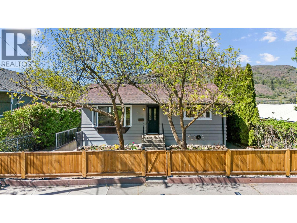
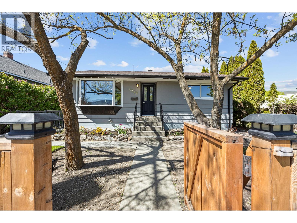
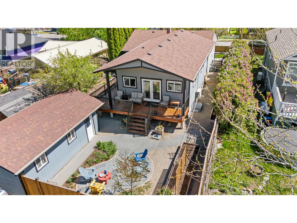
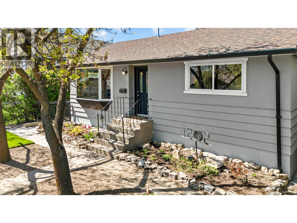
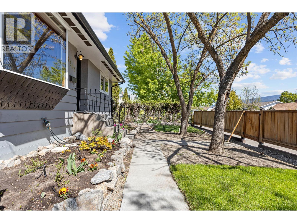
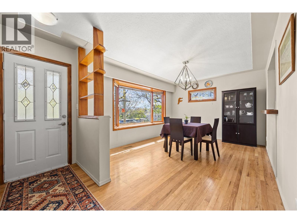
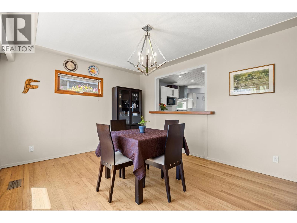
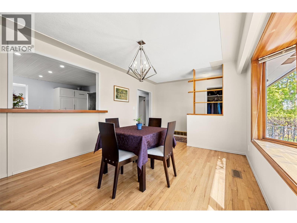
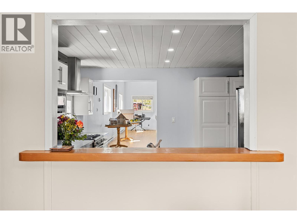
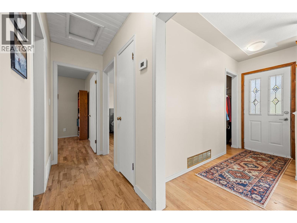
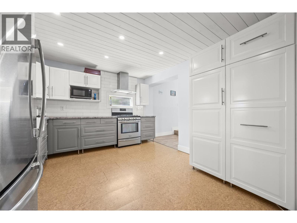
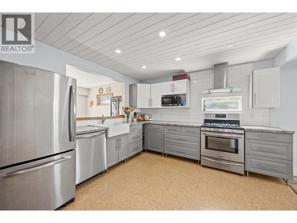
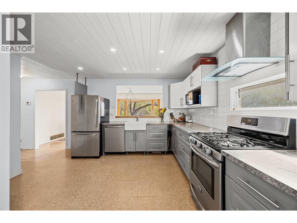
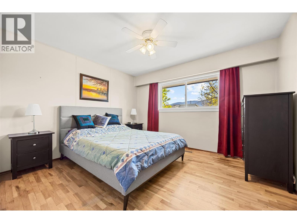
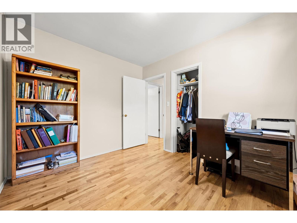
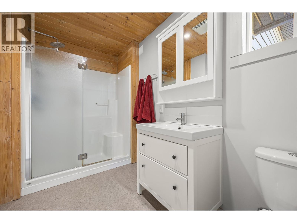
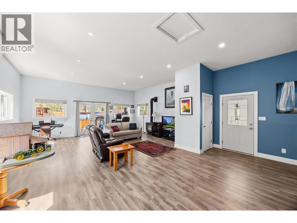
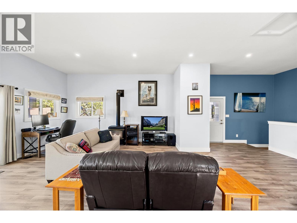
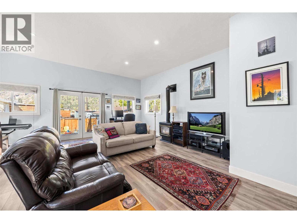
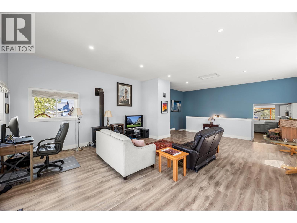
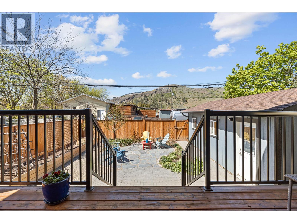
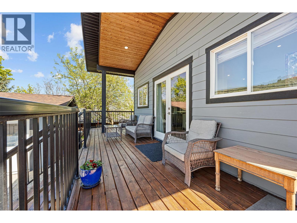
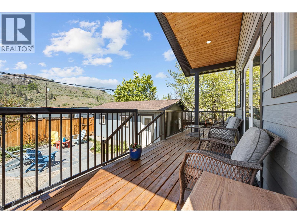
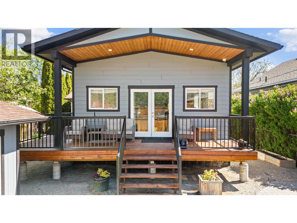
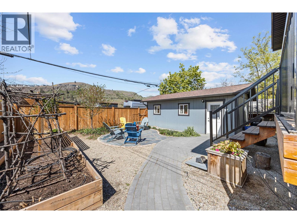
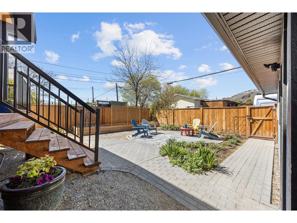
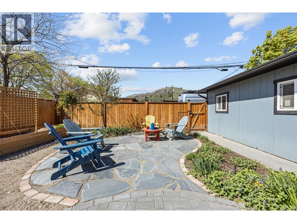
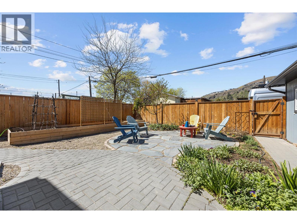
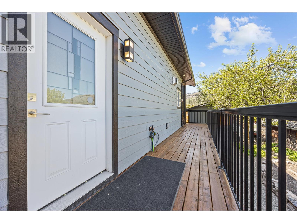
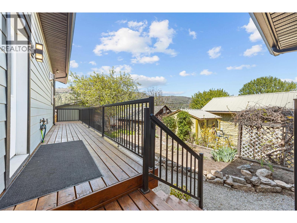
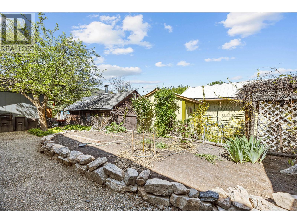
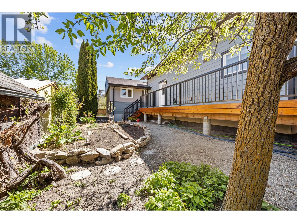
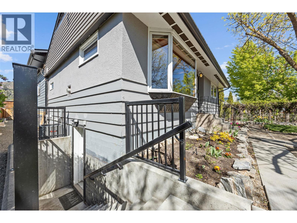
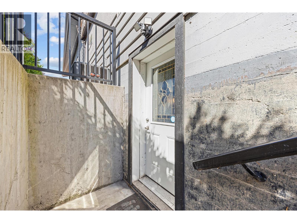
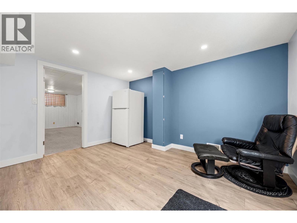
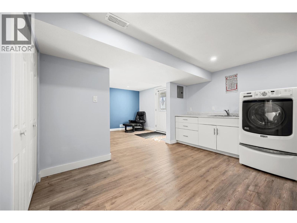
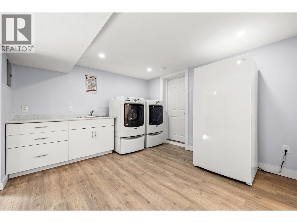
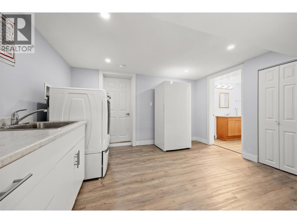
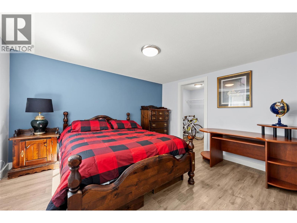
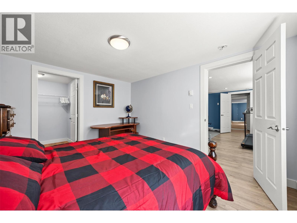
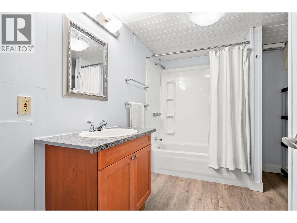
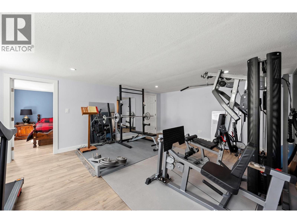
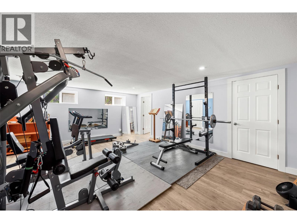
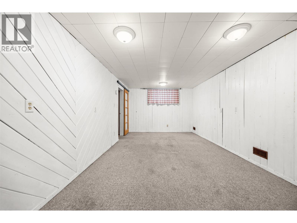
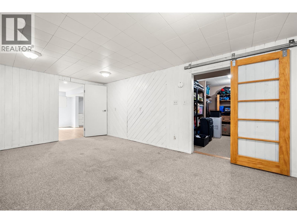
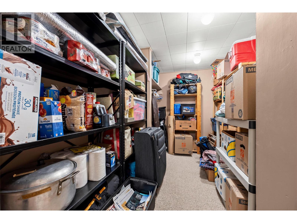
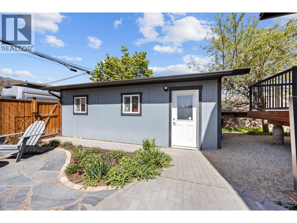
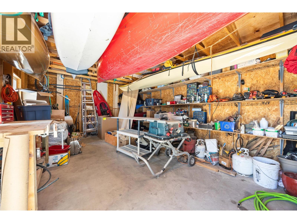
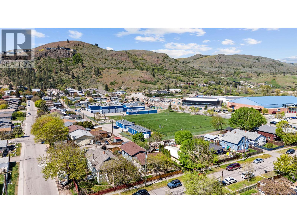
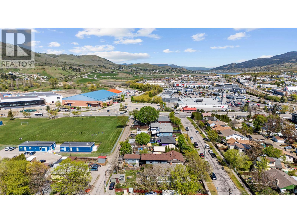
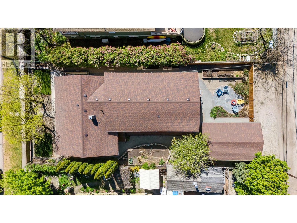
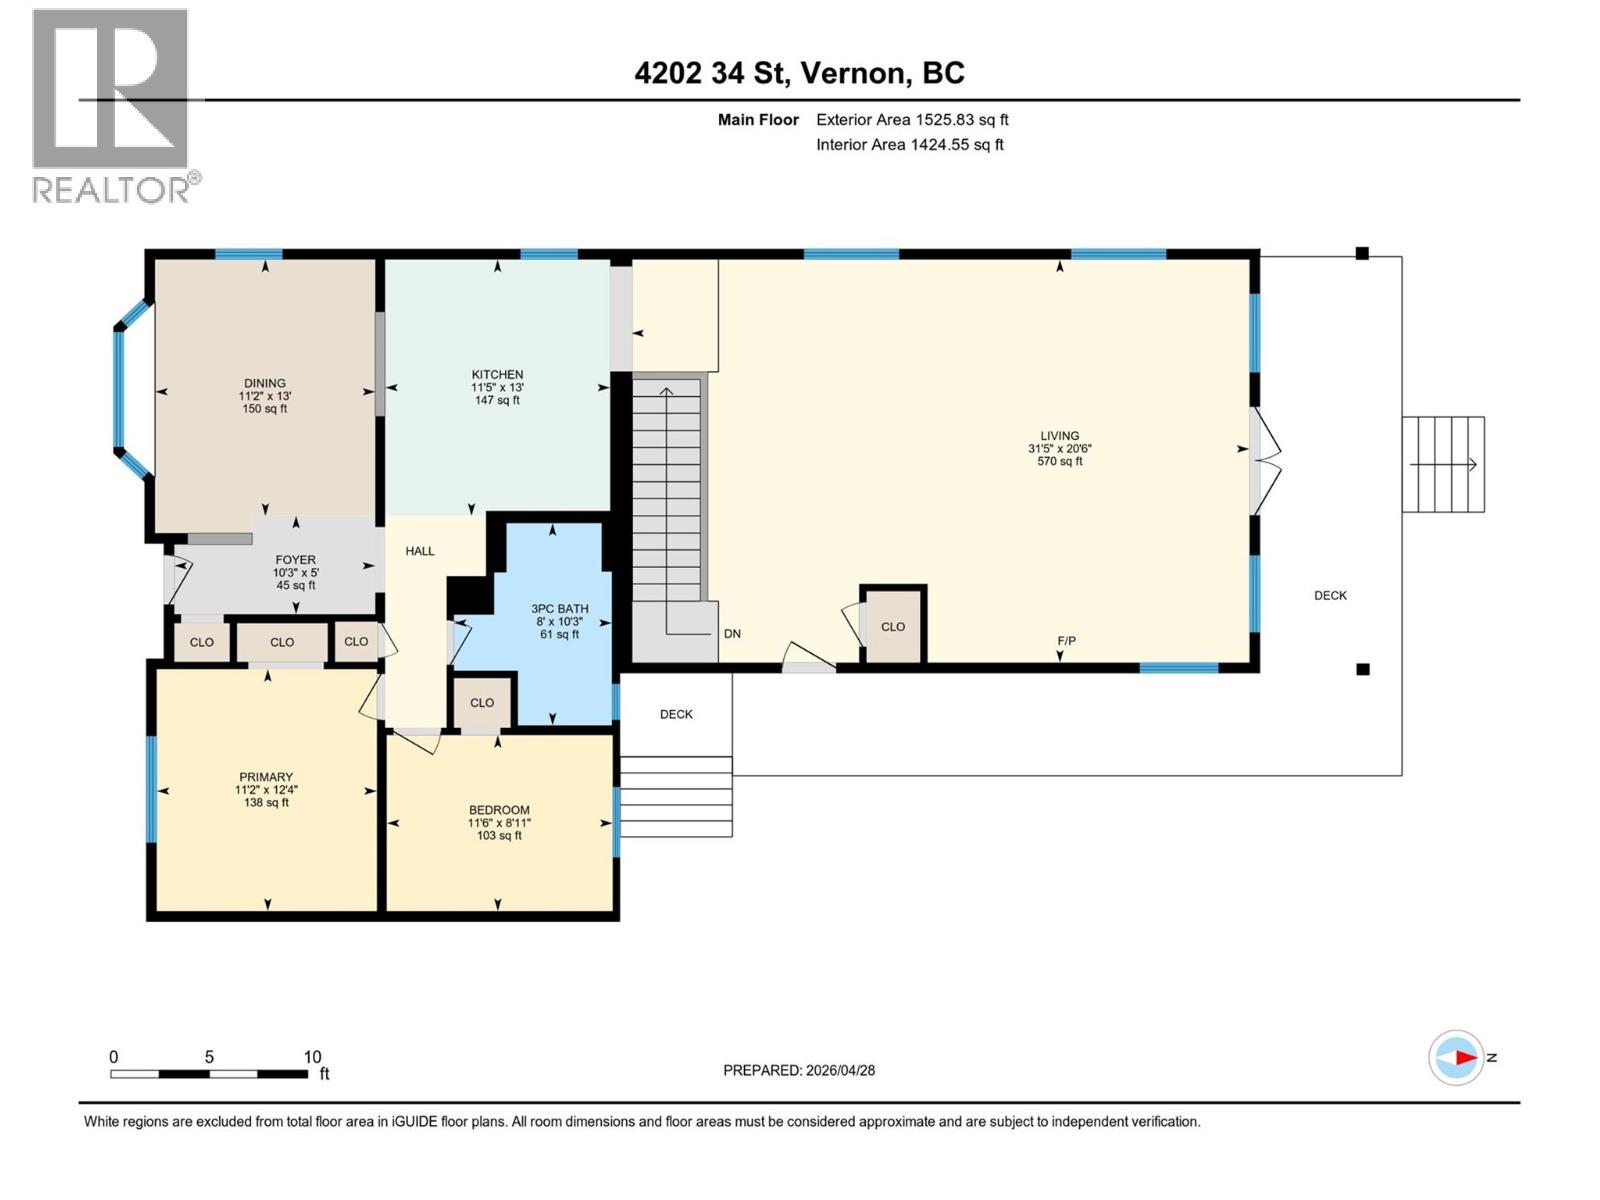
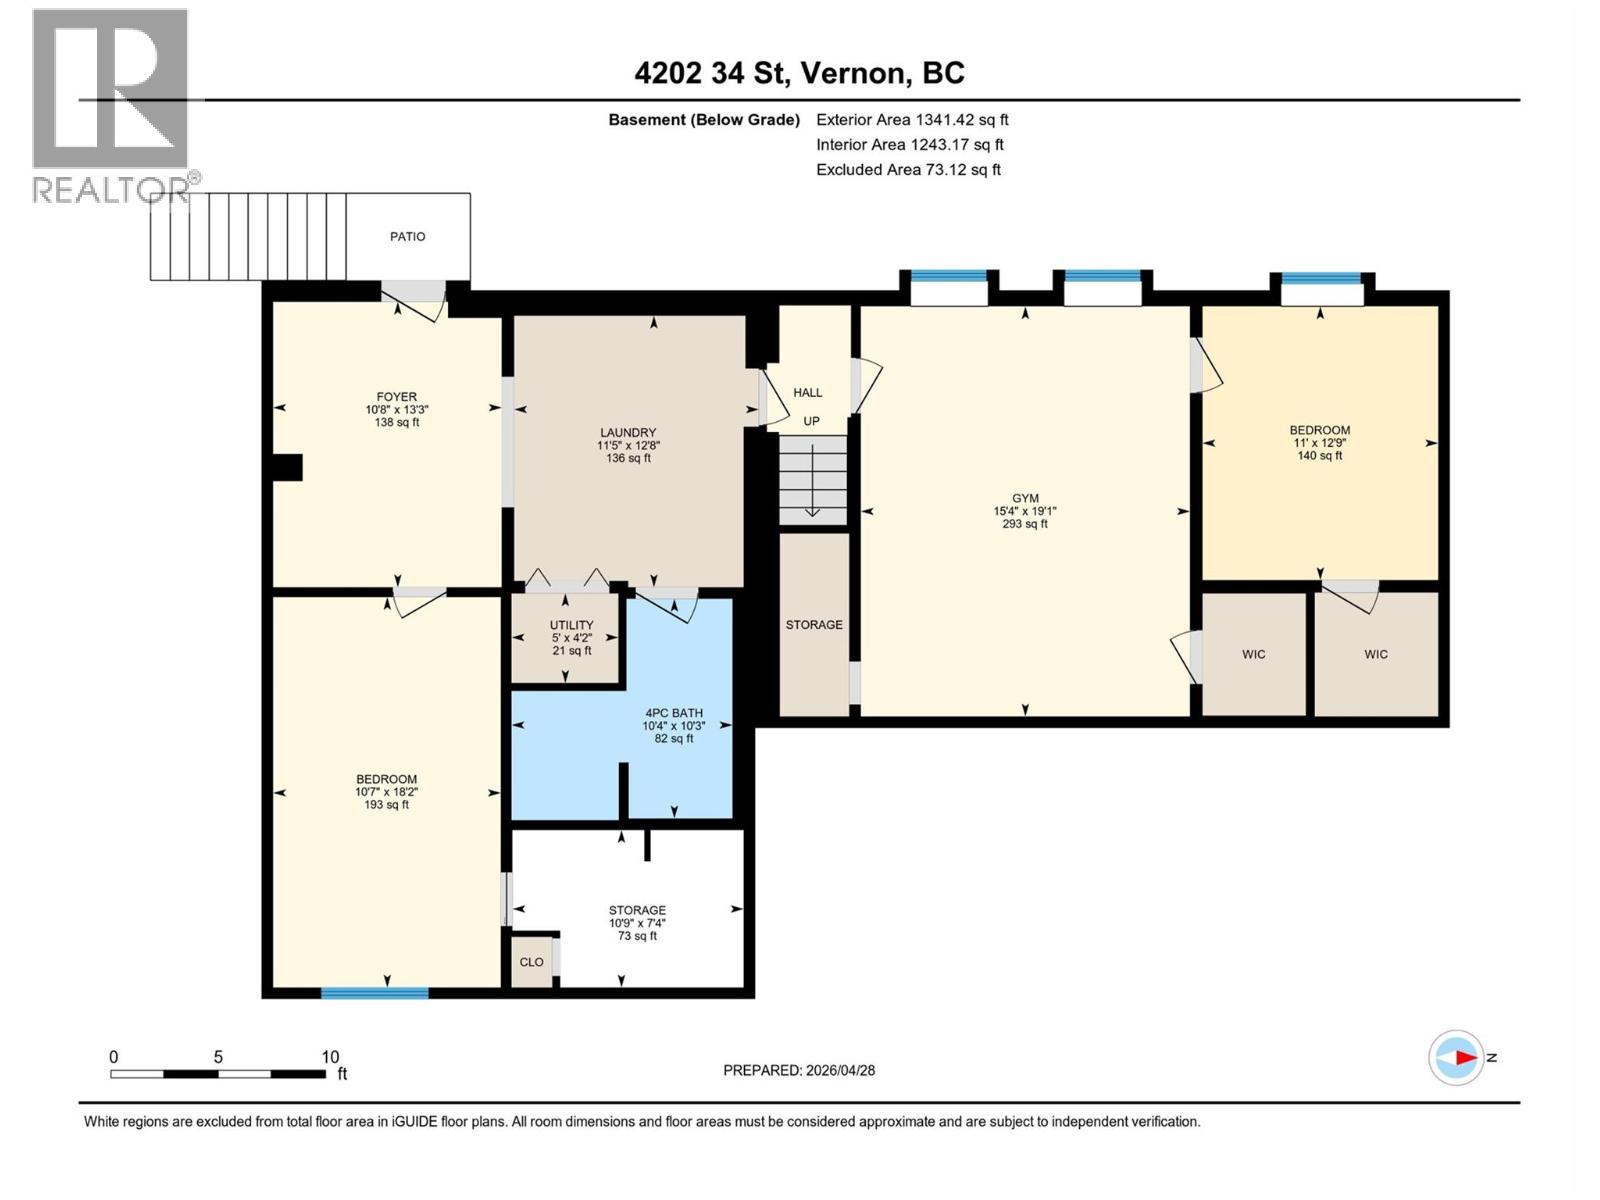
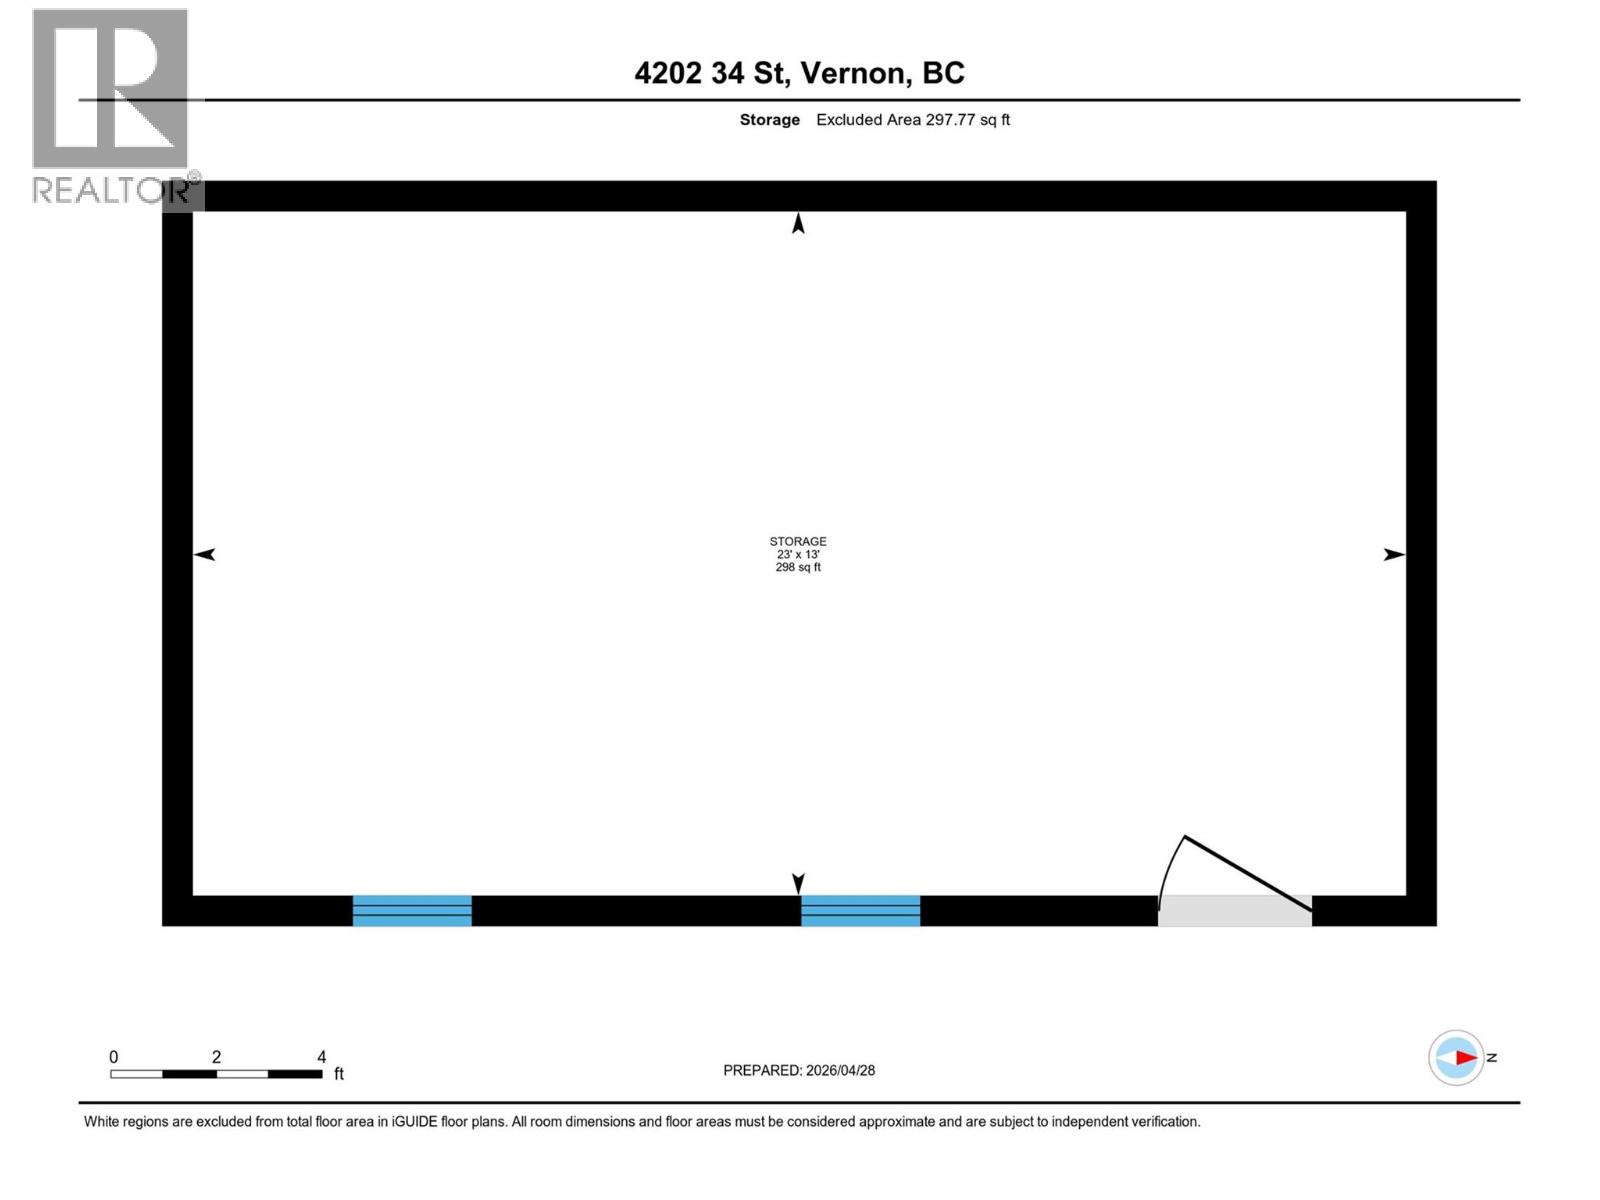
Not your average homeâthis one raises the bar from the moment you walk in. Original hardwood floors carry you from the foyer into the dining area, showcasing timeless character blended with thoughtful, functional updates throughout. The kitchen is both stylish and practical, featuring stainless steel appliances and built-in cabinetry. From there, the home opens into a grand living room designed for open-concept living. French doors lead tothe outdoor living space with covered deck overlooking a beautifully landscaped private backyard, rock patio and thriving garden beds. The main floor offers two bedrooms and a full bathroom. Downstairs features an expansive recreation room, currently a home gym, two additional bedrooms, and a spacious laundry area with sink, counter space, plus a full-size fridge and freezer. With a separate basement entrance already in place, the home is suite-readyâideal for extended family, a mortgage helper, or a home-based business. Outside, enjoy ample laneway parking for up to three vehicles or space for an RV/Boat. The detached garage and shop 23' X 13' is perfect for hobbies, storage, or could be converted into covered parking. Location truly seals the deal - location, location, location. Just minutes to schools (great catchment options), shopping, transit, and the new Activity Centre. Meticulously maintained and ready for new owners to continue to enjoy, this home stands out in all the right ways. Seeing in person is even better. (id:32467)
Property Features
Ammenities Near By
- Ammenities Near By: Park, Recreation, Schools, Shopping
Building
- Architectural Style: Ranch
- Basement Type: Full
- Construction Style: Detached
- Cooling Type: Central air conditioning, Heat Pump
- Fireplace: Yes
- Flooring Type: Carpeted, Hardwood, Laminate, Mixed Flooring
- Interior Size: 2866 sqft
- Building Type: House
- Stories: 2
- Utility Water: Municipal water
Features
- Feature: Balcony
Land
- Land Size: 0.14 ac|under 1 acre
- Sewer: Municipal sewage system
Ownership
- Type: Freehold
Information entered by Engel & Volkers Okanagan
Listing information last updated on: 2026-06-18 15:22:48
Book your free home evaluation with a 1% REALTOR® now!
How much could you save in commission selling with One Percent Realty?
Slide to select your home's price:
$500,000
Your One Percent Realty Commission savings†
$500,000
†
Savings calculated using One Percent Realty's posted commission rates compared to another agent charging
7% on the first 100k & 2.5% on the balance + GST. Not all agents charge the same.
Savings shown are illustrative only. Actual commission costs depend on the commission structure negotiated with your agent.
One Percent Realty's top FAQs
Each agent sets their own commission structure, subject to a maximum of 1% for listing services and up to 1% payable to cooperating brokerages. Homes under $500,000 are subject to a minimum charge of $9,950
Yes, and yes.
Learn more about the One Percent Realty Deal